


27696 Results
Form:
textual records
textual records
Reference number:
ARCH186553
Description:
certificates and diplomas awarded to Desbarats from the National Design Council (c.1981), Canada Museum's Construction Corporation (1985), Ordre des architectes du Québec (1974), Ordre des architectes du Québec Prix d'excellence en architecture (1984), Concordia University (1977), American Public Works Association (1980), Médaille du Centenaire (1967), final proof of Who's Who entry, Guy Desbarats' C.V., correspondence from Jeanne Sauvé concerning Governor General's residence, correspondence with Roméo LeBlanc
ARCH186553
Description:
certificates and diplomas awarded to Desbarats from the National Design Council (c.1981), Canada Museum's Construction Corporation (1985), Ordre des architectes du Québec (1974), Ordre des architectes du Québec Prix d'excellence en architecture (1984), Concordia University (1977), American Public Works Association (1980), Médaille du Centenaire (1967), final proof of Who's Who entry, Guy Desbarats' C.V., correspondence from Jeanne Sauvé concerning Governor General's residence, correspondence with Roméo LeBlanc
People:
Title:
Certificates and diplomas awarded to Desbarats
Actions:
ARCH186553
Description:
certificates and diplomas awarded to Desbarats from the National Design Council (c.1981), Canada Museum's Construction Corporation (1985), Ordre des architectes du Québec (1974), Ordre des architectes du Québec Prix d'excellence en architecture (1984), Concordia University (1977), American Public Works Association (1980), Médaille du Centenaire (1967), final proof of Who's Who entry, Guy Desbarats' C.V., correspondence from Jeanne Sauvé concerning Governor General's residence, correspondence with Roméo LeBlanc
Certificates and diplomas awarded to Desbarats
Actions:
ARCH186553
Description:
certificates and diplomas awarded to Desbarats from the National Design Council (c.1981), Canada Museum's Construction Corporation (1985), Ordre des architectes du Québec (1974), Ordre des architectes du Québec Prix d'excellence en architecture (1984), Concordia University (1977), American Public Works Association (1980), Médaille du Centenaire (1967), final proof of Who's Who entry, Guy Desbarats' C.V., correspondence from Jeanne Sauvé concerning Governor General's residence, correspondence with Roméo LeBlanc
Form:
textual records
textual records
People:
Level of archival description:
Project
Project
Reference number:
AP056.S1.1984.PR01
Description:
This project series documents the interiors of the Marc Laurent store at 110 Bloor Street West in Toronto from 1984-1986. A project number assigned by the office is not identifiable. This project consisted of alterations to the interior of the high end retail store prior to the founding of KPMB, by Bruce Kuwabara and Thomas Payne. The design consisted of the removal and replacement of lighting fixtures, walls, change rooms and window displays. The project also included the design of a cash counter and new display furnishings such as mobile units, rack systems and a parallelogram unit. The rack system was made so that retail workers could easily reconfigure the design and locations of the racks based on merchandizing needs. Dark colours were used throughout the store including for the flooring, walls, and furnishings. The project is recorded through original drawings and a photograph dating from 1988 to around 1989. The drawings consist of a set of sections, plans, details for display and counter furnishings issued for construction, sketch plans, perspectives, and elevations. The photograph shows the finished interiors.
AP056.S1.1984.PR01
Description:
This project series documents the interiors of the Marc Laurent store at 110 Bloor Street West in Toronto from 1984-1986. A project number assigned by the office is not identifiable. This project consisted of alterations to the interior of the high end retail store prior to the founding of KPMB, by Bruce Kuwabara and Thomas Payne. The design consisted of the removal and replacement of lighting fixtures, walls, change rooms and window displays. The project also included the design of a cash counter and new display furnishings such as mobile units, rack systems and a parallelogram unit. The rack system was made so that retail workers could easily reconfigure the design and locations of the racks based on merchandizing needs. Dark colours were used throughout the store including for the flooring, walls, and furnishings. The project is recorded through original drawings and a photograph dating from 1988 to around 1989. The drawings consist of a set of sections, plans, details for display and counter furnishings issued for construction, sketch plans, perspectives, and elevations. The photograph shows the finished interiors.
People:
Date:
1986
1986
Title:
Marc Laurent Store, Phase 1, Toronto (1984-1986)
Actions:
AP056.S1.1984.PR01
Description:
This project series documents the interiors of the Marc Laurent store at 110 Bloor Street West in Toronto from 1984-1986. A project number assigned by the office is not identifiable. This project consisted of alterations to the interior of the high end retail store prior to the founding of KPMB, by Bruce Kuwabara and Thomas Payne. The design consisted of the removal and replacement of lighting fixtures, walls, change rooms and window displays. The project also included the design of a cash counter and new display furnishings such as mobile units, rack systems and a parallelogram unit. The rack system was made so that retail workers could easily reconfigure the design and locations of the racks based on merchandizing needs. Dark colours were used throughout the store including for the flooring, walls, and furnishings. The project is recorded through original drawings and a photograph dating from 1988 to around 1989. The drawings consist of a set of sections, plans, details for display and counter furnishings issued for construction, sketch plans, perspectives, and elevations. The photograph shows the finished interiors.
Marc Laurent Store, Phase 1, Toronto (1984-1986)
Actions:
AP056.S1.1984.PR01
Description:
This project series documents the interiors of the Marc Laurent store at 110 Bloor Street West in Toronto from 1984-1986. A project number assigned by the office is not identifiable. This project consisted of alterations to the interior of the high end retail store prior to the founding of KPMB, by Bruce Kuwabara and Thomas Payne. The design consisted of the removal and replacement of lighting fixtures, walls, change rooms and window displays. The project also included the design of a cash counter and new display furnishings such as mobile units, rack systems and a parallelogram unit. The rack system was made so that retail workers could easily reconfigure the design and locations of the racks based on merchandizing needs. Dark colours were used throughout the store including for the flooring, walls, and furnishings. The project is recorded through original drawings and a photograph dating from 1988 to around 1989. The drawings consist of a set of sections, plans, details for display and counter furnishings issued for construction, sketch plans, perspectives, and elevations. The photograph shows the finished interiors.
Level of archival description:
Project
Project
Date:
1986
1986
People:
Level of archival description:
Project
Project
Actions:
Reference number:
AP018.S1.1979.PR12
Description:
This project series documents additions and alterations made to the offices of law firm Davies, Ward and Beck on the 47th floor of Commerce Court in Toronto from 1979-1981. The office identified the project number as 7912. This project consisted of a new coffee room, changes to doors, revisions of power and telephone outlets, and revisions of the air exhaust system in the conference room, among others. This project is also referred to as Expansion to 48th Floor in the documentation, although the revisions mentioned were largely implemented on the 47th floor. It is likely that the expansion to the 48th floor planning began under this project number but was fully realized under a future project number (project series AP018.S1.1981.PR04 in this fonds). The project is recorded through drawings and textual records dating from 1979-1983. The majority of the drawings are reprographic copies of as built and construction drawings that are arranged within the textual documentation. The textual records include correspondence and meeting minutes with contractors, financial records, change orders, supplementary instructions and mechanical specifications.
AP018.S1.1979.PR12
Description:
This project series documents additions and alterations made to the offices of law firm Davies, Ward and Beck on the 47th floor of Commerce Court in Toronto from 1979-1981. The office identified the project number as 7912. This project consisted of a new coffee room, changes to doors, revisions of power and telephone outlets, and revisions of the air exhaust system in the conference room, among others. This project is also referred to as Expansion to 48th Floor in the documentation, although the revisions mentioned were largely implemented on the 47th floor. It is likely that the expansion to the 48th floor planning began under this project number but was fully realized under a future project number (project series AP018.S1.1981.PR04 in this fonds). The project is recorded through drawings and textual records dating from 1979-1983. The majority of the drawings are reprographic copies of as built and construction drawings that are arranged within the textual documentation. The textual records include correspondence and meeting minutes with contractors, financial records, change orders, supplementary instructions and mechanical specifications.
People:
Date:
1979-1983
1979-1983
Title:
Offices of Davies, Ward and Beck, Additions and Alterations, 47th Floor Commerce Court, Toronto (1979-1981)
Actions:
AP018.S1.1979.PR12
Description:
This project series documents additions and alterations made to the offices of law firm Davies, Ward and Beck on the 47th floor of Commerce Court in Toronto from 1979-1981. The office identified the project number as 7912. This project consisted of a new coffee room, changes to doors, revisions of power and telephone outlets, and revisions of the air exhaust system in the conference room, among others. This project is also referred to as Expansion to 48th Floor in the documentation, although the revisions mentioned were largely implemented on the 47th floor. It is likely that the expansion to the 48th floor planning began under this project number but was fully realized under a future project number (project series AP018.S1.1981.PR04 in this fonds). The project is recorded through drawings and textual records dating from 1979-1983. The majority of the drawings are reprographic copies of as built and construction drawings that are arranged within the textual documentation. The textual records include correspondence and meeting minutes with contractors, financial records, change orders, supplementary instructions and mechanical specifications.
Offices of Davies, Ward and Beck, Additions and Alterations, 47th Floor Commerce Court, Toronto (1979-1981)
Actions:
AP018.S1.1979.PR12
Description:
This project series documents additions and alterations made to the offices of law firm Davies, Ward and Beck on the 47th floor of Commerce Court in Toronto from 1979-1981. The office identified the project number as 7912. This project consisted of a new coffee room, changes to doors, revisions of power and telephone outlets, and revisions of the air exhaust system in the conference room, among others. This project is also referred to as Expansion to 48th Floor in the documentation, although the revisions mentioned were largely implemented on the 47th floor. It is likely that the expansion to the 48th floor planning began under this project number but was fully realized under a future project number (project series AP018.S1.1981.PR04 in this fonds). The project is recorded through drawings and textual records dating from 1979-1983. The majority of the drawings are reprographic copies of as built and construction drawings that are arranged within the textual documentation. The textual records include correspondence and meeting minutes with contractors, financial records, change orders, supplementary instructions and mechanical specifications.
Level of archival description:
Project
Project
Date:
1979-1983
1979-1983
People:
Level of archival description:
Series
Series
Title:
Olzweg
Olzweg
Actions:
Reference number:
AP193.S3
Description:
Series 3, Olzweg, 2006, relates to a competition proposal conceptualized in 2006 for an extension to the Fond Régional d’Art Contemporain (FRAC) in Orléans, France. The records contain images of plans, elevations, sections, and renderings of the project and the robot. There are also pictures of the model and an animated rendering of different 3D model views. The FRAC competition sought an emblematic extension that would complement the original 18th century building hosting the collection. R&Sie(n)’s project earned second place in the competition. The project takes its name from Holzwege a book from Heidegger inspired by the paths that winds through the forest. It consists of a labyrinth of recycled glass sticks, which appeared to be “glued” to the existing building and courtyard. The glass comes from recycled bottles provided by the neighborhood inhabitants. R&Sie(n) sees this as a form of criticism of France’s relation to wine consumption through its materialization. The labyrinth is progressively constructed and rearranged by a robotic arm and randomized, interactive software continuously reprogramming its parameters during construction.
AP193.S3
Description:
Series 3, Olzweg, 2006, relates to a competition proposal conceptualized in 2006 for an extension to the Fond Régional d’Art Contemporain (FRAC) in Orléans, France. The records contain images of plans, elevations, sections, and renderings of the project and the robot. There are also pictures of the model and an animated rendering of different 3D model views. The FRAC competition sought an emblematic extension that would complement the original 18th century building hosting the collection. R&Sie(n)’s project earned second place in the competition. The project takes its name from Holzwege a book from Heidegger inspired by the paths that winds through the forest. It consists of a labyrinth of recycled glass sticks, which appeared to be “glued” to the existing building and courtyard. The glass comes from recycled bottles provided by the neighborhood inhabitants. R&Sie(n) sees this as a form of criticism of France’s relation to wine consumption through its materialization. The labyrinth is progressively constructed and rearranged by a robotic arm and randomized, interactive software continuously reprogramming its parameters during construction.
People:
Date:
2006
2006
Title:
Olzweg
Actions:
AP193.S3
Description:
Series 3, Olzweg, 2006, relates to a competition proposal conceptualized in 2006 for an extension to the Fond Régional d’Art Contemporain (FRAC) in Orléans, France. The records contain images of plans, elevations, sections, and renderings of the project and the robot. There are also pictures of the model and an animated rendering of different 3D model views. The FRAC competition sought an emblematic extension that would complement the original 18th century building hosting the collection. R&Sie(n)’s project earned second place in the competition. The project takes its name from Holzwege a book from Heidegger inspired by the paths that winds through the forest. It consists of a labyrinth of recycled glass sticks, which appeared to be “glued” to the existing building and courtyard. The glass comes from recycled bottles provided by the neighborhood inhabitants. R&Sie(n) sees this as a form of criticism of France’s relation to wine consumption through its materialization. The labyrinth is progressively constructed and rearranged by a robotic arm and randomized, interactive software continuously reprogramming its parameters during construction.
Olzweg
Actions:
AP193.S3
Description:
Series 3, Olzweg, 2006, relates to a competition proposal conceptualized in 2006 for an extension to the Fond Régional d’Art Contemporain (FRAC) in Orléans, France. The records contain images of plans, elevations, sections, and renderings of the project and the robot. There are also pictures of the model and an animated rendering of different 3D model views. The FRAC competition sought an emblematic extension that would complement the original 18th century building hosting the collection. R&Sie(n)’s project earned second place in the competition. The project takes its name from Holzwege a book from Heidegger inspired by the paths that winds through the forest. It consists of a labyrinth of recycled glass sticks, which appeared to be “glued” to the existing building and courtyard. The glass comes from recycled bottles provided by the neighborhood inhabitants. R&Sie(n) sees this as a form of criticism of France’s relation to wine consumption through its materialization. The labyrinth is progressively constructed and rearranged by a robotic arm and randomized, interactive software continuously reprogramming its parameters during construction.
Level of archival description:
Series
Series
Date:
2006
2006
People:
Level of archival description:
Project
Project
Actions:
Reference number:
AP075.S1.2005.PR04
Description:
Project series documents Cornelia Hahn Oberlander's landscale project for the King David High School garden, on Willow Street, in Vancouver. The project consists in a biblical garden that features plants and trees mentionned in the the Torah to teach biblical heritage to the students of the school outdoors as well as indoors. It includes signage of individual species with quotations from the Torah in Hebrew, English & Latin. Oberlander worked in this project in the mid-2000s with architect firm Acton Ostry Architects Inc. The project series contains research and documentation, correspondence, including with client and contractors, landscape specifications, project description, financial documents, physical and digital document related to the plant selection, and a few photographs of the construction. The project is also documented through design development drawings, such as landscape plans, elevations, details for the signs, some presentation drawings, and a sample of the plan identification signs. The material for this project also comprises documents related to landscape maintenance of the garden, including maintenance history summary and contract with contractor for maintenance of trees.
AP075.S1.2005.PR04
Description:
Project series documents Cornelia Hahn Oberlander's landscale project for the King David High School garden, on Willow Street, in Vancouver. The project consists in a biblical garden that features plants and trees mentionned in the the Torah to teach biblical heritage to the students of the school outdoors as well as indoors. It includes signage of individual species with quotations from the Torah in Hebrew, English & Latin. Oberlander worked in this project in the mid-2000s with architect firm Acton Ostry Architects Inc. The project series contains research and documentation, correspondence, including with client and contractors, landscape specifications, project description, financial documents, physical and digital document related to the plant selection, and a few photographs of the construction. The project is also documented through design development drawings, such as landscape plans, elevations, details for the signs, some presentation drawings, and a sample of the plan identification signs. The material for this project also comprises documents related to landscape maintenance of the garden, including maintenance history summary and contract with contractor for maintenance of trees.
People:
Date:
2005-2011
2005-2011
Title:
King David High School Biblical Garden, Vancouver, British Columbia (2005-2008)
Actions:
AP075.S1.2005.PR04
Description:
Project series documents Cornelia Hahn Oberlander's landscale project for the King David High School garden, on Willow Street, in Vancouver. The project consists in a biblical garden that features plants and trees mentionned in the the Torah to teach biblical heritage to the students of the school outdoors as well as indoors. It includes signage of individual species with quotations from the Torah in Hebrew, English & Latin. Oberlander worked in this project in the mid-2000s with architect firm Acton Ostry Architects Inc. The project series contains research and documentation, correspondence, including with client and contractors, landscape specifications, project description, financial documents, physical and digital document related to the plant selection, and a few photographs of the construction. The project is also documented through design development drawings, such as landscape plans, elevations, details for the signs, some presentation drawings, and a sample of the plan identification signs. The material for this project also comprises documents related to landscape maintenance of the garden, including maintenance history summary and contract with contractor for maintenance of trees.
King David High School Biblical Garden, Vancouver, British Columbia (2005-2008)
Actions:
AP075.S1.2005.PR04
Description:
Project series documents Cornelia Hahn Oberlander's landscale project for the King David High School garden, on Willow Street, in Vancouver. The project consists in a biblical garden that features plants and trees mentionned in the the Torah to teach biblical heritage to the students of the school outdoors as well as indoors. It includes signage of individual species with quotations from the Torah in Hebrew, English & Latin. Oberlander worked in this project in the mid-2000s with architect firm Acton Ostry Architects Inc. The project series contains research and documentation, correspondence, including with client and contractors, landscape specifications, project description, financial documents, physical and digital document related to the plant selection, and a few photographs of the construction. The project is also documented through design development drawings, such as landscape plans, elevations, details for the signs, some presentation drawings, and a sample of the plan identification signs. The material for this project also comprises documents related to landscape maintenance of the garden, including maintenance history summary and contract with contractor for maintenance of trees.
Level of archival description:
Project
Project
Date:
2005-2011
2005-2011
People:
Level of archival description:
Project
Project
Actions:
Reference number:
AP018.S1.1977.PR01
Description:
This project series documents a feasibility study for Imperial Oil Limited in North York, Ontario in 1977. The office identified the project number as 7701. This project consisted of a study to determine the feasibility of expanding the Imperial Oil Limited building located the corner of Don Mills Road and Eglington Avenue. The original award-winning building was designed and built by the firm of John B. Parkin Associated from 1960-1962 and used as the Ontario region office. This study looked at different site schemes including an addition to the existing building or the possibility of constructing a separate building or buildings. Each scheme investigated different building heights and locations on the property but all were divided into 2 phases of construction. The study also looked into the possibility of adding a large, multi-storey parking garage to the property. The project is recorded through drawings dating from1976-1977. The drawings are roughly half originals and half reprographic copies, the majority of which are site plans. Also included is an area plan of the region prepared by the North York Planning Board.
AP018.S1.1977.PR01
Description:
This project series documents a feasibility study for Imperial Oil Limited in North York, Ontario in 1977. The office identified the project number as 7701. This project consisted of a study to determine the feasibility of expanding the Imperial Oil Limited building located the corner of Don Mills Road and Eglington Avenue. The original award-winning building was designed and built by the firm of John B. Parkin Associated from 1960-1962 and used as the Ontario region office. This study looked at different site schemes including an addition to the existing building or the possibility of constructing a separate building or buildings. Each scheme investigated different building heights and locations on the property but all were divided into 2 phases of construction. The study also looked into the possibility of adding a large, multi-storey parking garage to the property. The project is recorded through drawings dating from1976-1977. The drawings are roughly half originals and half reprographic copies, the majority of which are site plans. Also included is an area plan of the region prepared by the North York Planning Board.
People:
Date:
1976-1977
1976-1977
Title:
Imperial Oil Limited, Feasibility Study, North York, Ontario (1977)
Actions:
AP018.S1.1977.PR01
Description:
This project series documents a feasibility study for Imperial Oil Limited in North York, Ontario in 1977. The office identified the project number as 7701. This project consisted of a study to determine the feasibility of expanding the Imperial Oil Limited building located the corner of Don Mills Road and Eglington Avenue. The original award-winning building was designed and built by the firm of John B. Parkin Associated from 1960-1962 and used as the Ontario region office. This study looked at different site schemes including an addition to the existing building or the possibility of constructing a separate building or buildings. Each scheme investigated different building heights and locations on the property but all were divided into 2 phases of construction. The study also looked into the possibility of adding a large, multi-storey parking garage to the property. The project is recorded through drawings dating from1976-1977. The drawings are roughly half originals and half reprographic copies, the majority of which are site plans. Also included is an area plan of the region prepared by the North York Planning Board.
Imperial Oil Limited, Feasibility Study, North York, Ontario (1977)
Actions:
AP018.S1.1977.PR01
Description:
This project series documents a feasibility study for Imperial Oil Limited in North York, Ontario in 1977. The office identified the project number as 7701. This project consisted of a study to determine the feasibility of expanding the Imperial Oil Limited building located the corner of Don Mills Road and Eglington Avenue. The original award-winning building was designed and built by the firm of John B. Parkin Associated from 1960-1962 and used as the Ontario region office. This study looked at different site schemes including an addition to the existing building or the possibility of constructing a separate building or buildings. Each scheme investigated different building heights and locations on the property but all were divided into 2 phases of construction. The study also looked into the possibility of adding a large, multi-storey parking garage to the property. The project is recorded through drawings dating from1976-1977. The drawings are roughly half originals and half reprographic copies, the majority of which are site plans. Also included is an area plan of the region prepared by the North York Planning Board.
Level of archival description:
Project
Project
Date:
1976-1977
1976-1977
People:
Form:
photographs
photographs
Reference number:
ARCH274429
Description:
Group consists of negatives (61 negatives), contact sheets (20 contact sheets) and a photograph of Chandigarh, India, including photographs of government housing, the Capitol Complex's buildings and schools. There are also photographs of Pierre Jeanneret and Le Corbusier, including a photograph of Le Corbusier with the model for the Bhakra Dam, near Talwara. The group also includes photographs of Chandigarh's area before the construction and photographs of India other than Chandigarh.
ARCH274429
Description:
Group consists of negatives (61 negatives), contact sheets (20 contact sheets) and a photograph of Chandigarh, India, including photographs of government housing, the Capitol Complex's buildings and schools. There are also photographs of Pierre Jeanneret and Le Corbusier, including a photograph of Le Corbusier with the model for the Bhakra Dam, near Talwara. The group also includes photographs of Chandigarh's area before the construction and photographs of India other than Chandigarh.
People:
Date:
between 1951 and 1965
between 1951 and 1965
Title:
Photographs of Chandigarh, India
Actions:
ARCH274429
Description:
Group consists of negatives (61 negatives), contact sheets (20 contact sheets) and a photograph of Chandigarh, India, including photographs of government housing, the Capitol Complex's buildings and schools. There are also photographs of Pierre Jeanneret and Le Corbusier, including a photograph of Le Corbusier with the model for the Bhakra Dam, near Talwara. The group also includes photographs of Chandigarh's area before the construction and photographs of India other than Chandigarh.
Photographs of Chandigarh, India
Actions:
ARCH274429
Description:
Group consists of negatives (61 negatives), contact sheets (20 contact sheets) and a photograph of Chandigarh, India, including photographs of government housing, the Capitol Complex's buildings and schools. There are also photographs of Pierre Jeanneret and Le Corbusier, including a photograph of Le Corbusier with the model for the Bhakra Dam, near Talwara. The group also includes photographs of Chandigarh's area before the construction and photographs of India other than Chandigarh.
Form:
photographs
photographs
Date:
between 1951 and 1965
between 1951 and 1965
People:
Form:
photographs
photographs
Reference number:
ARCH285212
Description:
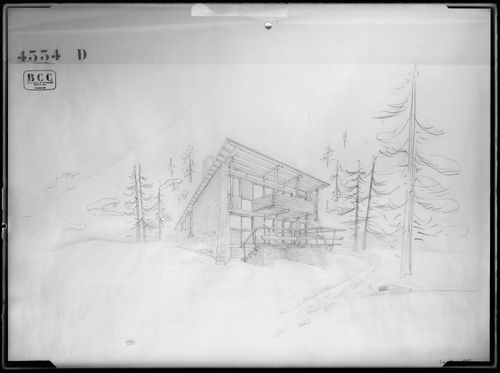
Perspective of the project 4554 D of an unidentified house in the mountains.
ARCH285212
Description:
Perspective of the project 4554 D of an unidentified house in the mountains.
People:
Date:
1942 or 1943 ?
1942 or 1943 ?
Title:
Perspective for the project of an unidentified house
Actions:
ARCH285212
Description:
Perspective of the project 4554 D of an unidentified house in the mountains.
Perspective for the project of an unidentified house
Actions:
ARCH285212
Description:
Perspective of the project 4554 D of an unidentified house in the mountains.
Form:
photographs
photographs
Date:
1942 or 1943 ?
1942 or 1943 ?
People:
Form:
photographs
photographs
Actions:
Reference number:
ARCH268915
Description:
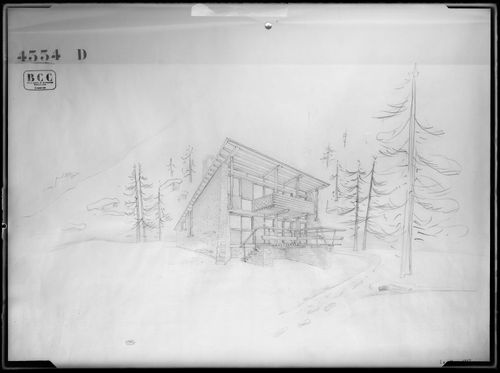
Perspective of the project 4554 D of an unidentified house in the mountains.
ARCH268915
Description:
Perspective of the project 4554 D of an unidentified house in the mountains.
People:
Date:
1942 or 1943 ?
1942 or 1943 ?
Title:
Perspective for the project of an unidentified house
Actions:
ARCH268915
Description:
Perspective of the project 4554 D of an unidentified house in the mountains.
Perspective for the project of an unidentified house
Actions:
ARCH268915
Description:
Perspective of the project 4554 D of an unidentified house in the mountains.
Form:
photographs
photographs
Date:
1942 or 1943 ?
1942 or 1943 ?
People:
Form:
photographs
Quantity:
7 photograph(s)
photographs
Quantity:
7 photograph(s)
Reference number:
ARCH269544
Description:
Group consists of photographs predominantly of Le Corbusier in Chandigarh, India, including a photograph of him with the model of the Bhakra Dam around 1960 or 1961, photographs with engineers and contractors at the Capitol Complex in 1953 and in 1956. There is also a photograph of him at work at the Bhakra Dam in construction. The group also contains photographs of Maxwell Fry, including a photograph of him and Jawaharlal Nehru in 1958.
ARCH269544
Description:
Group consists of photographs predominantly of Le Corbusier in Chandigarh, India, including a photograph of him with the model of the Bhakra Dam around 1960 or 1961, photographs with engineers and contractors at the Capitol Complex in 1953 and in 1956. There is also a photograph of him at work at the Bhakra Dam in construction. The group also contains photographs of Maxwell Fry, including a photograph of him and Jawaharlal Nehru in 1958.
People:
Date:
1953-1961
1953-1961
Title:
Le Corbusier and others at Chandigarh, India
Actions:
ARCH269544
Description:
Group consists of photographs predominantly of Le Corbusier in Chandigarh, India, including a photograph of him with the model of the Bhakra Dam around 1960 or 1961, photographs with engineers and contractors at the Capitol Complex in 1953 and in 1956. There is also a photograph of him at work at the Bhakra Dam in construction. The group also contains photographs of Maxwell Fry, including a photograph of him and Jawaharlal Nehru in 1958.
Le Corbusier and others at Chandigarh, India
Actions:
ARCH269544
Description:
Group consists of photographs predominantly of Le Corbusier in Chandigarh, India, including a photograph of him with the model of the Bhakra Dam around 1960 or 1961, photographs with engineers and contractors at the Capitol Complex in 1953 and in 1956. There is also a photograph of him at work at the Bhakra Dam in construction. The group also contains photographs of Maxwell Fry, including a photograph of him and Jawaharlal Nehru in 1958.
Form:
photographs
Quantity:
7 photograph(s)
photographs
Quantity:
7 photograph(s)
Date:
1953-1961
1953-1961
People:


