


11176 Results
Form:
events
events
Actions:
Description:
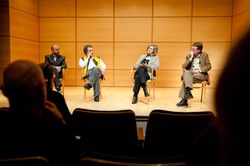
Curatorial practice as it emerged during the twentieth century is no doubt being extensively recast. The tremendous change in the status of the object, of culture, of the various disciplines, or information and education, implies an inevitable transformation of the curator’s role and competences. A renewed interest for curatorial practice has emerged within the field of(...)
Curatorial practice as it emerged during the twentieth century is no doubt being extensively recast. The tremendous change in the status of the object, of culture, of the various disciplines, or information and education, implies an inevitable transformation of the curator’s role and competences. A renewed interest for curatorial practice has emerged within the field of(...)
Location:
Paul Desmarais Theatre
Paul Desmarais Theatre
Date:
11 November 2010 to 13 November 2010
11 November 2010 to 13 November 2010
Title:
The CCA in an Expanding Curatorial Field
Actions:
Description:
Curatorial practice as it emerged during the twentieth century is no doubt being extensively recast. The tremendous change in the status of the object, of culture, of the various disciplines, or information and education, implies an inevitable transformation of the curator’s role and competences. A renewed interest for curatorial practice has emerged within the field of(...)
The CCA in an Expanding Curatorial Field
Actions:
Description:
Curatorial practice as it emerged during the twentieth century is no doubt being extensively recast. The tremendous change in the status of the object, of culture, of the various disciplines, or information and education, implies an inevitable transformation of the curator’s role and competences. A renewed interest for curatorial practice has emerged within the field of(...)
Form:
events
events
Date:
11 November 2010 to
13 November 2010
11 November 2010 to
13 November 2010
Location:
Paul Desmarais Theatre
Paul Desmarais Theatre
Level of archival description:
Project
Project
Reference number:
AP206.S1.1984.PR03
Description:
This project series documents a bank block for the Punjab State Cooperative Bank Ltd. in Jalandhar, India in 1984. The project consisted of a building with a cross-shaped floor plan that contained offices, multiple customer counters, meeting rooms and vaults. Next to this block were three commerical blocks and a shop cum residential block, but it is not clear whether these were part of the project. The project is recorded through mostly originals drawings of plans, elevations, a section and perspectives dating from 1984.
AP206.S1.1984.PR03
Description:
This project series documents a bank block for the Punjab State Cooperative Bank Ltd. in Jalandhar, India in 1984. The project consisted of a building with a cross-shaped floor plan that contained offices, multiple customer counters, meeting rooms and vaults. Next to this block were three commerical blocks and a shop cum residential block, but it is not clear whether these were part of the project. The project is recorded through mostly originals drawings of plans, elevations, a section and perspectives dating from 1984.
People:
Date:
1984
1984
Title:
Bank complex for Punjab State Cooperative Bank Ltd., Jalandhar, India (1984)
Actions:
AP206.S1.1984.PR03
Description:
This project series documents a bank block for the Punjab State Cooperative Bank Ltd. in Jalandhar, India in 1984. The project consisted of a building with a cross-shaped floor plan that contained offices, multiple customer counters, meeting rooms and vaults. Next to this block were three commerical blocks and a shop cum residential block, but it is not clear whether these were part of the project. The project is recorded through mostly originals drawings of plans, elevations, a section and perspectives dating from 1984.
Bank complex for Punjab State Cooperative Bank Ltd., Jalandhar, India (1984)
Actions:
AP206.S1.1984.PR03
Description:
This project series documents a bank block for the Punjab State Cooperative Bank Ltd. in Jalandhar, India in 1984. The project consisted of a building with a cross-shaped floor plan that contained offices, multiple customer counters, meeting rooms and vaults. Next to this block were three commerical blocks and a shop cum residential block, but it is not clear whether these were part of the project. The project is recorded through mostly originals drawings of plans, elevations, a section and perspectives dating from 1984.
Level of archival description:
Project
Project
Date:
1984
1984
People:
Level of archival description:
Project
Project
Actions:
Reference number:
AP075.S1.2017.PR02
Description:
Project series documents Cornelia Hahn Oberlander's work as a consulting landscape architect for the design of the garden courtyard of the National Gallery of Canada in Ottawa, Ontario. Oberlander worked on this project from 2016-2017 with Enns Gauthier Landscape Architects. The design consists in creating a reference to canadian landscape as the courtyard is located in the middle of the Canadian art gallery. The landscape comprises a raised topography composed of three moss and fern mounds with stacked escarpment stone wall referencing to the geology of the Canadian Shield and separating the mounds from a stone laid surface imitating a river bed. The courtyard also includes a patio space. The garden court was later known as the Fred & Elizabeth Fountain Garden Court and was unveiled in March 2018. The project series contains sketches of grading and planting, perspective views and layout plans, correspondence with clients and final concept plans.
AP075.S1.2017.PR02
Description:
Project series documents Cornelia Hahn Oberlander's work as a consulting landscape architect for the design of the garden courtyard of the National Gallery of Canada in Ottawa, Ontario. Oberlander worked on this project from 2016-2017 with Enns Gauthier Landscape Architects. The design consists in creating a reference to canadian landscape as the courtyard is located in the middle of the Canadian art gallery. The landscape comprises a raised topography composed of three moss and fern mounds with stacked escarpment stone wall referencing to the geology of the Canadian Shield and separating the mounds from a stone laid surface imitating a river bed. The courtyard also includes a patio space. The garden court was later known as the Fred & Elizabeth Fountain Garden Court and was unveiled in March 2018. The project series contains sketches of grading and planting, perspective views and layout plans, correspondence with clients and final concept plans.
People:
Date:
2016-2018
2016-2018
Title:
National Gallery of Canada Garden Court, Ottawa, Ontario (2017)
Actions:
AP075.S1.2017.PR02
Description:
Project series documents Cornelia Hahn Oberlander's work as a consulting landscape architect for the design of the garden courtyard of the National Gallery of Canada in Ottawa, Ontario. Oberlander worked on this project from 2016-2017 with Enns Gauthier Landscape Architects. The design consists in creating a reference to canadian landscape as the courtyard is located in the middle of the Canadian art gallery. The landscape comprises a raised topography composed of three moss and fern mounds with stacked escarpment stone wall referencing to the geology of the Canadian Shield and separating the mounds from a stone laid surface imitating a river bed. The courtyard also includes a patio space. The garden court was later known as the Fred & Elizabeth Fountain Garden Court and was unveiled in March 2018. The project series contains sketches of grading and planting, perspective views and layout plans, correspondence with clients and final concept plans.
National Gallery of Canada Garden Court, Ottawa, Ontario (2017)
Actions:
AP075.S1.2017.PR02
Description:
Project series documents Cornelia Hahn Oberlander's work as a consulting landscape architect for the design of the garden courtyard of the National Gallery of Canada in Ottawa, Ontario. Oberlander worked on this project from 2016-2017 with Enns Gauthier Landscape Architects. The design consists in creating a reference to canadian landscape as the courtyard is located in the middle of the Canadian art gallery. The landscape comprises a raised topography composed of three moss and fern mounds with stacked escarpment stone wall referencing to the geology of the Canadian Shield and separating the mounds from a stone laid surface imitating a river bed. The courtyard also includes a patio space. The garden court was later known as the Fred & Elizabeth Fountain Garden Court and was unveiled in March 2018. The project series contains sketches of grading and planting, perspective views and layout plans, correspondence with clients and final concept plans.
Level of archival description:
Project
Project
Date:
2016-2018
2016-2018
People:
Form:
drawings
drawings
Actions:
Reference number:
ARCH261255
Description:
Reference drawings - Red Deer College Expansion - schematic floor plans, site plan, future site plan, planting plan, title sheet with perspective (Stevenson, Raines, Barrett, Huton, Seton & Partners, 1975-1976).
ARCH261255
Description:
Reference drawings - Red Deer College Expansion - schematic floor plans, site plan, future site plan, planting plan, title sheet with perspective (Stevenson, Raines, Barrett, Huton, Seton & Partners, 1975-1976).
People:
Date:
circa 1947-2002
circa 1947-2002
Title:
Reference drawings - Red Deer College Expansion - schematic floor plans
Actions:
ARCH261255
Description:
Reference drawings - Red Deer College Expansion - schematic floor plans, site plan, future site plan, planting plan, title sheet with perspective (Stevenson, Raines, Barrett, Huton, Seton & Partners, 1975-1976).
Reference drawings - Red Deer College Expansion - schematic floor plans
Actions:
ARCH261255
Description:
Reference drawings - Red Deer College Expansion - schematic floor plans, site plan, future site plan, planting plan, title sheet with perspective (Stevenson, Raines, Barrett, Huton, Seton & Partners, 1975-1976).
Form:
drawings
drawings
Date:
circa 1947-2002
circa 1947-2002
People:
Form:
drawings
Quantity:
23 design development drawing(s)
drawings
Quantity:
23 design development drawing(s)
Actions:
Reference number:
DR1995:0236:007-029
Description:
site plans, some showing development phases, design charts, axonometric layout of computer room, axonometric of site, sketch plans, project requirements chart, diagrammatic plans, some showing equipment, and perspective view
DR1995:0236:007-029
Description:
site plans, some showing development phases, design charts, axonometric layout of computer room, axonometric of site, sketch plans, project requirements chart, diagrammatic plans, some showing equipment, and perspective view
People:
Title:
Site plans, some showing development phases, design charts
Actions:
DR1995:0236:007-029
Description:
site plans, some showing development phases, design charts, axonometric layout of computer room, axonometric of site, sketch plans, project requirements chart, diagrammatic plans, some showing equipment, and perspective view
Site plans, some showing development phases, design charts
Actions:
DR1995:0236:007-029
Description:
site plans, some showing development phases, design charts, axonometric layout of computer room, axonometric of site, sketch plans, project requirements chart, diagrammatic plans, some showing equipment, and perspective view
Form:
drawings
Quantity:
23 design development drawing(s)
drawings
Quantity:
23 design development drawing(s)
People:
Form:
drawings
drawings
Reference number:
ARCH254233
Description:
advanced study of entry court showing columns and beams, advanced study of court with elevation sketches of canopy structure, variant study of inner court with gridded plan and perspective of canopies
ARCH254233
Description:
advanced study of entry court showing columns and beams, advanced study of court with elevation sketches of canopy structure, variant study of inner court with gridded plan and perspective of canopies
People:
Date:
circa 1986
circa 1986
Title:
Advanced study of entry court showing columns and beams
Actions:
ARCH254233
Description:
advanced study of entry court showing columns and beams, advanced study of court with elevation sketches of canopy structure, variant study of inner court with gridded plan and perspective of canopies
Advanced study of entry court showing columns and beams
Actions:
ARCH254233
Description:
advanced study of entry court showing columns and beams, advanced study of court with elevation sketches of canopy structure, variant study of inner court with gridded plan and perspective of canopies
Form:
drawings
drawings
Date:
circa 1986
circa 1986
People:
Level of archival description:
Project
Project
Title:
Furniture, Worthing
Furniture, Worthing
Actions:
Reference number:
AP144.S2.D49
Description:
File documents an executed project for children's furniture, in Worthing, West Sussex, England, United Kingdom, and shows designs for custom furniture units for sleeping, working, washing, dressing, and storage for a 9' x 12' room. The project was for the same clients, Mr and Mrs T. L. Blau, who commissioned the garden pavilion, which Price designed in 1962 (AP144.S2.D32). Drawings include fabrication drawings for a bunk bed, dresser, bunk bed tables, wardrobe and retractable desk; perspective and isometric views of proposed bedroom layouts; and construction details of manufactured "Dexion slotted aluminum angle hardware." (Price with Murray 1971, 35). Material from this file was published in "Cedric Price Supplement No. 2", 'Architectural Design', vol. 41, (January 1971), 35. Material in this file was produced between 1963 and 1964. File contains working drawings, textual records, and photographic materials.
AP144.S2.D49
Description:
File documents an executed project for children's furniture, in Worthing, West Sussex, England, United Kingdom, and shows designs for custom furniture units for sleeping, working, washing, dressing, and storage for a 9' x 12' room. The project was for the same clients, Mr and Mrs T. L. Blau, who commissioned the garden pavilion, which Price designed in 1962 (AP144.S2.D32). Drawings include fabrication drawings for a bunk bed, dresser, bunk bed tables, wardrobe and retractable desk; perspective and isometric views of proposed bedroom layouts; and construction details of manufactured "Dexion slotted aluminum angle hardware." (Price with Murray 1971, 35). Material from this file was published in "Cedric Price Supplement No. 2", 'Architectural Design', vol. 41, (January 1971), 35. Material in this file was produced between 1963 and 1964. File contains working drawings, textual records, and photographic materials.
People:
Date:
1963-1964
1963-1964
Title:
Furniture, Worthing
Actions:
AP144.S2.D49
Description:
File documents an executed project for children's furniture, in Worthing, West Sussex, England, United Kingdom, and shows designs for custom furniture units for sleeping, working, washing, dressing, and storage for a 9' x 12' room. The project was for the same clients, Mr and Mrs T. L. Blau, who commissioned the garden pavilion, which Price designed in 1962 (AP144.S2.D32). Drawings include fabrication drawings for a bunk bed, dresser, bunk bed tables, wardrobe and retractable desk; perspective and isometric views of proposed bedroom layouts; and construction details of manufactured "Dexion slotted aluminum angle hardware." (Price with Murray 1971, 35). Material from this file was published in "Cedric Price Supplement No. 2", 'Architectural Design', vol. 41, (January 1971), 35. Material in this file was produced between 1963 and 1964. File contains working drawings, textual records, and photographic materials.
Furniture, Worthing
Actions:
AP144.S2.D49
Description:
File documents an executed project for children's furniture, in Worthing, West Sussex, England, United Kingdom, and shows designs for custom furniture units for sleeping, working, washing, dressing, and storage for a 9' x 12' room. The project was for the same clients, Mr and Mrs T. L. Blau, who commissioned the garden pavilion, which Price designed in 1962 (AP144.S2.D32). Drawings include fabrication drawings for a bunk bed, dresser, bunk bed tables, wardrobe and retractable desk; perspective and isometric views of proposed bedroom layouts; and construction details of manufactured "Dexion slotted aluminum angle hardware." (Price with Murray 1971, 35). Material from this file was published in "Cedric Price Supplement No. 2", 'Architectural Design', vol. 41, (January 1971), 35. Material in this file was produced between 1963 and 1964. File contains working drawings, textual records, and photographic materials.
Level of archival description:
File 49
File 49
Date:
1963-1964
1963-1964
People:
Form:
photographs
photographs
Actions:
Reference number:
ARCH275039
Description:
Slide binder that includes presentation drawings and floor plans for Robson Square Revitalization project (1998) and perspective drawings, sections, renderings, presentation slides and models for the Shenzhen Convention Center competition (1999).
ARCH275039
Description:
Slide binder that includes presentation drawings and floor plans for Robson Square Revitalization project (1998) and perspective drawings, sections, renderings, presentation slides and models for the Shenzhen Convention Center competition (1999).
People:
Date:
ca. 1999
ca. 1999
Title:
Presentation drawings, sections, renderings, slides and models for the Robson Square Revitalization project and Shenzhen Convention Center competition
Actions:
ARCH275039
Description:
Slide binder that includes presentation drawings and floor plans for Robson Square Revitalization project (1998) and perspective drawings, sections, renderings, presentation slides and models for the Shenzhen Convention Center competition (1999).
Presentation drawings, sections, renderings, slides and models for the Robson Square Revitalization project and Shenzhen Convention Center competition
Actions:
ARCH275039
Description:
Slide binder that includes presentation drawings and floor plans for Robson Square Revitalization project (1998) and perspective drawings, sections, renderings, presentation slides and models for the Shenzhen Convention Center competition (1999).
Form:
photographs
photographs
Date:
ca. 1999
ca. 1999
People:
Form:
photographs
photographs
Actions:
Reference number:
ARCH255015
Description:
pages from a publication consisting of photographs of Simon fraser university - Central Mall; phase I completion, aerial view; master plan perspective; classroom block, married student's housing, main mall, transportation centre
ARCH255015
Description:
pages from a publication consisting of photographs of Simon fraser university - Central Mall; phase I completion, aerial view; master plan perspective; classroom block, married student's housing, main mall, transportation centre
People:
Date:
1964-1965
1964-1965
Title:
Pages from a publication consisting of photographs of Simon fraser university - Central Mall
Actions:
ARCH255015
Description:
pages from a publication consisting of photographs of Simon fraser university - Central Mall; phase I completion, aerial view; master plan perspective; classroom block, married student's housing, main mall, transportation centre
Pages from a publication consisting of photographs of Simon fraser university - Central Mall
Actions:
ARCH255015
Description:
pages from a publication consisting of photographs of Simon fraser university - Central Mall; phase I completion, aerial view; master plan perspective; classroom block, married student's housing, main mall, transportation centre
Form:
photographs
photographs
Date:
1964-1965
1964-1965
People:
Form:
drawings
Quantity:
21 presentation drawing(s)
drawings
Quantity:
21 presentation drawing(s)
Reference number:
DR1995:0188:241-261
Description:
presentation drawings, possibly some for publication, including table of electrical and mechanical needs, perspective sketches, plans, sections with annotations, schematic sections of basic units and control systems for the Pilot Project, exterior perspective, plan, sections, axonometric drawings showing thermal and acoustic systems, site plan at Mill Meads, exterior views, structural details, site plan and flow chart for the Camden Town proposal, and site plans for a children's playground at Stratford E.15
DR1995:0188:241-261
Description:
presentation drawings, possibly some for publication, including table of electrical and mechanical needs, perspective sketches, plans, sections with annotations, schematic sections of basic units and control systems for the Pilot Project, exterior perspective, plan, sections, axonometric drawings showing thermal and acoustic systems, site plan at Mill Meads, exterior views, structural details, site plan and flow chart for the Camden Town proposal, and site plans for a children's playground at Stratford E.15
People:
Title:
Presentation drawings, possibly some for publication
Actions:
DR1995:0188:241-261
Description:
presentation drawings, possibly some for publication, including table of electrical and mechanical needs, perspective sketches, plans, sections with annotations, schematic sections of basic units and control systems for the Pilot Project, exterior perspective, plan, sections, axonometric drawings showing thermal and acoustic systems, site plan at Mill Meads, exterior views, structural details, site plan and flow chart for the Camden Town proposal, and site plans for a children's playground at Stratford E.15
Presentation drawings, possibly some for publication
Actions:
DR1995:0188:241-261
Description:
presentation drawings, possibly some for publication, including table of electrical and mechanical needs, perspective sketches, plans, sections with annotations, schematic sections of basic units and control systems for the Pilot Project, exterior perspective, plan, sections, axonometric drawings showing thermal and acoustic systems, site plan at Mill Meads, exterior views, structural details, site plan and flow chart for the Camden Town proposal, and site plans for a children's playground at Stratford E.15
Form:
drawings
Quantity:
21 presentation drawing(s)
drawings
Quantity:
21 presentation drawing(s)
People:


