


18246 Results
Form:
drawings
drawings
Actions:
Reference number:
DR2012:0015:023:011
Description:
Reprographic copy of architectural drawing of elevation for Windsor Station, Montreal.
DR2012:0015:023:011
Description:
Reprographic copy of architectural drawing of elevation for Windsor Station, Montreal.
People:
Date:
1925
1925
Title:
Reprographic copy of architectural drawing of elevation for Windsor Station, Montreal
Actions:
DR2012:0015:023:011
Description:
Reprographic copy of architectural drawing of elevation for Windsor Station, Montreal.
Reprographic copy of architectural drawing of elevation for Windsor Station, Montreal
Actions:
DR2012:0015:023:011
Description:
Reprographic copy of architectural drawing of elevation for Windsor Station, Montreal.
Form:
drawings
drawings
Date:
1925
1925
People:
Form:
textual records
textual records
Actions:
Reference number:
AP046.S1.1983.PR01.543
Description:
This box consists of Consultants documents including minutes, correspondence, reports, and sketches for signage, soil, glass, and miscellaneous consultants. This box also includes documents for Construction Costs, Press and Public Relations, and Specifications / Drawings lists. Folder 046-128-07 and 046-128-12 include documents regarding water infiltration in 1987.
AP046.S1.1983.PR01.543
Description:
This box consists of Consultants documents including minutes, correspondence, reports, and sketches for signage, soil, glass, and miscellaneous consultants. This box also includes documents for Construction Costs, Press and Public Relations, and Specifications / Drawings lists. Folder 046-128-07 and 046-128-12 include documents regarding water infiltration in 1987.
People:
Date:
1985-1989
1985-1989
Title:
Consultants, construction costs, press and public relations, and specifications / drawing list documents, Canadian Centre for Architecture, Montréal, Québec
Actions:
AP046.S1.1983.PR01.543
Description:
This box consists of Consultants documents including minutes, correspondence, reports, and sketches for signage, soil, glass, and miscellaneous consultants. This box also includes documents for Construction Costs, Press and Public Relations, and Specifications / Drawings lists. Folder 046-128-07 and 046-128-12 include documents regarding water infiltration in 1987.
Consultants, construction costs, press and public relations, and specifications / drawing list documents, Canadian Centre for Architecture, Montréal, Québec
Actions:
AP046.S1.1983.PR01.543
Description:
This box consists of Consultants documents including minutes, correspondence, reports, and sketches for signage, soil, glass, and miscellaneous consultants. This box also includes documents for Construction Costs, Press and Public Relations, and Specifications / Drawings lists. Folder 046-128-07 and 046-128-12 include documents regarding water infiltration in 1987.
Form:
textual records
textual records
Date:
1985-1989
1985-1989
People:
Form:
photographs
photographs
Actions:
Reference number:
PH1981:1267:011
PH1981:1267:011
People:
Subject:
architecture, sculpture
architecture, sculpture
Date:
16 April 1970
16 April 1970
Form:
photographs
photographs
Date:
16 April 1970
16 April 1970
People:
Subject:
architecture, sculpture
architecture, sculpture
Form:
drawings
drawings
Actions:
Reference number:
AR1996:1001:349:004
AR1996:1001:349:004
People:
Subject:
architecture, engineering
architecture, engineering
Date:
6 August 1979
6 August 1979
Title:
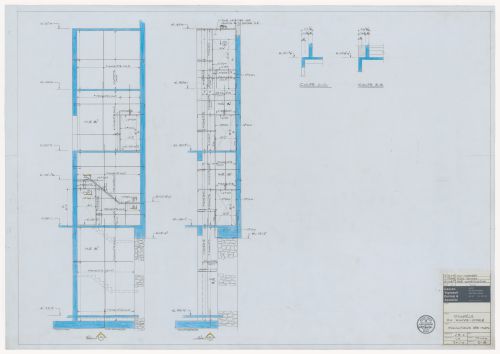
Elevations and sections for walls for the reconstruction of the Chapelle du Sacré-Coeur, Notre-Dame de Montréal
Actions:
AR1996:1001:349:004
Elevations and sections for walls for the reconstruction of the Chapelle du Sacré-Coeur, Notre-Dame de Montréal
Actions:
AR1996:1001:349:004
Form:
drawings
drawings
Date:
6 August 1979
6 August 1979
People:
Subject:
architecture, engineering
architecture, engineering
Form:
drawings
drawings
Actions:
Reference number:
AR1996:1001:349:009
AR1996:1001:349:009
People:
Subject:
architecture, engineering
architecture, engineering
Date:
December 1979
December 1979
Title:
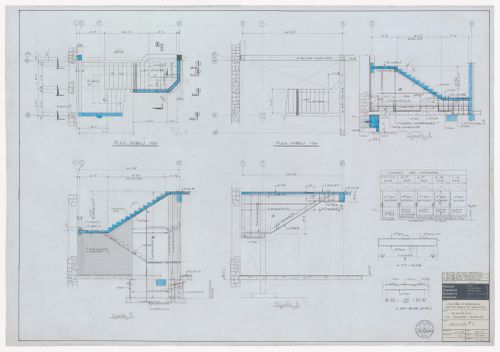
Plans and sections for stairs for the reconstruction of the Chapelle du Sacré-Coeur, Notre-Dame de Montréal
Actions:
AR1996:1001:349:009
Plans and sections for stairs for the reconstruction of the Chapelle du Sacré-Coeur, Notre-Dame de Montréal
Actions:
AR1996:1001:349:009
Form:
drawings
drawings
Date:
December 1979
December 1979
People:
Subject:
architecture, engineering
architecture, engineering
Form:
drawings
drawings
Actions:
Reference number:
AR1996:1001:349:011
AR1996:1001:349:011
People:
Subject:
architecture, engineering
architecture, engineering
Date:
11 September 1979
11 September 1979
Title:
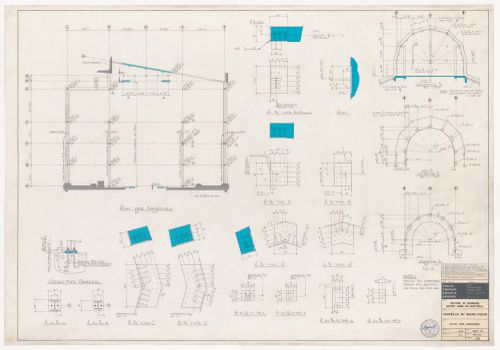
Plans and elevations for anchoring for the reconstruction of the Chapelle du Sacré-Coeur, Notre-Dame de Montréal
Actions:
AR1996:1001:349:011
Plans and elevations for anchoring for the reconstruction of the Chapelle du Sacré-Coeur, Notre-Dame de Montréal
Actions:
AR1996:1001:349:011
Form:
drawings
drawings
Date:
11 September 1979
11 September 1979
People:
Subject:
architecture, engineering
architecture, engineering
Form:
drawings
drawings
Actions:
Reference number:
AR1996:1001:349:023
AR1996:1001:349:023
People:
Subject:
architecture, engineering
architecture, engineering
Date:
1979-1981
1979-1981
Title:
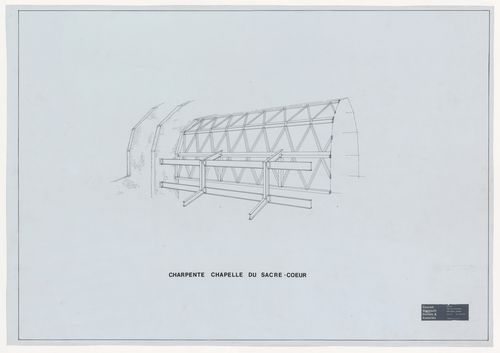
Axonometric view for the framework for the reconstruction of the Chapelle du Sacré-Coeur, Notre-Dame de Montréal
Actions:
AR1996:1001:349:023
Axonometric view for the framework for the reconstruction of the Chapelle du Sacré-Coeur, Notre-Dame de Montréal
Actions:
AR1996:1001:349:023
Form:
drawings
drawings
Date:
1979-1981
1979-1981
People:
Subject:
architecture, engineering
architecture, engineering
Form:
photographs
photographs
Actions:
Reference number:
PH1978:0307
PH1978:0307
People:
Subject:
architecture
architecture
Date:
15 October 1892
15 October 1892
Title:
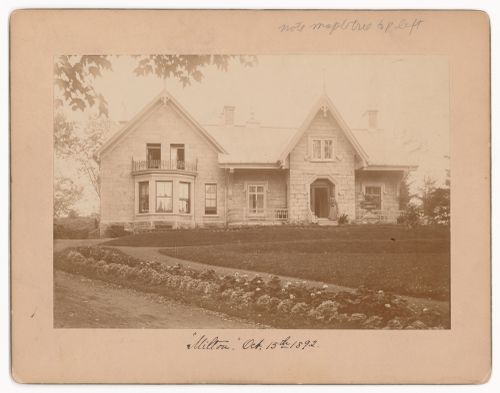
View of the principal façade of a house showing two women on the stairs, rue Milton, Montréal, Québec
Actions:
PH1978:0307
View of the principal façade of a house showing two women on the stairs, rue Milton, Montréal, Québec
Actions:
PH1978:0307
Form:
photographs
photographs
Date:
15 October 1892
15 October 1892
People:
Subject:
architecture
architecture
Form:
drawings
drawings
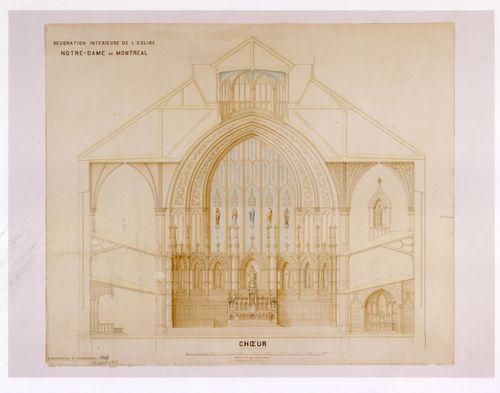
![Elevation for the high altar [?] for the interior design by Bourgeau et Leprohon for Notre-Dame de Montréal](/img-collection/8m1esDe5uVL1FxWDYZ3C56FIeoU=/500x352/12447.jpg)
Actions:
Reference number:
AR1996:1001:197
AR1996:1001:197
People:
Subject:
architecture, interior design
architecture, interior design
Date:
1869-1876 ?
1869-1876 ?
Form:
drawings
drawings
Date:
1869-1876 ?
1869-1876 ?
People:
Subject:
architecture, interior design
architecture, interior design
Form:
drawings
drawings
Actions:
Reference number:
AR1996:1001:174
AR1996:1001:174
People:
Subject:
architecture, interior design
architecture, interior design
Date:
1869
1869
Form:
drawings
drawings
Date:
1869
1869
People:
Subject:
architecture, interior design
architecture, interior design


