


5543 Results
Form:
books
books
Actions:
Price:
$25.95
(available to order)
Summary:
"Tips from the Top" is a collection of advice from more than sixty architects who have earned the respect of their peers and are willing to share their knowledge on building a successful and meaningful career in architecture. For those just exploring the idea of architecture as a career, students in architecture school, and graduates entering the profession, this book(...)
$25.95
(available to order)
Summary:
"Tips from the Top" is a collection of advice from more than sixty architects who have earned the respect of their peers and are willing to share their knowledge on building a successful and meaningful career in architecture. For those just exploring the idea of architecture as a career, students in architecture school, and graduates entering the profession, this book(...)
Publication:
April 2025
April 2025
Title:
Tips from the top: Architects share their advice for success
Actions:
Price:
$25.95
(available to order)
Summary:
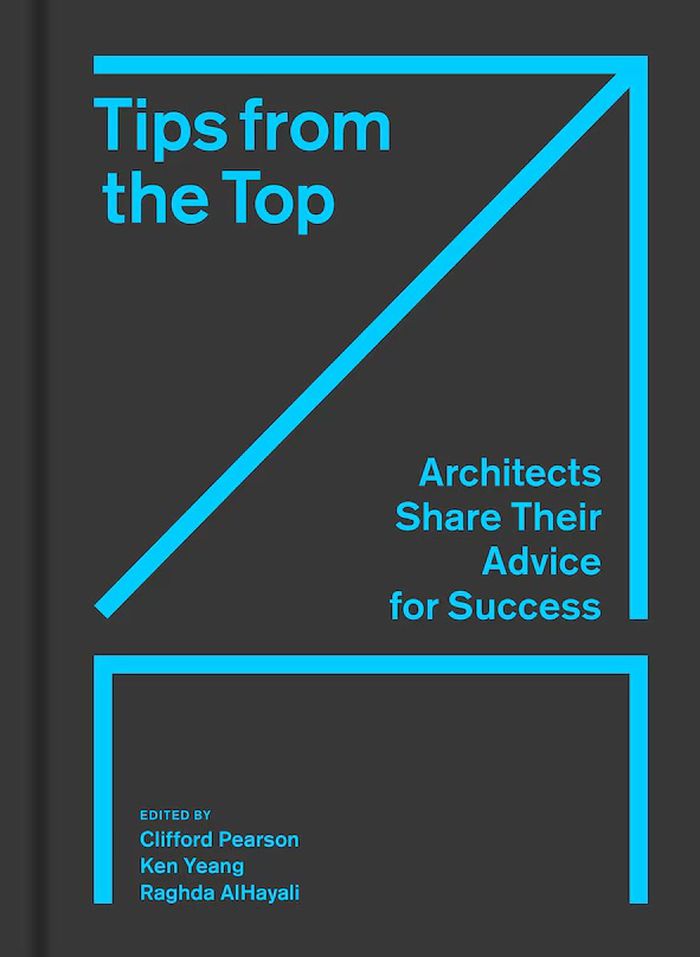
"Tips from the Top" is a collection of advice from more than sixty architects who have earned the respect of their peers and are willing to share their knowledge on building a successful and meaningful career in architecture. For those just exploring the idea of architecture as a career, students in architecture school, and graduates entering the profession, this book should be treated as a snack box—a source of nourishing advice that can be raided whenever one is hungry and in need of some help. Architects of all ages and backgrounds and from around the globe are included, with such notable contributors as Elizabeth Diller, Thom Mayne, Gregg Pasquarelli, Winka H. Dubbeldam, Yung Ho Chang, and Jeanne Gang.
Tips from the top: Architects share their advice for success
Actions:
Price:
$25.95
(available to order)
Summary:
"Tips from the Top" is a collection of advice from more than sixty architects who have earned the respect of their peers and are willing to share their knowledge on building a successful and meaningful career in architecture. For those just exploring the idea of architecture as a career, students in architecture school, and graduates entering the profession, this book should be treated as a snack box—a source of nourishing advice that can be raided whenever one is hungry and in need of some help. Architects of all ages and backgrounds and from around the globe are included, with such notable contributors as Elizabeth Diller, Thom Mayne, Gregg Pasquarelli, Winka H. Dubbeldam, Yung Ho Chang, and Jeanne Gang.
Form:
books
books
Publication:
April 2025
April 2025
Form:
books
books
Actions:
Holdings:
Description:
xix, 387 pages : illustrations ; 25 cm
Description:
xix, 387 pages : illustrations ; 25 cm
Author:
Subject:
Publication:
Durham, NC : Duke University Press, 2012.
Durham, NC : Duke University Press, 2012.
Title:
Tijuana dreaming : life and art at the global border / edited by Josh Kun and Fiamma Montezemolo ; with a foreword by Iain Chamber.
Actions:
Holdings:
Description:
xix, 387 pages : illustrations ; 25 cm
Tijuana dreaming : life and art at the global border / edited by Josh Kun and Fiamma Montezemolo ; with a foreword by Iain Chamber.
Actions:
Holdings:
Description:
xix, 387 pages : illustrations ; 25 cm
Form:
books
books
Publication:
Durham, NC : Duke University Press, 2012.
Durham, NC : Duke University Press, 2012.
Author:
Subject:
Form:
books
books
Actions:
Price:
$29.99
(available to order)
Summary:
Architect Stanley Saitowitz, based in San Francisco, is known for a practice that unites the qualities of early modern architecture with the construction techniques, materials, and urban and social attributes of the twenty-first century. Recurring themes in his work include the careful connection to time and place; the construction of spaces that allow fields of(...)
$29.99
(available to order)
Summary:
Architect Stanley Saitowitz, based in San Francisco, is known for a practice that unites the qualities of early modern architecture with the construction techniques, materials, and urban and social attributes of the twenty-first century. Recurring themes in his work include the careful connection to time and place; the construction of spaces that allow fields of(...)
Publication:
October 2005, New York
October 2005, New York
Title:
Stanley Saitowitz : buildings and projects
Actions:
Price:
$29.99
(available to order)
Summary:
Architect Stanley Saitowitz, based in San Francisco, is known for a practice that unites the qualities of early modern architecture with the construction techniques, materials, and urban and social attributes of the twenty-first century. Recurring themes in his work include the careful connection to time and place; the construction of spaces that allow fields of opportunity; the use of generative systems; the role of architecture as a support for human activity; and the visible trace of building techniques. This monograph, the first on Stanley Saitowitz office, presents fifty projects from more than thirty years of practice. The projects, divided by building type, are accompanied by a personal text in which Saitowitz plainly discusses his influences and interests. Landscape houses, often built on spectacular sites in Marin, Napa, and Sonoma, have evolved to include the noted "bar houses." Urban houses, while compact and dense, incorporate a sense of volume; similarly, multifamily housing provides indeterminate space to allow for personalization. Buildings for schools range from the riverside campus of the Oxbow School in Napa to the structurally innovative Building 23B at UCSF Mission Bay. Among the public landscapes is Mill Race Park in Columbus, Indiana, an assemblage of constructions specific to both place and function. Finally, Saitowitz has developed a series of designs that explore the formation of a Jewish architecture, notably synagogues in San Francisco and La Jolla and the Holocaust Memorial in Boston. Principal photography by Richard Barnes and Tim Griffith.
Stanley Saitowitz : buildings and projects
Actions:
Price:
$29.99
(available to order)
Summary:
Architect Stanley Saitowitz, based in San Francisco, is known for a practice that unites the qualities of early modern architecture with the construction techniques, materials, and urban and social attributes of the twenty-first century. Recurring themes in his work include the careful connection to time and place; the construction of spaces that allow fields of opportunity; the use of generative systems; the role of architecture as a support for human activity; and the visible trace of building techniques. This monograph, the first on Stanley Saitowitz office, presents fifty projects from more than thirty years of practice. The projects, divided by building type, are accompanied by a personal text in which Saitowitz plainly discusses his influences and interests. Landscape houses, often built on spectacular sites in Marin, Napa, and Sonoma, have evolved to include the noted "bar houses." Urban houses, while compact and dense, incorporate a sense of volume; similarly, multifamily housing provides indeterminate space to allow for personalization. Buildings for schools range from the riverside campus of the Oxbow School in Napa to the structurally innovative Building 23B at UCSF Mission Bay. Among the public landscapes is Mill Race Park in Columbus, Indiana, an assemblage of constructions specific to both place and function. Finally, Saitowitz has developed a series of designs that explore the formation of a Jewish architecture, notably synagogues in San Francisco and La Jolla and the Holocaust Memorial in Boston. Principal photography by Richard Barnes and Tim Griffith.
Form:
books
books
Publication:
October 2005, New York
October 2005, New York
Form:
books
books

Actions:
Price:
$120.99
(available to order)
Summary:
In the period following the Second World War, the Architectural Association (AA) became the only British school of architecture of truly global renown. It was one of only two schools in the world which fully embraced and promoted the pedagogical ideals put forward by CIAM (Congrès Internationaux d’Architecture Moderne), and emerged as an admired example for architectural(...)
$120.99
(available to order)
Summary:
In the period following the Second World War, the Architectural Association (AA) became the only British school of architecture of truly global renown. It was one of only two schools in the world which fully embraced and promoted the pedagogical ideals put forward by CIAM (Congrès Internationaux d’Architecture Moderne), and emerged as an admired example for architectural(...)
Title:
The Architectural Association in the postwar years
Actions:
Price:
$120.99
(available to order)
Summary:
In the period following the Second World War, the Architectural Association (AA) became the only British school of architecture of truly global renown. It was one of only two schools in the world which fully embraced and promoted the pedagogical ideals put forward by CIAM (Congrès Internationaux d’Architecture Moderne), and emerged as an admired example for architectural education in other countries. Many of the most famous British architects and critics of the past 60 years attended the AA. This book traces the history of the school from the end of the war until the mid-1960's, when it surrendered its position as the pacemaker in British architectural education in order to safeguard its institutional independence. Alvin Boyarsky, who became chairman in 1971, remodeled the AA as a postmodern, "internationalist" school and detached it from its modernist, British origins. Thus, there has been no research into the AA’s postwar history, which remains dominated by myths and half-truths. The book replaces these myths with an in-depth account of what really happened.
The Architectural Association in the postwar years
Actions:
Price:
$120.99
(available to order)
Summary:
In the period following the Second World War, the Architectural Association (AA) became the only British school of architecture of truly global renown. It was one of only two schools in the world which fully embraced and promoted the pedagogical ideals put forward by CIAM (Congrès Internationaux d’Architecture Moderne), and emerged as an admired example for architectural education in other countries. Many of the most famous British architects and critics of the past 60 years attended the AA. This book traces the history of the school from the end of the war until the mid-1960's, when it surrendered its position as the pacemaker in British architectural education in order to safeguard its institutional independence. Alvin Boyarsky, who became chairman in 1971, remodeled the AA as a postmodern, "internationalist" school and detached it from its modernist, British origins. Thus, there has been no research into the AA’s postwar history, which remains dominated by myths and half-truths. The book replaces these myths with an in-depth account of what really happened.
Form:
books
books
Publication:
November 2020
November 2020
Subject:
Architectural Theory
Architectural Theory
Form:
books
books
Actions:
Price:
$26.50
(available in store)
Summary:
When Yoshi Tsukamoto and Momoyo Kaijima of the Tokyo-based firm Atelier Bow-Wow arrived at the Harvard University Graduate School of Design as guest professors, in the winter of 2016, they challenged students to deeply consider their surroundings and record their reactions as a large pencil drawing. In this public drawing time is suspended and expanded; futures, presents,(...)
$26.50
(available in store)
Summary:
When Yoshi Tsukamoto and Momoyo Kaijima of the Tokyo-based firm Atelier Bow-Wow arrived at the Harvard University Graduate School of Design as guest professors, in the winter of 2016, they challenged students to deeply consider their surroundings and record their reactions as a large pencil drawing. In this public drawing time is suspended and expanded; futures, presents,(...)
Title:
Architectural ethnography: Atelier Bow-Wow
Actions:
Price:
$26.50
(available in store)
Summary:
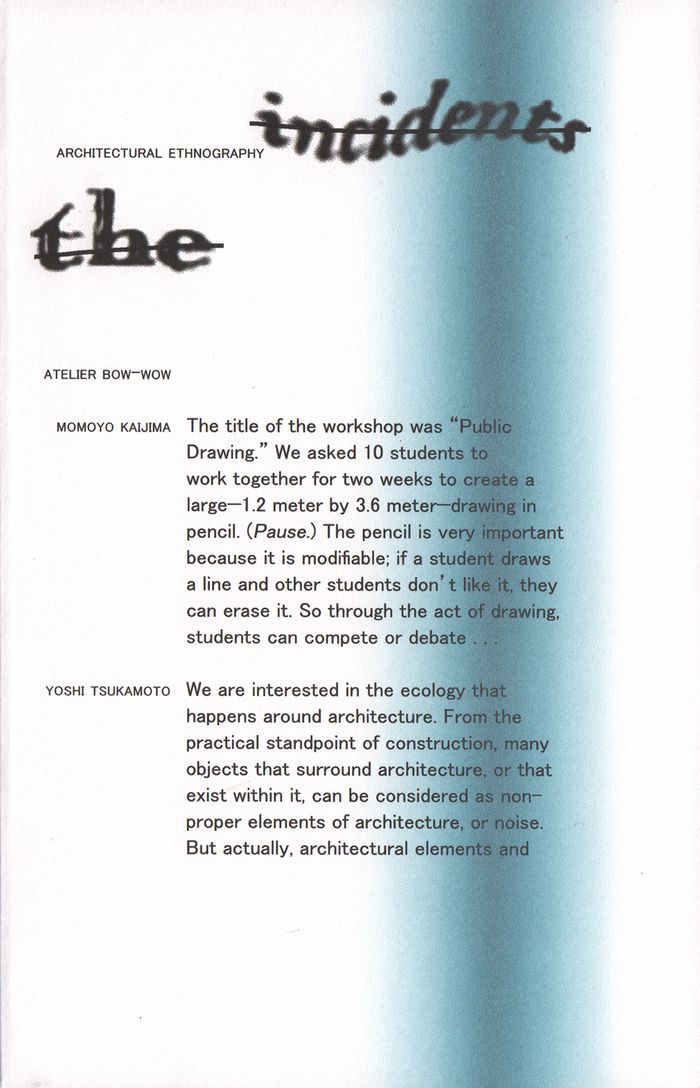
When Yoshi Tsukamoto and Momoyo Kaijima of the Tokyo-based firm Atelier Bow-Wow arrived at the Harvard University Graduate School of Design as guest professors, in the winter of 2016, they challenged students to deeply consider their surroundings and record their reactions as a large pencil drawing. In this public drawing time is suspended and expanded; futures, presents, and pasts converge; and the act of drawing becomes an instrument of dialogue and engagement. Tsukamoto and Kaijima later spoke about the project with K. Michael Hays, Eliot Noyes Professor of Architectural Theory at Harvard s Graduate School of Design, and reflected on representation, occupation, and the democracy of architecture. They unfolded their concept of an ecology of livelihood, wherein shadowless figures, objects, and spaces coexist with construction details. Explaining their belief in the behavioral capacities of humans, architecture, and nature, Tsukamoto and Kaijima revealed the generosity of spirit in their work, and the importance of pushing such capacities to their most yielding limits.
Architectural ethnography: Atelier Bow-Wow
Actions:
Price:
$26.50
(available in store)
Summary:
When Yoshi Tsukamoto and Momoyo Kaijima of the Tokyo-based firm Atelier Bow-Wow arrived at the Harvard University Graduate School of Design as guest professors, in the winter of 2016, they challenged students to deeply consider their surroundings and record their reactions as a large pencil drawing. In this public drawing time is suspended and expanded; futures, presents, and pasts converge; and the act of drawing becomes an instrument of dialogue and engagement. Tsukamoto and Kaijima later spoke about the project with K. Michael Hays, Eliot Noyes Professor of Architectural Theory at Harvard s Graduate School of Design, and reflected on representation, occupation, and the democracy of architecture. They unfolded their concept of an ecology of livelihood, wherein shadowless figures, objects, and spaces coexist with construction details. Explaining their belief in the behavioral capacities of humans, architecture, and nature, Tsukamoto and Kaijima revealed the generosity of spirit in their work, and the importance of pushing such capacities to their most yielding limits.
Form:
books
books
Publication:
September 2017
September 2017
Subject:
Architectural Theory
Architectural Theory
Form:
books
books
Title:
Zukunft Schulbau
Zukunft Schulbau
Actions:
Price:
$20.00
(available to order)
Summary:
The construction and design of school buildings in Germany faces major challenges. Particularly in metropolitan areas, student numbers are continuously rising and, according to all forecasts, population growth is set to continue in the coming years. This is why new school buildings, including extensions and renovations of existing school buildings, are one of the central(...)
$20.00
(available to order)
Summary:
The construction and design of school buildings in Germany faces major challenges. Particularly in metropolitan areas, student numbers are continuously rising and, according to all forecasts, population growth is set to continue in the coming years. This is why new school buildings, including extensions and renovations of existing school buildings, are one of the central(...)
Title:
Zukunft Schulbau
Actions:
Price:
$20.00
(available to order)
Summary:
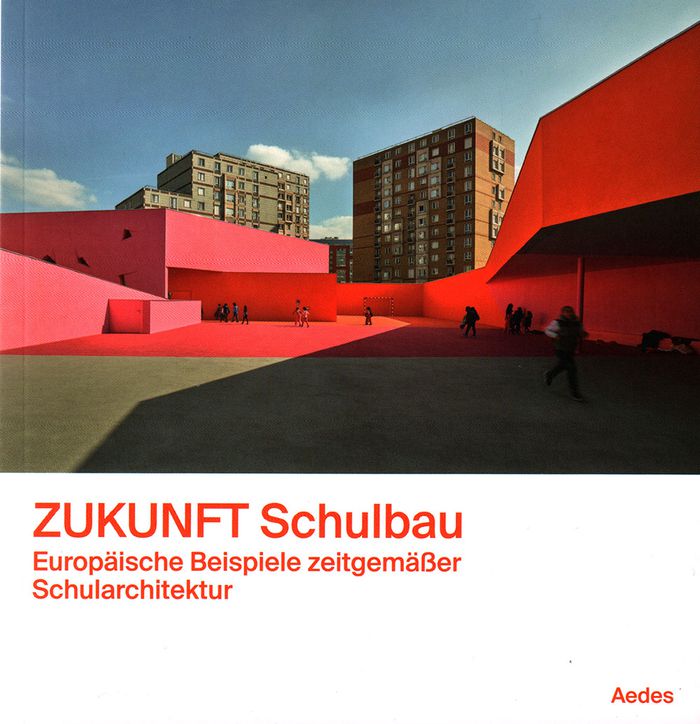
The construction and design of school buildings in Germany faces major challenges. Particularly in metropolitan areas, student numbers are continuously rising and, according to all forecasts, population growth is set to continue in the coming years. This is why new school buildings, including extensions and renovations of existing school buildings, are one of the central topics of investment policy throughout Germany today. Approximately 5.5 billion euros will be spent from 2017 to 2026 on the refurbishment and/or expansion of existing schools; about 40 new school buildings will be erected. Against this backdrop, the exhibition initiated and curated by Beate Engelhorn at Aedes Architecture Forum presents 12 contemporary school buildings in Europe that are exemplary for the implementation of current educational and urban planning models. The exhibition will be introduced by a two-day conference with numerous contributions from experts from Germany and abroad.
Zukunft Schulbau
Actions:
Price:
$20.00
(available to order)
Summary:
The construction and design of school buildings in Germany faces major challenges. Particularly in metropolitan areas, student numbers are continuously rising and, according to all forecasts, population growth is set to continue in the coming years. This is why new school buildings, including extensions and renovations of existing school buildings, are one of the central topics of investment policy throughout Germany today. Approximately 5.5 billion euros will be spent from 2017 to 2026 on the refurbishment and/or expansion of existing schools; about 40 new school buildings will be erected. Against this backdrop, the exhibition initiated and curated by Beate Engelhorn at Aedes Architecture Forum presents 12 contemporary school buildings in Europe that are exemplary for the implementation of current educational and urban planning models. The exhibition will be introduced by a two-day conference with numerous contributions from experts from Germany and abroad.
Form:
books
books
Publication:
July 2019
July 2019
Subject:
Commercial interiors, Building types
Commercial interiors, Building types
Form:
books
books
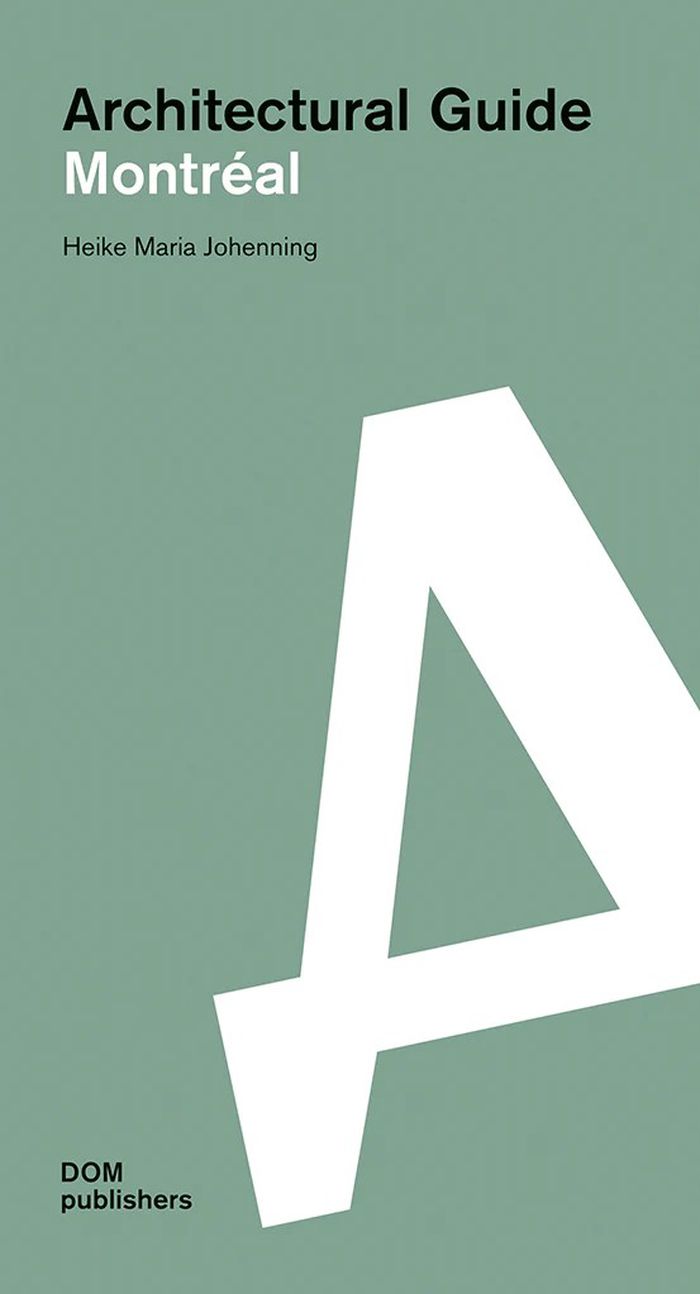
Title:
Architectural guide Montréal
Architectural guide Montréal
Actions:
Price:
$41.95
(available to order)
Summary:
Montréal, Canada’s second largest city and the centre of the francophone province of Québec, is a sprawling and green metropolis where French, British, and American architectural traditions meet. Many buildings and streets bear witness to the influence of the Parisian École des Beaux-Arts; there are structures in the tradition of the Chicago School; and the city also(...)
$41.95
(available to order)
Summary:
Montréal, Canada’s second largest city and the centre of the francophone province of Québec, is a sprawling and green metropolis where French, British, and American architectural traditions meet. Many buildings and streets bear witness to the influence of the Parisian École des Beaux-Arts; there are structures in the tradition of the Chicago School; and the city also(...)
Subject:
Architecture de Montréal
Architecture de Montréal
Publication:
July 2023
July 2023
Title:
Architectural guide Montréal
Actions:
Price:
$41.95
(available to order)
Summary:
Montréal, Canada’s second largest city and the centre of the francophone province of Québec, is a sprawling and green metropolis where French, British, and American architectural traditions meet. Many buildings and streets bear witness to the influence of the Parisian École des Beaux-Arts; there are structures in the tradition of the Chicago School; and the city also has an extensive heritage of both elegant Art Deco and massive Brutalist edifices. This book presents a total of 130 buildings and projects from the almost 400-year history of the port city on the St. Lawrence River. This journey through time is complemented by guest contributions from renowned experts, for example on the original Northern Deco style, the buildings of Expo 1967, and art in Montréal’s metro.
Architectural guide Montréal
Actions:
Price:
$41.95
(available to order)
Summary:
Montréal, Canada’s second largest city and the centre of the francophone province of Québec, is a sprawling and green metropolis where French, British, and American architectural traditions meet. Many buildings and streets bear witness to the influence of the Parisian École des Beaux-Arts; there are structures in the tradition of the Chicago School; and the city also has an extensive heritage of both elegant Art Deco and massive Brutalist edifices. This book presents a total of 130 buildings and projects from the almost 400-year history of the port city on the St. Lawrence River. This journey through time is complemented by guest contributions from renowned experts, for example on the original Northern Deco style, the buildings of Expo 1967, and art in Montréal’s metro.
Form:
books
books
Publication:
July 2023
July 2023
Subject:
Architecture de Montréal
Architecture de Montréal
Form:
books
books
Actions:
Holdings:
Description:
446 pages, 2 unnumbered pages : illustrations (some color), facsimiles, plans, portraits ; 31 cm
Description:
446 pages, 2 unnumbered pages : illustrations (some color), facsimiles, plans, portraits ; 31 cm
Author:
Subject:
Publication:
Zürich : Scheidegger & Spiess, [2020], ©2020
Zürich : Scheidegger & Spiess, [2020], ©2020
Title:
Soviet design : from constructivism to modernism 1920-1980 / Kristina Krasnyanskaya, Alexander Semenov ; [foreword, Christina Lodder [and two others]].
Actions:
Holdings:
Description:
446 pages, 2 unnumbered pages : illustrations (some color), facsimiles, plans, portraits ; 31 cm
Soviet design : from constructivism to modernism 1920-1980 / Kristina Krasnyanskaya, Alexander Semenov ; [foreword, Christina Lodder [and two others]].
Actions:
Holdings:
Description:
446 pages, 2 unnumbered pages : illustrations (some color), facsimiles, plans, portraits ; 31 cm
Form:
books
books
Publication:
Zürich : Scheidegger & Spiess, [2020], ©2020
Zürich : Scheidegger & Spiess, [2020], ©2020
Author:
Subject:
Form:
books
books
Holdings:
Description:
xii, 212 pages : illustrations, plans ; 29 cm
Description:
xii, 212 pages : illustrations, plans ; 29 cm
Author:
Subject:
Publication:
New York : McGraw-Hill, ©1994.
New York : McGraw-Hill, ©1994.
Title:
Preserving American mansions and estates / William C. Shopsin.
Actions:
Holdings:
Description:
xii, 212 pages : illustrations, plans ; 29 cm
Preserving American mansions and estates / William C. Shopsin.
Actions:
Holdings:
Description:
xii, 212 pages : illustrations, plans ; 29 cm
Form:
books
books
Publication:
New York : McGraw-Hill, ©1994.
New York : McGraw-Hill, ©1994.
Author:
Subject:
Form:
books
books
Title:
Herzog & de Meuron 1978-2002
Herzog & de Meuron 1978-2002
Actions:
Price:
$76.95
(available to order)
Summary:
This "Special Edition" from a+u includes essays by Jacques Herzog and Pierre de Meuron as well as Toyo Ito. Projects illustrated include: Prada, Tokyo; Walker Art Center, Expansion of the Museum and Cultural Center; new de Young Museum; Schaulager for the Emanuel Hoffmann Foundation; Cottbus University Library; Centro Cultural - Museum and Cultural Centre;(...)
$76.95
(available to order)
Summary:
This "Special Edition" from a+u includes essays by Jacques Herzog and Pierre de Meuron as well as Toyo Ito. Projects illustrated include: Prada, Tokyo; Walker Art Center, Expansion of the Museum and Cultural Center; new de Young Museum; Schaulager for the Emanuel Hoffmann Foundation; Cottbus University Library; Centro Cultural - Museum and Cultural Centre;(...)
Subject:
Architecture Monographs
Architecture Monographs
Publication:
January 1900, Tokyo
January 1900, Tokyo
Title:
Herzog & de Meuron 1978-2002
Actions:
Price:
$76.95
(available to order)
Summary:
This "Special Edition" from a+u includes essays by Jacques Herzog and Pierre de Meuron as well as Toyo Ito. Projects illustrated include: Prada, Tokyo; Walker Art Center, Expansion of the Museum and Cultural Center; new de Young Museum; Schaulager for the Emanuel Hoffmann Foundation; Cottbus University Library; Centro Cultural - Museum and Cultural Centre; The New Link Quai in Santa Cruz de Tenerife/Plaza de Espana; Kramlich Residence and Media Collection; The Virtual House; St. Jakob Park Basel; Football Stadium, Commercial Centre and Residence for Elderly People; Wood House; Greek Orthodox Church. Completed works include the following: Blue House; Stone House; Apartment and Commercial Building, Schutzenmattstrasse; Apartment Building along a Party Wall, Hebelstrasse; E,D,E,N, Pavilion; Ricola Storage Building; Railway Engine Depot, Auf dem Wolf; Signal Box, Auf dem Wolf; Gallery for a Private Collection of Modern Art, Goetz Collection; Ricola-Europe SA. Production and Storage Building; Roche Pharma-Research Building; Library of the Eberswalde Technical School; Central Signal Tower; Tate Modern; House in Leymen; Caricature and Cartoon Museum - conversion and new building; Institute for Hospital Pharmaceuticals, Rossetti Grounds; Studio Rémy Zaugg; Dominus Winery; Apartment Buildings, Rue des Suisses; Küppersmühle Museum - Grothe Collection; Ricola Marketing Building.
Herzog & de Meuron 1978-2002
Actions:
Price:
$76.95
(available to order)
Summary:
This "Special Edition" from a+u includes essays by Jacques Herzog and Pierre de Meuron as well as Toyo Ito. Projects illustrated include: Prada, Tokyo; Walker Art Center, Expansion of the Museum and Cultural Center; new de Young Museum; Schaulager for the Emanuel Hoffmann Foundation; Cottbus University Library; Centro Cultural - Museum and Cultural Centre; The New Link Quai in Santa Cruz de Tenerife/Plaza de Espana; Kramlich Residence and Media Collection; The Virtual House; St. Jakob Park Basel; Football Stadium, Commercial Centre and Residence for Elderly People; Wood House; Greek Orthodox Church. Completed works include the following: Blue House; Stone House; Apartment and Commercial Building, Schutzenmattstrasse; Apartment Building along a Party Wall, Hebelstrasse; E,D,E,N, Pavilion; Ricola Storage Building; Railway Engine Depot, Auf dem Wolf; Signal Box, Auf dem Wolf; Gallery for a Private Collection of Modern Art, Goetz Collection; Ricola-Europe SA. Production and Storage Building; Roche Pharma-Research Building; Library of the Eberswalde Technical School; Central Signal Tower; Tate Modern; House in Leymen; Caricature and Cartoon Museum - conversion and new building; Institute for Hospital Pharmaceuticals, Rossetti Grounds; Studio Rémy Zaugg; Dominus Winery; Apartment Buildings, Rue des Suisses; Küppersmühle Museum - Grothe Collection; Ricola Marketing Building.
Form:
books
books
Publication:
January 1900, Tokyo
January 1900, Tokyo
Subject:
Architecture Monographs
Architecture Monographs


