


5615 Results
Form:
books
books
Actions:
Price:
$46.95
(available to order)
Summary:
Ryuji Fujimura questions Japan’s modernist post-war architectural paradigms in his work, repositioning architecture within its urban, economic and social forces. His design background has roots in both social and building engineering, and has come to define his own practice based on the notion of “architecture as critical engineering-ism”. The projects featured in this(...)
$46.95
(available to order)
Summary:
Ryuji Fujimura questions Japan’s modernist post-war architectural paradigms in his work, repositioning architecture within its urban, economic and social forces. His design background has roots in both social and building engineering, and has come to define his own practice based on the notion of “architecture as critical engineering-ism”. The projects featured in this(...)
Title:
Ryuji Fujimura prototyping: many models and remarks
Actions:
Price:
$46.95
(available to order)
Summary:
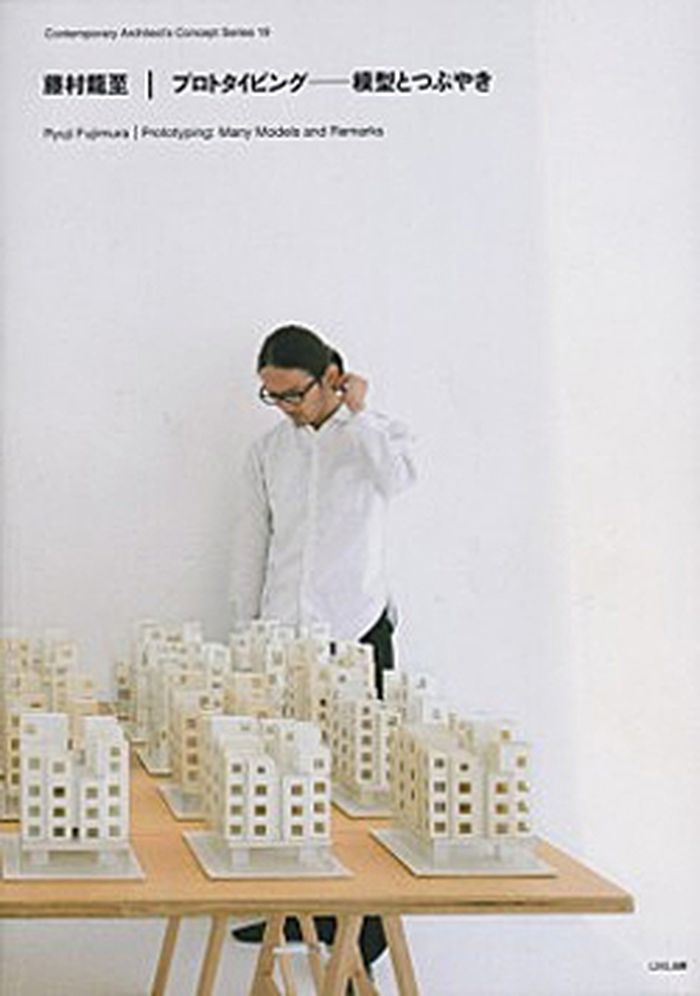
Ryuji Fujimura questions Japan’s modernist post-war architectural paradigms in his work, repositioning architecture within its urban, economic and social forces. His design background has roots in both social and building engineering, and has come to define his own practice based on the notion of “architecture as critical engineering-ism”. The projects featured in this volume are carefully tailored to their contexts, clients and environmental conditions. In his design process, Fujimura studies a series of prototype models, each improving upon the last, until satisfaction with the form is reached. Here he describes and illustrates this narrative process of embryonic development.
Ryuji Fujimura prototyping: many models and remarks
Actions:
Price:
$46.95
(available to order)
Summary:
Ryuji Fujimura questions Japan’s modernist post-war architectural paradigms in his work, repositioning architecture within its urban, economic and social forces. His design background has roots in both social and building engineering, and has come to define his own practice based on the notion of “architecture as critical engineering-ism”. The projects featured in this volume are carefully tailored to their contexts, clients and environmental conditions. In his design process, Fujimura studies a series of prototype models, each improving upon the last, until satisfaction with the form is reached. Here he describes and illustrates this narrative process of embryonic development.
Form:
books
books
Publication:
January 2015
January 2015
Subject:
Architecture Monographs
Architecture Monographs
Form:
books
books
Price:
$13.95
(available to order)
Summary:
This book explores the characters and circumstances that brought about the architectural and engineering feat of the Empire State Building. It chronicles the architects, workers, financiers, and passersby who contributed to its building.
$13.95
(available to order)
Summary:
This book explores the characters and circumstances that brought about the architectural and engineering feat of the Empire State Building. It chronicles the architects, workers, financiers, and passersby who contributed to its building.
Title:
Thirteen months to go : the creation of the Empire State Building
Actions:
Price:
$13.95
(available to order)
Summary:
This book explores the characters and circumstances that brought about the architectural and engineering feat of the Empire State Building. It chronicles the architects, workers, financiers, and passersby who contributed to its building.
Thirteen months to go : the creation of the Empire State Building
Actions:
Price:
$13.95
(available to order)
Summary:
This book explores the characters and circumstances that brought about the architectural and engineering feat of the Empire State Building. It chronicles the architects, workers, financiers, and passersby who contributed to its building.
Form:
books
books
Publication:
August 2003, San Diego
August 2003, San Diego
Subject:
sale books
sale books
Form:
books
books
Actions:
Price:
$39.95
(available to order)
Summary:
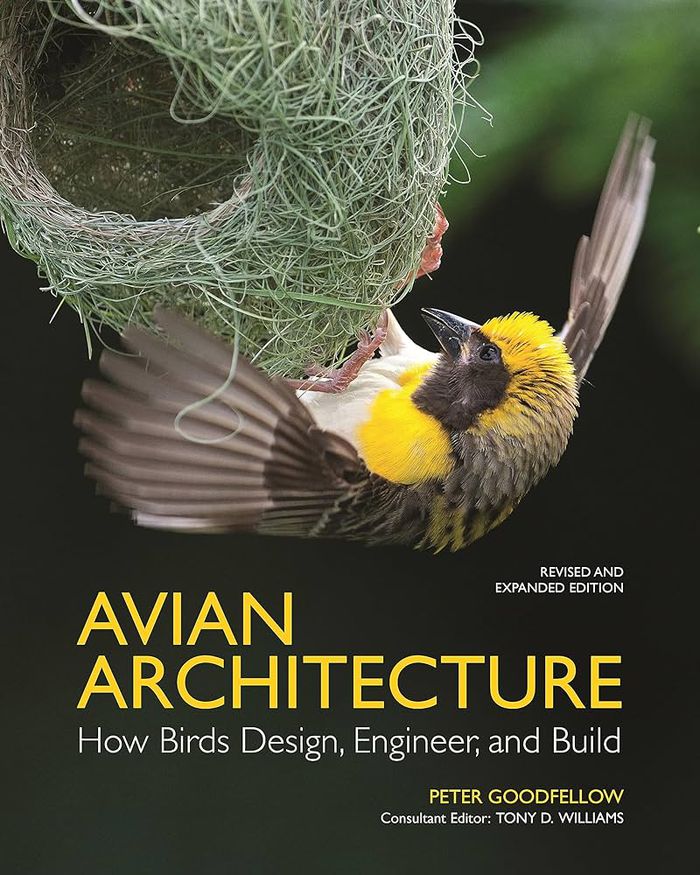
Describing how birds design, engineer, and build their nests, Avian Architecture deconstructs all types of nests found around the world using architectural blueprints and detailed descriptions of the construction processes and engineering techniques birds use.
$39.95
(available to order)
Summary:
Describing how birds design, engineer, and build their nests, Avian Architecture deconstructs all types of nests found around the world using architectural blueprints and detailed descriptions of the construction processes and engineering techniques birds use.
Title:
Avian architecture: How birds design, engineer and build. Revised and expanded
Actions:
Price:
$39.95
(available to order)
Summary:
Describing how birds design, engineer, and build their nests, Avian Architecture deconstructs all types of nests found around the world using architectural blueprints and detailed descriptions of the construction processes and engineering techniques birds use.
Avian architecture: How birds design, engineer and build. Revised and expanded
Actions:
Price:
$39.95
(available to order)
Summary:
Describing how birds design, engineer, and build their nests, Avian Architecture deconstructs all types of nests found around the world using architectural blueprints and detailed descriptions of the construction processes and engineering techniques birds use.
Form:
books
books
Publication:
March 2024
March 2024
Subject:
Fauna and flora
Fauna and flora
Form:
books
books
Actions:
Price:
$91.00
(available to order)
Summary:
As ecology becomes the new engineering, the projection of landscape as infrastructure—the contemporary alignment of the disciplines of landscape architecture, civil engineering, and urban planning— has become pressing. Predominant challenges facing urban regions and territories today—including shifting climates, material flows, and population mobilities, are addressed and(...)
$91.00
(available to order)
Summary:
As ecology becomes the new engineering, the projection of landscape as infrastructure—the contemporary alignment of the disciplines of landscape architecture, civil engineering, and urban planning— has become pressing. Predominant challenges facing urban regions and territories today—including shifting climates, material flows, and population mobilities, are addressed and(...)
Title:
Landscape as infrastructure: a base primer
Actions:
Price:
$91.00
(available to order)
Summary:
As ecology becomes the new engineering, the projection of landscape as infrastructure—the contemporary alignment of the disciplines of landscape architecture, civil engineering, and urban planning— has become pressing. Predominant challenges facing urban regions and territories today—including shifting climates, material flows, and population mobilities, are addressed and strategized here. Responding to the under-performance of master planning and over-exertion of technological systems at the end of twentieth century, this book argues for the strategic design of "infrastructural ecologies," describing a synthetic landscape of living, biophysical systems that operate as urban infrastructures to shape and direct the future of urban economies and cultures into the 21st century.
Landscape as infrastructure: a base primer
Actions:
Price:
$91.00
(available to order)
Summary:
As ecology becomes the new engineering, the projection of landscape as infrastructure—the contemporary alignment of the disciplines of landscape architecture, civil engineering, and urban planning— has become pressing. Predominant challenges facing urban regions and territories today—including shifting climates, material flows, and population mobilities, are addressed and strategized here. Responding to the under-performance of master planning and over-exertion of technological systems at the end of twentieth century, this book argues for the strategic design of "infrastructural ecologies," describing a synthetic landscape of living, biophysical systems that operate as urban infrastructures to shape and direct the future of urban economies and cultures into the 21st century.
Form:
books
books
Publication:
December 2016
December 2016
Subject:
Urban Landscapes
Urban Landscapes
Form:
archives
archives
Actions:
Holdings:
Description:
4,100 drawings (including 574 reprographic copies), 2,581 photographic materials, 66 publications, 7 models, 5 artefacts, and 1.23 l.m. of textual records, Arranged by files.
Description:
4,100 drawings (including 574 reprographic copies), 2,581 photographic materials, 66 publications, 7 models, 5 artefacts, and 1.23 l.m. of textual records, Arranged by files.
Subject:
- D'Astous, Roger, 1926-1998.,
- Château Champlain (Montréal, Québec),
- Village olympique (Montréal, Québec),
- Christian Pavilion (Expo 67, Montréal, Québec),
- Musée d'art contemporain de Montréal.,
- Forest Engineering Research Institute of Canada.,
- Kokuritsu Kokkai Toshokan (Japan). Kansaikan.,
- Expo (International Exhibitions Bureau) (1967 : Montréal, Québec),
- Expo (International Exhibitions Bureau) (1970 : Osaka, Japan),
- Expo (International Exhibitions Bureau),
- Architecture, Modern 20th century.,
- Religious architecture Québec (Province) 20th century.,
- Architecture Québec (Province) 20th century.,
- Architecture Ontario 20th century.,
- Architecture, Modern.,
- Architecture 20e siècle.,
- Architecture religieuse Québec (Province) 20e siècle.,
- Architecture Québec (Province) Histoire 20e siècle.,
- Architecture Ontario 20e siècle.,
- Architecture,
- Buildings,
- Religious architecture,
- Montréal (Québec) Buildings, structures, etc.,
- Ontario,
- Québec,
- Québec Montréal,
- Canadian architects.,
- Architecture (object genre) Canada Québec (Province) 1950-2000.,
- Architecture (object genre) Canada Québec (Province) Montréal 1950-2000.,
- Architecture (object genre) Canada Ontario 1950-1980.,
- Fair buildings Canada Québec (Province) Montréal 1960-1970.,
- Fair buildings Japan Osaka 1970.,
- World's fairs buildings (structures) Canada Québec (Province) Montréal 1960-1970.,
- World's fairs buildings (structures) Japan Osaka 1970.,
- Exhibition buildings Canada Québec (Province) Montréal 1960-1990.,
- Exhibition buildings Japan Osaka 1970.,
- Religious buildings Canada Québec (Province) 1950-1970.,
- Religious buildings Canada Ontario 1960-1970.,
- Hotels (public accommodations) Canada Québec (Province) Montréal 1960-1980.,
- Shopping malls Canada Ontario 1960-1980.,
- Skyscrapers Canada Québec (Province) Montréal 1960-1970.,
- Dwellings Canada Québec (Province) Montréal 1950-2000.,
- Dwellings Canada Québec (Province) 1950-2000.,
- Dwellings Canada Ontario 1950-2000.,
- Commercial buildings Canada Québec (Province) Montréal 1950-2000.,
- Commercial buildings Canada Québec (Province) 1950-2000.,
- Commercial buildings Canada Ontario 1960-1980.,
- Unbuilt projects.,
- Olympic villages Canada Québec (Province) Montréal 1970-1980.,
- Fonds (collections),
- Architectural drawings (visual works),
- Reproductions.,
- Negatives (photographs),
- Black-and-white photographs.,
- Photographs.,
- Documents.,
- Slides (photographs),
- Sketchbooks.,
- Architectural models.
(See more)
Title:
Fonds Roger D'Astous, 1893-1998 predominant 1951-1998.
Actions:
Holdings:
Description:
4,100 drawings (including 574 reprographic copies), 2,581 photographic materials, 66 publications, 7 models, 5 artefacts, and 1.23 l.m. of textual records, Arranged by files.
Fonds Roger D'Astous, 1893-1998 predominant 1951-1998.
Actions:
Holdings:
Description:
4,100 drawings (including 574 reprographic copies), 2,581 photographic materials, 66 publications, 7 models, 5 artefacts, and 1.23 l.m. of textual records, Arranged by files.
Form:
archives
archives
Subject:
- D'Astous, Roger, 1926-1998.,
- Château Champlain (Montréal, Québec),
- Village olympique (Montréal, Québec),
- Christian Pavilion (Expo 67, Montréal, Québec),
- Musée d'art contemporain de Montréal.,
- Forest Engineering Research Institute of Canada.,
- Kokuritsu Kokkai Toshokan (Japan). Kansaikan.,
- Expo (International Exhibitions Bureau) (1967 : Montréal, Québec),
- Expo (International Exhibitions Bureau) (1970 : Osaka, Japan),
- Expo (International Exhibitions Bureau),
- Architecture, Modern 20th century.,
- Religious architecture Québec (Province) 20th century.,
- Architecture Québec (Province) 20th century.,
- Architecture Ontario 20th century.,
- Architecture, Modern.,
- Architecture 20e siècle.,
- Architecture religieuse Québec (Province) 20e siècle.,
- Architecture Québec (Province) Histoire 20e siècle.,
- Architecture Ontario 20e siècle.,
- Architecture,
- Buildings,
- Religious architecture,
- Montréal (Québec) Buildings, structures, etc.,
- Ontario,
- Québec,
- Québec Montréal,
- Canadian architects.,
- Architecture (object genre) Canada Québec (Province) 1950-2000.,
- Architecture (object genre) Canada Québec (Province) Montréal 1950-2000.,
- Architecture (object genre) Canada Ontario 1950-1980.,
- Fair buildings Canada Québec (Province) Montréal 1960-1970.,
- Fair buildings Japan Osaka 1970.,
- World's fairs buildings (structures) Canada Québec (Province) Montréal 1960-1970.,
- World's fairs buildings (structures) Japan Osaka 1970.,
- Exhibition buildings Canada Québec (Province) Montréal 1960-1990.,
- Exhibition buildings Japan Osaka 1970.,
- Religious buildings Canada Québec (Province) 1950-1970.,
- Religious buildings Canada Ontario 1960-1970.,
- Hotels (public accommodations) Canada Québec (Province) Montréal 1960-1980.,
- Shopping malls Canada Ontario 1960-1980.,
- Skyscrapers Canada Québec (Province) Montréal 1960-1970.,
- Dwellings Canada Québec (Province) Montréal 1950-2000.,
- Dwellings Canada Québec (Province) 1950-2000.,
- Dwellings Canada Ontario 1950-2000.,
- Commercial buildings Canada Québec (Province) Montréal 1950-2000.,
- Commercial buildings Canada Québec (Province) 1950-2000.,
- Commercial buildings Canada Ontario 1960-1980.,
- Unbuilt projects.,
- Olympic villages Canada Québec (Province) Montréal 1970-1980.,
- Fonds (collections),
- Architectural drawings (visual works),
- Reproductions.,
- Negatives (photographs),
- Black-and-white photographs.,
- Photographs.,
- Documents.,
- Slides (photographs),
- Sketchbooks.,
- Architectural models.
(See more)
Form:
books
books
Price:
$26.99
(available in store)
Summary:
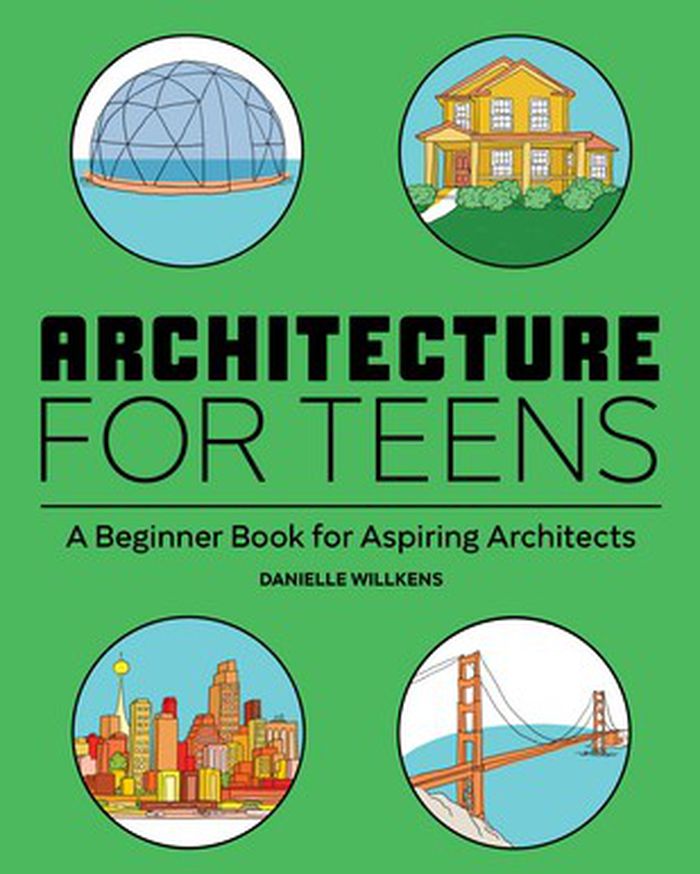
Architecture is a fascinating, diverse field that blends technology, creativity, engineering, and even psychology. Delve into the world of architecture, learn about recent innovations in sustainability and inclusivity, and uncover the details behind real architectural projects.
$26.99
(available in store)
Summary:
Architecture is a fascinating, diverse field that blends technology, creativity, engineering, and even psychology. Delve into the world of architecture, learn about recent innovations in sustainability and inclusivity, and uncover the details behind real architectural projects.
Title:
Architecture for teens: a beginner book for aspiring architects
Actions:
Price:
$26.99
(available in store)
Summary:
Architecture is a fascinating, diverse field that blends technology, creativity, engineering, and even psychology. Delve into the world of architecture, learn about recent innovations in sustainability and inclusivity, and uncover the details behind real architectural projects.
Architecture for teens: a beginner book for aspiring architects
Actions:
Price:
$26.99
(available in store)
Summary:
Architecture is a fascinating, diverse field that blends technology, creativity, engineering, and even psychology. Delve into the world of architecture, learn about recent innovations in sustainability and inclusivity, and uncover the details behind real architectural projects.
Form:
books
books
Publication:
March 2021
March 2021
Subject:
Children's Books
Children's Books
Form:
books
books
Actions:
Price:
$37.50
(available to order)
Summary:
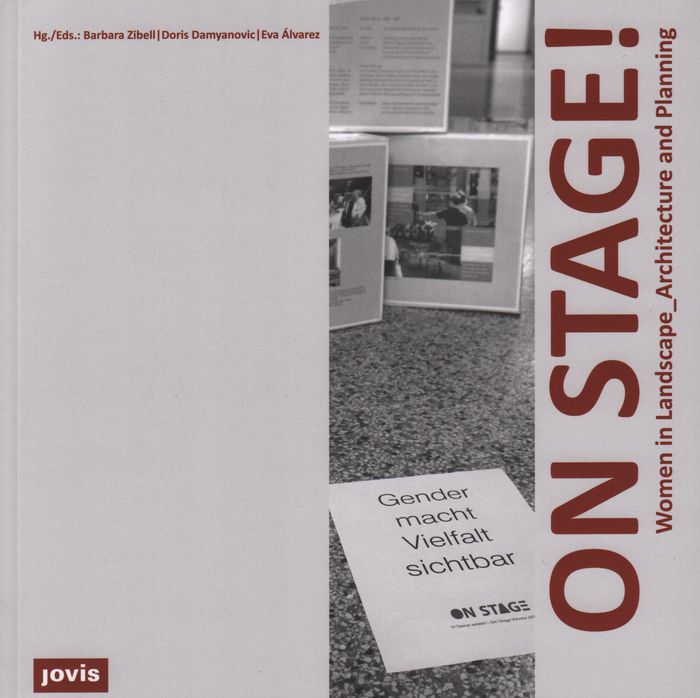
"On stage!," published to accompany a traveling exhibition, gathers portraits of women in the fields of planning and engineering. The 34 women portrayed hail from various countries across Europe, South America, Asia and the Middle East.
$37.50
(available to order)
Summary:
"On stage!," published to accompany a traveling exhibition, gathers portraits of women in the fields of planning and engineering. The 34 women portrayed hail from various countries across Europe, South America, Asia and the Middle East.
Subject:
Gender Theory in Architecture
Gender Theory in Architecture
Publication:
October 2017
October 2017
Title:
On stage!: women in landscape architecture and planning
Actions:
Price:
$37.50
(available to order)
Summary:
"On stage!," published to accompany a traveling exhibition, gathers portraits of women in the fields of planning and engineering. The 34 women portrayed hail from various countries across Europe, South America, Asia and the Middle East.
On stage!: women in landscape architecture and planning
Actions:
Price:
$37.50
(available to order)
Summary:
"On stage!," published to accompany a traveling exhibition, gathers portraits of women in the fields of planning and engineering. The 34 women portrayed hail from various countries across Europe, South America, Asia and the Middle East.
Form:
books
books
Publication:
October 2017
October 2017
Subject:
Gender Theory in Architecture
Gender Theory in Architecture
Form:
artefacts
artefacts
Actions:
Price:
$34.00
(available in store)
Summary:
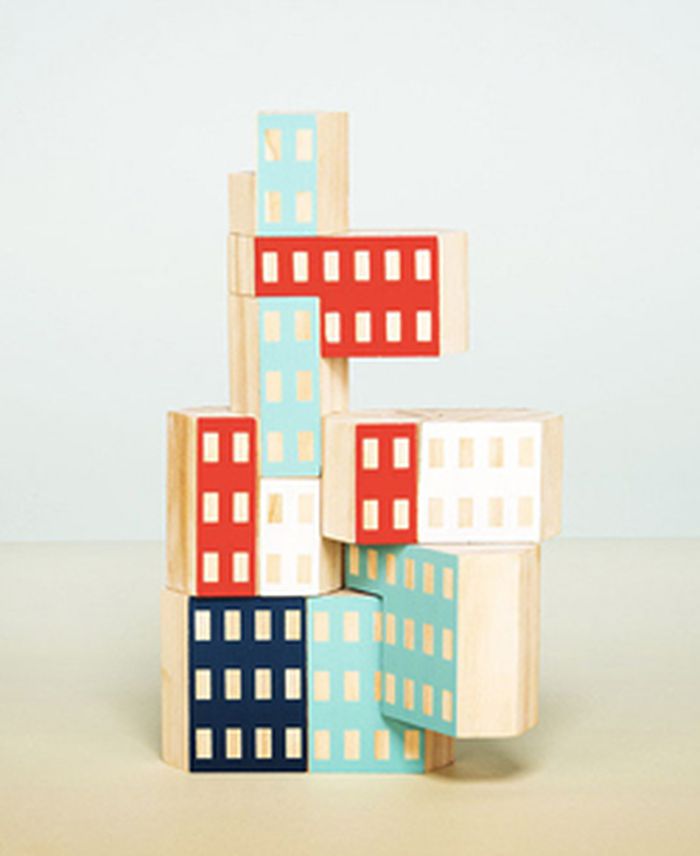
Art meets engineering in this set of ten New Zealand pine wood blocks that nest together countless configurations. A celebration of architectural styles, this first series in the Blokitecture collection is inspired by post-war Brutalist design.
$34.00
(available in store)
Summary:
Art meets engineering in this set of ten New Zealand pine wood blocks that nest together countless configurations. A celebration of architectural styles, this first series in the Blokitecture collection is inspired by post-war Brutalist design.
Subject:
Toys
Toys
Publication:
November 2014
November 2014
Title:
Blockitecture, habitat: architect building blocks
Actions:
Price:
$34.00
(available in store)
Summary:
Art meets engineering in this set of ten New Zealand pine wood blocks that nest together countless configurations. A celebration of architectural styles, this first series in the Blokitecture collection is inspired by post-war Brutalist design.
Blockitecture, habitat: architect building blocks
Actions:
Price:
$34.00
(available in store)
Summary:
Art meets engineering in this set of ten New Zealand pine wood blocks that nest together countless configurations. A celebration of architectural styles, this first series in the Blokitecture collection is inspired by post-war Brutalist design.
Form:
artefacts
artefacts
Publication:
November 2014
November 2014
Subject:
Toys
Toys
Form:
books
books
Actions:
Price:
$77.95
(available to order)
Summary:
Fusion of architecture, art and engineering. Santiago Calatrava is a renowned architect, structural engineer and artist. Recent projects such as the Athens 2004 Olympic sports complex, the Turning Torso in Malmo, and TGV station in Liege, have brought him international acclaim. The only architect to exhibit at both the Museum of Modern Art and the Metropolitan Museum of(...)
$77.95
(available to order)
Summary:
Fusion of architecture, art and engineering. Santiago Calatrava is a renowned architect, structural engineer and artist. Recent projects such as the Athens 2004 Olympic sports complex, the Turning Torso in Malmo, and TGV station in Liege, have brought him international acclaim. The only architect to exhibit at both the Museum of Modern Art and the Metropolitan Museum of(...)
Title:
Calatrava: complete works 1979 - today
Actions:
Price:
$77.95
(available to order)
Summary:
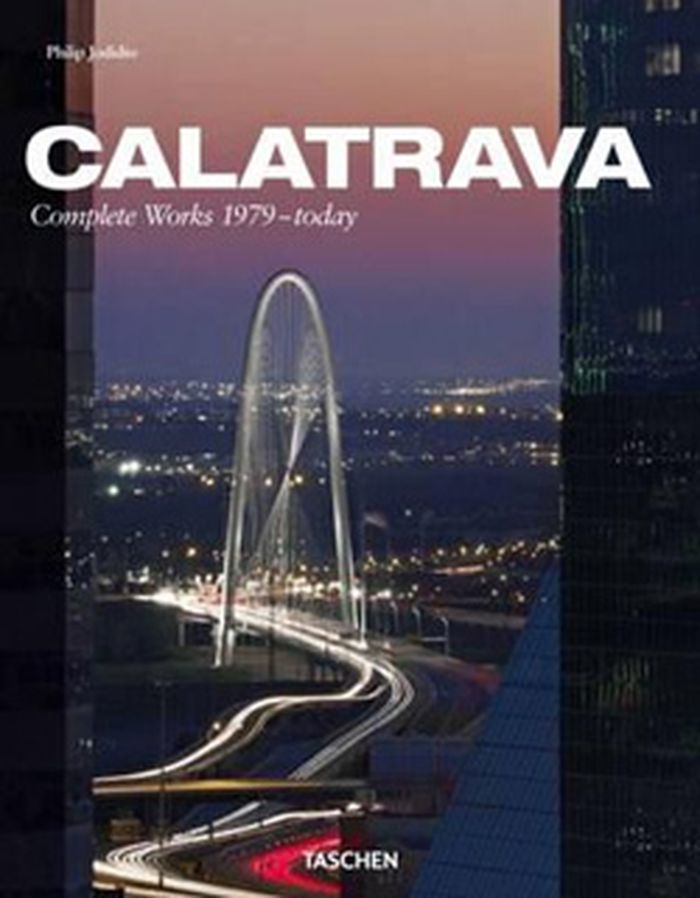
Fusion of architecture, art and engineering. Santiago Calatrava is a renowned architect, structural engineer and artist. Recent projects such as the Athens 2004 Olympic sports complex, the Turning Torso in Malmo, and TGV station in Liege, have brought him international acclaim. The only architect to exhibit at both the Museum of Modern Art and the Metropolitan Museum of Art in New York, he is presently designing the main transportation hub for Ground Zero in Manhattan, as well as the tallest building in the USA: the 150-story Chicago Tower. Calatrava collaborated extensively on this monograph, which traces his career and places his architecture in the context of his art and engineering prowess.
Calatrava: complete works 1979 - today
Actions:
Price:
$77.95
(available to order)
Summary:
Fusion of architecture, art and engineering. Santiago Calatrava is a renowned architect, structural engineer and artist. Recent projects such as the Athens 2004 Olympic sports complex, the Turning Torso in Malmo, and TGV station in Liege, have brought him international acclaim. The only architect to exhibit at both the Museum of Modern Art and the Metropolitan Museum of Art in New York, he is presently designing the main transportation hub for Ground Zero in Manhattan, as well as the tallest building in the USA: the 150-story Chicago Tower. Calatrava collaborated extensively on this monograph, which traces his career and places his architecture in the context of his art and engineering prowess.
Form:
books
books
Publication:
December 2015
December 2015
Subject:
Architecture Monographs
Architecture Monographs
Form:
books
books
Price:
$52.50
(available to order)
Summary:
Cultural icon, daring engineering spectacle, and highly controversial structure, the Alamillo Bridge stands almost 150 meters tall, with an inclined pylon whose own weight balances that of the deck and traffic. Built for the 1992 Universal Exposition in Seville, Spain, (...)
$52.50
(available to order)
Summary:
Cultural icon, daring engineering spectacle, and highly controversial structure, the Alamillo Bridge stands almost 150 meters tall, with an inclined pylon whose own weight balances that of the deck and traffic. Built for the 1992 Universal Exposition in Seville, Spain, (...)
Title:
What is a bridge? The making of Calatrava's bridge in Seville
Actions:
Price:
$52.50
(available to order)
Summary:
Cultural icon, daring engineering spectacle, and highly controversial structure, the Alamillo Bridge stands almost 150 meters tall, with an inclined pylon whose own weight balances that of the deck and traffic. Built for the 1992 Universal Exposition in Seville, Spain, the bridge immediately received great international attention that continues to this day. Santiago Calatrava received a direct commission to design the bridge and seized the opportunity to create a design breakthrough--a stunning, harp-shaped bridge that defies both gravity and traditional bridge design. Along with the inclined pylon, cantilevered roadways, and elevated walkways, the striking absence of symmetry in the Alamillo Bridge prompts the observer to wonder anew, "What is a bridge?" In this book, the first to document Calatrava's work in depth, Spiro Pollalis describes each step of the bridge's design and construction, explaining the architectural intentions that motivated Calatrava's decisions along the way. He presents the constructed bridge element by element, along with the relevant engineering calculations and technical issues. The book is both a fascinating story of the intricate process of creating architecture in contemporary society and an accessible technical reading of an unprecedented feat in bridge design and engineering.
What is a bridge? The making of Calatrava's bridge in Seville
Actions:
Price:
$52.50
(available to order)
Summary:
Cultural icon, daring engineering spectacle, and highly controversial structure, the Alamillo Bridge stands almost 150 meters tall, with an inclined pylon whose own weight balances that of the deck and traffic. Built for the 1992 Universal Exposition in Seville, Spain, the bridge immediately received great international attention that continues to this day. Santiago Calatrava received a direct commission to design the bridge and seized the opportunity to create a design breakthrough--a stunning, harp-shaped bridge that defies both gravity and traditional bridge design. Along with the inclined pylon, cantilevered roadways, and elevated walkways, the striking absence of symmetry in the Alamillo Bridge prompts the observer to wonder anew, "What is a bridge?" In this book, the first to document Calatrava's work in depth, Spiro Pollalis describes each step of the bridge's design and construction, explaining the architectural intentions that motivated Calatrava's decisions along the way. He presents the constructed bridge element by element, along with the relevant engineering calculations and technical issues. The book is both a fascinating story of the intricate process of creating architecture in contemporary society and an accessible technical reading of an unprecedented feat in bridge design and engineering.
Form:
books
books
Publication:
June 1998, Cambridge, Mass.
June 1998, Cambridge, Mass.
Subject:
Architecture Monographs
Architecture Monographs


