


11904 Results
Title:
Villa Weitz - Saint-François d'Assise - 1920-1924 - Salle des Fêtes - De La Croix-Rousse - 1924-1929
Villa Weitz - Saint-François d'Assise - 1920-1924 - Salle des Fêtes - De La Croix-Rousse - 1924-1929
Actions:
Reference number:
PH1986:0900.02
Description:
Album PH1986:0900.02 comprises 71 photographs of projects by architect Michel Roux-Spitz including Villa Weitz (1923), Église Saint-François d'Assise, and Salle des Fêtes De La Croix-Rousse, all in Lyon, France. Photographs of Villa Weitz show the façade, loggia, wrought iron gate, interior views with the staircase and vestibule, entrance door and hallway, living room, detail of the façade loggia and hall on the garden side, details of the mosaic, a display case, ceiling lamp in alabaster, bas-reliefs, study drawing for an interior and several views of a scale model. Photographs of the Église Saint-François d'Assise show views of the dome in glass concrete, the mosaic and iron balustrade. Several photographs show views of the Salle des Fêtes De La Croix-Rousse including the basement, ground floor, first and second floor plans, longitudinal section, main façade, the building site, rear façade, the staircase, the dome with glass by the Saint-Gobain factory in Lyon, the front lobby, the promenoir on the ground and first floors, the entrance with concrete clautras, overall views of the entrance, the gallery and rest area, entrance doors, the ventilation shield on the ceiling, views of one of the two staircases with walls made of concrete mullions and cathedral glass, concrete gutters and stairs made of massive Villebois stone, overall views of the concert hall, the orchestra and the stage.
PH1986:0900.02
Description:
Album PH1986:0900.02 comprises 71 photographs of projects by architect Michel Roux-Spitz including Villa Weitz (1923), Église Saint-François d'Assise, and Salle des Fêtes De La Croix-Rousse, all in Lyon, France. Photographs of Villa Weitz show the façade, loggia, wrought iron gate, interior views with the staircase and vestibule, entrance door and hallway, living room, detail of the façade loggia and hall on the garden side, details of the mosaic, a display case, ceiling lamp in alabaster, bas-reliefs, study drawing for an interior and several views of a scale model. Photographs of the Église Saint-François d'Assise show views of the dome in glass concrete, the mosaic and iron balustrade. Several photographs show views of the Salle des Fêtes De La Croix-Rousse including the basement, ground floor, first and second floor plans, longitudinal section, main façade, the building site, rear façade, the staircase, the dome with glass by the Saint-Gobain factory in Lyon, the front lobby, the promenoir on the ground and first floors, the entrance with concrete clautras, overall views of the entrance, the gallery and rest area, entrance doors, the ventilation shield on the ceiling, views of one of the two staircases with walls made of concrete mullions and cathedral glass, concrete gutters and stairs made of massive Villebois stone, overall views of the concert hall, the orchestra and the stage.
People:
Subject:
architecture, interior design
architecture, interior design
Date:
1920-1929
1920-1929
Title:
Villa Weitz - Saint-François d'Assise - 1920-1924 - Salle des Fêtes - De La Croix-Rousse - 1924-1929
Actions:
PH1986:0900.02
Description:
Album PH1986:0900.02 comprises 71 photographs of projects by architect Michel Roux-Spitz including Villa Weitz (1923), Église Saint-François d'Assise, and Salle des Fêtes De La Croix-Rousse, all in Lyon, France. Photographs of Villa Weitz show the façade, loggia, wrought iron gate, interior views with the staircase and vestibule, entrance door and hallway, living room, detail of the façade loggia and hall on the garden side, details of the mosaic, a display case, ceiling lamp in alabaster, bas-reliefs, study drawing for an interior and several views of a scale model. Photographs of the Église Saint-François d'Assise show views of the dome in glass concrete, the mosaic and iron balustrade. Several photographs show views of the Salle des Fêtes De La Croix-Rousse including the basement, ground floor, first and second floor plans, longitudinal section, main façade, the building site, rear façade, the staircase, the dome with glass by the Saint-Gobain factory in Lyon, the front lobby, the promenoir on the ground and first floors, the entrance with concrete clautras, overall views of the entrance, the gallery and rest area, entrance doors, the ventilation shield on the ceiling, views of one of the two staircases with walls made of concrete mullions and cathedral glass, concrete gutters and stairs made of massive Villebois stone, overall views of the concert hall, the orchestra and the stage.
Villa Weitz - Saint-François d'Assise - 1920-1924 - Salle des Fêtes - De La Croix-Rousse - 1924-1929
Actions:
PH1986:0900.02
Description:
Album PH1986:0900.02 comprises 71 photographs of projects by architect Michel Roux-Spitz including Villa Weitz (1923), Église Saint-François d'Assise, and Salle des Fêtes De La Croix-Rousse, all in Lyon, France. Photographs of Villa Weitz show the façade, loggia, wrought iron gate, interior views with the staircase and vestibule, entrance door and hallway, living room, detail of the façade loggia and hall on the garden side, details of the mosaic, a display case, ceiling lamp in alabaster, bas-reliefs, study drawing for an interior and several views of a scale model. Photographs of the Église Saint-François d'Assise show views of the dome in glass concrete, the mosaic and iron balustrade. Several photographs show views of the Salle des Fêtes De La Croix-Rousse including the basement, ground floor, first and second floor plans, longitudinal section, main façade, the building site, rear façade, the staircase, the dome with glass by the Saint-Gobain factory in Lyon, the front lobby, the promenoir on the ground and first floors, the entrance with concrete clautras, overall views of the entrance, the gallery and rest area, entrance doors, the ventilation shield on the ceiling, views of one of the two staircases with walls made of concrete mullions and cathedral glass, concrete gutters and stairs made of massive Villebois stone, overall views of the concert hall, the orchestra and the stage.
Date:
1920-1929
1920-1929
People:
Subject:
architecture, interior design
architecture, interior design
Level of archival description:
Project
Project
Actions:
Reference number:
AP056.S1.1988.PR08
Description:
This project series documents the Dome Productions offices and studio in Toronto from 1988-1989. The office identified the project number as 8804. This project consisted of a two-level office and studio area inside Toronto's SkyDome for the production company that was owned by The Sports Network (TSN). The main purpose of this space was to broadcast sports live from the stadium, but offices for producing, accounting, and marketing were also included. The two floors followed the curved shape of the stadium and were connected to one another by staircases. Visitors entered via large, glass doors into the reception area on the lower level, where they could move to the main lounge with its curved cappuccino bar, integrated into the main staircase. The lower level also held equipment rooms, fan rooms, editing areas, storage and offices. The upper level included two announcing booths, video editing suites, production spaces and conference rooms. The walls were composed of painted gypsum board but granite touches throughout stayed true to the concrete look of the stadium. Aluminum, steel, wood and sandblasted glass were also featured heavily throughout. The project is recorded through drawings and photographs dating from 1988-1989. The drawings are mostly originals and include sketches, presentation drawings, plans, details, elevations, sections, axonometric drawings, and structural drawings. The photographs show the finished interiors of the project.
AP056.S1.1988.PR08
Description:
This project series documents the Dome Productions offices and studio in Toronto from 1988-1989. The office identified the project number as 8804. This project consisted of a two-level office and studio area inside Toronto's SkyDome for the production company that was owned by The Sports Network (TSN). The main purpose of this space was to broadcast sports live from the stadium, but offices for producing, accounting, and marketing were also included. The two floors followed the curved shape of the stadium and were connected to one another by staircases. Visitors entered via large, glass doors into the reception area on the lower level, where they could move to the main lounge with its curved cappuccino bar, integrated into the main staircase. The lower level also held equipment rooms, fan rooms, editing areas, storage and offices. The upper level included two announcing booths, video editing suites, production spaces and conference rooms. The walls were composed of painted gypsum board but granite touches throughout stayed true to the concrete look of the stadium. Aluminum, steel, wood and sandblasted glass were also featured heavily throughout. The project is recorded through drawings and photographs dating from 1988-1989. The drawings are mostly originals and include sketches, presentation drawings, plans, details, elevations, sections, axonometric drawings, and structural drawings. The photographs show the finished interiors of the project.
People:
Date:
1988-1989
1988-1989
Title:
Dome Productions Offices and Studios, Toronto (1988-1989)
Actions:
AP056.S1.1988.PR08
Description:
This project series documents the Dome Productions offices and studio in Toronto from 1988-1989. The office identified the project number as 8804. This project consisted of a two-level office and studio area inside Toronto's SkyDome for the production company that was owned by The Sports Network (TSN). The main purpose of this space was to broadcast sports live from the stadium, but offices for producing, accounting, and marketing were also included. The two floors followed the curved shape of the stadium and were connected to one another by staircases. Visitors entered via large, glass doors into the reception area on the lower level, where they could move to the main lounge with its curved cappuccino bar, integrated into the main staircase. The lower level also held equipment rooms, fan rooms, editing areas, storage and offices. The upper level included two announcing booths, video editing suites, production spaces and conference rooms. The walls were composed of painted gypsum board but granite touches throughout stayed true to the concrete look of the stadium. Aluminum, steel, wood and sandblasted glass were also featured heavily throughout. The project is recorded through drawings and photographs dating from 1988-1989. The drawings are mostly originals and include sketches, presentation drawings, plans, details, elevations, sections, axonometric drawings, and structural drawings. The photographs show the finished interiors of the project.
Dome Productions Offices and Studios, Toronto (1988-1989)
Actions:
AP056.S1.1988.PR08
Description:
This project series documents the Dome Productions offices and studio in Toronto from 1988-1989. The office identified the project number as 8804. This project consisted of a two-level office and studio area inside Toronto's SkyDome for the production company that was owned by The Sports Network (TSN). The main purpose of this space was to broadcast sports live from the stadium, but offices for producing, accounting, and marketing were also included. The two floors followed the curved shape of the stadium and were connected to one another by staircases. Visitors entered via large, glass doors into the reception area on the lower level, where they could move to the main lounge with its curved cappuccino bar, integrated into the main staircase. The lower level also held equipment rooms, fan rooms, editing areas, storage and offices. The upper level included two announcing booths, video editing suites, production spaces and conference rooms. The walls were composed of painted gypsum board but granite touches throughout stayed true to the concrete look of the stadium. Aluminum, steel, wood and sandblasted glass were also featured heavily throughout. The project is recorded through drawings and photographs dating from 1988-1989. The drawings are mostly originals and include sketches, presentation drawings, plans, details, elevations, sections, axonometric drawings, and structural drawings. The photographs show the finished interiors of the project.
Level of archival description:
Project
Project
Date:
1988-1989
1988-1989
People:
Level of archival description:
Project
Project
Reference number:
AP056.S1.1995.PR10
Description:
This project series documents new offices for entertainment company Alliance Communications in Toronto from 1995-1996. The office identified the project number as 9514. This project began with an investigation into the feasibility of renovating an existing six-storey building located at 1155 Yonge Street. The site was eventually changed to 121 Bloor Street East, where three consecutive floors of the existing high-rise were renovated for the new offices. The 16th floor contained executive offices with reception at the 15th floor and the major production department below that on the 14th. The office interiors consisted of wood veneer paneling, steel and stone. These materials, along with rubber flooring and glass panels added to the loft style of the open office space.[1] At the ground-level of the office tower, a screening room, restaurant and patio were proposed, although it is unclear if these renovations were ever completed. The project is recorded through drawings and some accompanying notes dating from 1995-1996. There are a large number of drawings for the proposed offices on Yonge Street, which include sketches, plans, elevations, sections and perspectives. These drawings are arranged before the Bloor Street materials are distinguished in the file-level descriptions. The Bloor Street office drawings include sketches, plans, elevations, sections, perspectives, details and furnishings. [1]Bruce Kuwabara et al., Kuwabara, Payne, McKenna, Blumberg (Gloucester, MA: Rockport Publ., 1998), 116-119.
AP056.S1.1995.PR10
Description:
This project series documents new offices for entertainment company Alliance Communications in Toronto from 1995-1996. The office identified the project number as 9514. This project began with an investigation into the feasibility of renovating an existing six-storey building located at 1155 Yonge Street. The site was eventually changed to 121 Bloor Street East, where three consecutive floors of the existing high-rise were renovated for the new offices. The 16th floor contained executive offices with reception at the 15th floor and the major production department below that on the 14th. The office interiors consisted of wood veneer paneling, steel and stone. These materials, along with rubber flooring and glass panels added to the loft style of the open office space.[1] At the ground-level of the office tower, a screening room, restaurant and patio were proposed, although it is unclear if these renovations were ever completed. The project is recorded through drawings and some accompanying notes dating from 1995-1996. There are a large number of drawings for the proposed offices on Yonge Street, which include sketches, plans, elevations, sections and perspectives. These drawings are arranged before the Bloor Street materials are distinguished in the file-level descriptions. The Bloor Street office drawings include sketches, plans, elevations, sections, perspectives, details and furnishings. [1]Bruce Kuwabara et al., Kuwabara, Payne, McKenna, Blumberg (Gloucester, MA: Rockport Publ., 1998), 116-119.
People:
Date:
1995-1996
1995-1996
Title:
Alliance Communications, Toronto (1995-1996)
Actions:
AP056.S1.1995.PR10
Description:
This project series documents new offices for entertainment company Alliance Communications in Toronto from 1995-1996. The office identified the project number as 9514. This project began with an investigation into the feasibility of renovating an existing six-storey building located at 1155 Yonge Street. The site was eventually changed to 121 Bloor Street East, where three consecutive floors of the existing high-rise were renovated for the new offices. The 16th floor contained executive offices with reception at the 15th floor and the major production department below that on the 14th. The office interiors consisted of wood veneer paneling, steel and stone. These materials, along with rubber flooring and glass panels added to the loft style of the open office space.[1] At the ground-level of the office tower, a screening room, restaurant and patio were proposed, although it is unclear if these renovations were ever completed. The project is recorded through drawings and some accompanying notes dating from 1995-1996. There are a large number of drawings for the proposed offices on Yonge Street, which include sketches, plans, elevations, sections and perspectives. These drawings are arranged before the Bloor Street materials are distinguished in the file-level descriptions. The Bloor Street office drawings include sketches, plans, elevations, sections, perspectives, details and furnishings. [1]Bruce Kuwabara et al., Kuwabara, Payne, McKenna, Blumberg (Gloucester, MA: Rockport Publ., 1998), 116-119.
Alliance Communications, Toronto (1995-1996)
Actions:
AP056.S1.1995.PR10
Description:
This project series documents new offices for entertainment company Alliance Communications in Toronto from 1995-1996. The office identified the project number as 9514. This project began with an investigation into the feasibility of renovating an existing six-storey building located at 1155 Yonge Street. The site was eventually changed to 121 Bloor Street East, where three consecutive floors of the existing high-rise were renovated for the new offices. The 16th floor contained executive offices with reception at the 15th floor and the major production department below that on the 14th. The office interiors consisted of wood veneer paneling, steel and stone. These materials, along with rubber flooring and glass panels added to the loft style of the open office space.[1] At the ground-level of the office tower, a screening room, restaurant and patio were proposed, although it is unclear if these renovations were ever completed. The project is recorded through drawings and some accompanying notes dating from 1995-1996. There are a large number of drawings for the proposed offices on Yonge Street, which include sketches, plans, elevations, sections and perspectives. These drawings are arranged before the Bloor Street materials are distinguished in the file-level descriptions. The Bloor Street office drawings include sketches, plans, elevations, sections, perspectives, details and furnishings. [1]Bruce Kuwabara et al., Kuwabara, Payne, McKenna, Blumberg (Gloucester, MA: Rockport Publ., 1998), 116-119.
Level of archival description:
Project
Project
Date:
1995-1996
1995-1996
People:
Form:
photographs
photographs
Reference number:
AP140.S2.SS7.D1.P23
Description:
views of James Stirling and James Gowan at Leicester University Engineering Building in the early 1960s; views of various participants at the 2nd Iran International Congress of Architecture conference held in 1974 in Persepolis, Iran, including Félix Candela, Buckminster Fuller, Hans Hollein, José Luis Sert, James Stirling, O.M. Ungers and Bruno Zevi; views of interior of office; views of James Stirling with Queen Mother; of exhibition opening of 'I musei di James Stirling, Michael Wilford and Associates' at the Galleria Comunale d'Arte Moderna in Bologna, dated 1990; various portraits of James Stirling and of MIchael Wilford; views of James Stirling and Michael Wilford's visit to Cornell University
AP140.S2.SS7.D1.P23
Description:
views of James Stirling and James Gowan at Leicester University Engineering Building in the early 1960s; views of various participants at the 2nd Iran International Congress of Architecture conference held in 1974 in Persepolis, Iran, including Félix Candela, Buckminster Fuller, Hans Hollein, José Luis Sert, James Stirling, O.M. Ungers and Bruno Zevi; views of interior of office; views of James Stirling with Queen Mother; of exhibition opening of 'I musei di James Stirling, Michael Wilford and Associates' at the Galleria Comunale d'Arte Moderna in Bologna, dated 1990; various portraits of James Stirling and of MIchael Wilford; views of James Stirling and Michael Wilford's visit to Cornell University
People:
Date:
circa 1950-1992
circa 1950-1992
Title:
Various portraits and views of James Stirling
Actions:
AP140.S2.SS7.D1.P23
Description:
views of James Stirling and James Gowan at Leicester University Engineering Building in the early 1960s; views of various participants at the 2nd Iran International Congress of Architecture conference held in 1974 in Persepolis, Iran, including Félix Candela, Buckminster Fuller, Hans Hollein, José Luis Sert, James Stirling, O.M. Ungers and Bruno Zevi; views of interior of office; views of James Stirling with Queen Mother; of exhibition opening of 'I musei di James Stirling, Michael Wilford and Associates' at the Galleria Comunale d'Arte Moderna in Bologna, dated 1990; various portraits of James Stirling and of MIchael Wilford; views of James Stirling and Michael Wilford's visit to Cornell University
Various portraits and views of James Stirling
Actions:
AP140.S2.SS7.D1.P23
Description:
views of James Stirling and James Gowan at Leicester University Engineering Building in the early 1960s; views of various participants at the 2nd Iran International Congress of Architecture conference held in 1974 in Persepolis, Iran, including Félix Candela, Buckminster Fuller, Hans Hollein, José Luis Sert, James Stirling, O.M. Ungers and Bruno Zevi; views of interior of office; views of James Stirling with Queen Mother; of exhibition opening of 'I musei di James Stirling, Michael Wilford and Associates' at the Galleria Comunale d'Arte Moderna in Bologna, dated 1990; various portraits of James Stirling and of MIchael Wilford; views of James Stirling and Michael Wilford's visit to Cornell University
Form:
photographs
photographs
Date:
circa 1950-1992
circa 1950-1992
People:
Form:
photographs
photographs
Reference number:
AP140.S2.SS7.D1.P6
Description:
views of James Stirling and James Gowan at Leicester University Engineering Building in the early 1960s; views of various participants at the 2nd Iran International Congress of Architecture conference held in 1974 in Persepolis, Iran, including Félix Candela, Buckminster Fuller, Hans Hollein, José Luis Sert, James Stirling, O.M. Ungers and Bruno Zevi; views of interior of office; views of James Stirling with Queen Mother; of exhibition opening of 'I musei di James Stirling, Michael Wilford and Associates' at the Galleria Comunale d'Arte Moderna in Bologna, dated 1990; various portraits of James Stirling and of MIchael Wilford; views of James Stirling and Michael Wilford's visit to Cornell University
AP140.S2.SS7.D1.P6
Description:
views of James Stirling and James Gowan at Leicester University Engineering Building in the early 1960s; views of various participants at the 2nd Iran International Congress of Architecture conference held in 1974 in Persepolis, Iran, including Félix Candela, Buckminster Fuller, Hans Hollein, José Luis Sert, James Stirling, O.M. Ungers and Bruno Zevi; views of interior of office; views of James Stirling with Queen Mother; of exhibition opening of 'I musei di James Stirling, Michael Wilford and Associates' at the Galleria Comunale d'Arte Moderna in Bologna, dated 1990; various portraits of James Stirling and of MIchael Wilford; views of James Stirling and Michael Wilford's visit to Cornell University
People:
Date:
circa 1950-1992
circa 1950-1992
Title:
Various portraits and views of James Stirling
Actions:
AP140.S2.SS7.D1.P6
Description:
views of James Stirling and James Gowan at Leicester University Engineering Building in the early 1960s; views of various participants at the 2nd Iran International Congress of Architecture conference held in 1974 in Persepolis, Iran, including Félix Candela, Buckminster Fuller, Hans Hollein, José Luis Sert, James Stirling, O.M. Ungers and Bruno Zevi; views of interior of office; views of James Stirling with Queen Mother; of exhibition opening of 'I musei di James Stirling, Michael Wilford and Associates' at the Galleria Comunale d'Arte Moderna in Bologna, dated 1990; various portraits of James Stirling and of MIchael Wilford; views of James Stirling and Michael Wilford's visit to Cornell University
Various portraits and views of James Stirling
Actions:
AP140.S2.SS7.D1.P6
Description:
views of James Stirling and James Gowan at Leicester University Engineering Building in the early 1960s; views of various participants at the 2nd Iran International Congress of Architecture conference held in 1974 in Persepolis, Iran, including Félix Candela, Buckminster Fuller, Hans Hollein, José Luis Sert, James Stirling, O.M. Ungers and Bruno Zevi; views of interior of office; views of James Stirling with Queen Mother; of exhibition opening of 'I musei di James Stirling, Michael Wilford and Associates' at the Galleria Comunale d'Arte Moderna in Bologna, dated 1990; various portraits of James Stirling and of MIchael Wilford; views of James Stirling and Michael Wilford's visit to Cornell University
Form:
photographs
photographs
Date:
circa 1950-1992
circa 1950-1992
People:
Actions:
Reference number:
PH1986:0900.08
Description:
Album PH1986:0900.08 comprises 12 photographs of studies and 28 photographs of furniture and interiors designed by Michel Roux-Spitz. Studies are for the studio and living room of the apartment of Monsieur Massenet, for the office and entrance hall of the apartment of Monsieur Lévy, as well as for the furniture and bedroom for the private mansion of Baron Louis Empain. Other photographs show interiors of Baron Louis Empain's mansion with the staircase, the grand staircase, the gallery and an office.
PH1986:0900.08
Description:
Album PH1986:0900.08 comprises 12 photographs of studies and 28 photographs of furniture and interiors designed by Michel Roux-Spitz. Studies are for the studio and living room of the apartment of Monsieur Massenet, for the office and entrance hall of the apartment of Monsieur Lévy, as well as for the furniture and bedroom for the private mansion of Baron Louis Empain. Other photographs show interiors of Baron Louis Empain's mansion with the staircase, the grand staircase, the gallery and an office.
People:
Subject:
architecture, interior design, ornament
architecture, interior design, ornament
Date:
1929-1930
1929-1930
Title:
Meubles et Intérieurs Empain - 1929-1930
Actions:
PH1986:0900.08
Description:
Album PH1986:0900.08 comprises 12 photographs of studies and 28 photographs of furniture and interiors designed by Michel Roux-Spitz. Studies are for the studio and living room of the apartment of Monsieur Massenet, for the office and entrance hall of the apartment of Monsieur Lévy, as well as for the furniture and bedroom for the private mansion of Baron Louis Empain. Other photographs show interiors of Baron Louis Empain's mansion with the staircase, the grand staircase, the gallery and an office.
Meubles et Intérieurs Empain - 1929-1930
Actions:
PH1986:0900.08
Description:
Album PH1986:0900.08 comprises 12 photographs of studies and 28 photographs of furniture and interiors designed by Michel Roux-Spitz. Studies are for the studio and living room of the apartment of Monsieur Massenet, for the office and entrance hall of the apartment of Monsieur Lévy, as well as for the furniture and bedroom for the private mansion of Baron Louis Empain. Other photographs show interiors of Baron Louis Empain's mansion with the staircase, the grand staircase, the gallery and an office.
Date:
1929-1930
1929-1930
People:
Subject:
architecture, interior design, ornament
architecture, interior design, ornament
Level of archival description:
Series
Series
Reference number:
AP082.S1
Description:
The series “Project for a Universal Headquarters Building, Universal City, Los Angeles County, California (1995-1999)” documents an unexecuted project by the Office for Metropolitan Architecture (OMA) and collaborators for a Headquarters Building for Universal Studios at the Universal City site in Los Angeles County, California. The first two years of the design process (1996-1997) are documented by about 500 drawings, over 150 small-scale study models, 105 presentation panels, two flip-books, and a few proposals—including a book illustrating “a day in the life” of the building. Three proposals in the series were produced by OMA or by the engineering firm Ove Arup & Partners at the end of the schematic design phase of the project (March-December 1997). The design development phase of the project (August 1998-July 1999) is documented by a progress report produced for the “50%” stage and project manuals produced for the “60%” and “100%” stages. The series includes a set of reproductions of architectural, structural and mechanical drawings produced at the 100% design development stage together with concept drawings for interiors. Materials produced for a final design development presentation in July 1999 include a book and a large-scale (1:50) presentation model. The series also includes prospectuses and pre-construction proposals from contractors, some graphic design samples, technical reports-- including a ground motion study and a report on wind tunnel tests, and a preliminary furniture budget.
AP082.S1
Description:
The series “Project for a Universal Headquarters Building, Universal City, Los Angeles County, California (1995-1999)” documents an unexecuted project by the Office for Metropolitan Architecture (OMA) and collaborators for a Headquarters Building for Universal Studios at the Universal City site in Los Angeles County, California. The first two years of the design process (1996-1997) are documented by about 500 drawings, over 150 small-scale study models, 105 presentation panels, two flip-books, and a few proposals—including a book illustrating “a day in the life” of the building. Three proposals in the series were produced by OMA or by the engineering firm Ove Arup & Partners at the end of the schematic design phase of the project (March-December 1997). The design development phase of the project (August 1998-July 1999) is documented by a progress report produced for the “50%” stage and project manuals produced for the “60%” and “100%” stages. The series includes a set of reproductions of architectural, structural and mechanical drawings produced at the 100% design development stage together with concept drawings for interiors. Materials produced for a final design development presentation in July 1999 include a book and a large-scale (1:50) presentation model. The series also includes prospectuses and pre-construction proposals from contractors, some graphic design samples, technical reports-- including a ground motion study and a report on wind tunnel tests, and a preliminary furniture budget.
People:
Date:
1996-1999
1996-1999
Title:
Project for a Universal Headquarters Building, Universal City, Los Angeles County, California (1995-1999)
Actions:
AP082.S1
Description:
The series “Project for a Universal Headquarters Building, Universal City, Los Angeles County, California (1995-1999)” documents an unexecuted project by the Office for Metropolitan Architecture (OMA) and collaborators for a Headquarters Building for Universal Studios at the Universal City site in Los Angeles County, California. The first two years of the design process (1996-1997) are documented by about 500 drawings, over 150 small-scale study models, 105 presentation panels, two flip-books, and a few proposals—including a book illustrating “a day in the life” of the building. Three proposals in the series were produced by OMA or by the engineering firm Ove Arup & Partners at the end of the schematic design phase of the project (March-December 1997). The design development phase of the project (August 1998-July 1999) is documented by a progress report produced for the “50%” stage and project manuals produced for the “60%” and “100%” stages. The series includes a set of reproductions of architectural, structural and mechanical drawings produced at the 100% design development stage together with concept drawings for interiors. Materials produced for a final design development presentation in July 1999 include a book and a large-scale (1:50) presentation model. The series also includes prospectuses and pre-construction proposals from contractors, some graphic design samples, technical reports-- including a ground motion study and a report on wind tunnel tests, and a preliminary furniture budget.
Project for a Universal Headquarters Building, Universal City, Los Angeles County, California (1995-1999)
Actions:
AP082.S1
Description:
The series “Project for a Universal Headquarters Building, Universal City, Los Angeles County, California (1995-1999)” documents an unexecuted project by the Office for Metropolitan Architecture (OMA) and collaborators for a Headquarters Building for Universal Studios at the Universal City site in Los Angeles County, California. The first two years of the design process (1996-1997) are documented by about 500 drawings, over 150 small-scale study models, 105 presentation panels, two flip-books, and a few proposals—including a book illustrating “a day in the life” of the building. Three proposals in the series were produced by OMA or by the engineering firm Ove Arup & Partners at the end of the schematic design phase of the project (March-December 1997). The design development phase of the project (August 1998-July 1999) is documented by a progress report produced for the “50%” stage and project manuals produced for the “60%” and “100%” stages. The series includes a set of reproductions of architectural, structural and mechanical drawings produced at the 100% design development stage together with concept drawings for interiors. Materials produced for a final design development presentation in July 1999 include a book and a large-scale (1:50) presentation model. The series also includes prospectuses and pre-construction proposals from contractors, some graphic design samples, technical reports-- including a ground motion study and a report on wind tunnel tests, and a preliminary furniture budget.
Level of archival description:
Series
Series
Date:
1996-1999
1996-1999
People:
Form:
textual records
textual records
Actions:
Reference number:
AP140.S1.SS1.D6.P6.1
Description:
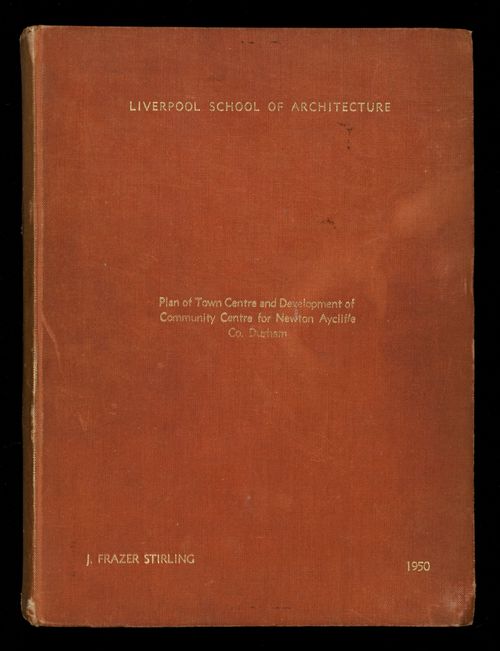
bound 88 page thesis includes historical, sociological and physical contexts, the programme for each project, "Town Centre Lay-out" and "Development of the Community Centre", a description and explanation of the design, a bibliography, and a list of buildings visited; content includes typescripts, mounted photographs of presentation drawings and models, reworked reprographic copies of maps, schematic master plans, preliminary schemes, samples for interior colour schemes, photographs of no longer extant models and of presentation drawings for the "Town Centre Lay-out" scheme, loose material consists of an original and a photocopy of half of page 71, and mounted photographs of a preliminary model for the Community Centre and of an unidentified building with its ground floor structure exposed
AP140.S1.SS1.D6.P6.1
Description:
bound 88 page thesis includes historical, sociological and physical contexts, the programme for each project, "Town Centre Lay-out" and "Development of the Community Centre", a description and explanation of the design, a bibliography, and a list of buildings visited; content includes typescripts, mounted photographs of presentation drawings and models, reworked reprographic copies of maps, schematic master plans, preliminary schemes, samples for interior colour schemes, photographs of no longer extant models and of presentation drawings for the "Town Centre Lay-out" scheme, loose material consists of an original and a photocopy of half of page 71, and mounted photographs of a preliminary model for the Community Centre and of an unidentified building with its ground floor structure exposed
People:
Date:
1949-1950
1949-1950
Title:
"Plan of Town Centre and Development of Community Centre for Newton Aycliffe, Co. Durham" (thesis, Liverpool School of Architecture)
Actions:
AP140.S1.SS1.D6.P6.1
Description:
bound 88 page thesis includes historical, sociological and physical contexts, the programme for each project, "Town Centre Lay-out" and "Development of the Community Centre", a description and explanation of the design, a bibliography, and a list of buildings visited; content includes typescripts, mounted photographs of presentation drawings and models, reworked reprographic copies of maps, schematic master plans, preliminary schemes, samples for interior colour schemes, photographs of no longer extant models and of presentation drawings for the "Town Centre Lay-out" scheme, loose material consists of an original and a photocopy of half of page 71, and mounted photographs of a preliminary model for the Community Centre and of an unidentified building with its ground floor structure exposed
"Plan of Town Centre and Development of Community Centre for Newton Aycliffe, Co. Durham" (thesis, Liverpool School of Architecture)
Actions:
AP140.S1.SS1.D6.P6.1
Description:
bound 88 page thesis includes historical, sociological and physical contexts, the programme for each project, "Town Centre Lay-out" and "Development of the Community Centre", a description and explanation of the design, a bibliography, and a list of buildings visited; content includes typescripts, mounted photographs of presentation drawings and models, reworked reprographic copies of maps, schematic master plans, preliminary schemes, samples for interior colour schemes, photographs of no longer extant models and of presentation drawings for the "Town Centre Lay-out" scheme, loose material consists of an original and a photocopy of half of page 71, and mounted photographs of a preliminary model for the Community Centre and of an unidentified building with its ground floor structure exposed
Form:
textual records
textual records
Date:
1949-1950
1949-1950
People:
Form:
drawings, textual records, photographs
drawings, textual records, photographs
Title:
Correspondence, estimate, invoices, business card, application forms, drawings of proposed changes
Correspondence, estimate, invoices, business card, application forms, drawings of proposed changes
Actions:
Reference number:
DR2004:0070
Description:
correspondence, estimate, invoices, business card, application forms, drawings of proposed changes, measured sketch of kitchen, watercolour plans of grounds, survey drawings, photographs of restaurant interiors, and bound inventory of restaurant contents
DR2004:0070
Description:
correspondence, estimate, invoices, business card, application forms, drawings of proposed changes, measured sketch of kitchen, watercolour plans of grounds, survey drawings, photographs of restaurant interiors, and bound inventory of restaurant contents
People:
Title:
Correspondence, estimate, invoices, business card, application forms, drawings of proposed changes
Actions:
DR2004:0070
Description:
correspondence, estimate, invoices, business card, application forms, drawings of proposed changes, measured sketch of kitchen, watercolour plans of grounds, survey drawings, photographs of restaurant interiors, and bound inventory of restaurant contents
Correspondence, estimate, invoices, business card, application forms, drawings of proposed changes
Actions:
DR2004:0070
Description:
correspondence, estimate, invoices, business card, application forms, drawings of proposed changes, measured sketch of kitchen, watercolour plans of grounds, survey drawings, photographs of restaurant interiors, and bound inventory of restaurant contents
Form:
drawings, textual records, photographs
drawings, textual records, photographs
People:
Level of archival description:
Sub-series
Sub-series
Actions:
Reference number:
AP018.S1.1980.PR09.SS1
Description:
This project series documents the design and construction of an office building for Marathon Realty in Toronto at the corner of York and Front Streets from 1980-1983. The office identified the project number as 8009. The project consisted of two nineteen storey towers with stainless steel and glass exteriors connected by a glass atrium on each floor. Owned and commissioned by Marathon Realty, the majority of the building’s space was designed for rental. Due to this, the design was highly modular with no interior walls on most floors. Each floor was approximately 18,000 square feet. The ground floor consisted of a lobby, a bank and a restaurant. At the beginning of this project, the project was named Marathon Realty Office Building, Front and York Streets. Soon after, the office building became known as University Place, which it is often referred to as in these materials. Eventually, the building would become the headquarters of CitiBank and renamed Citigroup Place. The project is recorded through drawings, photographs, textual records and other materials dating from 1980-1987. The majority of the drawings are located within the textual records and show the design of building details. Other drawings include site surveys, design development drawings, presentation drawings, and construction drawings. The photographs show construction progress, tests, models, and the finished project. The textual records contain the project proposal, contracts, client and contractor correspondence, inter-office memos, meeting minutes, financial records, change orders, supplementary instructions, specifications, detail planning, artist’s portfolios for the building’s art competition, site inspection reports, and schedules. File AP018.S1.1980.PR09.004 contains an index to the textual records, which was created by the office. The CCA also holds materials for a subproject under this project series, which document the installation of signs to the top of the building after the building's construction (AP018.S1.1980.PR09.SS1). Subproject materials are viewed separately from the project due to the different project numbers originally assigned by the office.
AP018.S1.1980.PR09.SS1
Description:
This project series documents the design and construction of an office building for Marathon Realty in Toronto at the corner of York and Front Streets from 1980-1983. The office identified the project number as 8009. The project consisted of two nineteen storey towers with stainless steel and glass exteriors connected by a glass atrium on each floor. Owned and commissioned by Marathon Realty, the majority of the building’s space was designed for rental. Due to this, the design was highly modular with no interior walls on most floors. Each floor was approximately 18,000 square feet. The ground floor consisted of a lobby, a bank and a restaurant. At the beginning of this project, the project was named Marathon Realty Office Building, Front and York Streets. Soon after, the office building became known as University Place, which it is often referred to as in these materials. Eventually, the building would become the headquarters of CitiBank and renamed Citigroup Place. The project is recorded through drawings, photographs, textual records and other materials dating from 1980-1987. The majority of the drawings are located within the textual records and show the design of building details. Other drawings include site surveys, design development drawings, presentation drawings, and construction drawings. The photographs show construction progress, tests, models, and the finished project. The textual records contain the project proposal, contracts, client and contractor correspondence, inter-office memos, meeting minutes, financial records, change orders, supplementary instructions, specifications, detail planning, artist’s portfolios for the building’s art competition, site inspection reports, and schedules. File AP018.S1.1980.PR09.004 contains an index to the textual records, which was created by the office. The CCA also holds materials for a subproject under this project series, which document the installation of signs to the top of the building after the building's construction (AP018.S1.1980.PR09.SS1). Subproject materials are viewed separately from the project due to the different project numbers originally assigned by the office.
People:
Date:
1980-1987
1980-1987
Title:
University Place Building, Front and York Streets, Toronto (1980-1987)
Actions:
AP018.S1.1980.PR09.SS1
Description:
This project series documents the design and construction of an office building for Marathon Realty in Toronto at the corner of York and Front Streets from 1980-1983. The office identified the project number as 8009. The project consisted of two nineteen storey towers with stainless steel and glass exteriors connected by a glass atrium on each floor. Owned and commissioned by Marathon Realty, the majority of the building’s space was designed for rental. Due to this, the design was highly modular with no interior walls on most floors. Each floor was approximately 18,000 square feet. The ground floor consisted of a lobby, a bank and a restaurant. At the beginning of this project, the project was named Marathon Realty Office Building, Front and York Streets. Soon after, the office building became known as University Place, which it is often referred to as in these materials. Eventually, the building would become the headquarters of CitiBank and renamed Citigroup Place. The project is recorded through drawings, photographs, textual records and other materials dating from 1980-1987. The majority of the drawings are located within the textual records and show the design of building details. Other drawings include site surveys, design development drawings, presentation drawings, and construction drawings. The photographs show construction progress, tests, models, and the finished project. The textual records contain the project proposal, contracts, client and contractor correspondence, inter-office memos, meeting minutes, financial records, change orders, supplementary instructions, specifications, detail planning, artist’s portfolios for the building’s art competition, site inspection reports, and schedules. File AP018.S1.1980.PR09.004 contains an index to the textual records, which was created by the office. The CCA also holds materials for a subproject under this project series, which document the installation of signs to the top of the building after the building's construction (AP018.S1.1980.PR09.SS1). Subproject materials are viewed separately from the project due to the different project numbers originally assigned by the office.
University Place Building, Front and York Streets, Toronto (1980-1987)
Actions:
AP018.S1.1980.PR09.SS1
Description:
This project series documents the design and construction of an office building for Marathon Realty in Toronto at the corner of York and Front Streets from 1980-1983. The office identified the project number as 8009. The project consisted of two nineteen storey towers with stainless steel and glass exteriors connected by a glass atrium on each floor. Owned and commissioned by Marathon Realty, the majority of the building’s space was designed for rental. Due to this, the design was highly modular with no interior walls on most floors. Each floor was approximately 18,000 square feet. The ground floor consisted of a lobby, a bank and a restaurant. At the beginning of this project, the project was named Marathon Realty Office Building, Front and York Streets. Soon after, the office building became known as University Place, which it is often referred to as in these materials. Eventually, the building would become the headquarters of CitiBank and renamed Citigroup Place. The project is recorded through drawings, photographs, textual records and other materials dating from 1980-1987. The majority of the drawings are located within the textual records and show the design of building details. Other drawings include site surveys, design development drawings, presentation drawings, and construction drawings. The photographs show construction progress, tests, models, and the finished project. The textual records contain the project proposal, contracts, client and contractor correspondence, inter-office memos, meeting minutes, financial records, change orders, supplementary instructions, specifications, detail planning, artist’s portfolios for the building’s art competition, site inspection reports, and schedules. File AP018.S1.1980.PR09.004 contains an index to the textual records, which was created by the office. The CCA also holds materials for a subproject under this project series, which document the installation of signs to the top of the building after the building's construction (AP018.S1.1980.PR09.SS1). Subproject materials are viewed separately from the project due to the different project numbers originally assigned by the office.
Level of archival description:
Project
Project
Date:
1980-1987
1980-1987
People:


