


11176 Results
Form:
drawings
Quantity:
5 presentation drawing(s)
drawings
Quantity:
5 presentation drawing(s)
Reference number:
AP140.S2.SS1.D12.P2
Description:
drawings for the second scheme including a working drawing showing plans, elevations, and sections; presentation drawings showing a bird's-eye plan oblique; and hand-coloured reprographic copies of the working drawing, an elevation, and a perspective
AP140.S2.SS1.D12.P2
Description:
drawings for the second scheme including a working drawing showing plans, elevations, and sections; presentation drawings showing a bird's-eye plan oblique; and hand-coloured reprographic copies of the working drawing, an elevation, and a perspective
People:
Date:
1956
1956
Title:
Drawings for the second scheme including a working drawing showing plans
Actions:
AP140.S2.SS1.D12.P2
Description:
drawings for the second scheme including a working drawing showing plans, elevations, and sections; presentation drawings showing a bird's-eye plan oblique; and hand-coloured reprographic copies of the working drawing, an elevation, and a perspective
Drawings for the second scheme including a working drawing showing plans
Actions:
AP140.S2.SS1.D12.P2
Description:
drawings for the second scheme including a working drawing showing plans, elevations, and sections; presentation drawings showing a bird's-eye plan oblique; and hand-coloured reprographic copies of the working drawing, an elevation, and a perspective
Form:
drawings
Quantity:
5 presentation drawing(s)
drawings
Quantity:
5 presentation drawing(s)
Date:
1956
1956
People:
Level of archival description:
Project
Project
Reference number:
AP056.S1.1995.PR10
Description:
This project series documents new offices for entertainment company Alliance Communications in Toronto from 1995-1996. The office identified the project number as 9514. This project began with an investigation into the feasibility of renovating an existing six-storey building located at 1155 Yonge Street. The site was eventually changed to 121 Bloor Street East, where three consecutive floors of the existing high-rise were renovated for the new offices. The 16th floor contained executive offices with reception at the 15th floor and the major production department below that on the 14th. The office interiors consisted of wood veneer paneling, steel and stone. These materials, along with rubber flooring and glass panels added to the loft style of the open office space.[1] At the ground-level of the office tower, a screening room, restaurant and patio were proposed, although it is unclear if these renovations were ever completed. The project is recorded through drawings and some accompanying notes dating from 1995-1996. There are a large number of drawings for the proposed offices on Yonge Street, which include sketches, plans, elevations, sections and perspectives. These drawings are arranged before the Bloor Street materials are distinguished in the file-level descriptions. The Bloor Street office drawings include sketches, plans, elevations, sections, perspectives, details and furnishings. [1]Bruce Kuwabara et al., Kuwabara, Payne, McKenna, Blumberg (Gloucester, MA: Rockport Publ., 1998), 116-119.
AP056.S1.1995.PR10
Description:
This project series documents new offices for entertainment company Alliance Communications in Toronto from 1995-1996. The office identified the project number as 9514. This project began with an investigation into the feasibility of renovating an existing six-storey building located at 1155 Yonge Street. The site was eventually changed to 121 Bloor Street East, where three consecutive floors of the existing high-rise were renovated for the new offices. The 16th floor contained executive offices with reception at the 15th floor and the major production department below that on the 14th. The office interiors consisted of wood veneer paneling, steel and stone. These materials, along with rubber flooring and glass panels added to the loft style of the open office space.[1] At the ground-level of the office tower, a screening room, restaurant and patio were proposed, although it is unclear if these renovations were ever completed. The project is recorded through drawings and some accompanying notes dating from 1995-1996. There are a large number of drawings for the proposed offices on Yonge Street, which include sketches, plans, elevations, sections and perspectives. These drawings are arranged before the Bloor Street materials are distinguished in the file-level descriptions. The Bloor Street office drawings include sketches, plans, elevations, sections, perspectives, details and furnishings. [1]Bruce Kuwabara et al., Kuwabara, Payne, McKenna, Blumberg (Gloucester, MA: Rockport Publ., 1998), 116-119.
People:
Date:
1995-1996
1995-1996
Title:
Alliance Communications, Toronto (1995-1996)
Actions:
AP056.S1.1995.PR10
Description:
This project series documents new offices for entertainment company Alliance Communications in Toronto from 1995-1996. The office identified the project number as 9514. This project began with an investigation into the feasibility of renovating an existing six-storey building located at 1155 Yonge Street. The site was eventually changed to 121 Bloor Street East, where three consecutive floors of the existing high-rise were renovated for the new offices. The 16th floor contained executive offices with reception at the 15th floor and the major production department below that on the 14th. The office interiors consisted of wood veneer paneling, steel and stone. These materials, along with rubber flooring and glass panels added to the loft style of the open office space.[1] At the ground-level of the office tower, a screening room, restaurant and patio were proposed, although it is unclear if these renovations were ever completed. The project is recorded through drawings and some accompanying notes dating from 1995-1996. There are a large number of drawings for the proposed offices on Yonge Street, which include sketches, plans, elevations, sections and perspectives. These drawings are arranged before the Bloor Street materials are distinguished in the file-level descriptions. The Bloor Street office drawings include sketches, plans, elevations, sections, perspectives, details and furnishings. [1]Bruce Kuwabara et al., Kuwabara, Payne, McKenna, Blumberg (Gloucester, MA: Rockport Publ., 1998), 116-119.
Alliance Communications, Toronto (1995-1996)
Actions:
AP056.S1.1995.PR10
Description:
This project series documents new offices for entertainment company Alliance Communications in Toronto from 1995-1996. The office identified the project number as 9514. This project began with an investigation into the feasibility of renovating an existing six-storey building located at 1155 Yonge Street. The site was eventually changed to 121 Bloor Street East, where three consecutive floors of the existing high-rise were renovated for the new offices. The 16th floor contained executive offices with reception at the 15th floor and the major production department below that on the 14th. The office interiors consisted of wood veneer paneling, steel and stone. These materials, along with rubber flooring and glass panels added to the loft style of the open office space.[1] At the ground-level of the office tower, a screening room, restaurant and patio were proposed, although it is unclear if these renovations were ever completed. The project is recorded through drawings and some accompanying notes dating from 1995-1996. There are a large number of drawings for the proposed offices on Yonge Street, which include sketches, plans, elevations, sections and perspectives. These drawings are arranged before the Bloor Street materials are distinguished in the file-level descriptions. The Bloor Street office drawings include sketches, plans, elevations, sections, perspectives, details and furnishings. [1]Bruce Kuwabara et al., Kuwabara, Payne, McKenna, Blumberg (Gloucester, MA: Rockport Publ., 1998), 116-119.
Level of archival description:
Project
Project
Date:
1995-1996
1995-1996
People:
Form:
drawings
drawings
Actions:
Reference number:
ARCH186325
Description:
circulation and space association analysis, site and landscape analysis, design team time schedule, site plans, ground floor plan, elevations, sections, perspective, rectory floor plans, pew details, ground floor plans and sanctuary details dated 1987
ARCH186325
Description:
circulation and space association analysis, site and landscape analysis, design team time schedule, site plans, ground floor plan, elevations, sections, perspective, rectory floor plans, pew details, ground floor plans and sanctuary details dated 1987
People:
Title:
Circulation and space association analysis, site and landscape analysis
Actions:
ARCH186325
Description:
circulation and space association analysis, site and landscape analysis, design team time schedule, site plans, ground floor plan, elevations, sections, perspective, rectory floor plans, pew details, ground floor plans and sanctuary details dated 1987
Circulation and space association analysis, site and landscape analysis
Actions:
ARCH186325
Description:
circulation and space association analysis, site and landscape analysis, design team time schedule, site plans, ground floor plan, elevations, sections, perspective, rectory floor plans, pew details, ground floor plans and sanctuary details dated 1987
Form:
drawings
drawings
People:
Level of archival description:
Series
Series
Title:
Architectural projects
Architectural projects
Actions:
Reference number:
AP004.S1
Description:
The Architectural projects series documents 33 projects that reflect A.D. Thacker's work as an architect. The series primarily consist of drawings depicting structures that Thacker designed after beginning his own practice in 1926 until his death in 1938, but also includes some work from 1913. However, many of the drawings and documentation within the series are not dated. The drawings include elevation, perspective and plan proposals and occasionally occaisionally studies. In addition to the drawings, the series also contains documentation of the drawings - including reprographic copies, photographs, and some textual material. The projects are largely situated in Quebec and include locations such as Hampstead, Westmount, Kanawá:ke, Dundee, Valois, Morin Heights, Chambly, and Halifax, Nova Scotia. *CONTENT WARNING* The united church project in Kanawá:ke (AP004.S1.D4) was associated with the Federal Indian Day School system established by the Canadian government with the aid of various religious organizations. See the project series for additional information. Please take care in consulting these records and seek help when needed.
AP004.S1
Description:
The Architectural projects series documents 33 projects that reflect A.D. Thacker's work as an architect. The series primarily consist of drawings depicting structures that Thacker designed after beginning his own practice in 1926 until his death in 1938, but also includes some work from 1913. However, many of the drawings and documentation within the series are not dated. The drawings include elevation, perspective and plan proposals and occasionally occaisionally studies. In addition to the drawings, the series also contains documentation of the drawings - including reprographic copies, photographs, and some textual material. The projects are largely situated in Quebec and include locations such as Hampstead, Westmount, Kanawá:ke, Dundee, Valois, Morin Heights, Chambly, and Halifax, Nova Scotia. *CONTENT WARNING* The united church project in Kanawá:ke (AP004.S1.D4) was associated with the Federal Indian Day School system established by the Canadian government with the aid of various religious organizations. See the project series for additional information. Please take care in consulting these records and seek help when needed.
People:
Date:
1913-1944
1913-1944
Title:
Architectural projects
Actions:
AP004.S1
Description:
The Architectural projects series documents 33 projects that reflect A.D. Thacker's work as an architect. The series primarily consist of drawings depicting structures that Thacker designed after beginning his own practice in 1926 until his death in 1938, but also includes some work from 1913. However, many of the drawings and documentation within the series are not dated. The drawings include elevation, perspective and plan proposals and occasionally occaisionally studies. In addition to the drawings, the series also contains documentation of the drawings - including reprographic copies, photographs, and some textual material. The projects are largely situated in Quebec and include locations such as Hampstead, Westmount, Kanawá:ke, Dundee, Valois, Morin Heights, Chambly, and Halifax, Nova Scotia. *CONTENT WARNING* The united church project in Kanawá:ke (AP004.S1.D4) was associated with the Federal Indian Day School system established by the Canadian government with the aid of various religious organizations. See the project series for additional information. Please take care in consulting these records and seek help when needed.
Architectural projects
Actions:
AP004.S1
Description:
The Architectural projects series documents 33 projects that reflect A.D. Thacker's work as an architect. The series primarily consist of drawings depicting structures that Thacker designed after beginning his own practice in 1926 until his death in 1938, but also includes some work from 1913. However, many of the drawings and documentation within the series are not dated. The drawings include elevation, perspective and plan proposals and occasionally occaisionally studies. In addition to the drawings, the series also contains documentation of the drawings - including reprographic copies, photographs, and some textual material. The projects are largely situated in Quebec and include locations such as Hampstead, Westmount, Kanawá:ke, Dundee, Valois, Morin Heights, Chambly, and Halifax, Nova Scotia. *CONTENT WARNING* The united church project in Kanawá:ke (AP004.S1.D4) was associated with the Federal Indian Day School system established by the Canadian government with the aid of various religious organizations. See the project series for additional information. Please take care in consulting these records and seek help when needed.
Level of archival description:
Series
Series
Date:
1913-1944
1913-1944
People:
Level of archival description:
Project
Project
Title:
Water Wall
Water Wall
Reference number:
AP144.S2.D94
Description:
File documents an unrealized project for a breakwater in Abu Dhabi, United Arab Emirates. Cedric Price collaborated with civil and structural engineering firm, Harris & Sutherland, to make a floating breakwater into a 'sea garden'. The design integrates the breakwater, which protects the beach, with imaginative leisure activities: moorings for 800 boats, a pontoon composed of a continuous chain of dinghies, an illuminated "time" fountain, a floating grand stand, drifting feature buoys, a coral walk and water garden. Cedric Price describes the breakwater as "effortlessly towing its floating leisure facilities and toys along it" (Cedric Price-Works II, 72). Design development diagrams and charts explore the various components and activities. Many conceptual drawings and perspective sketches are included within the textual records. Some material in this file was published in 'Cedric Price-Works II' (London: Architectural Press, 1984), 72, 77. Material in this file was produced between 1971 and 1989, but predominantly between 1973 and 1976. File contains design development drawings, presentation drawings, and textual records.
AP144.S2.D94
Description:
File documents an unrealized project for a breakwater in Abu Dhabi, United Arab Emirates. Cedric Price collaborated with civil and structural engineering firm, Harris & Sutherland, to make a floating breakwater into a 'sea garden'. The design integrates the breakwater, which protects the beach, with imaginative leisure activities: moorings for 800 boats, a pontoon composed of a continuous chain of dinghies, an illuminated "time" fountain, a floating grand stand, drifting feature buoys, a coral walk and water garden. Cedric Price describes the breakwater as "effortlessly towing its floating leisure facilities and toys along it" (Cedric Price-Works II, 72). Design development diagrams and charts explore the various components and activities. Many conceptual drawings and perspective sketches are included within the textual records. Some material in this file was published in 'Cedric Price-Works II' (London: Architectural Press, 1984), 72, 77. Material in this file was produced between 1971 and 1989, but predominantly between 1973 and 1976. File contains design development drawings, presentation drawings, and textual records.
People:
Date:
1971-1989, predominant 1973-1976
1971-1989, predominant 1973-1976
Title:
Water Wall
Actions:
AP144.S2.D94
Description:
File documents an unrealized project for a breakwater in Abu Dhabi, United Arab Emirates. Cedric Price collaborated with civil and structural engineering firm, Harris & Sutherland, to make a floating breakwater into a 'sea garden'. The design integrates the breakwater, which protects the beach, with imaginative leisure activities: moorings for 800 boats, a pontoon composed of a continuous chain of dinghies, an illuminated "time" fountain, a floating grand stand, drifting feature buoys, a coral walk and water garden. Cedric Price describes the breakwater as "effortlessly towing its floating leisure facilities and toys along it" (Cedric Price-Works II, 72). Design development diagrams and charts explore the various components and activities. Many conceptual drawings and perspective sketches are included within the textual records. Some material in this file was published in 'Cedric Price-Works II' (London: Architectural Press, 1984), 72, 77. Material in this file was produced between 1971 and 1989, but predominantly between 1973 and 1976. File contains design development drawings, presentation drawings, and textual records.
Water Wall
Actions:
AP144.S2.D94
Description:
File documents an unrealized project for a breakwater in Abu Dhabi, United Arab Emirates. Cedric Price collaborated with civil and structural engineering firm, Harris & Sutherland, to make a floating breakwater into a 'sea garden'. The design integrates the breakwater, which protects the beach, with imaginative leisure activities: moorings for 800 boats, a pontoon composed of a continuous chain of dinghies, an illuminated "time" fountain, a floating grand stand, drifting feature buoys, a coral walk and water garden. Cedric Price describes the breakwater as "effortlessly towing its floating leisure facilities and toys along it" (Cedric Price-Works II, 72). Design development diagrams and charts explore the various components and activities. Many conceptual drawings and perspective sketches are included within the textual records. Some material in this file was published in 'Cedric Price-Works II' (London: Architectural Press, 1984), 72, 77. Material in this file was produced between 1971 and 1989, but predominantly between 1973 and 1976. File contains design development drawings, presentation drawings, and textual records.
Level of archival description:
File 94
File 94
Date:
1971-1989, predominant 1973-1976
1971-1989, predominant 1973-1976
People:
Level of archival description:
Project
Project
Actions:
Reference number:
AP056.S1.1994.PR10
Description:
This project series documents a proposal for the Toronto Raptors' Training Centre, mostly likely in Toronto, in 1994. The office identified the project number as 9421.This project proposed a large sports complex that would consist of the main training centre, Great Hall, pool, conference centre, tennis courts and parking. The back of the building had a curved deck that wrapped the edge of a large pond. A central rotunda that held the Great Hall was the buildings focal point. The project is recorded through drawings and a presentation painting dating from on or around 1994. The drawings are almost all originals and include sketches, plans and perspectives.
AP056.S1.1994.PR10
Description:
This project series documents a proposal for the Toronto Raptors' Training Centre, mostly likely in Toronto, in 1994. The office identified the project number as 9421.This project proposed a large sports complex that would consist of the main training centre, Great Hall, pool, conference centre, tennis courts and parking. The back of the building had a curved deck that wrapped the edge of a large pond. A central rotunda that held the Great Hall was the buildings focal point. The project is recorded through drawings and a presentation painting dating from on or around 1994. The drawings are almost all originals and include sketches, plans and perspectives.
People:
Date:
1994
1994
Title:
Raptors' Training Centre, Canada (1994)
Actions:
AP056.S1.1994.PR10
Description:
This project series documents a proposal for the Toronto Raptors' Training Centre, mostly likely in Toronto, in 1994. The office identified the project number as 9421.This project proposed a large sports complex that would consist of the main training centre, Great Hall, pool, conference centre, tennis courts and parking. The back of the building had a curved deck that wrapped the edge of a large pond. A central rotunda that held the Great Hall was the buildings focal point. The project is recorded through drawings and a presentation painting dating from on or around 1994. The drawings are almost all originals and include sketches, plans and perspectives.
Raptors' Training Centre, Canada (1994)
Actions:
AP056.S1.1994.PR10
Description:
This project series documents a proposal for the Toronto Raptors' Training Centre, mostly likely in Toronto, in 1994. The office identified the project number as 9421.This project proposed a large sports complex that would consist of the main training centre, Great Hall, pool, conference centre, tennis courts and parking. The back of the building had a curved deck that wrapped the edge of a large pond. A central rotunda that held the Great Hall was the buildings focal point. The project is recorded through drawings and a presentation painting dating from on or around 1994. The drawings are almost all originals and include sketches, plans and perspectives.
Level of archival description:
Project
Project
Date:
1994
1994
People:
Level of archival description:
Sub-series
Sub-series
Actions:
Reference number:
AP104.S1.SS2
Description:
Drawings relating to Parizeau's architectural career in Montreal are represented in a number of independant projects, including a small chapel beside the St. Lawrence River, a pair of two-storey cabin-cottages outside of Montreal, and several residences in the city. The documents are mostly original preliminary studies with some reproductions of working drawings. It should be noted that there are also photographs of exterior details of the Laroque Residence and the Jarry Residence in documents CO2 in Series II. Reproductions of designs for worker housing by French architect Eugène Beaudoin in 1938 perhaps give a clue to Parizeau's relatively early employment of modernist forms. A residence in Baie D'Urfé is unlikely to be connected to Parizeau because its date, ca. 1955, is a decade after his death. Parizeau's concern with furniture and interior design is represented in the Archive with many lively perspective sketches in colour, and elevation and plan studies of several kinds of rooms and types of furniture. Some preliminary drawings for interiors were grouped with the Gillow house in Ville Mont-Royal, and the Walter Downs Residence in Montreal.
AP104.S1.SS2
Description:
Drawings relating to Parizeau's architectural career in Montreal are represented in a number of independant projects, including a small chapel beside the St. Lawrence River, a pair of two-storey cabin-cottages outside of Montreal, and several residences in the city. The documents are mostly original preliminary studies with some reproductions of working drawings. It should be noted that there are also photographs of exterior details of the Laroque Residence and the Jarry Residence in documents CO2 in Series II. Reproductions of designs for worker housing by French architect Eugène Beaudoin in 1938 perhaps give a clue to Parizeau's relatively early employment of modernist forms. A residence in Baie D'Urfé is unlikely to be connected to Parizeau because its date, ca. 1955, is a decade after his death. Parizeau's concern with furniture and interior design is represented in the Archive with many lively perspective sketches in colour, and elevation and plan studies of several kinds of rooms and types of furniture. Some preliminary drawings for interiors were grouped with the Gillow house in Ville Mont-Royal, and the Walter Downs Residence in Montreal.
People:
Date:
ca. 1933-1955
ca. 1933-1955
Title:
Dessins d'architecture et de meubles
Actions:
AP104.S1.SS2
Description:
Drawings relating to Parizeau's architectural career in Montreal are represented in a number of independant projects, including a small chapel beside the St. Lawrence River, a pair of two-storey cabin-cottages outside of Montreal, and several residences in the city. The documents are mostly original preliminary studies with some reproductions of working drawings. It should be noted that there are also photographs of exterior details of the Laroque Residence and the Jarry Residence in documents CO2 in Series II. Reproductions of designs for worker housing by French architect Eugène Beaudoin in 1938 perhaps give a clue to Parizeau's relatively early employment of modernist forms. A residence in Baie D'Urfé is unlikely to be connected to Parizeau because its date, ca. 1955, is a decade after his death. Parizeau's concern with furniture and interior design is represented in the Archive with many lively perspective sketches in colour, and elevation and plan studies of several kinds of rooms and types of furniture. Some preliminary drawings for interiors were grouped with the Gillow house in Ville Mont-Royal, and the Walter Downs Residence in Montreal.
Dessins d'architecture et de meubles
Actions:
AP104.S1.SS2
Description:
Drawings relating to Parizeau's architectural career in Montreal are represented in a number of independant projects, including a small chapel beside the St. Lawrence River, a pair of two-storey cabin-cottages outside of Montreal, and several residences in the city. The documents are mostly original preliminary studies with some reproductions of working drawings. It should be noted that there are also photographs of exterior details of the Laroque Residence and the Jarry Residence in documents CO2 in Series II. Reproductions of designs for worker housing by French architect Eugène Beaudoin in 1938 perhaps give a clue to Parizeau's relatively early employment of modernist forms. A residence in Baie D'Urfé is unlikely to be connected to Parizeau because its date, ca. 1955, is a decade after his death. Parizeau's concern with furniture and interior design is represented in the Archive with many lively perspective sketches in colour, and elevation and plan studies of several kinds of rooms and types of furniture. Some preliminary drawings for interiors were grouped with the Gillow house in Ville Mont-Royal, and the Walter Downs Residence in Montreal.
Level of archival description:
Sous-série 2
Sous-série 2
Date:
ca. 1933-1955
ca. 1933-1955
People:
Form:
drawings
Quantity:
10 presentation drawing(s)
drawings
Quantity:
10 presentation drawing(s)
Actions:
Reference number:
DR2004:1208
Description:
group contains presentation drawings, working drawing, design development drawings, and photographs including chart template, structural plans, rendered exterior perspective view, aerial and exterior elevation views of building, rendered elevations with plastic overlay, elevations, and sketch plans
DR2004:1208
Description:
group contains presentation drawings, working drawing, design development drawings, and photographs including chart template, structural plans, rendered exterior perspective view, aerial and exterior elevation views of building, rendered elevations with plastic overlay, elevations, and sketch plans
People:
Title:
Presentation drawings, working drawing, design development drawings
Actions:
DR2004:1208
Description:
group contains presentation drawings, working drawing, design development drawings, and photographs including chart template, structural plans, rendered exterior perspective view, aerial and exterior elevation views of building, rendered elevations with plastic overlay, elevations, and sketch plans
Presentation drawings, working drawing, design development drawings
Actions:
DR2004:1208
Description:
group contains presentation drawings, working drawing, design development drawings, and photographs including chart template, structural plans, rendered exterior perspective view, aerial and exterior elevation views of building, rendered elevations with plastic overlay, elevations, and sketch plans
Form:
drawings
Quantity:
10 presentation drawing(s)
drawings
Quantity:
10 presentation drawing(s)
People:
Form:
events
events
Actions:
Description:
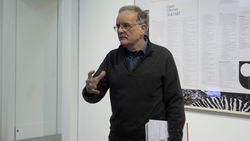
Soon after the opening of The University Is Now on Air: Broadcasting Modern Architecture, Tim Benton presents another reading of the new exhibition through a counter-tour. Rather than a tour through the galleries that gives voice to the curator’s ideas, counter-tours propose critical, subversive, corrective, or alternative versions of a given project through encounters(...)
Soon after the opening of The University Is Now on Air: Broadcasting Modern Architecture, Tim Benton presents another reading of the new exhibition through a counter-tour. Rather than a tour through the galleries that gives voice to the curator’s ideas, counter-tours propose critical, subversive, corrective, or alternative versions of a given project through encounters(...)
Date:
16 November 2017
16 November 2017
Title:
Counter-tour: Tim Benton’s Cut
Actions:
Description:
Soon after the opening of The University Is Now on Air: Broadcasting Modern Architecture, Tim Benton presents another reading of the new exhibition through a counter-tour. Rather than a tour through the galleries that gives voice to the curator’s ideas, counter-tours propose critical, subversive, corrective, or alternative versions of a given project through encounters(...)
Counter-tour: Tim Benton’s Cut
Actions:
Description:
Soon after the opening of The University Is Now on Air: Broadcasting Modern Architecture, Tim Benton presents another reading of the new exhibition through a counter-tour. Rather than a tour through the galleries that gives voice to the curator’s ideas, counter-tours propose critical, subversive, corrective, or alternative versions of a given project through encounters(...)
Form:
events
events
Date:
16 November 2017
16 November 2017
Form:
photographs
photographs
Actions:
Reference number:
ARCH80695
Description:
pages from a publication consisting of photographs of Simon Fraser University - view of entrance; model showing theatre complex, central mall and academic quadrangle, central mall at night; perspective of women's residence, exterior views, side elevation of theatre
ARCH80695
Description:
pages from a publication consisting of photographs of Simon Fraser University - view of entrance; model showing theatre complex, central mall and academic quadrangle, central mall at night; perspective of women's residence, exterior views, side elevation of theatre
People:
Date:
1964-1965
1964-1965
Title:
Pages from a publication consisting of photographs of Simon Fraser University
Actions:
ARCH80695
Description:
pages from a publication consisting of photographs of Simon Fraser University - view of entrance; model showing theatre complex, central mall and academic quadrangle, central mall at night; perspective of women's residence, exterior views, side elevation of theatre
Pages from a publication consisting of photographs of Simon Fraser University
Actions:
ARCH80695
Description:
pages from a publication consisting of photographs of Simon Fraser University - view of entrance; model showing theatre complex, central mall and academic quadrangle, central mall at night; perspective of women's residence, exterior views, side elevation of theatre
Form:
photographs
photographs
Date:
1964-1965
1964-1965
People:


