


24983 Results
Form:
photographs
photographs
Actions:
Reference number:
PH1986:0464:010
Description:
An index to the heliogravures appears in the front of the album. Heliogravures PH1986:0464:005 and PH1986:0464:006 which are printed on the same sheet, are both numbered "V". The last heliogravure titled "XVI. Le Croiseur "Pamiat Merkouria" à Sewastopol." has been disbound from the album and is missing. The Beklemishevskaya Tower appears at the right of the photograph.
PH1986:0464:010
Description:
An index to the heliogravures appears in the front of the album. Heliogravures PH1986:0464:005 and PH1986:0464:006 which are printed on the same sheet, are both numbered "V". The last heliogravure titled "XVI. Le Croiseur "Pamiat Merkouria" à Sewastopol." has been disbound from the album and is missing. The Beklemishevskaya Tower appears at the right of the photograph.
People:
Subject:
architecture
architecture
Date:
before 1896
before 1896
Title:
View of the Kremlin showing the reconstruction of the Beklemishevskaya Tower, Moscow
Actions:
PH1986:0464:010
Description:
An index to the heliogravures appears in the front of the album. Heliogravures PH1986:0464:005 and PH1986:0464:006 which are printed on the same sheet, are both numbered "V". The last heliogravure titled "XVI. Le Croiseur "Pamiat Merkouria" à Sewastopol." has been disbound from the album and is missing. The Beklemishevskaya Tower appears at the right of the photograph.
View of the Kremlin showing the reconstruction of the Beklemishevskaya Tower, Moscow
Actions:
PH1986:0464:010
Description:
An index to the heliogravures appears in the front of the album. Heliogravures PH1986:0464:005 and PH1986:0464:006 which are printed on the same sheet, are both numbered "V". The last heliogravure titled "XVI. Le Croiseur "Pamiat Merkouria" à Sewastopol." has been disbound from the album and is missing. The Beklemishevskaya Tower appears at the right of the photograph.
Form:
photographs
photographs
Date:
before 1896
before 1896
People:
Subject:
architecture
architecture
Form:
photographs
photographs
Reference number:
PH1986:0464:011
Description:
An index to the heliogravures appears in the front of the album. Heliogravures PH1986:0464:005 and PH1986:0464:006 which are printed on the same sheet, are both numbered "V". The last heliogravure titled "XVI. Le Croiseur "Pamiat Merkouria" à Sewastopol." has been disbound from the album and is missing. The Beklemishevskaya Tower appears at the right of the photograph.
PH1986:0464:011
Description:
An index to the heliogravures appears in the front of the album. Heliogravures PH1986:0464:005 and PH1986:0464:006 which are printed on the same sheet, are both numbered "V". The last heliogravure titled "XVI. Le Croiseur "Pamiat Merkouria" à Sewastopol." has been disbound from the album and is missing. The Beklemishevskaya Tower appears at the right of the photograph.
People:
Subject:
architecture
architecture
Date:
before 1896
before 1896
Title:
View of the Kremlin showing the Beklemishevskaya Tower, Moscow
Actions:
PH1986:0464:011
Description:
An index to the heliogravures appears in the front of the album. Heliogravures PH1986:0464:005 and PH1986:0464:006 which are printed on the same sheet, are both numbered "V". The last heliogravure titled "XVI. Le Croiseur "Pamiat Merkouria" à Sewastopol." has been disbound from the album and is missing. The Beklemishevskaya Tower appears at the right of the photograph.
View of the Kremlin showing the Beklemishevskaya Tower, Moscow
Actions:
PH1986:0464:011
Description:
An index to the heliogravures appears in the front of the album. Heliogravures PH1986:0464:005 and PH1986:0464:006 which are printed on the same sheet, are both numbered "V". The last heliogravure titled "XVI. Le Croiseur "Pamiat Merkouria" à Sewastopol." has been disbound from the album and is missing. The Beklemishevskaya Tower appears at the right of the photograph.
Form:
photographs
photographs
Date:
before 1896
before 1896
People:
Subject:
architecture
architecture
Form:
photographs
photographs
Actions:
Reference number:
ARCH269183
Description:
Group consists of photographs of various schools and colleges in Chandigarh, India, including the College of Arts in sector 10, the Architecture College in sector 10, the Government College for Women and Government College for Men, both in sector 11, the Technical Teachers Training Institute in sector 26 and the Polytechnic for Men in sector 26.
ARCH269183
Description:
Group consists of photographs of various schools and colleges in Chandigarh, India, including the College of Arts in sector 10, the Architecture College in sector 10, the Government College for Women and Government College for Men, both in sector 11, the Technical Teachers Training Institute in sector 26 and the Polytechnic for Men in sector 26.
People:
Date:
1951-c.1970
1951-c.1970
Title:
Photographs of schools and colleges in Chandigarh, India
Actions:
ARCH269183
Description:
Group consists of photographs of various schools and colleges in Chandigarh, India, including the College of Arts in sector 10, the Architecture College in sector 10, the Government College for Women and Government College for Men, both in sector 11, the Technical Teachers Training Institute in sector 26 and the Polytechnic for Men in sector 26.
Photographs of schools and colleges in Chandigarh, India
Actions:
ARCH269183
Description:
Group consists of photographs of various schools and colleges in Chandigarh, India, including the College of Arts in sector 10, the Architecture College in sector 10, the Government College for Women and Government College for Men, both in sector 11, the Technical Teachers Training Institute in sector 26 and the Polytechnic for Men in sector 26.
Form:
photographs
photographs
Date:
1951-c.1970
1951-c.1970
People:
Form:
photographs
Quantity:
8 photograph(s)
photographs
Quantity:
8 photograph(s)
Title:
Photographs of Chandigarh
Photographs of Chandigarh
Actions:
Reference number:
ARCH269669
Description:
Group consists of various photographs of Chandigarh, India, including: - Circuit House in sector 6 - University Hostel for Boys at the Panjab University in sector 14 - House Type 10-JB in sector 22 - House 12-JE in an unidentified sector - Peon's Houses in an unidentified sector - House 13-J in an unidentified sector - House Type 1 in sector 6
ARCH269669
Description:
Group consists of various photographs of Chandigarh, India, including: - Circuit House in sector 6 - University Hostel for Boys at the Panjab University in sector 14 - House Type 10-JB in sector 22 - House 12-JE in an unidentified sector - Peon's Houses in an unidentified sector - House 13-J in an unidentified sector - House Type 1 in sector 6
People:
Date:
between 1951 and 1965
between 1951 and 1965
Title:
Photographs of Chandigarh
Actions:
ARCH269669
Description:
Group consists of various photographs of Chandigarh, India, including: - Circuit House in sector 6 - University Hostel for Boys at the Panjab University in sector 14 - House Type 10-JB in sector 22 - House 12-JE in an unidentified sector - Peon's Houses in an unidentified sector - House 13-J in an unidentified sector - House Type 1 in sector 6
Photographs of Chandigarh
Actions:
ARCH269669
Description:
Group consists of various photographs of Chandigarh, India, including: - Circuit House in sector 6 - University Hostel for Boys at the Panjab University in sector 14 - House Type 10-JB in sector 22 - House 12-JE in an unidentified sector - Peon's Houses in an unidentified sector - House 13-J in an unidentified sector - House Type 1 in sector 6
Form:
photographs
Quantity:
8 photograph(s)
photographs
Quantity:
8 photograph(s)
Date:
between 1951 and 1965
between 1951 and 1965
People:
Form:
textual records
textual records
Title:
WRITTEN TEXT.....MILFORD
WRITTEN TEXT.....MILFORD
Actions:
Reference number:
ARCH271682
Description:
Group consists of documentation and texts about the Milford Solar Conservation Center in Milford, Pennsylvania, including promotional leaflets, project descriptions, clippings of articles about the center, texts by Douglas Kelbaugh on the center, correspondence and photocopies of photographs. The group also includes project description forms for the 1984 Honor Award Program of the American Institute of Architects.
ARCH271682
Description:
Group consists of documentation and texts about the Milford Solar Conservation Center in Milford, Pennsylvania, including promotional leaflets, project descriptions, clippings of articles about the center, texts by Douglas Kelbaugh on the center, correspondence and photocopies of photographs. The group also includes project description forms for the 1984 Honor Award Program of the American Institute of Architects.
People:
Date:
1980-1984
1980-1984
Title:
WRITTEN TEXT.....MILFORD
Actions:
ARCH271682
Description:
Group consists of documentation and texts about the Milford Solar Conservation Center in Milford, Pennsylvania, including promotional leaflets, project descriptions, clippings of articles about the center, texts by Douglas Kelbaugh on the center, correspondence and photocopies of photographs. The group also includes project description forms for the 1984 Honor Award Program of the American Institute of Architects.
WRITTEN TEXT.....MILFORD
Actions:
ARCH271682
Description:
Group consists of documentation and texts about the Milford Solar Conservation Center in Milford, Pennsylvania, including promotional leaflets, project descriptions, clippings of articles about the center, texts by Douglas Kelbaugh on the center, correspondence and photocopies of photographs. The group also includes project description forms for the 1984 Honor Award Program of the American Institute of Architects.
Form:
textual records
textual records
Date:
1980-1984
1980-1984
People:
Form:
photographs
photographs
Actions:
Reference number:
PH1981:0125
Description:
- This group of nineteen prints includes five prints by the photographic studio Dr. Paul Wolff & Tritschler (PH1981:0139 - PH1981:0143) showing zeppelins in flight and under construction. There are fourteen prints by an unknown photographer which show the interior and exterior of a zeppelin (PH1981:0125 - PH1981:0133) and construction scenes (PH1981:0134 - PH1981:0138).
PH1981:0125
Description:
- This group of nineteen prints includes five prints by the photographic studio Dr. Paul Wolff & Tritschler (PH1981:0139 - PH1981:0143) showing zeppelins in flight and under construction. There are fourteen prints by an unknown photographer which show the interior and exterior of a zeppelin (PH1981:0125 - PH1981:0133) and construction scenes (PH1981:0134 - PH1981:0138).
People:
Date:
1930s
1930s
Title:
LZ 129 Halle mit Stb. Promenade
Actions:
PH1981:0125
Description:
- This group of nineteen prints includes five prints by the photographic studio Dr. Paul Wolff & Tritschler (PH1981:0139 - PH1981:0143) showing zeppelins in flight and under construction. There are fourteen prints by an unknown photographer which show the interior and exterior of a zeppelin (PH1981:0125 - PH1981:0133) and construction scenes (PH1981:0134 - PH1981:0138).
LZ 129 Halle mit Stb. Promenade
Actions:
PH1981:0125
Description:
- This group of nineteen prints includes five prints by the photographic studio Dr. Paul Wolff & Tritschler (PH1981:0139 - PH1981:0143) showing zeppelins in flight and under construction. There are fourteen prints by an unknown photographer which show the interior and exterior of a zeppelin (PH1981:0125 - PH1981:0133) and construction scenes (PH1981:0134 - PH1981:0138).
Form:
photographs
photographs
Date:
1930s
1930s
People:
Form:
books, photographs
books, photographs
Actions:
Reference number:
PH1986:1431.01:001-024
Description:
- Contemporary binding consists of red leather covered boards and spine. There is a gold gilt inscription on the spine. Endpapers are of marbled paper. Pages are of white paper. Secondary supports are of white cardboard with tissue paper overlay. The book is comprised of two volumes, each with a title page, index, pages of text and 12 photographs.
PH1986:1431.01:001-024
Description:
- Contemporary binding consists of red leather covered boards and spine. There is a gold gilt inscription on the spine. Endpapers are of marbled paper. Pages are of white paper. Secondary supports are of white cardboard with tissue paper overlay. The book is comprised of two volumes, each with a title page, index, pages of text and 12 photographs.
People:
Subject:
architecture
architecture
Date:
published 1871 and 1872
published 1871 and 1872
Title:
Panorama Photographico de Portugal, volumes I and II
Actions:
PH1986:1431.01:001-024
Description:
- Contemporary binding consists of red leather covered boards and spine. There is a gold gilt inscription on the spine. Endpapers are of marbled paper. Pages are of white paper. Secondary supports are of white cardboard with tissue paper overlay. The book is comprised of two volumes, each with a title page, index, pages of text and 12 photographs.
Panorama Photographico de Portugal, volumes I and II
Actions:
PH1986:1431.01:001-024
Description:
- Contemporary binding consists of red leather covered boards and spine. There is a gold gilt inscription on the spine. Endpapers are of marbled paper. Pages are of white paper. Secondary supports are of white cardboard with tissue paper overlay. The book is comprised of two volumes, each with a title page, index, pages of text and 12 photographs.
Form:
books, photographs
books, photographs
Date:
published 1871 and 1872
published 1871 and 1872
People:
Subject:
architecture
architecture
Form:
books, photographs
books, photographs
Actions:
Reference number:
PH1986:1431.02:001-024
Description:
- Contemporary binding consists of red leather covered boards and spine. There is a gold gilt inscription on the spine. Endpapers are of marbled paper. Pages are of white paper. Secondary supports are of white cardboard with tissue paper overlay. The book is comprised of two volumes, each with a title page, index, pages of text and 12 photographs.
PH1986:1431.02:001-024
Description:
- Contemporary binding consists of red leather covered boards and spine. There is a gold gilt inscription on the spine. Endpapers are of marbled paper. Pages are of white paper. Secondary supports are of white cardboard with tissue paper overlay. The book is comprised of two volumes, each with a title page, index, pages of text and 12 photographs.
People:
Subject:
architecture, engineering, topographic
architecture, engineering, topographic
Date:
published 1873 and 1874
published 1873 and 1874
Title:
Panorama Photographico de Portugal, volumes III and IV
Actions:
PH1986:1431.02:001-024
Description:
- Contemporary binding consists of red leather covered boards and spine. There is a gold gilt inscription on the spine. Endpapers are of marbled paper. Pages are of white paper. Secondary supports are of white cardboard with tissue paper overlay. The book is comprised of two volumes, each with a title page, index, pages of text and 12 photographs.
Panorama Photographico de Portugal, volumes III and IV
Actions:
PH1986:1431.02:001-024
Description:
- Contemporary binding consists of red leather covered boards and spine. There is a gold gilt inscription on the spine. Endpapers are of marbled paper. Pages are of white paper. Secondary supports are of white cardboard with tissue paper overlay. The book is comprised of two volumes, each with a title page, index, pages of text and 12 photographs.
Form:
books, photographs
books, photographs
Date:
published 1873 and 1874
published 1873 and 1874
People:
Subject:
architecture, engineering, topographic
architecture, engineering, topographic
Form:
photographs
photographs
Actions:
Reference number:
PH1990:0314:001-055
Description:
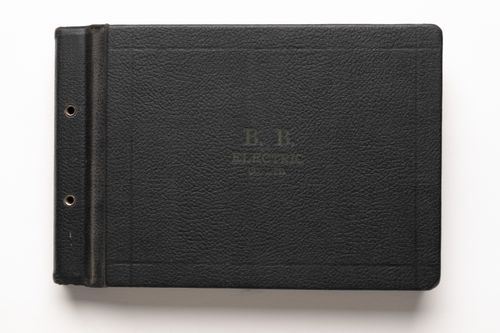
- Album PH1990:0314:001-055 comprises 55 photographs by S.J. Hayward. There are 32 exterior views and 23 interior views of 32 buildings. The B. B. Electric Co. Ltd. was involved in the construction and/or installation of the electrical systems of these buildings (Harris, n.p.). Most of the interior views show electrical systems installed in various buildings. There is one photograph of a model for the main pavilion of Université de Montréal. Twenty-six of the buildings are located in Montréal, two in Lachine, two in Outremont, one in Saint Laurent and one in Westmount. Buildings in Montréal include eight educational buildings, four warehouses or workshops, three service stations and one garage, three hospitals, three office buildings, two churches, two apartment buildings, and one distillery. Buildings in Lachine include one school and one convent school. Buildings in Outremont include a theatre and a post office. The building in Saint-Laurent is a seminary. The building in Westmount is an appartment building.
PH1990:0314:001-055
Description:
- Album PH1990:0314:001-055 comprises 55 photographs by S.J. Hayward. There are 32 exterior views and 23 interior views of 32 buildings. The B. B. Electric Co. Ltd. was involved in the construction and/or installation of the electrical systems of these buildings (Harris, n.p.). Most of the interior views show electrical systems installed in various buildings. There is one photograph of a model for the main pavilion of Université de Montréal. Twenty-six of the buildings are located in Montréal, two in Lachine, two in Outremont, one in Saint Laurent and one in Westmount. Buildings in Montréal include eight educational buildings, four warehouses or workshops, three service stations and one garage, three hospitals, three office buildings, two churches, two apartment buildings, and one distillery. Buildings in Lachine include one school and one convent school. Buildings in Outremont include a theatre and a post office. The building in Saint-Laurent is a seminary. The building in Westmount is an appartment building.
People:
Subject:
architecture, interior design, engineering
architecture, interior design, engineering
Date:
ca. 1931
ca. 1931
Title:
Album of exterior views of buildings, interior views of electrical systems, and one photograph of a model compiled by the B. B. Electric Co. Ltd., Montréal, Outremont, Lachine, Saint-Laurent and Westmount, Québec
Actions:
PH1990:0314:001-055
Description:
- Album PH1990:0314:001-055 comprises 55 photographs by S.J. Hayward. There are 32 exterior views and 23 interior views of 32 buildings. The B. B. Electric Co. Ltd. was involved in the construction and/or installation of the electrical systems of these buildings (Harris, n.p.). Most of the interior views show electrical systems installed in various buildings. There is one photograph of a model for the main pavilion of Université de Montréal. Twenty-six of the buildings are located in Montréal, two in Lachine, two in Outremont, one in Saint Laurent and one in Westmount. Buildings in Montréal include eight educational buildings, four warehouses or workshops, three service stations and one garage, three hospitals, three office buildings, two churches, two apartment buildings, and one distillery. Buildings in Lachine include one school and one convent school. Buildings in Outremont include a theatre and a post office. The building in Saint-Laurent is a seminary. The building in Westmount is an appartment building.
Album of exterior views of buildings, interior views of electrical systems, and one photograph of a model compiled by the B. B. Electric Co. Ltd., Montréal, Outremont, Lachine, Saint-Laurent and Westmount, Québec
Actions:
PH1990:0314:001-055
Description:
- Album PH1990:0314:001-055 comprises 55 photographs by S.J. Hayward. There are 32 exterior views and 23 interior views of 32 buildings. The B. B. Electric Co. Ltd. was involved in the construction and/or installation of the electrical systems of these buildings (Harris, n.p.). Most of the interior views show electrical systems installed in various buildings. There is one photograph of a model for the main pavilion of Université de Montréal. Twenty-six of the buildings are located in Montréal, two in Lachine, two in Outremont, one in Saint Laurent and one in Westmount. Buildings in Montréal include eight educational buildings, four warehouses or workshops, three service stations and one garage, three hospitals, three office buildings, two churches, two apartment buildings, and one distillery. Buildings in Lachine include one school and one convent school. Buildings in Outremont include a theatre and a post office. The building in Saint-Laurent is a seminary. The building in Westmount is an appartment building.
Form:
photographs
photographs
Date:
ca. 1931
ca. 1931
People:
Subject:
architecture, interior design, engineering
architecture, interior design, engineering
Form:
photographs
photographs
Reference number:
PH1986:1426:001
Description:
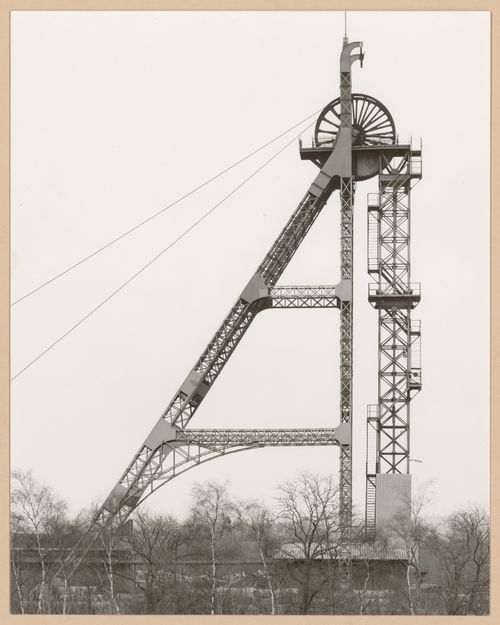
- The group of 24 photographs PH1986:1426:001 - PH1986:1426:024 by Bernd and Hilla Becher show views of mineheads in France, Germany, Wales, England, and Belgium. - There are eight views of mineheads in France (PH1986:1426:008; PH1986:1426:012 - PH1986:1426:015; PH1986:1426:018; PH1986:1426:021 - PH1986:1426:022); seven views of mineheads in Germany (PH1986:1426:001; PH1986:1426:005 - PH1986:1426:006; PH1986:1426:011; PH1986:1426:017; PH1986:1426:019 - PH1986:1426:020); five views of mineheads in Wales (PH1986:1426:002 - PH1986:1426:004; PH1986:1426:007; PH1986:1426:009); two views of mineheads in England (PH1986:1426:010; PH1986:1426:023); and two views of mineheads in Belgium (PH1986:1426:016; PH1986:1426:024). -- Several of the views require further research to determine their location with certainty, including photographs: PH1986:1426:008 (France ?); PH1986:1426:019 - PH1986:1426:020 (Germany ?); PH1986:1426:010; and PH1986:1426:023 (England ?); and PH1986:1426:016 and PH1986:1426:024 (Belgium ?).
PH1986:1426:001
Description:
- The group of 24 photographs PH1986:1426:001 - PH1986:1426:024 by Bernd and Hilla Becher show views of mineheads in France, Germany, Wales, England, and Belgium. - There are eight views of mineheads in France (PH1986:1426:008; PH1986:1426:012 - PH1986:1426:015; PH1986:1426:018; PH1986:1426:021 - PH1986:1426:022); seven views of mineheads in Germany (PH1986:1426:001; PH1986:1426:005 - PH1986:1426:006; PH1986:1426:011; PH1986:1426:017; PH1986:1426:019 - PH1986:1426:020); five views of mineheads in Wales (PH1986:1426:002 - PH1986:1426:004; PH1986:1426:007; PH1986:1426:009); two views of mineheads in England (PH1986:1426:010; PH1986:1426:023); and two views of mineheads in Belgium (PH1986:1426:016; PH1986:1426:024). -- Several of the views require further research to determine their location with certainty, including photographs: PH1986:1426:008 (France ?); PH1986:1426:019 - PH1986:1426:020 (Germany ?); PH1986:1426:010; and PH1986:1426:023 (England ?); and PH1986:1426:016 and PH1986:1426:024 (Belgium ?).
People:
Subject:
architecture, engineering
architecture, engineering
Date:
1963
1963
Title:
View of the Schacht 3 minehead of Zeche Neu-Iserlohn, Bochum, Germany
Actions:
PH1986:1426:001
Description:
- The group of 24 photographs PH1986:1426:001 - PH1986:1426:024 by Bernd and Hilla Becher show views of mineheads in France, Germany, Wales, England, and Belgium. - There are eight views of mineheads in France (PH1986:1426:008; PH1986:1426:012 - PH1986:1426:015; PH1986:1426:018; PH1986:1426:021 - PH1986:1426:022); seven views of mineheads in Germany (PH1986:1426:001; PH1986:1426:005 - PH1986:1426:006; PH1986:1426:011; PH1986:1426:017; PH1986:1426:019 - PH1986:1426:020); five views of mineheads in Wales (PH1986:1426:002 - PH1986:1426:004; PH1986:1426:007; PH1986:1426:009); two views of mineheads in England (PH1986:1426:010; PH1986:1426:023); and two views of mineheads in Belgium (PH1986:1426:016; PH1986:1426:024). -- Several of the views require further research to determine their location with certainty, including photographs: PH1986:1426:008 (France ?); PH1986:1426:019 - PH1986:1426:020 (Germany ?); PH1986:1426:010; and PH1986:1426:023 (England ?); and PH1986:1426:016 and PH1986:1426:024 (Belgium ?).
View of the Schacht 3 minehead of Zeche Neu-Iserlohn, Bochum, Germany
Actions:
PH1986:1426:001
Description:
- The group of 24 photographs PH1986:1426:001 - PH1986:1426:024 by Bernd and Hilla Becher show views of mineheads in France, Germany, Wales, England, and Belgium. - There are eight views of mineheads in France (PH1986:1426:008; PH1986:1426:012 - PH1986:1426:015; PH1986:1426:018; PH1986:1426:021 - PH1986:1426:022); seven views of mineheads in Germany (PH1986:1426:001; PH1986:1426:005 - PH1986:1426:006; PH1986:1426:011; PH1986:1426:017; PH1986:1426:019 - PH1986:1426:020); five views of mineheads in Wales (PH1986:1426:002 - PH1986:1426:004; PH1986:1426:007; PH1986:1426:009); two views of mineheads in England (PH1986:1426:010; PH1986:1426:023); and two views of mineheads in Belgium (PH1986:1426:016; PH1986:1426:024). -- Several of the views require further research to determine their location with certainty, including photographs: PH1986:1426:008 (France ?); PH1986:1426:019 - PH1986:1426:020 (Germany ?); PH1986:1426:010; and PH1986:1426:023 (England ?); and PH1986:1426:016 and PH1986:1426:024 (Belgium ?).
Form:
photographs
photographs
Date:
1963
1963
People:
Subject:
architecture, engineering
architecture, engineering


