


18246 Results
Form:
photographs
photographs
Actions:
Reference number:
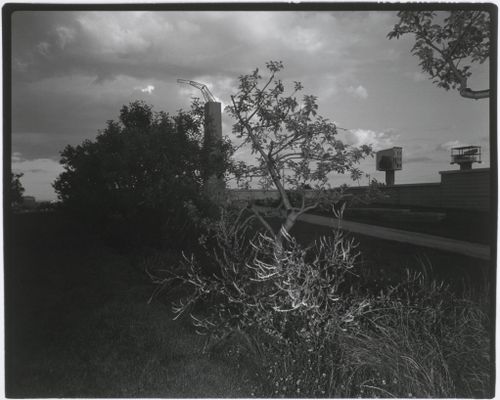
PH1992:0013
PH1992:0013
People:
Subject:
architecture, landscape architecture, sculpture
architecture, landscape architecture, sculpture
Date:
1991
1991
Form:
photographs
photographs
Date:
1991
1991
People:
Subject:
architecture, landscape architecture, sculpture
architecture, landscape architecture, sculpture
Form:
photographs
photographs
Actions:
Reference number:
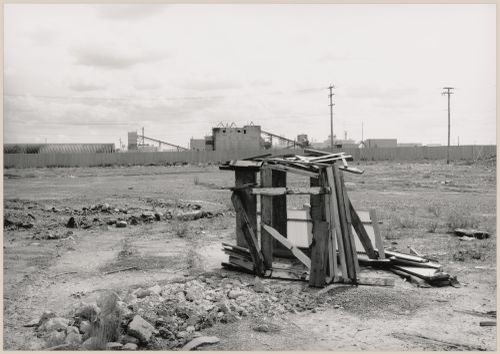
PH2002:0065
PH2002:0065
People:
Subject:
architecture, sculpture
architecture, sculpture
Date:
1991
1991
Form:
photographs
photographs
Date:
1991
1991
People:
Subject:
architecture, sculpture
architecture, sculpture
Form:
photographs
photographs
Actions:
Reference number:
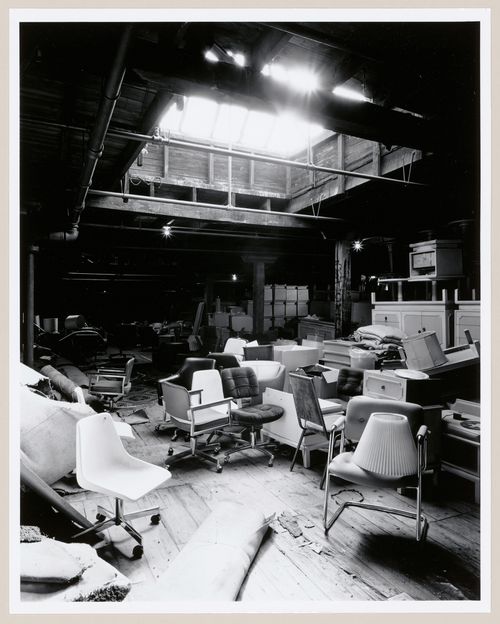
PH1986:1213
Description:
Commissioned by the Canadian Centre for Architecture, Montréal, for "Lachine Canal," 1985-1986.
PH1986:1213
Description:
Commissioned by the Canadian Centre for Architecture, Montréal, for "Lachine Canal," 1985-1986.
People:
Subject:
architecture
architecture
Date:
October 1985
October 1985
Title:
Interior view of a storage area on the fourth floor of Smith Street Warehouse showing office furniture and a skylight, Montréal, Québec
Actions:
PH1986:1213
Description:
Commissioned by the Canadian Centre for Architecture, Montréal, for "Lachine Canal," 1985-1986.
Interior view of a storage area on the fourth floor of Smith Street Warehouse showing office furniture and a skylight, Montréal, Québec
Actions:
PH1986:1213
Description:
Commissioned by the Canadian Centre for Architecture, Montréal, for "Lachine Canal," 1985-1986.
Form:
photographs
photographs
Date:
October 1985
October 1985
People:
Subject:
architecture
architecture
Form:
textual records
textual records
Actions:
Reference number:
AP046.S1.1983.PR01.534
Description:
This file contains a condition report and preliminary cost estimates for the Shaughnessy House restoration.
AP046.S1.1983.PR01.534
Description:
This file contains a condition report and preliminary cost estimates for the Shaughnessy House restoration.
People:
Date:
May 14, 1982
May 14, 1982
Title:
Rapport de Deterioration et Estimation Preliminaire des Couts de Restauration D'Architecture, Canadian Centre for Architecture, Montréal, Québec
Actions:
AP046.S1.1983.PR01.534
Description:
This file contains a condition report and preliminary cost estimates for the Shaughnessy House restoration.
Rapport de Deterioration et Estimation Preliminaire des Couts de Restauration D'Architecture, Canadian Centre for Architecture, Montréal, Québec
Actions:
AP046.S1.1983.PR01.534
Description:
This file contains a condition report and preliminary cost estimates for the Shaughnessy House restoration.
Form:
textual records
textual records
Date:
May 14, 1982
May 14, 1982
People:
Form:
drawings
drawings
Title:
Plan of the first rood loft of Notre-Dame de Montréal, apparently for the renovations of 1929-1949
Plan of the first rood loft of Notre-Dame de Montréal, apparently for the renovations of 1929-1949
Actions:
Reference number:
AR1996:1001:375
AR1996:1001:375
People:
Date:
1929-1949
1929-1949
Title:
Plan of the first rood loft of Notre-Dame de Montréal, apparently for the renovations of 1929-1949
Actions:
AR1996:1001:375
Plan of the first rood loft of Notre-Dame de Montréal, apparently for the renovations of 1929-1949
Actions:
AR1996:1001:375
Form:
drawings
drawings
Date:
1929-1949
1929-1949
People:
Form:
drawings
drawings
Title:
Plan of the second rood loft of Notre-Dame de Montréal, apparently for the renovations of 1929-1949
Plan of the second rood loft of Notre-Dame de Montréal, apparently for the renovations of 1929-1949
Actions:
Reference number:
AR1996:1001:376
AR1996:1001:376
People:
Date:
1929-1949
1929-1949
Title:
Plan of the second rood loft of Notre-Dame de Montréal, apparently for the renovations of 1929-1949
Actions:
AR1996:1001:376
Plan of the second rood loft of Notre-Dame de Montréal, apparently for the renovations of 1929-1949
Actions:
AR1996:1001:376
Form:
drawings
drawings
Date:
1929-1949
1929-1949
People:
Form:
drawings
drawings
Title:
Plan of the second rood loft of Notre-Dame de Montréal, apparently for the renovations of 1929-1949
Plan of the second rood loft of Notre-Dame de Montréal, apparently for the renovations of 1929-1949
Actions:
Reference number:
AR1996:1001:237
AR1996:1001:237
People:
Subject:
architecture
architecture
Date:
1929-1949
1929-1949
Title:
Plan of the second rood loft of Notre-Dame de Montréal, apparently for the renovations of 1929-1949
Actions:
AR1996:1001:237
Plan of the second rood loft of Notre-Dame de Montréal, apparently for the renovations of 1929-1949
Actions:
AR1996:1001:237
Form:
drawings
drawings
Date:
1929-1949
1929-1949
People:
Subject:
architecture
architecture
Form:
drawings
drawings
Title:
Plan of the first rood loft of Notre-Dame de Montréal, apparently for the renovations of 1929-1949
Plan of the first rood loft of Notre-Dame de Montréal, apparently for the renovations of 1929-1949
Actions:
Reference number:
AR1996:1001:236
AR1996:1001:236
People:
Subject:
architecture
architecture
Date:
1929-1949
1929-1949
Title:
Plan of the first rood loft of Notre-Dame de Montréal, apparently for the renovations of 1929-1949
Actions:
AR1996:1001:236
Plan of the first rood loft of Notre-Dame de Montréal, apparently for the renovations of 1929-1949
Actions:
AR1996:1001:236
Form:
drawings
drawings
Date:
1929-1949
1929-1949
People:
Subject:
architecture
architecture
Form:
drawings
drawings
Actions:
Reference number:
AR1996:1001:217
AR1996:1001:217
People:
Subject:
architecture, interior design
architecture, interior design
Date:
1869-1876 ?
1869-1876 ?
Title:
Elevation for the high altar for the interior design by Bourgeau et Leprohon for Notre-Dame de Montréal
Actions:
AR1996:1001:217
Elevation for the high altar for the interior design by Bourgeau et Leprohon for Notre-Dame de Montréal
Actions:
AR1996:1001:217
Form:
drawings
drawings
Date:
1869-1876 ?
1869-1876 ?
People:
Subject:
architecture, interior design
architecture, interior design
Form:
drawings
drawings
Actions:
Reference number:
AR1996:1001:350:004
AR1996:1001:350:004
People:
Subject:
architecture, engineering
architecture, engineering
Date:
28 January 1980
28 January 1980
Title:
Mechanical drawing for the sprinklers for the reconstruction of the Chapelle du Sacré-Coeur, Notre-Dame de Montréal
Actions:
AR1996:1001:350:004
Mechanical drawing for the sprinklers for the reconstruction of the Chapelle du Sacré-Coeur, Notre-Dame de Montréal
Actions:
AR1996:1001:350:004
Form:
drawings
drawings
Date:
28 January 1980
28 January 1980
People:
Subject:
architecture, engineering
architecture, engineering


