


27696 Results
Form:
drawings
drawings
Actions:
Reference number:
DR1988:0270:005
Description:
- The large plan taking up most of the sheet seems to be for the same project as the other drawings in the album, while the four small drawings - plan, elevations, and cross section - are an alternate proposal. According to the inscription, yellow wash on the main plan signifies those elements of the existing structure which were to be demolished, black indicates the parts of the earlier structure which would be reused, while pink indicates proposed construction.
DR1988:0270:005
Description:
- The large plan taking up most of the sheet seems to be for the same project as the other drawings in the album, while the four small drawings - plan, elevations, and cross section - are an alternate proposal. According to the inscription, yellow wash on the main plan signifies those elements of the existing structure which were to be demolished, black indicates the parts of the earlier structure which would be reused, while pink indicates proposed construction.
People:
Subject:
architecture
architecture
Date:
after 20 December 1806
after 20 December 1806
Title:
Projet de monument sur l'emplacement de l'église de la Madeleine: Plan, observations, et projet alternatif
Actions:
DR1988:0270:005
Description:
- The large plan taking up most of the sheet seems to be for the same project as the other drawings in the album, while the four small drawings - plan, elevations, and cross section - are an alternate proposal. According to the inscription, yellow wash on the main plan signifies those elements of the existing structure which were to be demolished, black indicates the parts of the earlier structure which would be reused, while pink indicates proposed construction.
Projet de monument sur l'emplacement de l'église de la Madeleine: Plan, observations, et projet alternatif
Actions:
DR1988:0270:005
Description:
- The large plan taking up most of the sheet seems to be for the same project as the other drawings in the album, while the four small drawings - plan, elevations, and cross section - are an alternate proposal. According to the inscription, yellow wash on the main plan signifies those elements of the existing structure which were to be demolished, black indicates the parts of the earlier structure which would be reused, while pink indicates proposed construction.
Form:
drawings
drawings
Date:
after 20 December 1806
after 20 December 1806
People:
Subject:
architecture
architecture
Form:
photographs
photographs
Title:
Ring binder containing photographic materials from four or five projects by Abalos & Herreros
Ring binder containing photographic materials from four or five projects by Abalos & Herreros
Actions:
Reference number:
ARCH274657
Description:
Contains materials from the following projects: - La Casa del Presidente, AP164.S1.1997.D3 (1 slide: collage?); - La Casa verde, Pozuelo de Alarcón, AP164.S1.1997.D4 (82 slides: model, map, rendering, plans, sketches and reference materials); - Casa González, Madrid, AP164.S1.1997.D5 (197 slides: models, plans and reference materials); - Unidentified project (4 slides: construction?); - Recualificación del espacio público de Ramos, Rio de Janeiro, AP164.S1.1997.D7 (77 slides, 1 colour reversal film).
ARCH274657
Description:
Contains materials from the following projects: - La Casa del Presidente, AP164.S1.1997.D3 (1 slide: collage?); - La Casa verde, Pozuelo de Alarcón, AP164.S1.1997.D4 (82 slides: model, map, rendering, plans, sketches and reference materials); - Casa González, Madrid, AP164.S1.1997.D5 (197 slides: models, plans and reference materials); - Unidentified project (4 slides: construction?); - Recualificación del espacio público de Ramos, Rio de Janeiro, AP164.S1.1997.D7 (77 slides, 1 colour reversal film).
People:
Date:
1997-1998
1997-1998
Title:
Ring binder containing photographic materials from four or five projects by Abalos & Herreros
Actions:
ARCH274657
Description:
Contains materials from the following projects: - La Casa del Presidente, AP164.S1.1997.D3 (1 slide: collage?); - La Casa verde, Pozuelo de Alarcón, AP164.S1.1997.D4 (82 slides: model, map, rendering, plans, sketches and reference materials); - Casa González, Madrid, AP164.S1.1997.D5 (197 slides: models, plans and reference materials); - Unidentified project (4 slides: construction?); - Recualificación del espacio público de Ramos, Rio de Janeiro, AP164.S1.1997.D7 (77 slides, 1 colour reversal film).
Ring binder containing photographic materials from four or five projects by Abalos & Herreros
Actions:
ARCH274657
Description:
Contains materials from the following projects: - La Casa del Presidente, AP164.S1.1997.D3 (1 slide: collage?); - La Casa verde, Pozuelo de Alarcón, AP164.S1.1997.D4 (82 slides: model, map, rendering, plans, sketches and reference materials); - Casa González, Madrid, AP164.S1.1997.D5 (197 slides: models, plans and reference materials); - Unidentified project (4 slides: construction?); - Recualificación del espacio público de Ramos, Rio de Janeiro, AP164.S1.1997.D7 (77 slides, 1 colour reversal film).
Form:
photographs
photographs
Date:
1997-1998
1997-1998
People:
Form:
works of art
works of art
Reference number:
DR1988:0437:029
Description:
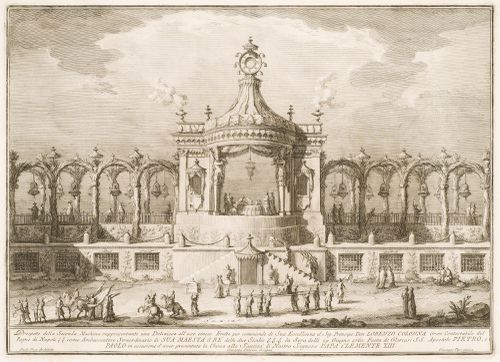
- This etching of a fireworks construction or macchina is in the form of a pavilion with unroofed arcades extending to either side. The pavilion is roofed by a tent-like structure and is open at front and back to show a group of people gathered around a large table. The two arcades are made of palm trees: the tree trunks are the columns and their leaves form the arches. The substructure includes rooms containing animals, which are visible behind barred windows.
DR1988:0437:029
Description:
- This etching of a fireworks construction or macchina is in the form of a pavilion with unroofed arcades extending to either side. The pavilion is roofed by a tent-like structure and is open at front and back to show a group of people gathered around a large table. The two arcades are made of palm trees: the tree trunks are the columns and their leaves form the arches. The substructure includes rooms containing animals, which are visible behind barred windows.
People:
Subject:
temporary architecture
temporary architecture
Date:
printed 1760
printed 1760
Title:
Etching of Posi's design for the "seconda macchina" of 1760
Actions:
DR1988:0437:029
Description:
- This etching of a fireworks construction or macchina is in the form of a pavilion with unroofed arcades extending to either side. The pavilion is roofed by a tent-like structure and is open at front and back to show a group of people gathered around a large table. The two arcades are made of palm trees: the tree trunks are the columns and their leaves form the arches. The substructure includes rooms containing animals, which are visible behind barred windows.
Etching of Posi's design for the "seconda macchina" of 1760
Actions:
DR1988:0437:029
Description:
- This etching of a fireworks construction or macchina is in the form of a pavilion with unroofed arcades extending to either side. The pavilion is roofed by a tent-like structure and is open at front and back to show a group of people gathered around a large table. The two arcades are made of palm trees: the tree trunks are the columns and their leaves form the arches. The substructure includes rooms containing animals, which are visible behind barred windows.
Form:
works of art
works of art
Date:
printed 1760
printed 1760
People:
Subject:
temporary architecture
temporary architecture
Form:
events
events
Title:
Devices of Design
Devices of Design
Actions:
Description:
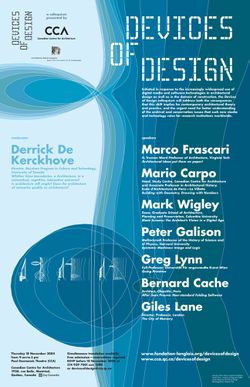
A collaboration between the CCA and the Daniel Langlois Foundation for Art, Science, and Technology, Devices of Design was initiated in response to the increasingly widespread use of digital media and software technologies in architectural design and construction. A colloquium and a subsequent roundtable discussion address both the consequences that this shift implies for(...)
A collaboration between the CCA and the Daniel Langlois Foundation for Art, Science, and Technology, Devices of Design was initiated in response to the increasingly widespread use of digital media and software technologies in architectural design and construction. A colloquium and a subsequent roundtable discussion address both the consequences that this shift implies for(...)
Location:
Paul-Desmarais Theatre
Paul-Desmarais Theatre
Date:
18 November 2004 to 19 November 2004
18 November 2004 to 19 November 2004
Title:
Devices of Design
Actions:
Description:
A collaboration between the CCA and the Daniel Langlois Foundation for Art, Science, and Technology, Devices of Design was initiated in response to the increasingly widespread use of digital media and software technologies in architectural design and construction. A colloquium and a subsequent roundtable discussion address both the consequences that this shift implies for(...)
Devices of Design
Actions:
Description:
A collaboration between the CCA and the Daniel Langlois Foundation for Art, Science, and Technology, Devices of Design was initiated in response to the increasingly widespread use of digital media and software technologies in architectural design and construction. A colloquium and a subsequent roundtable discussion address both the consequences that this shift implies for(...)
Form:
events
events
Date:
18 November 2004 to
19 November 2004
18 November 2004 to
19 November 2004
Location:
Paul-Desmarais Theatre
Paul-Desmarais Theatre
Level of archival description:
Project
Project
Reference number:
CI005.S1.1948.PR2
Description:
The Grebbeberg National Army Memorial was designed as a commemoration to the soldiers who lost their lives in the battle at Grebbeberg in 1940 during the Second World War. During the German occupation, the mayor of Rhenen Bosch van Rosenthal, organized a secret collection of bronze cents and used part of this collection to fund the memorial. The Grebbeberg National Army Memorial Foundation commissioned Oud for its design in 1947. The bronze coins were also melted down to create the bell for the monument that was completed by Dutch foundries in 1953. The war memorial project resulted in modification of the Grebbeberg cemetery and the design of a new monument. Oud designed a monument with a central cross flanked by two stone lions on an inscribed pedestal. At the other end of the memorial, segmented walls surrounded a raised amphitheatre for speeches and commemorations. The centre held the tower and the bronze bell. Modification of the cemetery began in 1949. Construction for the memorial started in 1952 and its official dedication was held in May 1953 (Taverne et al. 2001, 453-456). Project series includes plans and sections for the bell tower and monument.
CI005.S1.1948.PR2
Description:
The Grebbeberg National Army Memorial was designed as a commemoration to the soldiers who lost their lives in the battle at Grebbeberg in 1940 during the Second World War. During the German occupation, the mayor of Rhenen Bosch van Rosenthal, organized a secret collection of bronze cents and used part of this collection to fund the memorial. The Grebbeberg National Army Memorial Foundation commissioned Oud for its design in 1947. The bronze coins were also melted down to create the bell for the monument that was completed by Dutch foundries in 1953. The war memorial project resulted in modification of the Grebbeberg cemetery and the design of a new monument. Oud designed a monument with a central cross flanked by two stone lions on an inscribed pedestal. At the other end of the memorial, segmented walls surrounded a raised amphitheatre for speeches and commemorations. The centre held the tower and the bronze bell. Modification of the cemetery began in 1949. Construction for the memorial started in 1952 and its official dedication was held in May 1953 (Taverne et al. 2001, 453-456). Project series includes plans and sections for the bell tower and monument.
People:
Date:
1948-1953
1948-1953
Title:
Grebbeberg National Army Memorial, Rhenen, Netherlands (1948-1953)
Actions:
CI005.S1.1948.PR2
Description:
The Grebbeberg National Army Memorial was designed as a commemoration to the soldiers who lost their lives in the battle at Grebbeberg in 1940 during the Second World War. During the German occupation, the mayor of Rhenen Bosch van Rosenthal, organized a secret collection of bronze cents and used part of this collection to fund the memorial. The Grebbeberg National Army Memorial Foundation commissioned Oud for its design in 1947. The bronze coins were also melted down to create the bell for the monument that was completed by Dutch foundries in 1953. The war memorial project resulted in modification of the Grebbeberg cemetery and the design of a new monument. Oud designed a monument with a central cross flanked by two stone lions on an inscribed pedestal. At the other end of the memorial, segmented walls surrounded a raised amphitheatre for speeches and commemorations. The centre held the tower and the bronze bell. Modification of the cemetery began in 1949. Construction for the memorial started in 1952 and its official dedication was held in May 1953 (Taverne et al. 2001, 453-456). Project series includes plans and sections for the bell tower and monument.
Grebbeberg National Army Memorial, Rhenen, Netherlands (1948-1953)
Actions:
CI005.S1.1948.PR2
Description:
The Grebbeberg National Army Memorial was designed as a commemoration to the soldiers who lost their lives in the battle at Grebbeberg in 1940 during the Second World War. During the German occupation, the mayor of Rhenen Bosch van Rosenthal, organized a secret collection of bronze cents and used part of this collection to fund the memorial. The Grebbeberg National Army Memorial Foundation commissioned Oud for its design in 1947. The bronze coins were also melted down to create the bell for the monument that was completed by Dutch foundries in 1953. The war memorial project resulted in modification of the Grebbeberg cemetery and the design of a new monument. Oud designed a monument with a central cross flanked by two stone lions on an inscribed pedestal. At the other end of the memorial, segmented walls surrounded a raised amphitheatre for speeches and commemorations. The centre held the tower and the bronze bell. Modification of the cemetery began in 1949. Construction for the memorial started in 1952 and its official dedication was held in May 1953 (Taverne et al. 2001, 453-456). Project series includes plans and sections for the bell tower and monument.
Level of archival description:
project
project
Date:
1948-1953
1948-1953
People:
Level of archival description:
Project
Project
Title:
Scotswhim
Scotswhim
Reference number:
AP144.S2.D95
Description:
File documents unexecuted modifications to an exterior swimming pool area for a hotel located in Firth of Forth, Scotland. The hotel burned down before the construction could begin (Shubert, with Price). Conceptual sketches show a design for a structure to cover the pool. The proposed programme for the project states that: "An outdoors swimming pool is a source of voluntary delight. Being outside is a particular quality which must not be lost through misapplied protection. In all cases this unique element of glamour related to site, season, time of day and occupancy must be exploited." Photographs document the existing site and structures. Material in this file was produced in 1975. Joe Lyons, of Lyons catering and teahouse businesses, was also the client for O.C.H. Feasibility Study (AP144.S2.D59) and Blackpool Project (AP144.S2.D81). Frederick Salmon, of Salmon and Gluckstein, owned Lyons' businesses and was the client representative for Scotswim, O.C.H. Feasibility Study, and Blackpool Project (Shubert, with Price, 1996). Information on attribution based on the content of the file and on notes by Howard Shubert, CCA Curator of Prints and Drawings, in conversation with Cedric Price. File contains conceptual drawings.
AP144.S2.D95
Description:
File documents unexecuted modifications to an exterior swimming pool area for a hotel located in Firth of Forth, Scotland. The hotel burned down before the construction could begin (Shubert, with Price). Conceptual sketches show a design for a structure to cover the pool. The proposed programme for the project states that: "An outdoors swimming pool is a source of voluntary delight. Being outside is a particular quality which must not be lost through misapplied protection. In all cases this unique element of glamour related to site, season, time of day and occupancy must be exploited." Photographs document the existing site and structures. Material in this file was produced in 1975. Joe Lyons, of Lyons catering and teahouse businesses, was also the client for O.C.H. Feasibility Study (AP144.S2.D59) and Blackpool Project (AP144.S2.D81). Frederick Salmon, of Salmon and Gluckstein, owned Lyons' businesses and was the client representative for Scotswim, O.C.H. Feasibility Study, and Blackpool Project (Shubert, with Price, 1996). Information on attribution based on the content of the file and on notes by Howard Shubert, CCA Curator of Prints and Drawings, in conversation with Cedric Price. File contains conceptual drawings.
People:
Date:
1975
1975
Title:
Scotswhim
Actions:
AP144.S2.D95
Description:
File documents unexecuted modifications to an exterior swimming pool area for a hotel located in Firth of Forth, Scotland. The hotel burned down before the construction could begin (Shubert, with Price). Conceptual sketches show a design for a structure to cover the pool. The proposed programme for the project states that: "An outdoors swimming pool is a source of voluntary delight. Being outside is a particular quality which must not be lost through misapplied protection. In all cases this unique element of glamour related to site, season, time of day and occupancy must be exploited." Photographs document the existing site and structures. Material in this file was produced in 1975. Joe Lyons, of Lyons catering and teahouse businesses, was also the client for O.C.H. Feasibility Study (AP144.S2.D59) and Blackpool Project (AP144.S2.D81). Frederick Salmon, of Salmon and Gluckstein, owned Lyons' businesses and was the client representative for Scotswim, O.C.H. Feasibility Study, and Blackpool Project (Shubert, with Price, 1996). Information on attribution based on the content of the file and on notes by Howard Shubert, CCA Curator of Prints and Drawings, in conversation with Cedric Price. File contains conceptual drawings.
Scotswhim
Actions:
AP144.S2.D95
Description:
File documents unexecuted modifications to an exterior swimming pool area for a hotel located in Firth of Forth, Scotland. The hotel burned down before the construction could begin (Shubert, with Price). Conceptual sketches show a design for a structure to cover the pool. The proposed programme for the project states that: "An outdoors swimming pool is a source of voluntary delight. Being outside is a particular quality which must not be lost through misapplied protection. In all cases this unique element of glamour related to site, season, time of day and occupancy must be exploited." Photographs document the existing site and structures. Material in this file was produced in 1975. Joe Lyons, of Lyons catering and teahouse businesses, was also the client for O.C.H. Feasibility Study (AP144.S2.D59) and Blackpool Project (AP144.S2.D81). Frederick Salmon, of Salmon and Gluckstein, owned Lyons' businesses and was the client representative for Scotswim, O.C.H. Feasibility Study, and Blackpool Project (Shubert, with Price, 1996). Information on attribution based on the content of the file and on notes by Howard Shubert, CCA Curator of Prints and Drawings, in conversation with Cedric Price. File contains conceptual drawings.
Level of archival description:
File 95
File 95
Date:
1975
1975
People:
Level of archival description:
Project
Project
Title:
Spangen Municipal Housing Scheme, Blocks I & V, Blocks VIII & IX, Rotterdam, Netherlands (1918-1920)
Spangen Municipal Housing Scheme, Blocks I & V, Blocks VIII & IX, Rotterdam, Netherlands (1918-1920)
Actions:
Reference number:
CI005.S1.1918.PR1
Description:
The Spangen Municipal Housing Scheme is a municipal housing project that the Spangen polder undertook with the help of several architects, including Oud. Oud's main contributions were modifications to Blocks I&V and collaboration with artist, Van Doesburg, for the colours. The master plan of The Spangen polder was created by P.Verhagen with H.P. Berlage acting as supervisor. Construction for the first 242 dwellings of Blocks I&V commenced in August 1918. Oud made modifications to a standard floor plan. Oud's main role in designing Blocks I&V was to organize the blocks as a whole and to make small changes to the floor plans, including the position of the windows and doors and the street elevation. For Blocks VIII & IX Oud also worked on the organization of the blocks. For Oud's second design of Blocks VIII &IX the gallery was accessed by the courtyard (Taverne et al. 2001,218-236). Project series includes drawings of plans for Block IX, as well as ground and first floor plans for Blocks I,V,VIII, or IX. Project series also includes photographs of exterior views of Blocks I , V and VIII, and a perspective drawing for Block I.
CI005.S1.1918.PR1
Description:
The Spangen Municipal Housing Scheme is a municipal housing project that the Spangen polder undertook with the help of several architects, including Oud. Oud's main contributions were modifications to Blocks I&V and collaboration with artist, Van Doesburg, for the colours. The master plan of The Spangen polder was created by P.Verhagen with H.P. Berlage acting as supervisor. Construction for the first 242 dwellings of Blocks I&V commenced in August 1918. Oud made modifications to a standard floor plan. Oud's main role in designing Blocks I&V was to organize the blocks as a whole and to make small changes to the floor plans, including the position of the windows and doors and the street elevation. For Blocks VIII & IX Oud also worked on the organization of the blocks. For Oud's second design of Blocks VIII &IX the gallery was accessed by the courtyard (Taverne et al. 2001,218-236). Project series includes drawings of plans for Block IX, as well as ground and first floor plans for Blocks I,V,VIII, or IX. Project series also includes photographs of exterior views of Blocks I , V and VIII, and a perspective drawing for Block I.
People:
Date:
1918-1921
1918-1921
Title:
Spangen Municipal Housing Scheme, Blocks I & V, Blocks VIII & IX, Rotterdam, Netherlands (1918-1920)
Actions:
CI005.S1.1918.PR1
Description:
The Spangen Municipal Housing Scheme is a municipal housing project that the Spangen polder undertook with the help of several architects, including Oud. Oud's main contributions were modifications to Blocks I&V and collaboration with artist, Van Doesburg, for the colours. The master plan of The Spangen polder was created by P.Verhagen with H.P. Berlage acting as supervisor. Construction for the first 242 dwellings of Blocks I&V commenced in August 1918. Oud made modifications to a standard floor plan. Oud's main role in designing Blocks I&V was to organize the blocks as a whole and to make small changes to the floor plans, including the position of the windows and doors and the street elevation. For Blocks VIII & IX Oud also worked on the organization of the blocks. For Oud's second design of Blocks VIII &IX the gallery was accessed by the courtyard (Taverne et al. 2001,218-236). Project series includes drawings of plans for Block IX, as well as ground and first floor plans for Blocks I,V,VIII, or IX. Project series also includes photographs of exterior views of Blocks I , V and VIII, and a perspective drawing for Block I.
Spangen Municipal Housing Scheme, Blocks I & V, Blocks VIII & IX, Rotterdam, Netherlands (1918-1920)
Actions:
CI005.S1.1918.PR1
Description:
The Spangen Municipal Housing Scheme is a municipal housing project that the Spangen polder undertook with the help of several architects, including Oud. Oud's main contributions were modifications to Blocks I&V and collaboration with artist, Van Doesburg, for the colours. The master plan of The Spangen polder was created by P.Verhagen with H.P. Berlage acting as supervisor. Construction for the first 242 dwellings of Blocks I&V commenced in August 1918. Oud made modifications to a standard floor plan. Oud's main role in designing Blocks I&V was to organize the blocks as a whole and to make small changes to the floor plans, including the position of the windows and doors and the street elevation. For Blocks VIII & IX Oud also worked on the organization of the blocks. For Oud's second design of Blocks VIII &IX the gallery was accessed by the courtyard (Taverne et al. 2001,218-236). Project series includes drawings of plans for Block IX, as well as ground and first floor plans for Blocks I,V,VIII, or IX. Project series also includes photographs of exterior views of Blocks I , V and VIII, and a perspective drawing for Block I.
Level of archival description:
project
project
Date:
1918-1921
1918-1921
People:
Level of archival description:
Project
Project
Reference number:
AP206.S1.1960.PR01
Description:
This project series documents the Tagore Theatre in Sector 18 in Chandigarh, India from 1960-1962. This project consisted of a 600-seat theatre comprised of two square-shaped volumes, turned on their axis to overlap at their corners. The stage was located directly at the overlap, with the back-of-house occupying one square and the audience in the other. Inside, the roof frame was left exposed and meticulous detail was paid to the theatre's acoustics. The building's brick exterior had almost no windows, except those located along the first-level below a canopy that wrapped the theatre. Large-scale alterations have since been made to the iconic theatre. The project is recorded through drawings and textual records dating from 1949-2001. The majority of the drawings are reprographic copies, but many are annotated. There are a number of drawings dating from 1999-2001 that likely show future work to the theatre, since they are outside the scope of the theatre's original construction. The textual records consist of research on theatre design, dating much earlier than this project, and a magazine review of the acoustics in the Tagore Theatre.
AP206.S1.1960.PR01
Description:
This project series documents the Tagore Theatre in Sector 18 in Chandigarh, India from 1960-1962. This project consisted of a 600-seat theatre comprised of two square-shaped volumes, turned on their axis to overlap at their corners. The stage was located directly at the overlap, with the back-of-house occupying one square and the audience in the other. Inside, the roof frame was left exposed and meticulous detail was paid to the theatre's acoustics. The building's brick exterior had almost no windows, except those located along the first-level below a canopy that wrapped the theatre. Large-scale alterations have since been made to the iconic theatre. The project is recorded through drawings and textual records dating from 1949-2001. The majority of the drawings are reprographic copies, but many are annotated. There are a number of drawings dating from 1999-2001 that likely show future work to the theatre, since they are outside the scope of the theatre's original construction. The textual records consist of research on theatre design, dating much earlier than this project, and a magazine review of the acoustics in the Tagore Theatre.
People:
Date:
1949-2001
1949-2001
Title:
Tagore Theatre, Chandigarh, India (1960-1962)
Actions:
AP206.S1.1960.PR01
Description:
This project series documents the Tagore Theatre in Sector 18 in Chandigarh, India from 1960-1962. This project consisted of a 600-seat theatre comprised of two square-shaped volumes, turned on their axis to overlap at their corners. The stage was located directly at the overlap, with the back-of-house occupying one square and the audience in the other. Inside, the roof frame was left exposed and meticulous detail was paid to the theatre's acoustics. The building's brick exterior had almost no windows, except those located along the first-level below a canopy that wrapped the theatre. Large-scale alterations have since been made to the iconic theatre. The project is recorded through drawings and textual records dating from 1949-2001. The majority of the drawings are reprographic copies, but many are annotated. There are a number of drawings dating from 1999-2001 that likely show future work to the theatre, since they are outside the scope of the theatre's original construction. The textual records consist of research on theatre design, dating much earlier than this project, and a magazine review of the acoustics in the Tagore Theatre.
Tagore Theatre, Chandigarh, India (1960-1962)
Actions:
AP206.S1.1960.PR01
Description:
This project series documents the Tagore Theatre in Sector 18 in Chandigarh, India from 1960-1962. This project consisted of a 600-seat theatre comprised of two square-shaped volumes, turned on their axis to overlap at their corners. The stage was located directly at the overlap, with the back-of-house occupying one square and the audience in the other. Inside, the roof frame was left exposed and meticulous detail was paid to the theatre's acoustics. The building's brick exterior had almost no windows, except those located along the first-level below a canopy that wrapped the theatre. Large-scale alterations have since been made to the iconic theatre. The project is recorded through drawings and textual records dating from 1949-2001. The majority of the drawings are reprographic copies, but many are annotated. There are a number of drawings dating from 1999-2001 that likely show future work to the theatre, since they are outside the scope of the theatre's original construction. The textual records consist of research on theatre design, dating much earlier than this project, and a magazine review of the acoustics in the Tagore Theatre.
Level of archival description:
Project
Project
Date:
1949-2001
1949-2001
People:
Level of archival description:
Project
Project
Reference number:
AP018.S1.1962.PR03
Description:
This project series documents the design and construction of Ottawa Union Station in Ottawa, Ontario from 1962-1966. The office identified the project number as 6253. This project consisted of a 96,000 square foot train station building, platforms, canopies and site services. The building had two levels, which included a basement and two-storey ground floor. Passengers connected to the station platforms through the basement from the ground floor via a helicoidal ramp in the centre of the building. The passenger concourse was sheltered by a great steel truss roof that had 8 massive columns supporting it. The ground floor included bedrooms, offices, storage, and food and beverage areas. The building, owned by CN Railways, was commissioned by the National Capital Commission, who are recorded as the primary architect on the project, with E.W. Thrift as general manager, and with John B. Parkin Associates acting as consulting architects. The firm of John B. Parkin Associates was presented with a Silver Massey Medal in Architecture in 1967 for the design of this building. The project is recorded through reprographic copies of architectural and structural drawings dating from 1965-1966.
AP018.S1.1962.PR03
Description:
This project series documents the design and construction of Ottawa Union Station in Ottawa, Ontario from 1962-1966. The office identified the project number as 6253. This project consisted of a 96,000 square foot train station building, platforms, canopies and site services. The building had two levels, which included a basement and two-storey ground floor. Passengers connected to the station platforms through the basement from the ground floor via a helicoidal ramp in the centre of the building. The passenger concourse was sheltered by a great steel truss roof that had 8 massive columns supporting it. The ground floor included bedrooms, offices, storage, and food and beverage areas. The building, owned by CN Railways, was commissioned by the National Capital Commission, who are recorded as the primary architect on the project, with E.W. Thrift as general manager, and with John B. Parkin Associates acting as consulting architects. The firm of John B. Parkin Associates was presented with a Silver Massey Medal in Architecture in 1967 for the design of this building. The project is recorded through reprographic copies of architectural and structural drawings dating from 1965-1966.
People:
Date:
1965-1966
1965-1966
Title:
Ottawa Union Station, Ottawa, Ontario (1962-1966)
Actions:
AP018.S1.1962.PR03
Description:
This project series documents the design and construction of Ottawa Union Station in Ottawa, Ontario from 1962-1966. The office identified the project number as 6253. This project consisted of a 96,000 square foot train station building, platforms, canopies and site services. The building had two levels, which included a basement and two-storey ground floor. Passengers connected to the station platforms through the basement from the ground floor via a helicoidal ramp in the centre of the building. The passenger concourse was sheltered by a great steel truss roof that had 8 massive columns supporting it. The ground floor included bedrooms, offices, storage, and food and beverage areas. The building, owned by CN Railways, was commissioned by the National Capital Commission, who are recorded as the primary architect on the project, with E.W. Thrift as general manager, and with John B. Parkin Associates acting as consulting architects. The firm of John B. Parkin Associates was presented with a Silver Massey Medal in Architecture in 1967 for the design of this building. The project is recorded through reprographic copies of architectural and structural drawings dating from 1965-1966.
Ottawa Union Station, Ottawa, Ontario (1962-1966)
Actions:
AP018.S1.1962.PR03
Description:
This project series documents the design and construction of Ottawa Union Station in Ottawa, Ontario from 1962-1966. The office identified the project number as 6253. This project consisted of a 96,000 square foot train station building, platforms, canopies and site services. The building had two levels, which included a basement and two-storey ground floor. Passengers connected to the station platforms through the basement from the ground floor via a helicoidal ramp in the centre of the building. The passenger concourse was sheltered by a great steel truss roof that had 8 massive columns supporting it. The ground floor included bedrooms, offices, storage, and food and beverage areas. The building, owned by CN Railways, was commissioned by the National Capital Commission, who are recorded as the primary architect on the project, with E.W. Thrift as general manager, and with John B. Parkin Associates acting as consulting architects. The firm of John B. Parkin Associates was presented with a Silver Massey Medal in Architecture in 1967 for the design of this building. The project is recorded through reprographic copies of architectural and structural drawings dating from 1965-1966.
Level of archival description:
Project
Project
Date:
1965-1966
1965-1966
People:
Level of archival description:
Project
Project
Actions:
Reference number:
AP018.S1.1974.PR13
Description:
This project series documents planning for the redevelopment of Minaki Lodge in Minaki, Ontario in 1974. The office identified the project number as 7415. The Minaki Lodge, owned by the Government of Ontario at the time of this project, was located on the banks of the Winnipeg River and was originally built in 1914 by the Grand Trunk Pacific Railway. This project consisted of the planning for a major redevelopment of the lodge, its surrounding buildings, and the adjacent land by Minaki Lodge Resorts Ltd. This project proposed two phases of renovations and additions to the main lodge, the motor lodge and power house, the ski chalet and Holst Point on a nearby island. Most of the renovations would be done to the main lodge, including the construction of a new convention hall and approximately 200 additional guest rooms. The realization of these projects can be found under different project numbers assigned by the office (see project series AP018.S1.1974.PR17 and AP018.S1.1974.PR18 in this fonds). The project is recorded through a drawing and textual records dating from 1974. The drawing is a site plan, while the textual records consist of conference reports.
AP018.S1.1974.PR13
Description:
This project series documents planning for the redevelopment of Minaki Lodge in Minaki, Ontario in 1974. The office identified the project number as 7415. The Minaki Lodge, owned by the Government of Ontario at the time of this project, was located on the banks of the Winnipeg River and was originally built in 1914 by the Grand Trunk Pacific Railway. This project consisted of the planning for a major redevelopment of the lodge, its surrounding buildings, and the adjacent land by Minaki Lodge Resorts Ltd. This project proposed two phases of renovations and additions to the main lodge, the motor lodge and power house, the ski chalet and Holst Point on a nearby island. Most of the renovations would be done to the main lodge, including the construction of a new convention hall and approximately 200 additional guest rooms. The realization of these projects can be found under different project numbers assigned by the office (see project series AP018.S1.1974.PR17 and AP018.S1.1974.PR18 in this fonds). The project is recorded through a drawing and textual records dating from 1974. The drawing is a site plan, while the textual records consist of conference reports.
People:
Date:
1974
1974
Title:
Minaki Lodge, Redevelopment, Minaki, Ontario (1974)
Actions:
AP018.S1.1974.PR13
Description:
This project series documents planning for the redevelopment of Minaki Lodge in Minaki, Ontario in 1974. The office identified the project number as 7415. The Minaki Lodge, owned by the Government of Ontario at the time of this project, was located on the banks of the Winnipeg River and was originally built in 1914 by the Grand Trunk Pacific Railway. This project consisted of the planning for a major redevelopment of the lodge, its surrounding buildings, and the adjacent land by Minaki Lodge Resorts Ltd. This project proposed two phases of renovations and additions to the main lodge, the motor lodge and power house, the ski chalet and Holst Point on a nearby island. Most of the renovations would be done to the main lodge, including the construction of a new convention hall and approximately 200 additional guest rooms. The realization of these projects can be found under different project numbers assigned by the office (see project series AP018.S1.1974.PR17 and AP018.S1.1974.PR18 in this fonds). The project is recorded through a drawing and textual records dating from 1974. The drawing is a site plan, while the textual records consist of conference reports.
Minaki Lodge, Redevelopment, Minaki, Ontario (1974)
Actions:
AP018.S1.1974.PR13
Description:
This project series documents planning for the redevelopment of Minaki Lodge in Minaki, Ontario in 1974. The office identified the project number as 7415. The Minaki Lodge, owned by the Government of Ontario at the time of this project, was located on the banks of the Winnipeg River and was originally built in 1914 by the Grand Trunk Pacific Railway. This project consisted of the planning for a major redevelopment of the lodge, its surrounding buildings, and the adjacent land by Minaki Lodge Resorts Ltd. This project proposed two phases of renovations and additions to the main lodge, the motor lodge and power house, the ski chalet and Holst Point on a nearby island. Most of the renovations would be done to the main lodge, including the construction of a new convention hall and approximately 200 additional guest rooms. The realization of these projects can be found under different project numbers assigned by the office (see project series AP018.S1.1974.PR17 and AP018.S1.1974.PR18 in this fonds). The project is recorded through a drawing and textual records dating from 1974. The drawing is a site plan, while the textual records consist of conference reports.
Level of archival description:
Project
Project
Date:
1974
1974
People:


