


23967 Results
Form:
photographs
photographs
Actions:
Reference number:
PH1990:0024
Description:
Commissioned by the Canadian Centre for Architecture, Montréal, for "Ernest Cormier: Université de Montréal," 1988-1990
PH1990:0024
Description:
Commissioned by the Canadian Centre for Architecture, Montréal, for "Ernest Cormier: Université de Montréal," 1988-1990
People:
Date:
July 1989
July 1989
Title:
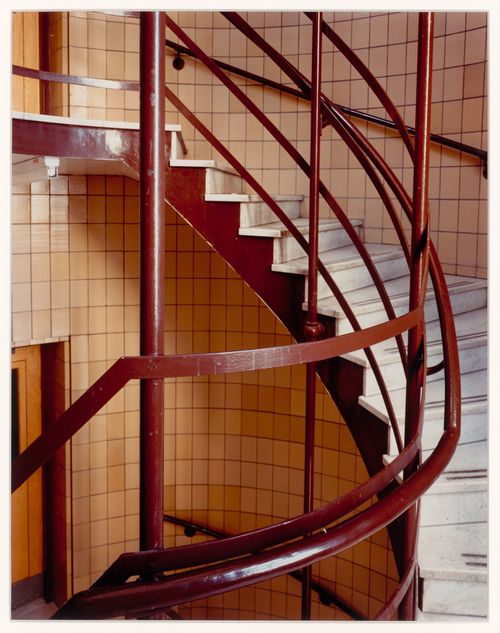
Banister of a circular staircase (detail), corner of the main courtyard, Université de Montréal, Montréal, Québec
Actions:
PH1990:0024
Description:
Commissioned by the Canadian Centre for Architecture, Montréal, for "Ernest Cormier: Université de Montréal," 1988-1990
Banister of a circular staircase (detail), corner of the main courtyard, Université de Montréal, Montréal, Québec
Actions:
PH1990:0024
Description:
Commissioned by the Canadian Centre for Architecture, Montréal, for "Ernest Cormier: Université de Montréal," 1988-1990
Form:
photographs
photographs
Date:
July 1989
July 1989
People:
Form:
photographs
photographs
Actions:
Reference number:
PH1990:0025
Description:
Commissioned by the Canadian Centre for Architecture, Montréal, for "Ernest Cormier: Université de Montréal," 1988-1990
PH1990:0025
Description:
Commissioned by the Canadian Centre for Architecture, Montréal, for "Ernest Cormier: Université de Montréal," 1988-1990
People:
Date:
Juillet 1989 / July 1989
Juillet 1989 / July 1989
Title:
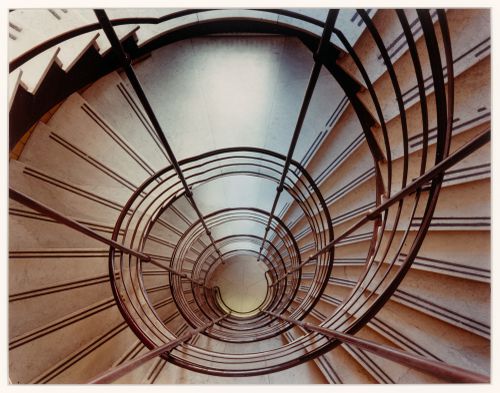
Circular staircase at the corner of the main courtyard, view from above, Université de Montréal, Montréal, Québec
Actions:
PH1990:0025
Description:
Commissioned by the Canadian Centre for Architecture, Montréal, for "Ernest Cormier: Université de Montréal," 1988-1990
Circular staircase at the corner of the main courtyard, view from above, Université de Montréal, Montréal, Québec
Actions:
PH1990:0025
Description:
Commissioned by the Canadian Centre for Architecture, Montréal, for "Ernest Cormier: Université de Montréal," 1988-1990
Form:
photographs
photographs
Date:
Juillet 1989 / July 1989
Juillet 1989 / July 1989
People:
Form:
photographs
photographs
Actions:
Reference number:
PH1990:0026
Description:
Commissioned by the Canadian Centre for Architecture, Montréal, for "Ernest Cormier: Université de Montréal," 1988-1990
PH1990:0026
Description:
Commissioned by the Canadian Centre for Architecture, Montréal, for "Ernest Cormier: Université de Montréal," 1988-1990
People:
Date:
July 1989
July 1989
Title:
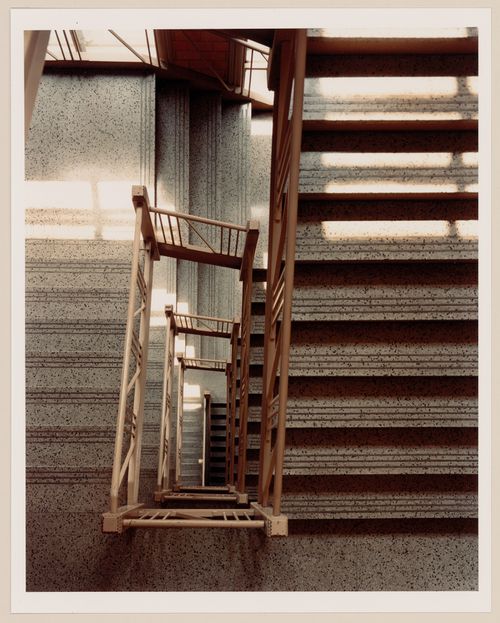
Side staircase, view from above, Université de Montréal, Montréal, Québec
Actions:
PH1990:0026
Description:
Commissioned by the Canadian Centre for Architecture, Montréal, for "Ernest Cormier: Université de Montréal," 1988-1990
Side staircase, view from above, Université de Montréal, Montréal, Québec
Actions:
PH1990:0026
Description:
Commissioned by the Canadian Centre for Architecture, Montréal, for "Ernest Cormier: Université de Montréal," 1988-1990
Form:
photographs
photographs
Date:
July 1989
July 1989
People:
Form:
photographs
photographs
Actions:
Reference number:
PH1990:0027
Description:
Commissioned by the Canadian Centre for Architecture, Montréal, for "Ernest Cormier: Université de Montréal," 1988-1990
PH1990:0027
Description:
Commissioned by the Canadian Centre for Architecture, Montréal, for "Ernest Cormier: Université de Montréal," 1988-1990
People:
Date:
October 1989
October 1989
Title:
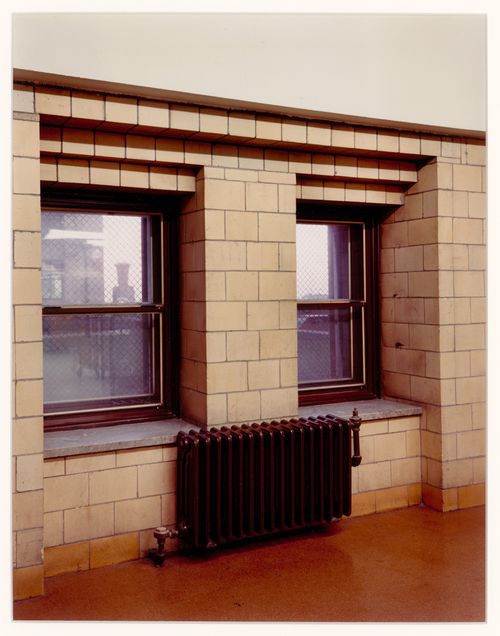
Window, corridor (L) beneath the entrance hall, Université de Montréal, Montréal, Québec
Actions:
PH1990:0027
Description:
Commissioned by the Canadian Centre for Architecture, Montréal, for "Ernest Cormier: Université de Montréal," 1988-1990
Window, corridor (L) beneath the entrance hall, Université de Montréal, Montréal, Québec
Actions:
PH1990:0027
Description:
Commissioned by the Canadian Centre for Architecture, Montréal, for "Ernest Cormier: Université de Montréal," 1988-1990
Form:
photographs
photographs
Date:
October 1989
October 1989
People:
Form:
photographs
photographs
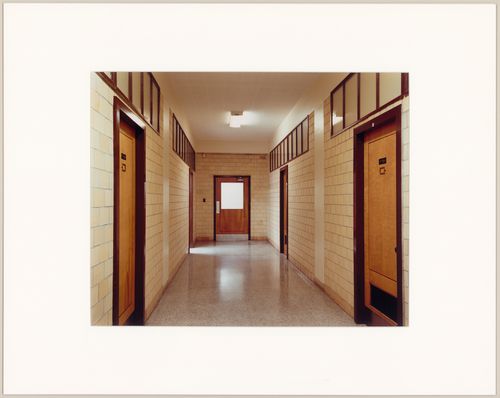
Title:
Corridor (P Level) with original glass panels, west wing, Université de Montréal, Montréal, Québec
Corridor (P Level) with original glass panels, west wing, Université de Montréal, Montréal, Québec
Actions:
Reference number:
PH1990:0028
Description:
Commissioned by the Canadian Centre for Architecture, Montréal, for "Ernest Cormier: Université de Montréal," 1988-1990
PH1990:0028
Description:
Commissioned by the Canadian Centre for Architecture, Montréal, for "Ernest Cormier: Université de Montréal," 1988-1990
People:
Date:
January 1990
January 1990
Title:
Corridor (P Level) with original glass panels, west wing, Université de Montréal, Montréal, Québec
Actions:
PH1990:0028
Description:
Commissioned by the Canadian Centre for Architecture, Montréal, for "Ernest Cormier: Université de Montréal," 1988-1990
Corridor (P Level) with original glass panels, west wing, Université de Montréal, Montréal, Québec
Actions:
PH1990:0028
Description:
Commissioned by the Canadian Centre for Architecture, Montréal, for "Ernest Cormier: Université de Montréal," 1988-1990
Form:
photographs
photographs
Date:
January 1990
January 1990
People:
Form:
photographs
photographs
Actions:
Reference number:
PH1990:0030:001-002
Description:
Commissioned by the Canadian Centre for Architecture, Montréal, for "Ernest Cormier: Université de Montréal," 1988-1990
PH1990:0030:001-002
Description:
Commissioned by the Canadian Centre for Architecture, Montréal, for "Ernest Cormier: Université de Montréal," 1988-1990
People:
Date:
October 1989
October 1989
Title:
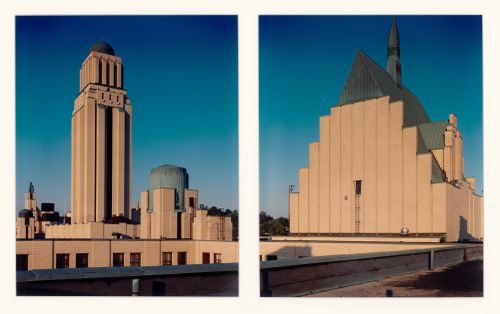
The main pavilion, showing (from left to right), the crowning of the amphitheatre, the tower, and the crowning of the chapel, Université de Montréal, Montréal, Québec
Actions:
PH1990:0030:001-002
Description:
Commissioned by the Canadian Centre for Architecture, Montréal, for "Ernest Cormier: Université de Montréal," 1988-1990
The main pavilion, showing (from left to right), the crowning of the amphitheatre, the tower, and the crowning of the chapel, Université de Montréal, Montréal, Québec
Actions:
PH1990:0030:001-002
Description:
Commissioned by the Canadian Centre for Architecture, Montréal, for "Ernest Cormier: Université de Montréal," 1988-1990
Form:
photographs
photographs
Date:
October 1989
October 1989
People:
Form:
photographs
photographs
Actions:
Reference number:
PH1990:0031
Description:
Commissioned by the Canadian Centre for Architecture, Montréal, for "Ernest Cormier: Université de Montréal," 1988-1990
PH1990:0031
Description:
Commissioned by the Canadian Centre for Architecture, Montréal, for "Ernest Cormier: Université de Montréal," 1988-1990
People:
Date:
1989
1989
Title:
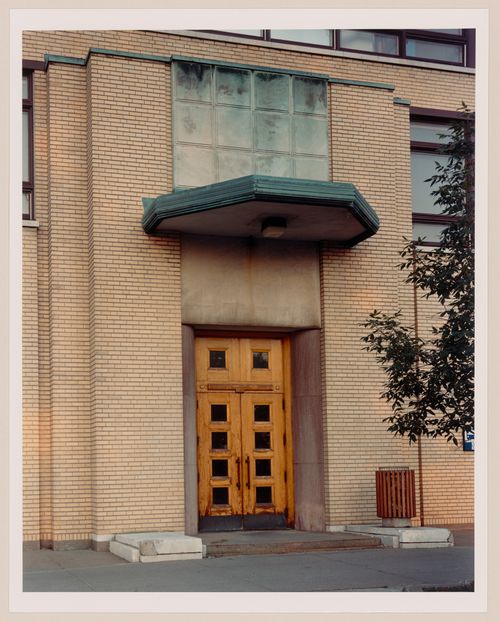
View of the entrance to the west central wing, Université de Montréal, Montréal, Québec
Actions:
PH1990:0031
Description:
Commissioned by the Canadian Centre for Architecture, Montréal, for "Ernest Cormier: Université de Montréal," 1988-1990
View of the entrance to the west central wing, Université de Montréal, Montréal, Québec
Actions:
PH1990:0031
Description:
Commissioned by the Canadian Centre for Architecture, Montréal, for "Ernest Cormier: Université de Montréal," 1988-1990
Form:
photographs
photographs
Date:
1989
1989
People:
Form:
photographs
photographs
Actions:
Reference number:
PH1990:0032
Description:
Commissioned by the Canadian Centre for Architecture, Montréal, for "Ernest Cormier: Université de Montréal," 1988-1990
PH1990:0032
Description:
Commissioned by the Canadian Centre for Architecture, Montréal, for "Ernest Cormier: Université de Montréal," 1988-1990
People:
Date:
1989
1989
Title:
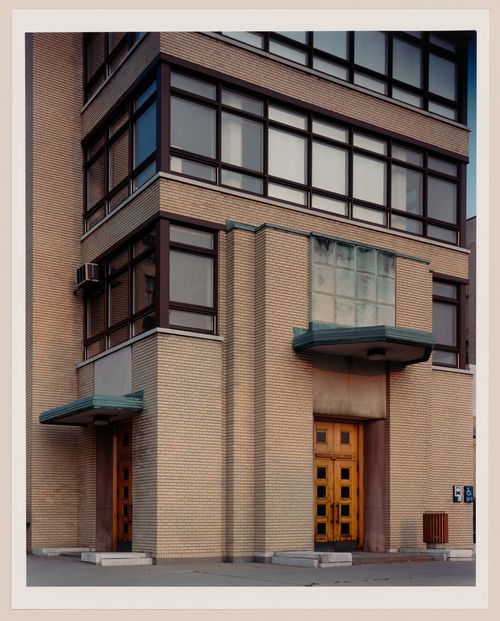
Entry door, west central wing, Université de Montréal, Montréal, Québec
Actions:
PH1990:0032
Description:
Commissioned by the Canadian Centre for Architecture, Montréal, for "Ernest Cormier: Université de Montréal," 1988-1990
Entry door, west central wing, Université de Montréal, Montréal, Québec
Actions:
PH1990:0032
Description:
Commissioned by the Canadian Centre for Architecture, Montréal, for "Ernest Cormier: Université de Montréal," 1988-1990
Form:
photographs
photographs
Date:
1989
1989
People:
Form:
photographs
photographs
Actions:
Reference number:
PH1990:0033
Description:
Commissioned by the Canadian Centre for Architecture, Montréal, for "Ernest Cormier: Université de Montréal," 1988-1990
PH1990:0033
Description:
Commissioned by the Canadian Centre for Architecture, Montréal, for "Ernest Cormier: Université de Montréal," 1988-1990
People:
Date:
1989
1989
Title:
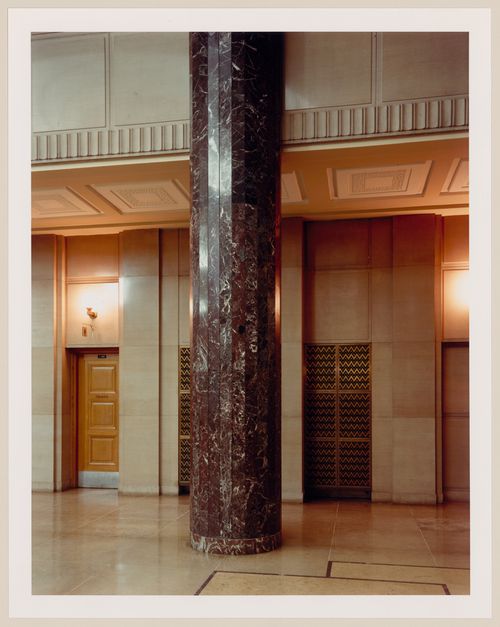
View of a column in the entrance hall, Université de Montréal, Montréal, Québec
Actions:
PH1990:0033
Description:
Commissioned by the Canadian Centre for Architecture, Montréal, for "Ernest Cormier: Université de Montréal," 1988-1990
View of a column in the entrance hall, Université de Montréal, Montréal, Québec
Actions:
PH1990:0033
Description:
Commissioned by the Canadian Centre for Architecture, Montréal, for "Ernest Cormier: Université de Montréal," 1988-1990
Form:
photographs
photographs
Date:
1989
1989
People:
Form:
photographs
photographs
Actions:
Reference number:
PH1990:0034
Description:
Commissioned by the Canadian Centre for Architecture, Montréal, for "Ernest Cormier: Université de Montréal," 1988-1990
PH1990:0034
Description:
Commissioned by the Canadian Centre for Architecture, Montréal, for "Ernest Cormier: Université de Montréal," 1988-1990
People:
Date:
1989
1989
Title:
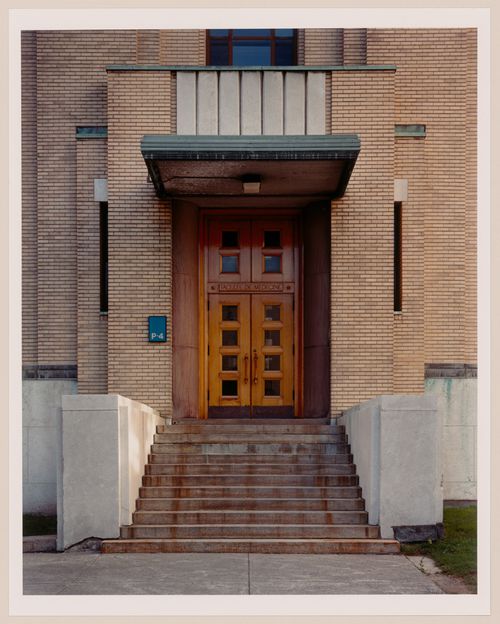
Entrance to École de Médecine, Université de Montréal, Montréal, Québec
Actions:
PH1990:0034
Description:
Commissioned by the Canadian Centre for Architecture, Montréal, for "Ernest Cormier: Université de Montréal," 1988-1990
Entrance to École de Médecine, Université de Montréal, Montréal, Québec
Actions:
PH1990:0034
Description:
Commissioned by the Canadian Centre for Architecture, Montréal, for "Ernest Cormier: Université de Montréal," 1988-1990
Form:
photographs
photographs
Date:
1989
1989
People:


