


18246 Results
Form:
photographs
photographs
Actions:
Reference number:
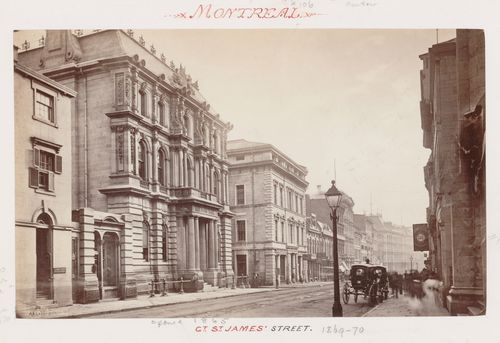
PH1976:0060:007
PH1976:0060:007
People:
Date:
1869-1870
1869-1870
Form:
photographs
photographs
Date:
1869-1870
1869-1870
People:
Form:
drawings
drawings
Actions:
Reference number:
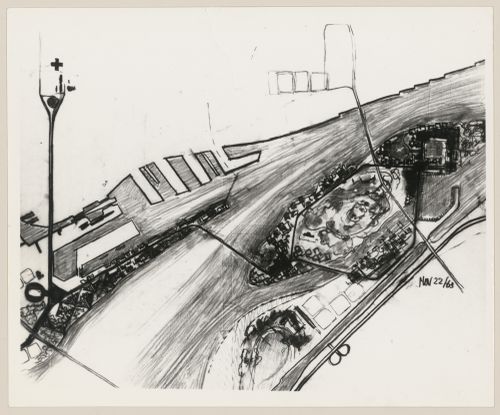
ARCH400755
ARCH400755
People:
Date:
22 November 1963
22 November 1963
Form:
drawings
drawings
Date:
22 November 1963
22 November 1963
People:
Form:
photographs
photographs
Actions:
Reference number:
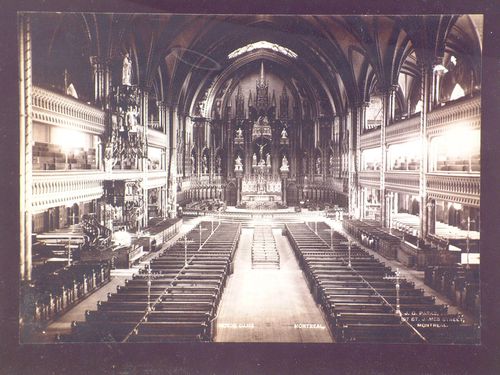
PH1978:0110:002
PH1978:0110:002
People:
Date:
ca. 1875
ca. 1875
Form:
photographs
photographs
Date:
ca. 1875
ca. 1875
People:
Form:
photographs
photographs
Actions:
Reference number:
PH1986:1232
Description:
Commissioned by the Canadian Centre for Architecture, Montréal, for "Lachine Canal," 1985-1986.
PH1986:1232
Description:
Commissioned by the Canadian Centre for Architecture, Montréal, for "Lachine Canal," 1985-1986.
People:
Subject:
architecture
architecture
Date:
July 1985
July 1985
Title:
View of the Canadian Switch & Spring Company Building from St. Patrick Street looking across Saint Columban Street, Montréal, Québec
Actions:
PH1986:1232
Description:
Commissioned by the Canadian Centre for Architecture, Montréal, for "Lachine Canal," 1985-1986.
View of the Canadian Switch & Spring Company Building from St. Patrick Street looking across Saint Columban Street, Montréal, Québec
Actions:
PH1986:1232
Description:
Commissioned by the Canadian Centre for Architecture, Montréal, for "Lachine Canal," 1985-1986.
Form:
photographs
photographs
Date:
July 1985
July 1985
People:
Subject:
architecture
architecture
Form:
photographs
photographs
Actions:
Reference number:
PH2012:0001:010
PH2012:0001:010
People:
Date:
c. 1930
c. 1930
Form:
photographs
photographs
Date:
c. 1930
c. 1930
People:
Form:
textual records
textual records
Actions:
Reference number:
ARCH254088
Description:
notes, working papers
ARCH254088
Description:
notes, working papers
People:
Date:
1977
1977
Title:
La Forêt – Housing – MLS Statistics – Montreal Metro Are
Actions:
ARCH254088
Description:
notes, working papers
La Forêt – Housing – MLS Statistics – Montreal Metro Are
Actions:
ARCH254088
Description:
notes, working papers
Form:
textual records
textual records
Date:
1977
1977
People:
Form:
works of art
works of art
Actions:
Reference number:
DR1986:0330
DR1986:0330
People:
Date:
1885
1885
Form:
works of art
works of art
Date:
1885
1885
People:
Form:
drawings
drawings
Actions:
Reference number:
ARCH31219
ARCH31219
People:
Title:
Structural engineering by Albert Fleischmann (Montreal) Consulting Engineer
Actions:
ARCH31219
Structural engineering by Albert Fleischmann (Montreal) Consulting Engineer
Actions:
ARCH31219
Form:
drawings
drawings
People:
Form:
drawings
drawings
Actions:
Reference number:
AP046.S1.1983.PR01.479
Description:
This file includes elevations, sections and level plans.
AP046.S1.1983.PR01.479
Description:
This file includes elevations, sections and level plans.
People:
Date:
March 1986
March 1986
Title:
Architectural prints 1 of 2, Canadian Centre for Architecture, Montreal, Quebec
Actions:
AP046.S1.1983.PR01.479
Description:
This file includes elevations, sections and level plans.
Architectural prints 1 of 2, Canadian Centre for Architecture, Montreal, Quebec
Actions:
AP046.S1.1983.PR01.479
Description:
This file includes elevations, sections and level plans.
Form:
drawings
drawings
Date:
March 1986
March 1986
People:
Form:
photographs
photographs
Actions:
Reference number:
PH1987:1119
Description:
- The room in this photograph is probably the westernmost front room in the west part of Shaughnessy House (now the Bar ?), Montréal, Québec.
PH1987:1119
Description:
- The room in this photograph is probably the westernmost front room in the west part of Shaughnessy House (now the Bar ?), Montréal, Québec.
People:
Subject:
architecture
architecture
Date:
16 May 1973
16 May 1973
Title:
Interior view of the marble fireplace in a front room in the west part of Shaughnessy House (now the Bar ?), Montréal, Québec
Actions:
PH1987:1119
Description:
- The room in this photograph is probably the westernmost front room in the west part of Shaughnessy House (now the Bar ?), Montréal, Québec.
Interior view of the marble fireplace in a front room in the west part of Shaughnessy House (now the Bar ?), Montréal, Québec
Actions:
PH1987:1119
Description:
- The room in this photograph is probably the westernmost front room in the west part of Shaughnessy House (now the Bar ?), Montréal, Québec.
Form:
photographs
photographs
Date:
16 May 1973
16 May 1973
People:
Subject:
architecture
architecture


