


11176 Results
Form:
photographs
Quantity:
12 photograph(s)
photographs
Quantity:
12 photograph(s)
Actions:
Reference number:
ARCH187131
Description:
David & Boulva, architects - exterior and interior views of Montreal Institute of Diagnostic and Clinical Research Building, model of Montreal Urban Renewal project, Dow Planetarium, Place-des-Arts metro station, Theatre Maisonneuve - Place des Arts, perspective drawing of Palais de Justice - Montreal, athletic stadium, interior of hockey arena, other un-identified
ARCH187131
Description:
David & Boulva, architects - exterior and interior views of Montreal Institute of Diagnostic and Clinical Research Building, model of Montreal Urban Renewal project, Dow Planetarium, Place-des-Arts metro station, Theatre Maisonneuve - Place des Arts, perspective drawing of Palais de Justice - Montreal, athletic stadium, interior of hockey arena, other un-identified
People:
Title:
Photographs of Miscellaneous Projects
Actions:
ARCH187131
Description:
David & Boulva, architects - exterior and interior views of Montreal Institute of Diagnostic and Clinical Research Building, model of Montreal Urban Renewal project, Dow Planetarium, Place-des-Arts metro station, Theatre Maisonneuve - Place des Arts, perspective drawing of Palais de Justice - Montreal, athletic stadium, interior of hockey arena, other un-identified
Photographs of Miscellaneous Projects
Actions:
ARCH187131
Description:
David & Boulva, architects - exterior and interior views of Montreal Institute of Diagnostic and Clinical Research Building, model of Montreal Urban Renewal project, Dow Planetarium, Place-des-Arts metro station, Theatre Maisonneuve - Place des Arts, perspective drawing of Palais de Justice - Montreal, athletic stadium, interior of hockey arena, other un-identified
Form:
photographs
Quantity:
12 photograph(s)
photographs
Quantity:
12 photograph(s)
People:
Form:
archives
Level of archival description:
Fonds
archives
Level of archival description:
Fonds
Title:
Zdzislaw Przygoda fonds
Zdzislaw Przygoda fonds
Actions:
Reference number:
AP126
Synopsis:
Le Fonds Zdzislaw Przygoda (Sir Casimir Gzowski Memorial) est composé de deux dessins, d'une photographie et de documents textuels, principalement de la correspondance, relatifs au projet de construire un monument commémoratif à Toronto à la mémoire de l'ingénieur polonais Sir Casimir Gzowski (1813-1898). Les documents produits et colligés par Zdzislaw Przygoda, vice-président exécutif du Sir Casimir Gzowski Memorial Centennial Committee, nous renseignent sur l'évolution du projet.
AP126
Synopsis:
Le Fonds Zdzislaw Przygoda (Sir Casimir Gzowski Memorial) est composé de deux dessins, d'une photographie et de documents textuels, principalement de la correspondance, relatifs au projet de construire un monument commémoratif à Toronto à la mémoire de l'ingénieur polonais Sir Casimir Gzowski (1813-1898). Les documents produits et colligés par Zdzislaw Przygoda, vice-président exécutif du Sir Casimir Gzowski Memorial Centennial Committee, nous renseignent sur l'évolution du projet.
People:
Date:
1963-1967
1963-1967
Title:
Zdzislaw Przygoda fonds
Actions:
AP126
Synopsis:
Le Fonds Zdzislaw Przygoda (Sir Casimir Gzowski Memorial) est composé de deux dessins, d'une photographie et de documents textuels, principalement de la correspondance, relatifs au projet de construire un monument commémoratif à Toronto à la mémoire de l'ingénieur polonais Sir Casimir Gzowski (1813-1898). Les documents produits et colligés par Zdzislaw Przygoda, vice-président exécutif du Sir Casimir Gzowski Memorial Centennial Committee, nous renseignent sur l'évolution du projet.
Zdzislaw Przygoda fonds
Actions:
AP126
Synopsis:
Le Fonds Zdzislaw Przygoda (Sir Casimir Gzowski Memorial) est composé de deux dessins, d'une photographie et de documents textuels, principalement de la correspondance, relatifs au projet de construire un monument commémoratif à Toronto à la mémoire de l'ingénieur polonais Sir Casimir Gzowski (1813-1898). Les documents produits et colligés par Zdzislaw Przygoda, vice-président exécutif du Sir Casimir Gzowski Memorial Centennial Committee, nous renseignent sur l'évolution du projet.
Form:
archives
Level of archival description:
Fonds
archives
Level of archival description:
Fonds
Date:
1963-1967
1963-1967
People:
Level of archival description:
Project
Project
Reference number:
AP206.S1.1981.PR01
Description:
This project series documents a residence for Aditya Prakash in Chandigarh, India in 1981, and later, the addition of a studio to the house around 1992. Located on plot no. 18 on Street B in Sector 8C, the residence was two-storeys in height with a barsati and terrace making up the second floor. The studio addition was also two-storeys, with his architectural offices on the ground level and his painting studio above.[1] The studio's façade was marked with distinctive geometric windows of varying shapes and sizes that were red, blue and yellow in colour. The project is recorded through original drawings of plans, elevations, sections and perspectives of both the home and studio addition, dating from around 1981-1992. [1] Vikramaditya Prakash, One Continuous Line: Art, Architecture and Urbanism of Aditya Prakash (Ahmedabad, India: Mapin Publishing Pvt. Ltd., 2019), 232.
AP206.S1.1981.PR01
Description:
This project series documents a residence for Aditya Prakash in Chandigarh, India in 1981, and later, the addition of a studio to the house around 1992. Located on plot no. 18 on Street B in Sector 8C, the residence was two-storeys in height with a barsati and terrace making up the second floor. The studio addition was also two-storeys, with his architectural offices on the ground level and his painting studio above.[1] The studio's façade was marked with distinctive geometric windows of varying shapes and sizes that were red, blue and yellow in colour. The project is recorded through original drawings of plans, elevations, sections and perspectives of both the home and studio addition, dating from around 1981-1992. [1] Vikramaditya Prakash, One Continuous Line: Art, Architecture and Urbanism of Aditya Prakash (Ahmedabad, India: Mapin Publishing Pvt. Ltd., 2019), 232.
People:
Date:
circa 1981-1992
circa 1981-1992
Title:
Residence for Shri Aditya Prakash, Chandigarh, India (circa 1981-1992)
Actions:
AP206.S1.1981.PR01
Description:
This project series documents a residence for Aditya Prakash in Chandigarh, India in 1981, and later, the addition of a studio to the house around 1992. Located on plot no. 18 on Street B in Sector 8C, the residence was two-storeys in height with a barsati and terrace making up the second floor. The studio addition was also two-storeys, with his architectural offices on the ground level and his painting studio above.[1] The studio's façade was marked with distinctive geometric windows of varying shapes and sizes that were red, blue and yellow in colour. The project is recorded through original drawings of plans, elevations, sections and perspectives of both the home and studio addition, dating from around 1981-1992. [1] Vikramaditya Prakash, One Continuous Line: Art, Architecture and Urbanism of Aditya Prakash (Ahmedabad, India: Mapin Publishing Pvt. Ltd., 2019), 232.
Residence for Shri Aditya Prakash, Chandigarh, India (circa 1981-1992)
Actions:
AP206.S1.1981.PR01
Description:
This project series documents a residence for Aditya Prakash in Chandigarh, India in 1981, and later, the addition of a studio to the house around 1992. Located on plot no. 18 on Street B in Sector 8C, the residence was two-storeys in height with a barsati and terrace making up the second floor. The studio addition was also two-storeys, with his architectural offices on the ground level and his painting studio above.[1] The studio's façade was marked with distinctive geometric windows of varying shapes and sizes that were red, blue and yellow in colour. The project is recorded through original drawings of plans, elevations, sections and perspectives of both the home and studio addition, dating from around 1981-1992. [1] Vikramaditya Prakash, One Continuous Line: Art, Architecture and Urbanism of Aditya Prakash (Ahmedabad, India: Mapin Publishing Pvt. Ltd., 2019), 232.
Level of archival description:
Project
Project
Date:
circa 1981-1992
circa 1981-1992
People:
Level of archival description:
Project
Project
Reference number:
AP178.S1.1990.PR10
Description:
This project series documents the Edifício de Escritórios Ferreira de Castro in Oliveira de Azeméis, Portugal. While the records were held in the office’s archives this project was assigned the number 8/90. The office assigned the dates 1990-1995 to this project. The project consisted of the transformation of the building into commerical and office spaces. The structure of the existing building was kept. The project included renovations to the structure, stairs, ventilation and lighting. A feasibility study to convert this building into a hotel was also conducted by Siza for another client (see project series AP178.S1.1989.PR06). Documenting the project are drawings and photographic materials dating from 1990-2012. The drawings include plans, elevations, sections, details, perspectives and axonometric drawings. The photographic materials consist of slides, photos and negatives showing the original building, model, construction work and finished project.
AP178.S1.1990.PR10
Description:
This project series documents the Edifício de Escritórios Ferreira de Castro in Oliveira de Azeméis, Portugal. While the records were held in the office’s archives this project was assigned the number 8/90. The office assigned the dates 1990-1995 to this project. The project consisted of the transformation of the building into commerical and office spaces. The structure of the existing building was kept. The project included renovations to the structure, stairs, ventilation and lighting. A feasibility study to convert this building into a hotel was also conducted by Siza for another client (see project series AP178.S1.1989.PR06). Documenting the project are drawings and photographic materials dating from 1990-2012. The drawings include plans, elevations, sections, details, perspectives and axonometric drawings. The photographic materials consist of slides, photos and negatives showing the original building, model, construction work and finished project.
People:
Date:
1990-2012
1990-2012
Title:
Edifício de Escritórios Ferreira de Castro [Ferreira de Castro Office Building], Oliveira de Azeméis, Portugal (1990-1995)
Actions:
AP178.S1.1990.PR10
Description:
This project series documents the Edifício de Escritórios Ferreira de Castro in Oliveira de Azeméis, Portugal. While the records were held in the office’s archives this project was assigned the number 8/90. The office assigned the dates 1990-1995 to this project. The project consisted of the transformation of the building into commerical and office spaces. The structure of the existing building was kept. The project included renovations to the structure, stairs, ventilation and lighting. A feasibility study to convert this building into a hotel was also conducted by Siza for another client (see project series AP178.S1.1989.PR06). Documenting the project are drawings and photographic materials dating from 1990-2012. The drawings include plans, elevations, sections, details, perspectives and axonometric drawings. The photographic materials consist of slides, photos and negatives showing the original building, model, construction work and finished project.
Edifício de Escritórios Ferreira de Castro [Ferreira de Castro Office Building], Oliveira de Azeméis, Portugal (1990-1995)
Actions:
AP178.S1.1990.PR10
Description:
This project series documents the Edifício de Escritórios Ferreira de Castro in Oliveira de Azeméis, Portugal. While the records were held in the office’s archives this project was assigned the number 8/90. The office assigned the dates 1990-1995 to this project. The project consisted of the transformation of the building into commerical and office spaces. The structure of the existing building was kept. The project included renovations to the structure, stairs, ventilation and lighting. A feasibility study to convert this building into a hotel was also conducted by Siza for another client (see project series AP178.S1.1989.PR06). Documenting the project are drawings and photographic materials dating from 1990-2012. The drawings include plans, elevations, sections, details, perspectives and axonometric drawings. The photographic materials consist of slides, photos and negatives showing the original building, model, construction work and finished project.
Level of archival description:
Project
Project
Date:
1990-2012
1990-2012
People:
Level of archival description:
Project
Project
Reference number:
AP207.S1.1978.PR01
Description:
The project series documents "La Mia Casa All'Elba", Pettena's house in Viticcio on the Island of Elba. The project, started in 1978, remained an ongoing project as the house has undergone many transformations over the years. The residence "is conditioned by its relationship with the physical context, the material and the working of space." [1] Pettena even reused some of the material already on site to build the residence. The house is comprised of different pavilions and spaces interconnected by small paths: "The house has progressively been defined as a sequence of spaces connected by routes, just like in a village. So it goes on growing almost like a primitive village, through intentions, successive organizations of spaces that define one another and are linked together." [2] The project series contains a sketch, plans, perspective drawings of the house and later additions. The project series is also comprised of photographs, including interior views showing artworks, photographs of Elba possibly used for research, and two videocassettes possibly with recordings of TV shows presenting the house. Source: [1] Gianni Pettena website, https://www.giannipettena.it/italiano/opere-1/arch-my-house-on-elba-1978-12/ (last accessed 12 November 2019) [2] Gianni Pettena website, https://www.giannipettena.it/italiano/opere-1/arch-my-house-on-elba-1978-12/ (last accessed 12 November 2019)
AP207.S1.1978.PR01
Description:
The project series documents "La Mia Casa All'Elba", Pettena's house in Viticcio on the Island of Elba. The project, started in 1978, remained an ongoing project as the house has undergone many transformations over the years. The residence "is conditioned by its relationship with the physical context, the material and the working of space." [1] Pettena even reused some of the material already on site to build the residence. The house is comprised of different pavilions and spaces interconnected by small paths: "The house has progressively been defined as a sequence of spaces connected by routes, just like in a village. So it goes on growing almost like a primitive village, through intentions, successive organizations of spaces that define one another and are linked together." [2] The project series contains a sketch, plans, perspective drawings of the house and later additions. The project series is also comprised of photographs, including interior views showing artworks, photographs of Elba possibly used for research, and two videocassettes possibly with recordings of TV shows presenting the house. Source: [1] Gianni Pettena website, https://www.giannipettena.it/italiano/opere-1/arch-my-house-on-elba-1978-12/ (last accessed 12 November 2019) [2] Gianni Pettena website, https://www.giannipettena.it/italiano/opere-1/arch-my-house-on-elba-1978-12/ (last accessed 12 November 2019)
People:
Date:
circa 1978-2018
circa 1978-2018
Title:
La Mia Casa All'Elba [My House on Elba], Vittocio, Italy (1978-2012)
Actions:
AP207.S1.1978.PR01
Description:
The project series documents "La Mia Casa All'Elba", Pettena's house in Viticcio on the Island of Elba. The project, started in 1978, remained an ongoing project as the house has undergone many transformations over the years. The residence "is conditioned by its relationship with the physical context, the material and the working of space." [1] Pettena even reused some of the material already on site to build the residence. The house is comprised of different pavilions and spaces interconnected by small paths: "The house has progressively been defined as a sequence of spaces connected by routes, just like in a village. So it goes on growing almost like a primitive village, through intentions, successive organizations of spaces that define one another and are linked together." [2] The project series contains a sketch, plans, perspective drawings of the house and later additions. The project series is also comprised of photographs, including interior views showing artworks, photographs of Elba possibly used for research, and two videocassettes possibly with recordings of TV shows presenting the house. Source: [1] Gianni Pettena website, https://www.giannipettena.it/italiano/opere-1/arch-my-house-on-elba-1978-12/ (last accessed 12 November 2019) [2] Gianni Pettena website, https://www.giannipettena.it/italiano/opere-1/arch-my-house-on-elba-1978-12/ (last accessed 12 November 2019)
La Mia Casa All'Elba [My House on Elba], Vittocio, Italy (1978-2012)
Actions:
AP207.S1.1978.PR01
Description:
The project series documents "La Mia Casa All'Elba", Pettena's house in Viticcio on the Island of Elba. The project, started in 1978, remained an ongoing project as the house has undergone many transformations over the years. The residence "is conditioned by its relationship with the physical context, the material and the working of space." [1] Pettena even reused some of the material already on site to build the residence. The house is comprised of different pavilions and spaces interconnected by small paths: "The house has progressively been defined as a sequence of spaces connected by routes, just like in a village. So it goes on growing almost like a primitive village, through intentions, successive organizations of spaces that define one another and are linked together." [2] The project series contains a sketch, plans, perspective drawings of the house and later additions. The project series is also comprised of photographs, including interior views showing artworks, photographs of Elba possibly used for research, and two videocassettes possibly with recordings of TV shows presenting the house. Source: [1] Gianni Pettena website, https://www.giannipettena.it/italiano/opere-1/arch-my-house-on-elba-1978-12/ (last accessed 12 November 2019) [2] Gianni Pettena website, https://www.giannipettena.it/italiano/opere-1/arch-my-house-on-elba-1978-12/ (last accessed 12 November 2019)
Level of archival description:
Project
Project
Date:
circa 1978-2018
circa 1978-2018
People:
Level of archival description:
Project
Project
Reference number:
AP206.S1.1983.PR03
Description:
This project series documents a competition entry for an office block and residences called Electra Complex in Meerut, India around 1983. The competition entry proposed a mid-rise office block with decks wrapping the building's exterior, which would connect via ramp to the neighbouring residential block. Both building types would feature shops, walkways and parking at their ground level. The proposal also included the design of a children's park next to the residential complex. This project is recorded through drawings, including a large number of reprographic copies, textual records and a photograph and negatives dating from around 1983. The drawings consist of plans, elevations, sections and perspectives, while the textual records consist of the project proposal report with the accompanying photo and drawings. The negatives are of the architects with presentation materials and reproduced drawings. It does not appear that this project was ever built.
AP206.S1.1983.PR03
Description:
This project series documents a competition entry for an office block and residences called Electra Complex in Meerut, India around 1983. The competition entry proposed a mid-rise office block with decks wrapping the building's exterior, which would connect via ramp to the neighbouring residential block. Both building types would feature shops, walkways and parking at their ground level. The proposal also included the design of a children's park next to the residential complex. This project is recorded through drawings, including a large number of reprographic copies, textual records and a photograph and negatives dating from around 1983. The drawings consist of plans, elevations, sections and perspectives, while the textual records consist of the project proposal report with the accompanying photo and drawings. The negatives are of the architects with presentation materials and reproduced drawings. It does not appear that this project was ever built.
People:
Date:
circa 1983
circa 1983
Title:
Electra Complex, Meerut, India (circa 1983)
Actions:
AP206.S1.1983.PR03
Description:
This project series documents a competition entry for an office block and residences called Electra Complex in Meerut, India around 1983. The competition entry proposed a mid-rise office block with decks wrapping the building's exterior, which would connect via ramp to the neighbouring residential block. Both building types would feature shops, walkways and parking at their ground level. The proposal also included the design of a children's park next to the residential complex. This project is recorded through drawings, including a large number of reprographic copies, textual records and a photograph and negatives dating from around 1983. The drawings consist of plans, elevations, sections and perspectives, while the textual records consist of the project proposal report with the accompanying photo and drawings. The negatives are of the architects with presentation materials and reproduced drawings. It does not appear that this project was ever built.
Electra Complex, Meerut, India (circa 1983)
Actions:
AP206.S1.1983.PR03
Description:
This project series documents a competition entry for an office block and residences called Electra Complex in Meerut, India around 1983. The competition entry proposed a mid-rise office block with decks wrapping the building's exterior, which would connect via ramp to the neighbouring residential block. Both building types would feature shops, walkways and parking at their ground level. The proposal also included the design of a children's park next to the residential complex. This project is recorded through drawings, including a large number of reprographic copies, textual records and a photograph and negatives dating from around 1983. The drawings consist of plans, elevations, sections and perspectives, while the textual records consist of the project proposal report with the accompanying photo and drawings. The negatives are of the architects with presentation materials and reproduced drawings. It does not appear that this project was ever built.
Level of archival description:
Project
Project
Date:
circa 1983
circa 1983
People:
Level of archival description:
Project
Project
Reference number:
AP056.S1.1995.PR05
Description:
This project series documents the Pavilions Condominiums, later referred to as the H2O Condominiums, in Toronto from 1995-1999. The office identified the project number as 9505. This project consisted of the design of four large condo buildings located on the shoreline of Lake Ontario at 500 Queens Quay West. The first two buildings, with an exterior of concrete, red brick and glass, were completed and occupied in the spring of 1999. The two eleven-storey towers were connected in a U-shape by a smaller building, creating a courtyard at their centre. Two more towers were scheduled for completion in 2001, but they were never built. The project is recorded through drawings dating from 1995-1997. The drawings are mostly originals and include sketches, presentation drawings, plans, elevations, sections, perspectives and details. There are also some reprographic copies of watercolour paintings in the materials.
AP056.S1.1995.PR05
Description:
This project series documents the Pavilions Condominiums, later referred to as the H2O Condominiums, in Toronto from 1995-1999. The office identified the project number as 9505. This project consisted of the design of four large condo buildings located on the shoreline of Lake Ontario at 500 Queens Quay West. The first two buildings, with an exterior of concrete, red brick and glass, were completed and occupied in the spring of 1999. The two eleven-storey towers were connected in a U-shape by a smaller building, creating a courtyard at their centre. Two more towers were scheduled for completion in 2001, but they were never built. The project is recorded through drawings dating from 1995-1997. The drawings are mostly originals and include sketches, presentation drawings, plans, elevations, sections, perspectives and details. There are also some reprographic copies of watercolour paintings in the materials.
People:
Date:
1995-1997
1995-1997
Title:
The Pavilions Condominiums, Toronto (1995-1999)
Actions:
AP056.S1.1995.PR05
Description:
This project series documents the Pavilions Condominiums, later referred to as the H2O Condominiums, in Toronto from 1995-1999. The office identified the project number as 9505. This project consisted of the design of four large condo buildings located on the shoreline of Lake Ontario at 500 Queens Quay West. The first two buildings, with an exterior of concrete, red brick and glass, were completed and occupied in the spring of 1999. The two eleven-storey towers were connected in a U-shape by a smaller building, creating a courtyard at their centre. Two more towers were scheduled for completion in 2001, but they were never built. The project is recorded through drawings dating from 1995-1997. The drawings are mostly originals and include sketches, presentation drawings, plans, elevations, sections, perspectives and details. There are also some reprographic copies of watercolour paintings in the materials.
The Pavilions Condominiums, Toronto (1995-1999)
Actions:
AP056.S1.1995.PR05
Description:
This project series documents the Pavilions Condominiums, later referred to as the H2O Condominiums, in Toronto from 1995-1999. The office identified the project number as 9505. This project consisted of the design of four large condo buildings located on the shoreline of Lake Ontario at 500 Queens Quay West. The first two buildings, with an exterior of concrete, red brick and glass, were completed and occupied in the spring of 1999. The two eleven-storey towers were connected in a U-shape by a smaller building, creating a courtyard at their centre. Two more towers were scheduled for completion in 2001, but they were never built. The project is recorded through drawings dating from 1995-1997. The drawings are mostly originals and include sketches, presentation drawings, plans, elevations, sections, perspectives and details. There are also some reprographic copies of watercolour paintings in the materials.
Level of archival description:
Project
Project
Date:
1995-1997
1995-1997
People:
Level of archival description:
Project
Project
Title:
Castel
Castel
Reference number:
AP144.S2.D109
Description:
File documents a project in which Cedric Price was invited to submit a design for a single house to an exhibition entitled "Architecture II: Houses for Sale" organized by the Leo Castelli Gallery, New York City, New York, United States. The four components of Price's submission entitled "Platforms, Pavilions, Pylons and Plants" could be regrouped and redistributed on the one-acre site if and when required. Conceptual, design development and schematic sketches include preliminary plans, sections, and elevations for the house as well as details for the arrangement of the four components. Trees are stamped in black ink on the site plans with a generic rubber "tree" stamp. Design development drawings include preliminary drawings for layouts done in graphite, and a complete sequence of design development drawings done in ink numbered 001 to 013. Several reprographic copies of design development drawings were coloured with adhesive film and pencil and annotated in order to develop preliminary versions for the final presentation drawings. Three panels for the "Houses for Sale" exhibition consist of text describing the project concept mounted on boards, and a photomechanical print enlarged from an original sketch perspective entitled "general view-pavilions and totems". Material in this file was produced between 1979 and 1982, and in 1987, but predominantly in 1980. File contains conceptual drawings, design development drawings, presentation panels, a presentation model, photographic materials, and textual records.
AP144.S2.D109
Description:
File documents a project in which Cedric Price was invited to submit a design for a single house to an exhibition entitled "Architecture II: Houses for Sale" organized by the Leo Castelli Gallery, New York City, New York, United States. The four components of Price's submission entitled "Platforms, Pavilions, Pylons and Plants" could be regrouped and redistributed on the one-acre site if and when required. Conceptual, design development and schematic sketches include preliminary plans, sections, and elevations for the house as well as details for the arrangement of the four components. Trees are stamped in black ink on the site plans with a generic rubber "tree" stamp. Design development drawings include preliminary drawings for layouts done in graphite, and a complete sequence of design development drawings done in ink numbered 001 to 013. Several reprographic copies of design development drawings were coloured with adhesive film and pencil and annotated in order to develop preliminary versions for the final presentation drawings. Three panels for the "Houses for Sale" exhibition consist of text describing the project concept mounted on boards, and a photomechanical print enlarged from an original sketch perspective entitled "general view-pavilions and totems". Material in this file was produced between 1979 and 1982, and in 1987, but predominantly in 1980. File contains conceptual drawings, design development drawings, presentation panels, a presentation model, photographic materials, and textual records.
People:
Date:
1979-1982, 1987, predominant 1980
1979-1982, 1987, predominant 1980
Title:
Castel
Actions:
AP144.S2.D109
Description:
File documents a project in which Cedric Price was invited to submit a design for a single house to an exhibition entitled "Architecture II: Houses for Sale" organized by the Leo Castelli Gallery, New York City, New York, United States. The four components of Price's submission entitled "Platforms, Pavilions, Pylons and Plants" could be regrouped and redistributed on the one-acre site if and when required. Conceptual, design development and schematic sketches include preliminary plans, sections, and elevations for the house as well as details for the arrangement of the four components. Trees are stamped in black ink on the site plans with a generic rubber "tree" stamp. Design development drawings include preliminary drawings for layouts done in graphite, and a complete sequence of design development drawings done in ink numbered 001 to 013. Several reprographic copies of design development drawings were coloured with adhesive film and pencil and annotated in order to develop preliminary versions for the final presentation drawings. Three panels for the "Houses for Sale" exhibition consist of text describing the project concept mounted on boards, and a photomechanical print enlarged from an original sketch perspective entitled "general view-pavilions and totems". Material in this file was produced between 1979 and 1982, and in 1987, but predominantly in 1980. File contains conceptual drawings, design development drawings, presentation panels, a presentation model, photographic materials, and textual records.
Castel
Actions:
AP144.S2.D109
Description:
File documents a project in which Cedric Price was invited to submit a design for a single house to an exhibition entitled "Architecture II: Houses for Sale" organized by the Leo Castelli Gallery, New York City, New York, United States. The four components of Price's submission entitled "Platforms, Pavilions, Pylons and Plants" could be regrouped and redistributed on the one-acre site if and when required. Conceptual, design development and schematic sketches include preliminary plans, sections, and elevations for the house as well as details for the arrangement of the four components. Trees are stamped in black ink on the site plans with a generic rubber "tree" stamp. Design development drawings include preliminary drawings for layouts done in graphite, and a complete sequence of design development drawings done in ink numbered 001 to 013. Several reprographic copies of design development drawings were coloured with adhesive film and pencil and annotated in order to develop preliminary versions for the final presentation drawings. Three panels for the "Houses for Sale" exhibition consist of text describing the project concept mounted on boards, and a photomechanical print enlarged from an original sketch perspective entitled "general view-pavilions and totems". Material in this file was produced between 1979 and 1982, and in 1987, but predominantly in 1980. File contains conceptual drawings, design development drawings, presentation panels, a presentation model, photographic materials, and textual records.
Level of archival description:
File 109
File 109
Date:
1979-1982, 1987, predominant 1980
1979-1982, 1987, predominant 1980
People:
Form:
archives
Level of archival description:
Fonds
archives
Level of archival description:
Fonds
Title:
Barry Downs fonds
Barry Downs fonds
Reference number:
AP077
Synopsis:
The Barry Downs fonds contains 6 drawings and 8 presentation panels for a total of 11 projects conceived between 1956 and 1968. This period coincided with Down's position as design architect for Thompson, Berwick, Pratt & Partners, and his subsequent partnership with Fred Thornton Hollingsworth. The documents, particularly the drawings, reveal the considerable skill Downs possessed as both a draughtsman and a designer.
AP077
Synopsis:
The Barry Downs fonds contains 6 drawings and 8 presentation panels for a total of 11 projects conceived between 1956 and 1968. This period coincided with Down's position as design architect for Thompson, Berwick, Pratt & Partners, and his subsequent partnership with Fred Thornton Hollingsworth. The documents, particularly the drawings, reveal the considerable skill Downs possessed as both a draughtsman and a designer.
People:
Date:
[1956-1968]
[1956-1968]
Title:
Barry Downs fonds
Actions:
AP077
Synopsis:
The Barry Downs fonds contains 6 drawings and 8 presentation panels for a total of 11 projects conceived between 1956 and 1968. This period coincided with Down's position as design architect for Thompson, Berwick, Pratt & Partners, and his subsequent partnership with Fred Thornton Hollingsworth. The documents, particularly the drawings, reveal the considerable skill Downs possessed as both a draughtsman and a designer.
Barry Downs fonds
Actions:
AP077
Synopsis:
The Barry Downs fonds contains 6 drawings and 8 presentation panels for a total of 11 projects conceived between 1956 and 1968. This period coincided with Down's position as design architect for Thompson, Berwick, Pratt & Partners, and his subsequent partnership with Fred Thornton Hollingsworth. The documents, particularly the drawings, reveal the considerable skill Downs possessed as both a draughtsman and a designer.
Form:
archives
Level of archival description:
Fonds
archives
Level of archival description:
Fonds
Date:
[1956-1968]
[1956-1968]
People:
Form:
drawings
drawings
Actions:
Reference number:
DR1987:0366
Description:
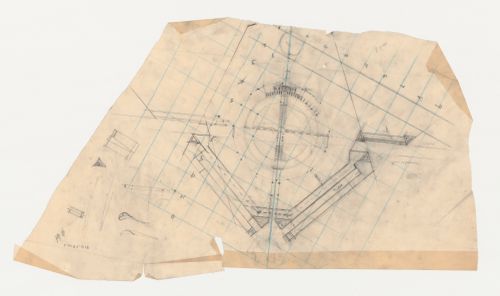
- This drawing includes a large plan which Lloyd Wright used to work out the disposition of buildings for Los Angeles Municipal Airport. The plan is possibly one of a series of preparatory drawings for a perspective view; it has the same blue pencil grid as the preparatory drawing (DR1987:0369). The smaller sketches beside the plan are unidentified.
DR1987:0366
Description:
- This drawing includes a large plan which Lloyd Wright used to work out the disposition of buildings for Los Angeles Municipal Airport. The plan is possibly one of a series of preparatory drawings for a perspective view; it has the same blue pencil grid as the preparatory drawing (DR1987:0369). The smaller sketches beside the plan are unidentified.
People:
Subject:
architecture
architecture
Date:
1929
1929
Title:
Los Angeles Municipal Airport: Plan for terminal buildings and hangars
Actions:
DR1987:0366
Description:
- This drawing includes a large plan which Lloyd Wright used to work out the disposition of buildings for Los Angeles Municipal Airport. The plan is possibly one of a series of preparatory drawings for a perspective view; it has the same blue pencil grid as the preparatory drawing (DR1987:0369). The smaller sketches beside the plan are unidentified.
Los Angeles Municipal Airport: Plan for terminal buildings and hangars
Actions:
DR1987:0366
Description:
- This drawing includes a large plan which Lloyd Wright used to work out the disposition of buildings for Los Angeles Municipal Airport. The plan is possibly one of a series of preparatory drawings for a perspective view; it has the same blue pencil grid as the preparatory drawing (DR1987:0369). The smaller sketches beside the plan are unidentified.
Form:
drawings
drawings
Date:
1929
1929
People:
Subject:
architecture
architecture


