


11904 Results
Form:
works of art
works of art
Actions:
Reference number:
DR1987:0066
Description:
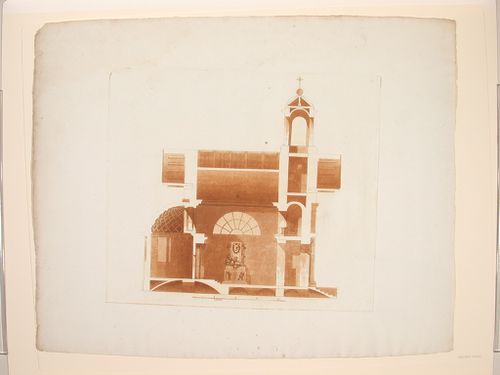
- Prints DR1987:0064 - DR1987:0069 are probably for a mausoleum and include 3 elevations, 2 sections and 1 plan. The mausoleum is almost square in plan with a protruding semidomed apse and a portico "in antis" consisting of two Tuscan engaged pillars supporting a thick architrave which runs around the exterior of the mausoleum. The structure is raised on a podium and has a gabled roof perched high above the main structure, surmounted by a cupola crowned with an orb and cross. On the interior, the barrel vaulted nave is separated from the apse by a rood-like screen pierced by three doors and by a Corinthian colonnade. The chancel and apse areas are slightly raised and are accessed by a flight of stairs. A spiral staircase on the left side of the narthex provides access to the gallery, upper level, and cupola. A tomb monument or sarcophagus, composed of a rectangular masonry slab surmounted by a vertical slab decorated with a recumbent female figure, is located at the centre of the lateral wall of the nave under the fanlight.
DR1987:0066
Description:
- Prints DR1987:0064 - DR1987:0069 are probably for a mausoleum and include 3 elevations, 2 sections and 1 plan. The mausoleum is almost square in plan with a protruding semidomed apse and a portico "in antis" consisting of two Tuscan engaged pillars supporting a thick architrave which runs around the exterior of the mausoleum. The structure is raised on a podium and has a gabled roof perched high above the main structure, surmounted by a cupola crowned with an orb and cross. On the interior, the barrel vaulted nave is separated from the apse by a rood-like screen pierced by three doors and by a Corinthian colonnade. The chancel and apse areas are slightly raised and are accessed by a flight of stairs. A spiral staircase on the left side of the narthex provides access to the gallery, upper level, and cupola. A tomb monument or sarcophagus, composed of a rectangular masonry slab surmounted by a vertical slab decorated with a recumbent female figure, is located at the centre of the lateral wall of the nave under the fanlight.
People:
Subject:
architecture
architecture
Date:
early 19th century
early 19th century
Title:
Longitudinal section of a mausoleum in a wooded setting
Actions:
DR1987:0066
Description:
- Prints DR1987:0064 - DR1987:0069 are probably for a mausoleum and include 3 elevations, 2 sections and 1 plan. The mausoleum is almost square in plan with a protruding semidomed apse and a portico "in antis" consisting of two Tuscan engaged pillars supporting a thick architrave which runs around the exterior of the mausoleum. The structure is raised on a podium and has a gabled roof perched high above the main structure, surmounted by a cupola crowned with an orb and cross. On the interior, the barrel vaulted nave is separated from the apse by a rood-like screen pierced by three doors and by a Corinthian colonnade. The chancel and apse areas are slightly raised and are accessed by a flight of stairs. A spiral staircase on the left side of the narthex provides access to the gallery, upper level, and cupola. A tomb monument or sarcophagus, composed of a rectangular masonry slab surmounted by a vertical slab decorated with a recumbent female figure, is located at the centre of the lateral wall of the nave under the fanlight.
Longitudinal section of a mausoleum in a wooded setting
Actions:
DR1987:0066
Description:
- Prints DR1987:0064 - DR1987:0069 are probably for a mausoleum and include 3 elevations, 2 sections and 1 plan. The mausoleum is almost square in plan with a protruding semidomed apse and a portico "in antis" consisting of two Tuscan engaged pillars supporting a thick architrave which runs around the exterior of the mausoleum. The structure is raised on a podium and has a gabled roof perched high above the main structure, surmounted by a cupola crowned with an orb and cross. On the interior, the barrel vaulted nave is separated from the apse by a rood-like screen pierced by three doors and by a Corinthian colonnade. The chancel and apse areas are slightly raised and are accessed by a flight of stairs. A spiral staircase on the left side of the narthex provides access to the gallery, upper level, and cupola. A tomb monument or sarcophagus, composed of a rectangular masonry slab surmounted by a vertical slab decorated with a recumbent female figure, is located at the centre of the lateral wall of the nave under the fanlight.
Form:
works of art
works of art
Date:
early 19th century
early 19th century
People:
Subject:
architecture
architecture
Form:
works of art
works of art

Actions:
Reference number:
DR1987:0067
Description:
- Prints DR1987:0064 - DR1987:0069 are probably for a mausoleum and include 3 elevations, 2 sections and 1 plan. The mausoleum is almost square in plan with a protruding semidomed apse and a portico "in antis" consisting of two Tuscan engaged pillars supporting a thick architrave which runs around the exterior of the mausoleum. The structure is raised on a podium and has a gabled roof perched high above the main structure, surmounted by a cupola crowned with an orb and cross. On the interior, the barrel vaulted nave is separated from the apse by a rood-like screen pierced by three doors and by a Corinthian colonnade. The chancel and apse areas are slightly raised and are accessed by a flight of stairs. A spiral staircase on the left side of the narthex provides access to the gallery, upper level, and cupola. A tomb monument or sarcophagus, composed of a rectangular masonry slab surmounted by a vertical slab decorated with a recumbent female figure, is located at the centre of the lateral wall of the nave under the fanlight.
DR1987:0067
Description:
- Prints DR1987:0064 - DR1987:0069 are probably for a mausoleum and include 3 elevations, 2 sections and 1 plan. The mausoleum is almost square in plan with a protruding semidomed apse and a portico "in antis" consisting of two Tuscan engaged pillars supporting a thick architrave which runs around the exterior of the mausoleum. The structure is raised on a podium and has a gabled roof perched high above the main structure, surmounted by a cupola crowned with an orb and cross. On the interior, the barrel vaulted nave is separated from the apse by a rood-like screen pierced by three doors and by a Corinthian colonnade. The chancel and apse areas are slightly raised and are accessed by a flight of stairs. A spiral staircase on the left side of the narthex provides access to the gallery, upper level, and cupola. A tomb monument or sarcophagus, composed of a rectangular masonry slab surmounted by a vertical slab decorated with a recumbent female figure, is located at the centre of the lateral wall of the nave under the fanlight.
People:
Subject:
architecture
architecture
Date:
early 19th century
early 19th century
Title:
Front elevation of a mausoleum in a wooded setting
Actions:
DR1987:0067
Description:
- Prints DR1987:0064 - DR1987:0069 are probably for a mausoleum and include 3 elevations, 2 sections and 1 plan. The mausoleum is almost square in plan with a protruding semidomed apse and a portico "in antis" consisting of two Tuscan engaged pillars supporting a thick architrave which runs around the exterior of the mausoleum. The structure is raised on a podium and has a gabled roof perched high above the main structure, surmounted by a cupola crowned with an orb and cross. On the interior, the barrel vaulted nave is separated from the apse by a rood-like screen pierced by three doors and by a Corinthian colonnade. The chancel and apse areas are slightly raised and are accessed by a flight of stairs. A spiral staircase on the left side of the narthex provides access to the gallery, upper level, and cupola. A tomb monument or sarcophagus, composed of a rectangular masonry slab surmounted by a vertical slab decorated with a recumbent female figure, is located at the centre of the lateral wall of the nave under the fanlight.
Front elevation of a mausoleum in a wooded setting
Actions:
DR1987:0067
Description:
- Prints DR1987:0064 - DR1987:0069 are probably for a mausoleum and include 3 elevations, 2 sections and 1 plan. The mausoleum is almost square in plan with a protruding semidomed apse and a portico "in antis" consisting of two Tuscan engaged pillars supporting a thick architrave which runs around the exterior of the mausoleum. The structure is raised on a podium and has a gabled roof perched high above the main structure, surmounted by a cupola crowned with an orb and cross. On the interior, the barrel vaulted nave is separated from the apse by a rood-like screen pierced by three doors and by a Corinthian colonnade. The chancel and apse areas are slightly raised and are accessed by a flight of stairs. A spiral staircase on the left side of the narthex provides access to the gallery, upper level, and cupola. A tomb monument or sarcophagus, composed of a rectangular masonry slab surmounted by a vertical slab decorated with a recumbent female figure, is located at the centre of the lateral wall of the nave under the fanlight.
Form:
works of art
works of art
Date:
early 19th century
early 19th century
People:
Subject:
architecture
architecture
Form:
works of art
works of art

Actions:
Reference number:
DR1987:0068
Description:
- Prints DR1987:0064 - DR1987:0069 are probably for a mausoleum and include 3 elevations, 2 sections and 1 plan. The mausoleum is almost square in plan with a protruding semidomed apse and a portico "in antis" consisting of two Tuscan engaged pillars supporting a thick architrave which runs around the exterior of the mausoleum. The structure is raised on a podium and has a gabled roof perched high above the main structure, surmounted by a cupola crowned with an orb and cross. On the interior, the barrel vaulted nave is separated from the apse by a rood-like screen pierced by three doors and by a Corinthian colonnade. The chancel and apse areas are slightly raised and are accessed by a flight of stairs. A spiral staircase on the left side of the narthex provides access to the gallery, upper level, and cupola. A tomb monument or sarcophagus, composed of a rectangular masonry slab surmounted by a vertical slab decorated with a recumbent female figure, is located at the centre of the lateral wall of the nave under the fanlight.
DR1987:0068
Description:
- Prints DR1987:0064 - DR1987:0069 are probably for a mausoleum and include 3 elevations, 2 sections and 1 plan. The mausoleum is almost square in plan with a protruding semidomed apse and a portico "in antis" consisting of two Tuscan engaged pillars supporting a thick architrave which runs around the exterior of the mausoleum. The structure is raised on a podium and has a gabled roof perched high above the main structure, surmounted by a cupola crowned with an orb and cross. On the interior, the barrel vaulted nave is separated from the apse by a rood-like screen pierced by three doors and by a Corinthian colonnade. The chancel and apse areas are slightly raised and are accessed by a flight of stairs. A spiral staircase on the left side of the narthex provides access to the gallery, upper level, and cupola. A tomb monument or sarcophagus, composed of a rectangular masonry slab surmounted by a vertical slab decorated with a recumbent female figure, is located at the centre of the lateral wall of the nave under the fanlight.
People:
Subject:
architecture
architecture
Date:
early 19th century
early 19th century
Title:
Plan of a mausoleum in a wooded setting
Actions:
DR1987:0068
Description:
- Prints DR1987:0064 - DR1987:0069 are probably for a mausoleum and include 3 elevations, 2 sections and 1 plan. The mausoleum is almost square in plan with a protruding semidomed apse and a portico "in antis" consisting of two Tuscan engaged pillars supporting a thick architrave which runs around the exterior of the mausoleum. The structure is raised on a podium and has a gabled roof perched high above the main structure, surmounted by a cupola crowned with an orb and cross. On the interior, the barrel vaulted nave is separated from the apse by a rood-like screen pierced by three doors and by a Corinthian colonnade. The chancel and apse areas are slightly raised and are accessed by a flight of stairs. A spiral staircase on the left side of the narthex provides access to the gallery, upper level, and cupola. A tomb monument or sarcophagus, composed of a rectangular masonry slab surmounted by a vertical slab decorated with a recumbent female figure, is located at the centre of the lateral wall of the nave under the fanlight.
Plan of a mausoleum in a wooded setting
Actions:
DR1987:0068
Description:
- Prints DR1987:0064 - DR1987:0069 are probably for a mausoleum and include 3 elevations, 2 sections and 1 plan. The mausoleum is almost square in plan with a protruding semidomed apse and a portico "in antis" consisting of two Tuscan engaged pillars supporting a thick architrave which runs around the exterior of the mausoleum. The structure is raised on a podium and has a gabled roof perched high above the main structure, surmounted by a cupola crowned with an orb and cross. On the interior, the barrel vaulted nave is separated from the apse by a rood-like screen pierced by three doors and by a Corinthian colonnade. The chancel and apse areas are slightly raised and are accessed by a flight of stairs. A spiral staircase on the left side of the narthex provides access to the gallery, upper level, and cupola. A tomb monument or sarcophagus, composed of a rectangular masonry slab surmounted by a vertical slab decorated with a recumbent female figure, is located at the centre of the lateral wall of the nave under the fanlight.
Form:
works of art
works of art
Date:
early 19th century
early 19th century
People:
Subject:
architecture
architecture
Form:
works of art
works of art

Actions:
Reference number:
DR1987:0069
Description:
- Prints DR1987:0064 - DR1987:0069 are probably for a mausoleum and include 3 elevations, 2 sections and 1 plan. The mausoleum is almost square in plan with a protruding semidomed apse and a portico "in antis" consisting of two Tuscan engaged pillars supporting a thick architrave which runs around the exterior of the mausoleum. The structure is raised on a podium and has a gabled roof perched high above the main structure, surmounted by a cupola crowned with an orb and cross. On the interior, the barrel vaulted nave is separated from the apse by a rood-like screen pierced by three doors and by a Corinthian colonnade. The chancel and apse areas are slightly raised and are accessed by a flight of stairs. A spiral staircase on the left side of the narthex provides access to the gallery, upper level, and cupola. A tomb monument or sarcophagus, composed of a rectangular masonry slab surmounted by a vertical slab decorated with a recumbent female figure, is located at the centre of the lateral wall of the nave under the fanlight.
DR1987:0069
Description:
- Prints DR1987:0064 - DR1987:0069 are probably for a mausoleum and include 3 elevations, 2 sections and 1 plan. The mausoleum is almost square in plan with a protruding semidomed apse and a portico "in antis" consisting of two Tuscan engaged pillars supporting a thick architrave which runs around the exterior of the mausoleum. The structure is raised on a podium and has a gabled roof perched high above the main structure, surmounted by a cupola crowned with an orb and cross. On the interior, the barrel vaulted nave is separated from the apse by a rood-like screen pierced by three doors and by a Corinthian colonnade. The chancel and apse areas are slightly raised and are accessed by a flight of stairs. A spiral staircase on the left side of the narthex provides access to the gallery, upper level, and cupola. A tomb monument or sarcophagus, composed of a rectangular masonry slab surmounted by a vertical slab decorated with a recumbent female figure, is located at the centre of the lateral wall of the nave under the fanlight.
People:
Subject:
architecture
architecture
Date:
early 19th century
early 19th century
Title:
Cross section of a mausoleum in a wooded setting
Actions:
DR1987:0069
Description:
- Prints DR1987:0064 - DR1987:0069 are probably for a mausoleum and include 3 elevations, 2 sections and 1 plan. The mausoleum is almost square in plan with a protruding semidomed apse and a portico "in antis" consisting of two Tuscan engaged pillars supporting a thick architrave which runs around the exterior of the mausoleum. The structure is raised on a podium and has a gabled roof perched high above the main structure, surmounted by a cupola crowned with an orb and cross. On the interior, the barrel vaulted nave is separated from the apse by a rood-like screen pierced by three doors and by a Corinthian colonnade. The chancel and apse areas are slightly raised and are accessed by a flight of stairs. A spiral staircase on the left side of the narthex provides access to the gallery, upper level, and cupola. A tomb monument or sarcophagus, composed of a rectangular masonry slab surmounted by a vertical slab decorated with a recumbent female figure, is located at the centre of the lateral wall of the nave under the fanlight.
Cross section of a mausoleum in a wooded setting
Actions:
DR1987:0069
Description:
- Prints DR1987:0064 - DR1987:0069 are probably for a mausoleum and include 3 elevations, 2 sections and 1 plan. The mausoleum is almost square in plan with a protruding semidomed apse and a portico "in antis" consisting of two Tuscan engaged pillars supporting a thick architrave which runs around the exterior of the mausoleum. The structure is raised on a podium and has a gabled roof perched high above the main structure, surmounted by a cupola crowned with an orb and cross. On the interior, the barrel vaulted nave is separated from the apse by a rood-like screen pierced by three doors and by a Corinthian colonnade. The chancel and apse areas are slightly raised and are accessed by a flight of stairs. A spiral staircase on the left side of the narthex provides access to the gallery, upper level, and cupola. A tomb monument or sarcophagus, composed of a rectangular masonry slab surmounted by a vertical slab decorated with a recumbent female figure, is located at the centre of the lateral wall of the nave under the fanlight.
Form:
works of art
works of art
Date:
early 19th century
early 19th century
People:
Subject:
architecture
architecture
Form:
works of art
works of art
Reference number:
DR1984:0574
Description:
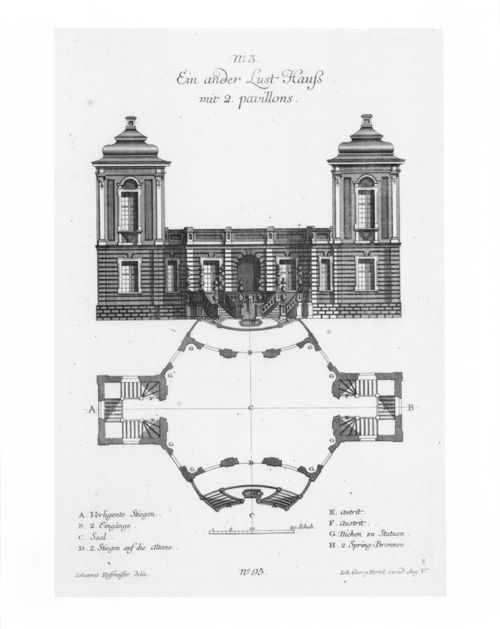
- DR1984:0574, DR1984:0575, and DR1984:0576 describe a theoretical project for a garden house consisting of a central block and two pavilions. The plan of the central block has the form of a stretched octagon curved inward on the two longest sides. These two sides are approached by double stairs and constitute the front and back of the building. The short sides on the long axis open into the two pavilions (joined at right angles to the central block), which are square in plan and contain stairs leading to the upper floor. As in the building described in DR1984:0572 and DR1984:0573, the pavilions are two storeys high, while the area above the central hall is open to the sky. The interior and exterior of this structure are articulated much as in the first garden house (DR1984:0572 - DR1984:0573) except that the second storey exterior walls of the pavilions are enframed by Ionic pilasters. Also, only two fountains, one at front and back, are used at ground level.
DR1984:0574
Description:
- DR1984:0574, DR1984:0575, and DR1984:0576 describe a theoretical project for a garden house consisting of a central block and two pavilions. The plan of the central block has the form of a stretched octagon curved inward on the two longest sides. These two sides are approached by double stairs and constitute the front and back of the building. The short sides on the long axis open into the two pavilions (joined at right angles to the central block), which are square in plan and contain stairs leading to the upper floor. As in the building described in DR1984:0572 and DR1984:0573, the pavilions are two storeys high, while the area above the central hall is open to the sky. The interior and exterior of this structure are articulated much as in the first garden house (DR1984:0572 - DR1984:0573) except that the second storey exterior walls of the pavilions are enframed by Ionic pilasters. Also, only two fountains, one at front and back, are used at ground level.
People:
Subject:
architecture, landscape architecture
architecture, landscape architecture
Date:
ca. 1735-ca. 1745
ca. 1735-ca. 1745
Title:
Ground-floor plan and principal elevation of a Garden Pleasure House
Actions:
DR1984:0574
Description:
- DR1984:0574, DR1984:0575, and DR1984:0576 describe a theoretical project for a garden house consisting of a central block and two pavilions. The plan of the central block has the form of a stretched octagon curved inward on the two longest sides. These two sides are approached by double stairs and constitute the front and back of the building. The short sides on the long axis open into the two pavilions (joined at right angles to the central block), which are square in plan and contain stairs leading to the upper floor. As in the building described in DR1984:0572 and DR1984:0573, the pavilions are two storeys high, while the area above the central hall is open to the sky. The interior and exterior of this structure are articulated much as in the first garden house (DR1984:0572 - DR1984:0573) except that the second storey exterior walls of the pavilions are enframed by Ionic pilasters. Also, only two fountains, one at front and back, are used at ground level.
Ground-floor plan and principal elevation of a Garden Pleasure House
Actions:
DR1984:0574
Description:
- DR1984:0574, DR1984:0575, and DR1984:0576 describe a theoretical project for a garden house consisting of a central block and two pavilions. The plan of the central block has the form of a stretched octagon curved inward on the two longest sides. These two sides are approached by double stairs and constitute the front and back of the building. The short sides on the long axis open into the two pavilions (joined at right angles to the central block), which are square in plan and contain stairs leading to the upper floor. As in the building described in DR1984:0572 and DR1984:0573, the pavilions are two storeys high, while the area above the central hall is open to the sky. The interior and exterior of this structure are articulated much as in the first garden house (DR1984:0572 - DR1984:0573) except that the second storey exterior walls of the pavilions are enframed by Ionic pilasters. Also, only two fountains, one at front and back, are used at ground level.
Form:
works of art
works of art
Date:
ca. 1735-ca. 1745
ca. 1735-ca. 1745
People:
Subject:
architecture, landscape architecture
architecture, landscape architecture
Form:
textual records
textual records
Title:
Portfolio of projects
Portfolio of projects
Actions:
Reference number:
ARCH270977
Description:
The book is in English. It presents a curriculum and projects by the firm Abalos & Herreros from 1990 to 2006. It includes these projects: - Edificio administrativo por el Ministerio del interior, Madrid (AP164.S1.1990.D3); - Biblioteca Usera, Madrid (AP164.S1.1995.D1); - Centro universitario en Mérida (AP164.S1.1999.D4); - Plaza y torre Woermann, Las Palmas (AP164.S1.2001.D7); - Torres mixtas bioclimáticas en el Humedal de Salburua, Vitoria (AP164.S1.2002.D2); - Sociópolis I y II; Valencia (AP164.S1.2003.D2); - Sagüés, San Sebastián (AP164.S1.2003.D5); - Urbanización del sector La Lastra, León (AP164.S1.2003.D10); - Laboratorios de ciencias moleculares para la Universidad de Puerto Rico, San Juan (AP164.S1.2003.D13); - Tour TSR, Geneva (AP164.S1.2005.D1); - Dos edificios de oficinas en Aravaca y Valdemarín, Madrid; - 200 viviendas para jóvenes en la Sagrera; - Viviendas en quartier Massena chevaleret, París; - Oru Yves Farge - Terres Neuves: architectural and urban feasibility study, Bègles, Francia; - Health campus, Granada, Spain; - Housing in Perugia, Italy.
ARCH270977
Description:
The book is in English. It presents a curriculum and projects by the firm Abalos & Herreros from 1990 to 2006. It includes these projects: - Edificio administrativo por el Ministerio del interior, Madrid (AP164.S1.1990.D3); - Biblioteca Usera, Madrid (AP164.S1.1995.D1); - Centro universitario en Mérida (AP164.S1.1999.D4); - Plaza y torre Woermann, Las Palmas (AP164.S1.2001.D7); - Torres mixtas bioclimáticas en el Humedal de Salburua, Vitoria (AP164.S1.2002.D2); - Sociópolis I y II; Valencia (AP164.S1.2003.D2); - Sagüés, San Sebastián (AP164.S1.2003.D5); - Urbanización del sector La Lastra, León (AP164.S1.2003.D10); - Laboratorios de ciencias moleculares para la Universidad de Puerto Rico, San Juan (AP164.S1.2003.D13); - Tour TSR, Geneva (AP164.S1.2005.D1); - Dos edificios de oficinas en Aravaca y Valdemarín, Madrid; - 200 viviendas para jóvenes en la Sagrera; - Viviendas en quartier Massena chevaleret, París; - Oru Yves Farge - Terres Neuves: architectural and urban feasibility study, Bègles, Francia; - Health campus, Granada, Spain; - Housing in Perugia, Italy.
People:
Date:
circa 2006
circa 2006
Title:
Portfolio of projects
Actions:
ARCH270977
Description:
The book is in English. It presents a curriculum and projects by the firm Abalos & Herreros from 1990 to 2006. It includes these projects: - Edificio administrativo por el Ministerio del interior, Madrid (AP164.S1.1990.D3); - Biblioteca Usera, Madrid (AP164.S1.1995.D1); - Centro universitario en Mérida (AP164.S1.1999.D4); - Plaza y torre Woermann, Las Palmas (AP164.S1.2001.D7); - Torres mixtas bioclimáticas en el Humedal de Salburua, Vitoria (AP164.S1.2002.D2); - Sociópolis I y II; Valencia (AP164.S1.2003.D2); - Sagüés, San Sebastián (AP164.S1.2003.D5); - Urbanización del sector La Lastra, León (AP164.S1.2003.D10); - Laboratorios de ciencias moleculares para la Universidad de Puerto Rico, San Juan (AP164.S1.2003.D13); - Tour TSR, Geneva (AP164.S1.2005.D1); - Dos edificios de oficinas en Aravaca y Valdemarín, Madrid; - 200 viviendas para jóvenes en la Sagrera; - Viviendas en quartier Massena chevaleret, París; - Oru Yves Farge - Terres Neuves: architectural and urban feasibility study, Bègles, Francia; - Health campus, Granada, Spain; - Housing in Perugia, Italy.
Portfolio of projects
Actions:
ARCH270977
Description:
The book is in English. It presents a curriculum and projects by the firm Abalos & Herreros from 1990 to 2006. It includes these projects: - Edificio administrativo por el Ministerio del interior, Madrid (AP164.S1.1990.D3); - Biblioteca Usera, Madrid (AP164.S1.1995.D1); - Centro universitario en Mérida (AP164.S1.1999.D4); - Plaza y torre Woermann, Las Palmas (AP164.S1.2001.D7); - Torres mixtas bioclimáticas en el Humedal de Salburua, Vitoria (AP164.S1.2002.D2); - Sociópolis I y II; Valencia (AP164.S1.2003.D2); - Sagüés, San Sebastián (AP164.S1.2003.D5); - Urbanización del sector La Lastra, León (AP164.S1.2003.D10); - Laboratorios de ciencias moleculares para la Universidad de Puerto Rico, San Juan (AP164.S1.2003.D13); - Tour TSR, Geneva (AP164.S1.2005.D1); - Dos edificios de oficinas en Aravaca y Valdemarín, Madrid; - 200 viviendas para jóvenes en la Sagrera; - Viviendas en quartier Massena chevaleret, París; - Oru Yves Farge - Terres Neuves: architectural and urban feasibility study, Bègles, Francia; - Health campus, Granada, Spain; - Housing in Perugia, Italy.
Form:
textual records
textual records
Date:
circa 2006
circa 2006
People:
Form:
books, works of art
books, works of art
Actions:
Reference number:
DR1974:0002:004:001-022
Description:
- This book contains 8 pages of text primarily describing projects by Charles Rohault de Fleury for the Muséum national d'histoire naturelle. The text is followed by a lithograph after Lemaitre, which depicts the exterior of the "serres chaudes", and by 14 prints engraved/etched by Marlier depicting the buildings designed by Rohault de Fleury for the Muséum national d'histoire naturelle between 1833 and 1839. The "serres chaudes" are illustrated by 8 prints: interior perspectives, plans, elevations, sections and details of the prefabricated columns. Four prints are included for the Galerie de minéralogie et de géologie, the monkey house and the reservoirs - mostly elevations, plans and sections. Also included is a site plan of the Muséum national d'histoire naturelle and one print of comparative examples - mostly plans, sections and details - of English "serres chaudes", including the Warm House and the Temperate House at the Colosseum in London, the Temperate House at the Royal Botanic Gardens in Kew, Camellia House and Palm House at Loddiges Nursery in Hackney, and a glasshouse with a semidome, also in Hackney.
DR1974:0002:004:001-022
Description:
- This book contains 8 pages of text primarily describing projects by Charles Rohault de Fleury for the Muséum national d'histoire naturelle. The text is followed by a lithograph after Lemaitre, which depicts the exterior of the "serres chaudes", and by 14 prints engraved/etched by Marlier depicting the buildings designed by Rohault de Fleury for the Muséum national d'histoire naturelle between 1833 and 1839. The "serres chaudes" are illustrated by 8 prints: interior perspectives, plans, elevations, sections and details of the prefabricated columns. Four prints are included for the Galerie de minéralogie et de géologie, the monkey house and the reservoirs - mostly elevations, plans and sections. Also included is a site plan of the Muséum national d'histoire naturelle and one print of comparative examples - mostly plans, sections and details - of English "serres chaudes", including the Warm House and the Temperate House at the Colosseum in London, the Temperate House at the Royal Botanic Gardens in Kew, Camellia House and Palm House at Loddiges Nursery in Hackney, and a glasshouse with a semidome, also in Hackney.
People:
Subject:
architecture, landscape architecture, engineering
architecture, landscape architecture, engineering
Date:
published 1837
published 1837
Title:
MUSÉUM / D'HISTOIRE NATURELLE / SERRES CHAUDES, / GALERIE DE MINÉRALOGIE, / ETC. ETC. / PAR. CH. ROHAULT FILS, / ARCHITECTE DU MUSÉUM, ANCIEN ÉLEVE DE L'ECOLE POLYTECHNIQUE
Actions:
DR1974:0002:004:001-022
Description:
- This book contains 8 pages of text primarily describing projects by Charles Rohault de Fleury for the Muséum national d'histoire naturelle. The text is followed by a lithograph after Lemaitre, which depicts the exterior of the "serres chaudes", and by 14 prints engraved/etched by Marlier depicting the buildings designed by Rohault de Fleury for the Muséum national d'histoire naturelle between 1833 and 1839. The "serres chaudes" are illustrated by 8 prints: interior perspectives, plans, elevations, sections and details of the prefabricated columns. Four prints are included for the Galerie de minéralogie et de géologie, the monkey house and the reservoirs - mostly elevations, plans and sections. Also included is a site plan of the Muséum national d'histoire naturelle and one print of comparative examples - mostly plans, sections and details - of English "serres chaudes", including the Warm House and the Temperate House at the Colosseum in London, the Temperate House at the Royal Botanic Gardens in Kew, Camellia House and Palm House at Loddiges Nursery in Hackney, and a glasshouse with a semidome, also in Hackney.
MUSÉUM / D'HISTOIRE NATURELLE / SERRES CHAUDES, / GALERIE DE MINÉRALOGIE, / ETC. ETC. / PAR. CH. ROHAULT FILS, / ARCHITECTE DU MUSÉUM, ANCIEN ÉLEVE DE L'ECOLE POLYTECHNIQUE
Actions:
DR1974:0002:004:001-022
Description:
- This book contains 8 pages of text primarily describing projects by Charles Rohault de Fleury for the Muséum national d'histoire naturelle. The text is followed by a lithograph after Lemaitre, which depicts the exterior of the "serres chaudes", and by 14 prints engraved/etched by Marlier depicting the buildings designed by Rohault de Fleury for the Muséum national d'histoire naturelle between 1833 and 1839. The "serres chaudes" are illustrated by 8 prints: interior perspectives, plans, elevations, sections and details of the prefabricated columns. Four prints are included for the Galerie de minéralogie et de géologie, the monkey house and the reservoirs - mostly elevations, plans and sections. Also included is a site plan of the Muséum national d'histoire naturelle and one print of comparative examples - mostly plans, sections and details - of English "serres chaudes", including the Warm House and the Temperate House at the Colosseum in London, the Temperate House at the Royal Botanic Gardens in Kew, Camellia House and Palm House at Loddiges Nursery in Hackney, and a glasshouse with a semidome, also in Hackney.
Form:
books, works of art
books, works of art
Date:
published 1837
published 1837
People:
Subject:
architecture, landscape architecture, engineering
architecture, landscape architecture, engineering
Form:
drawings
drawings
Actions:
Reference number:
ARCH274529
Description:
Contains panels presenting different projects by Abalos & Herreros used during the conference Areas de Impunidad: - Estación depuradora de aguas residuales, Majadahonda, Madrid; - Ordenación de la Plaza Castilla, Madrid; - Ordenación de Nueva Montaña Quijano en Santander; - Viviendas, locales y garajes en la M-30, Madrid; - Propuesta para la Plaza de Opera, Madrid; - Centro de calculo de Telefónica, Madrid; - Edificio de oficinas de RENFE, Fuencarral, Madrid; - Vivienda y Ciudad, avenida Diagonal, Barcelona; - Polideportivo los Zumacales, Simancas; - Edificio administrativo por el Ministerio del Interior, Madrid; - Cityvips, Fuencarral, Madrid; - Palencia Parque Europa, Palencia; - Ayuntamiento y casa de la cultura de Cobeña, Madrid; - Centro cívico y comercial, Majadahonda, Madrid; - Casa Gordillo, Villanueva de la Cañada, Madrid; - Encauzamiento del río Guadalhorce, Málaga; - Ordenación del área de Abandoibarra, Bilbao; - Parque Dunar, Doñana National Park; - Prototipos de vivienda industrializada: Casas AH-Gia; - Concurso Zephyr: torres mixtas autosuficientes, Madrid; - III Bienal Arquitectura Española; - Universitat Pompeu Fabra, edificio departamental y aulario, Barcelona; - Centro interactivo y ecomuseo de La Cabrera.
ARCH274529
Description:
Contains panels presenting different projects by Abalos & Herreros used during the conference Areas de Impunidad: - Estación depuradora de aguas residuales, Majadahonda, Madrid; - Ordenación de la Plaza Castilla, Madrid; - Ordenación de Nueva Montaña Quijano en Santander; - Viviendas, locales y garajes en la M-30, Madrid; - Propuesta para la Plaza de Opera, Madrid; - Centro de calculo de Telefónica, Madrid; - Edificio de oficinas de RENFE, Fuencarral, Madrid; - Vivienda y Ciudad, avenida Diagonal, Barcelona; - Polideportivo los Zumacales, Simancas; - Edificio administrativo por el Ministerio del Interior, Madrid; - Cityvips, Fuencarral, Madrid; - Palencia Parque Europa, Palencia; - Ayuntamiento y casa de la cultura de Cobeña, Madrid; - Centro cívico y comercial, Majadahonda, Madrid; - Casa Gordillo, Villanueva de la Cañada, Madrid; - Encauzamiento del río Guadalhorce, Málaga; - Ordenación del área de Abandoibarra, Bilbao; - Parque Dunar, Doñana National Park; - Prototipos de vivienda industrializada: Casas AH-Gia; - Concurso Zephyr: torres mixtas autosuficientes, Madrid; - III Bienal Arquitectura Española; - Universitat Pompeu Fabra, edificio departamental y aulario, Barcelona; - Centro interactivo y ecomuseo de La Cabrera.
People:
Date:
ca. 1994
ca. 1994
Title:
Panels presenting different projects by Abalos & Herreros used during the conference Areas de Impunidad
Actions:
ARCH274529
Description:
Contains panels presenting different projects by Abalos & Herreros used during the conference Areas de Impunidad: - Estación depuradora de aguas residuales, Majadahonda, Madrid; - Ordenación de la Plaza Castilla, Madrid; - Ordenación de Nueva Montaña Quijano en Santander; - Viviendas, locales y garajes en la M-30, Madrid; - Propuesta para la Plaza de Opera, Madrid; - Centro de calculo de Telefónica, Madrid; - Edificio de oficinas de RENFE, Fuencarral, Madrid; - Vivienda y Ciudad, avenida Diagonal, Barcelona; - Polideportivo los Zumacales, Simancas; - Edificio administrativo por el Ministerio del Interior, Madrid; - Cityvips, Fuencarral, Madrid; - Palencia Parque Europa, Palencia; - Ayuntamiento y casa de la cultura de Cobeña, Madrid; - Centro cívico y comercial, Majadahonda, Madrid; - Casa Gordillo, Villanueva de la Cañada, Madrid; - Encauzamiento del río Guadalhorce, Málaga; - Ordenación del área de Abandoibarra, Bilbao; - Parque Dunar, Doñana National Park; - Prototipos de vivienda industrializada: Casas AH-Gia; - Concurso Zephyr: torres mixtas autosuficientes, Madrid; - III Bienal Arquitectura Española; - Universitat Pompeu Fabra, edificio departamental y aulario, Barcelona; - Centro interactivo y ecomuseo de La Cabrera.
Panels presenting different projects by Abalos & Herreros used during the conference Areas de Impunidad
Actions:
ARCH274529
Description:
Contains panels presenting different projects by Abalos & Herreros used during the conference Areas de Impunidad: - Estación depuradora de aguas residuales, Majadahonda, Madrid; - Ordenación de la Plaza Castilla, Madrid; - Ordenación de Nueva Montaña Quijano en Santander; - Viviendas, locales y garajes en la M-30, Madrid; - Propuesta para la Plaza de Opera, Madrid; - Centro de calculo de Telefónica, Madrid; - Edificio de oficinas de RENFE, Fuencarral, Madrid; - Vivienda y Ciudad, avenida Diagonal, Barcelona; - Polideportivo los Zumacales, Simancas; - Edificio administrativo por el Ministerio del Interior, Madrid; - Cityvips, Fuencarral, Madrid; - Palencia Parque Europa, Palencia; - Ayuntamiento y casa de la cultura de Cobeña, Madrid; - Centro cívico y comercial, Majadahonda, Madrid; - Casa Gordillo, Villanueva de la Cañada, Madrid; - Encauzamiento del río Guadalhorce, Málaga; - Ordenación del área de Abandoibarra, Bilbao; - Parque Dunar, Doñana National Park; - Prototipos de vivienda industrializada: Casas AH-Gia; - Concurso Zephyr: torres mixtas autosuficientes, Madrid; - III Bienal Arquitectura Española; - Universitat Pompeu Fabra, edificio departamental y aulario, Barcelona; - Centro interactivo y ecomuseo de La Cabrera.
Form:
drawings
drawings
Date:
ca. 1994
ca. 1994
People:
Form:
textual records
textual records
Actions:
Reference number:
ARCH255599
Description:
16 files and photographs pertaining to Francisco Limited contract furniture and Francisco Imported Furniture Limited - catalogues, Whitney and Guggenheim museum essay, Macmillan Bloedel Interiors publication with furniture plans and photographs; photographs and proofs of Mr. Kripacz and Mrs. Tremblay's apartment; Montreal showroom; slides of Leme Palace Hotel, office and bedroom furniture, Mr. Zalszupini's house, sofas and chairs
ARCH255599
Description:
16 files and photographs pertaining to Francisco Limited contract furniture and Francisco Imported Furniture Limited - catalogues, Whitney and Guggenheim museum essay, Macmillan Bloedel Interiors publication with furniture plans and photographs; photographs and proofs of Mr. Kripacz and Mrs. Tremblay's apartment; Montreal showroom; slides of Leme Palace Hotel, office and bedroom furniture, Mr. Zalszupini's house, sofas and chairs
People:
Date:
1968, 1972, 1974
1968, 1972, 1974
Title:
Files and photographs pertaining to Francisco Limited contract furniture and Francisco Imported Furniture Limited
Actions:
ARCH255599
Description:
16 files and photographs pertaining to Francisco Limited contract furniture and Francisco Imported Furniture Limited - catalogues, Whitney and Guggenheim museum essay, Macmillan Bloedel Interiors publication with furniture plans and photographs; photographs and proofs of Mr. Kripacz and Mrs. Tremblay's apartment; Montreal showroom; slides of Leme Palace Hotel, office and bedroom furniture, Mr. Zalszupini's house, sofas and chairs
Files and photographs pertaining to Francisco Limited contract furniture and Francisco Imported Furniture Limited
Actions:
ARCH255599
Description:
16 files and photographs pertaining to Francisco Limited contract furniture and Francisco Imported Furniture Limited - catalogues, Whitney and Guggenheim museum essay, Macmillan Bloedel Interiors publication with furniture plans and photographs; photographs and proofs of Mr. Kripacz and Mrs. Tremblay's apartment; Montreal showroom; slides of Leme Palace Hotel, office and bedroom furniture, Mr. Zalszupini's house, sofas and chairs
Form:
textual records
textual records
Date:
1968, 1972, 1974
1968, 1972, 1974
People:
Form:
photographs
photographs
Actions:
Reference number:
ARCH277513
Description:
File's title: Imagenes fotos: proyectos antiguos, web. Here's a list of projects found in the file: - Ordenación de la Plaza Castilla (AP164.S1.1986.D6); - Parque Dunar, Doñana National Park (AP164.S1.1993.D6); - Proyecto Nomada; - Prototipos de vivienda industrializada: Casas AH-Gia (AP164.S1.1993.D11); - III Bienal Arquitectura Española (AP164.S1.1995.D2); - Architekturforum Bonn (AP164.S1.1997.D9); - Estación Zaragoza (AP164.S1.1999.D5); - Casa González (AP164.S1.1997.D5); - Pabellón de gimnasia en el parque del Retiro (AP164.S1.2000.D3); - Casa Gordillo (AP164.S1.1993.D2); - 3 depuradoras de aguas residuales: Villalba, Guadarrama, Majadahonda (AP164.S1.1986.D5); - Polideportivo los Zumacales (AP164.S1.1990.D1); - Polideportivo Parquesol (AP164.S1.1990.D2); - Polideportivo Madrigal de las Altas Torres (AP164.S1.1990.D6); - Viviendas, locales y garajes en la M-30 (AP164.S1.1988.D3); - Edificio de oficinas de RENFE (AP164.S1.1989.D3); - Edificio administrativo por el Ministerio del Interior (AP164.S1.1990.D3); - Palencia Parque Europa (AP164.S1.1991.D2); - Ayuntamiento y casa de la cultura de Cobeña (AP164.S1.1992.D2).
ARCH277513
Description:
File's title: Imagenes fotos: proyectos antiguos, web. Here's a list of projects found in the file: - Ordenación de la Plaza Castilla (AP164.S1.1986.D6); - Parque Dunar, Doñana National Park (AP164.S1.1993.D6); - Proyecto Nomada; - Prototipos de vivienda industrializada: Casas AH-Gia (AP164.S1.1993.D11); - III Bienal Arquitectura Española (AP164.S1.1995.D2); - Architekturforum Bonn (AP164.S1.1997.D9); - Estación Zaragoza (AP164.S1.1999.D5); - Casa González (AP164.S1.1997.D5); - Pabellón de gimnasia en el parque del Retiro (AP164.S1.2000.D3); - Casa Gordillo (AP164.S1.1993.D2); - 3 depuradoras de aguas residuales: Villalba, Guadarrama, Majadahonda (AP164.S1.1986.D5); - Polideportivo los Zumacales (AP164.S1.1990.D1); - Polideportivo Parquesol (AP164.S1.1990.D2); - Polideportivo Madrigal de las Altas Torres (AP164.S1.1990.D6); - Viviendas, locales y garajes en la M-30 (AP164.S1.1988.D3); - Edificio de oficinas de RENFE (AP164.S1.1989.D3); - Edificio administrativo por el Ministerio del Interior (AP164.S1.1990.D3); - Palencia Parque Europa (AP164.S1.1991.D2); - Ayuntamiento y casa de la cultura de Cobeña (AP164.S1.1992.D2).
People:
Date:
between 1986 and 1995
between 1986 and 1995
Title:
Graphic and photographic materials from several projects by Abalos & Herreros
Actions:
ARCH277513
Description:
File's title: Imagenes fotos: proyectos antiguos, web. Here's a list of projects found in the file: - Ordenación de la Plaza Castilla (AP164.S1.1986.D6); - Parque Dunar, Doñana National Park (AP164.S1.1993.D6); - Proyecto Nomada; - Prototipos de vivienda industrializada: Casas AH-Gia (AP164.S1.1993.D11); - III Bienal Arquitectura Española (AP164.S1.1995.D2); - Architekturforum Bonn (AP164.S1.1997.D9); - Estación Zaragoza (AP164.S1.1999.D5); - Casa González (AP164.S1.1997.D5); - Pabellón de gimnasia en el parque del Retiro (AP164.S1.2000.D3); - Casa Gordillo (AP164.S1.1993.D2); - 3 depuradoras de aguas residuales: Villalba, Guadarrama, Majadahonda (AP164.S1.1986.D5); - Polideportivo los Zumacales (AP164.S1.1990.D1); - Polideportivo Parquesol (AP164.S1.1990.D2); - Polideportivo Madrigal de las Altas Torres (AP164.S1.1990.D6); - Viviendas, locales y garajes en la M-30 (AP164.S1.1988.D3); - Edificio de oficinas de RENFE (AP164.S1.1989.D3); - Edificio administrativo por el Ministerio del Interior (AP164.S1.1990.D3); - Palencia Parque Europa (AP164.S1.1991.D2); - Ayuntamiento y casa de la cultura de Cobeña (AP164.S1.1992.D2).
Graphic and photographic materials from several projects by Abalos & Herreros
Actions:
ARCH277513
Description:
File's title: Imagenes fotos: proyectos antiguos, web. Here's a list of projects found in the file: - Ordenación de la Plaza Castilla (AP164.S1.1986.D6); - Parque Dunar, Doñana National Park (AP164.S1.1993.D6); - Proyecto Nomada; - Prototipos de vivienda industrializada: Casas AH-Gia (AP164.S1.1993.D11); - III Bienal Arquitectura Española (AP164.S1.1995.D2); - Architekturforum Bonn (AP164.S1.1997.D9); - Estación Zaragoza (AP164.S1.1999.D5); - Casa González (AP164.S1.1997.D5); - Pabellón de gimnasia en el parque del Retiro (AP164.S1.2000.D3); - Casa Gordillo (AP164.S1.1993.D2); - 3 depuradoras de aguas residuales: Villalba, Guadarrama, Majadahonda (AP164.S1.1986.D5); - Polideportivo los Zumacales (AP164.S1.1990.D1); - Polideportivo Parquesol (AP164.S1.1990.D2); - Polideportivo Madrigal de las Altas Torres (AP164.S1.1990.D6); - Viviendas, locales y garajes en la M-30 (AP164.S1.1988.D3); - Edificio de oficinas de RENFE (AP164.S1.1989.D3); - Edificio administrativo por el Ministerio del Interior (AP164.S1.1990.D3); - Palencia Parque Europa (AP164.S1.1991.D2); - Ayuntamiento y casa de la cultura de Cobeña (AP164.S1.1992.D2).
Form:
photographs
photographs
Date:
between 1986 and 1995
between 1986 and 1995
People:


