


24946 Results
Level of archival description:
Project
Project
Reference number:
AP075.S1.2000.PR04
Description:
Project series documents Cornelia Hahn Oberlander's landscape project for the redesign of low-income housing development New Holly Park III in South Beacon Hill, outside Seattle, Washington. Oberlander was hired by Daniel Solomon ETC Artchitects to work on the landscape. She worked on this project in the early 2000s. The housing development was original called Holly Park. The project in the redesign of the existing housing development built in the 1940s and adding 219 rentals and 121 owned properties. For the landscaping, Oberlander "planned not only central market park but also numerous pocket parks and a greenhouse" [1]. The project series contains design development drawings, presentation drawings and working drawings, such as site plans, landscape plans, planting plans, and irrigations plans. The drawings also includes housing construction plans used as reference. The project is also documented through correspondence with client, architect, consultant and contractors, specifications, contract, financial documents, plant selection and documentation. The project series also includes photographs of the project and digital photographs of a site visit by Oberlander. Sources: [1] Herrington, Susan. Cornelia Hahn Oberlander: Making the Modern Landscape, University of Virginia Press, 2014, 304 pages, p. 69.
AP075.S1.2000.PR04
Description:
Project series documents Cornelia Hahn Oberlander's landscape project for the redesign of low-income housing development New Holly Park III in South Beacon Hill, outside Seattle, Washington. Oberlander was hired by Daniel Solomon ETC Artchitects to work on the landscape. She worked on this project in the early 2000s. The housing development was original called Holly Park. The project in the redesign of the existing housing development built in the 1940s and adding 219 rentals and 121 owned properties. For the landscaping, Oberlander "planned not only central market park but also numerous pocket parks and a greenhouse" [1]. The project series contains design development drawings, presentation drawings and working drawings, such as site plans, landscape plans, planting plans, and irrigations plans. The drawings also includes housing construction plans used as reference. The project is also documented through correspondence with client, architect, consultant and contractors, specifications, contract, financial documents, plant selection and documentation. The project series also includes photographs of the project and digital photographs of a site visit by Oberlander. Sources: [1] Herrington, Susan. Cornelia Hahn Oberlander: Making the Modern Landscape, University of Virginia Press, 2014, 304 pages, p. 69.
People:
Date:
2000-2005
2000-2005
Title:
New Holly Park III, Seattle, Washington (2000)
Actions:
AP075.S1.2000.PR04
Description:
Project series documents Cornelia Hahn Oberlander's landscape project for the redesign of low-income housing development New Holly Park III in South Beacon Hill, outside Seattle, Washington. Oberlander was hired by Daniel Solomon ETC Artchitects to work on the landscape. She worked on this project in the early 2000s. The housing development was original called Holly Park. The project in the redesign of the existing housing development built in the 1940s and adding 219 rentals and 121 owned properties. For the landscaping, Oberlander "planned not only central market park but also numerous pocket parks and a greenhouse" [1]. The project series contains design development drawings, presentation drawings and working drawings, such as site plans, landscape plans, planting plans, and irrigations plans. The drawings also includes housing construction plans used as reference. The project is also documented through correspondence with client, architect, consultant and contractors, specifications, contract, financial documents, plant selection and documentation. The project series also includes photographs of the project and digital photographs of a site visit by Oberlander. Sources: [1] Herrington, Susan. Cornelia Hahn Oberlander: Making the Modern Landscape, University of Virginia Press, 2014, 304 pages, p. 69.
New Holly Park III, Seattle, Washington (2000)
Actions:
AP075.S1.2000.PR04
Description:
Project series documents Cornelia Hahn Oberlander's landscape project for the redesign of low-income housing development New Holly Park III in South Beacon Hill, outside Seattle, Washington. Oberlander was hired by Daniel Solomon ETC Artchitects to work on the landscape. She worked on this project in the early 2000s. The housing development was original called Holly Park. The project in the redesign of the existing housing development built in the 1940s and adding 219 rentals and 121 owned properties. For the landscaping, Oberlander "planned not only central market park but also numerous pocket parks and a greenhouse" [1]. The project series contains design development drawings, presentation drawings and working drawings, such as site plans, landscape plans, planting plans, and irrigations plans. The drawings also includes housing construction plans used as reference. The project is also documented through correspondence with client, architect, consultant and contractors, specifications, contract, financial documents, plant selection and documentation. The project series also includes photographs of the project and digital photographs of a site visit by Oberlander. Sources: [1] Herrington, Susan. Cornelia Hahn Oberlander: Making the Modern Landscape, University of Virginia Press, 2014, 304 pages, p. 69.
Level of archival description:
Project
Project
Date:
2000-2005
2000-2005
People:
Form:
photographs
photographs
![View of the Yonghe Gong [Lamasery of Harmony and Peace] (also known as the Lama Temple) showing Wanfu Ge [Ten Thousand Blessings Hall] and other buildings, Peking (now Beijing), China](/img-collection/memXOugC1J7XlDuOTIOZg1NnBPM=/500x408/13843.jpg)
Actions:
Reference number:
PH1986:0901:018
Description:
- This photograph was taken from the top of the northern wall of Peking (now Beijing), near the Anting Gate (now Anding Men), looking into the northeastern section of the Inner City. - The title of a published identical image, "View of Confucian temple from An-ting Gate, Peking, October 1860" is inaccurate, as the Confucius Temple [also known as the Kongzimiao] is situated to the right of the buildings depicted in this view (Naquin, p. 444, map 12.1).
PH1986:0901:018
Description:
- This photograph was taken from the top of the northern wall of Peking (now Beijing), near the Anting Gate (now Anding Men), looking into the northeastern section of the Inner City. - The title of a published identical image, "View of Confucian temple from An-ting Gate, Peking, October 1860" is inaccurate, as the Confucius Temple [also known as the Kongzimiao] is situated to the right of the buildings depicted in this view (Naquin, p. 444, map 12.1).
People:
Subject:
architecture
architecture
Date:
13 October 1860 or later
13 October 1860 or later
Title:
View of the Yonghe Gong [Lamasery of Harmony and Peace] (also known as the Lama Temple) showing Wanfu Ge [Ten Thousand Blessings Hall] and other buildings, Peking (now Beijing), China
Actions:
PH1986:0901:018
Description:
- This photograph was taken from the top of the northern wall of Peking (now Beijing), near the Anting Gate (now Anding Men), looking into the northeastern section of the Inner City. - The title of a published identical image, "View of Confucian temple from An-ting Gate, Peking, October 1860" is inaccurate, as the Confucius Temple [also known as the Kongzimiao] is situated to the right of the buildings depicted in this view (Naquin, p. 444, map 12.1).
View of the Yonghe Gong [Lamasery of Harmony and Peace] (also known as the Lama Temple) showing Wanfu Ge [Ten Thousand Blessings Hall] and other buildings, Peking (now Beijing), China
Actions:
PH1986:0901:018
Description:
- This photograph was taken from the top of the northern wall of Peking (now Beijing), near the Anting Gate (now Anding Men), looking into the northeastern section of the Inner City. - The title of a published identical image, "View of Confucian temple from An-ting Gate, Peking, October 1860" is inaccurate, as the Confucius Temple [also known as the Kongzimiao] is situated to the right of the buildings depicted in this view (Naquin, p. 444, map 12.1).
Form:
photographs
photographs
Date:
13 October 1860 or later
13 October 1860 or later
People:
Subject:
architecture
architecture
Form:
photographs
photographs
![View of the top of the wall of the Inner City, showing cannons, with the Yonghe Gong [Lamasery of Harmony and Peace] (also known as the Lama Temple) in the background, Peking (now Beijing), China](/img-collection/BRROfnWlirDsiFFm9Ede79SGpww=/500x355/13862.jpg)
Actions:
Reference number:
PH1986:0901:029
Description:
- This photograph was taken near the Anting Gate (now Anding Men), looking east along the top of the northern wall of the Inner City of Peking (now Beijing). - As Harris points out, this view shows the guns aimed toward rather than outward from the city, as is suggested by the title of a published identical image, "Top of the Wall of Pekin Taken Possession of on October 1860, Showing the Chinese Guns Directed against Our Batteries" (Harris, p. 145).
PH1986:0901:029
Description:
- This photograph was taken near the Anting Gate (now Anding Men), looking east along the top of the northern wall of the Inner City of Peking (now Beijing). - As Harris points out, this view shows the guns aimed toward rather than outward from the city, as is suggested by the title of a published identical image, "Top of the Wall of Pekin Taken Possession of on October 1860, Showing the Chinese Guns Directed against Our Batteries" (Harris, p. 145).
People:
Subject:
architecture, military
architecture, military
Date:
between 13 October and 24 October 1860
between 13 October and 24 October 1860
Title:
View of the top of the wall of the Inner City, showing cannons, with the Yonghe Gong [Lamasery of Harmony and Peace] (also known as the Lama Temple) in the background, Peking (now Beijing), China
Actions:
PH1986:0901:029
Description:
- This photograph was taken near the Anting Gate (now Anding Men), looking east along the top of the northern wall of the Inner City of Peking (now Beijing). - As Harris points out, this view shows the guns aimed toward rather than outward from the city, as is suggested by the title of a published identical image, "Top of the Wall of Pekin Taken Possession of on October 1860, Showing the Chinese Guns Directed against Our Batteries" (Harris, p. 145).
View of the top of the wall of the Inner City, showing cannons, with the Yonghe Gong [Lamasery of Harmony and Peace] (also known as the Lama Temple) in the background, Peking (now Beijing), China
Actions:
PH1986:0901:029
Description:
- This photograph was taken near the Anting Gate (now Anding Men), looking east along the top of the northern wall of the Inner City of Peking (now Beijing). - As Harris points out, this view shows the guns aimed toward rather than outward from the city, as is suggested by the title of a published identical image, "Top of the Wall of Pekin Taken Possession of on October 1860, Showing the Chinese Guns Directed against Our Batteries" (Harris, p. 145).
Form:
photographs
photographs
Date:
between 13 October and 24 October 1860
between 13 October and 24 October 1860
People:
Subject:
architecture, military
architecture, military
Form:
photographs
photographs
Actions:
Reference number:
PH1980:0048.04:001-016
Description:
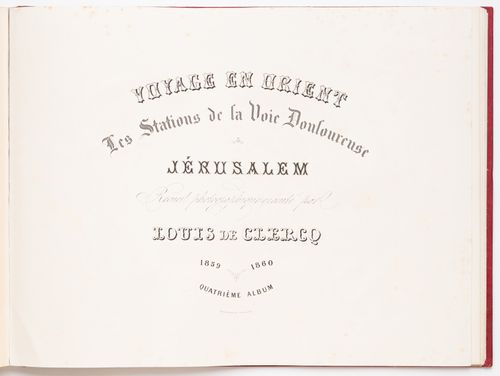
- Album PH1980:0048.04:001-016 comprises one view of the Ecco-Hommo Arch in Jerusalem where Pontius Pilate presented Jesus to the people; one view of the First Station of the Cross within the Turkish barracks and a second view of the entrance to the barracks where pilgrims pray; one view each of the Second through the Ninth Stations of the Cross; and five photographs of renderings of the Tenth through the Fourteenth Stations of the Cross.
PH1980:0048.04:001-016
Description:
- Album PH1980:0048.04:001-016 comprises one view of the Ecco-Hommo Arch in Jerusalem where Pontius Pilate presented Jesus to the people; one view of the First Station of the Cross within the Turkish barracks and a second view of the entrance to the barracks where pilgrims pray; one view each of the Second through the Ninth Stations of the Cross; and five photographs of renderings of the Tenth through the Fourteenth Stations of the Cross.
People:
Subject:
architecture, military
architecture, military
Date:
published 1859-1860
published 1859-1860
Title:
Album of views of Jerusalem and photographs of renderings showing the Stations of the Cross, Ottoman Empire (now in Israel)
Actions:
PH1980:0048.04:001-016
Description:
- Album PH1980:0048.04:001-016 comprises one view of the Ecco-Hommo Arch in Jerusalem where Pontius Pilate presented Jesus to the people; one view of the First Station of the Cross within the Turkish barracks and a second view of the entrance to the barracks where pilgrims pray; one view each of the Second through the Ninth Stations of the Cross; and five photographs of renderings of the Tenth through the Fourteenth Stations of the Cross.
Album of views of Jerusalem and photographs of renderings showing the Stations of the Cross, Ottoman Empire (now in Israel)
Actions:
PH1980:0048.04:001-016
Description:
- Album PH1980:0048.04:001-016 comprises one view of the Ecco-Hommo Arch in Jerusalem where Pontius Pilate presented Jesus to the people; one view of the First Station of the Cross within the Turkish barracks and a second view of the entrance to the barracks where pilgrims pray; one view each of the Second through the Ninth Stations of the Cross; and five photographs of renderings of the Tenth through the Fourteenth Stations of the Cross.
Form:
photographs
photographs
Date:
published 1859-1860
published 1859-1860
People:
Subject:
architecture, military
architecture, military
Form:
photographs
photographs
Actions:
Reference number:
PH1998:0018:001
Description:
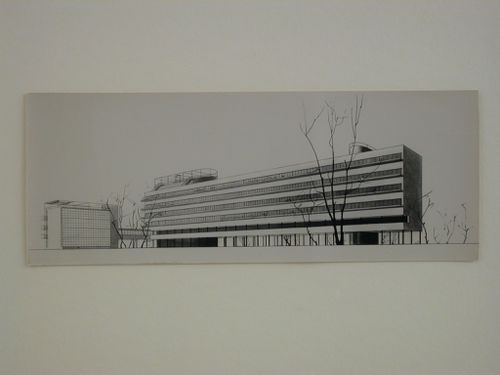
- Photographs PH1998:0018:001-023 show a perspective drawing for the People's Commissariat for Finance (Narkomfin) Apartment Building at 25 Novinskii Boulevard in Moscow (PH1998:0018:001), exterior views of the building (PH1998:0018:002-010), interior views of the building (PH1998:0018:011-017), and interior views of Nikolai Milutin's apartment within the building (PH1998:0018:018-023), including views of the built-in cupboards in the dining room and kitchen (PH1998:0018:022-023).
PH1998:0018:001
Description:
- Photographs PH1998:0018:001-023 show a perspective drawing for the People's Commissariat for Finance (Narkomfin) Apartment Building at 25 Novinskii Boulevard in Moscow (PH1998:0018:001), exterior views of the building (PH1998:0018:002-010), interior views of the building (PH1998:0018:011-017), and interior views of Nikolai Milutin's apartment within the building (PH1998:0018:018-023), including views of the built-in cupboards in the dining room and kitchen (PH1998:0018:022-023).
People:
Subject:
architecture
architecture
Date:
before 1929
before 1929
Title:
Photograph of a perspective drawing for the People's Commissariat for Finance (Narkomfin) Apartment Building, 25 Novinskii Boulevard, Moscow
Actions:
PH1998:0018:001
Description:
- Photographs PH1998:0018:001-023 show a perspective drawing for the People's Commissariat for Finance (Narkomfin) Apartment Building at 25 Novinskii Boulevard in Moscow (PH1998:0018:001), exterior views of the building (PH1998:0018:002-010), interior views of the building (PH1998:0018:011-017), and interior views of Nikolai Milutin's apartment within the building (PH1998:0018:018-023), including views of the built-in cupboards in the dining room and kitchen (PH1998:0018:022-023).
Photograph of a perspective drawing for the People's Commissariat for Finance (Narkomfin) Apartment Building, 25 Novinskii Boulevard, Moscow
Actions:
PH1998:0018:001
Description:
- Photographs PH1998:0018:001-023 show a perspective drawing for the People's Commissariat for Finance (Narkomfin) Apartment Building at 25 Novinskii Boulevard in Moscow (PH1998:0018:001), exterior views of the building (PH1998:0018:002-010), interior views of the building (PH1998:0018:011-017), and interior views of Nikolai Milutin's apartment within the building (PH1998:0018:018-023), including views of the built-in cupboards in the dining room and kitchen (PH1998:0018:022-023).
Form:
photographs
photographs
Date:
before 1929
before 1929
People:
Subject:
architecture
architecture
Form:
photographs
photographs
Actions:
Reference number:
PH1998:0018:002
Description:
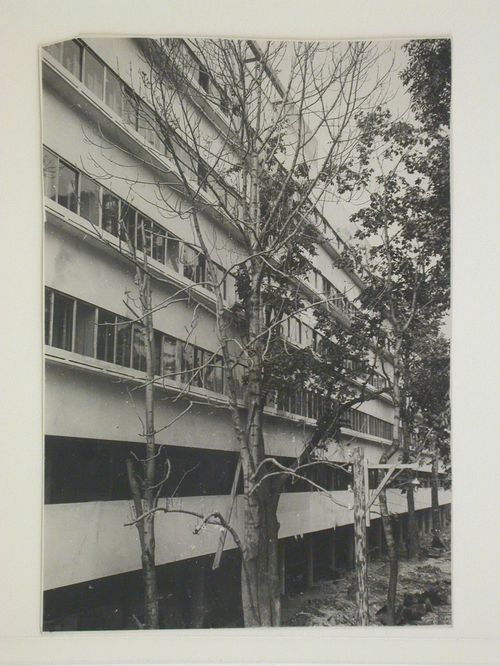
- Photographs PH1998:0018:001-023 show a perspective drawing for the People's Commissariat for Finance (Narkomfin) Apartment Building at 25 Novinskii Boulevard in Moscow (PH1998:0018:001), exterior views of the building (PH1998:0018:002-010), interior views of the building (PH1998:0018:011-017), and interior views of Nikolai Milutin's apartment within the building (PH1998:0018:018-023), including views of the built-in cupboards in the dining room and kitchen (PH1998:0018:022-023).
PH1998:0018:002
Description:
- Photographs PH1998:0018:001-023 show a perspective drawing for the People's Commissariat for Finance (Narkomfin) Apartment Building at 25 Novinskii Boulevard in Moscow (PH1998:0018:001), exterior views of the building (PH1998:0018:002-010), interior views of the building (PH1998:0018:011-017), and interior views of Nikolai Milutin's apartment within the building (PH1998:0018:018-023), including views of the built-in cupboards in the dining room and kitchen (PH1998:0018:022-023).
People:
Subject:
architecture
architecture
Date:
after 1930
after 1930
Title:
Partial view of the garden façade of the People's Commissariat for Finance (Narkomfin) Apartment Building, 25 Novinskii Boulevard, Moscow
Actions:
PH1998:0018:002
Description:
- Photographs PH1998:0018:001-023 show a perspective drawing for the People's Commissariat for Finance (Narkomfin) Apartment Building at 25 Novinskii Boulevard in Moscow (PH1998:0018:001), exterior views of the building (PH1998:0018:002-010), interior views of the building (PH1998:0018:011-017), and interior views of Nikolai Milutin's apartment within the building (PH1998:0018:018-023), including views of the built-in cupboards in the dining room and kitchen (PH1998:0018:022-023).
Partial view of the garden façade of the People's Commissariat for Finance (Narkomfin) Apartment Building, 25 Novinskii Boulevard, Moscow
Actions:
PH1998:0018:002
Description:
- Photographs PH1998:0018:001-023 show a perspective drawing for the People's Commissariat for Finance (Narkomfin) Apartment Building at 25 Novinskii Boulevard in Moscow (PH1998:0018:001), exterior views of the building (PH1998:0018:002-010), interior views of the building (PH1998:0018:011-017), and interior views of Nikolai Milutin's apartment within the building (PH1998:0018:018-023), including views of the built-in cupboards in the dining room and kitchen (PH1998:0018:022-023).
Form:
photographs
photographs
Date:
after 1930
after 1930
People:
Subject:
architecture
architecture
Form:
photographs
photographs
Actions:
Reference number:
PH1998:0018:003
Description:
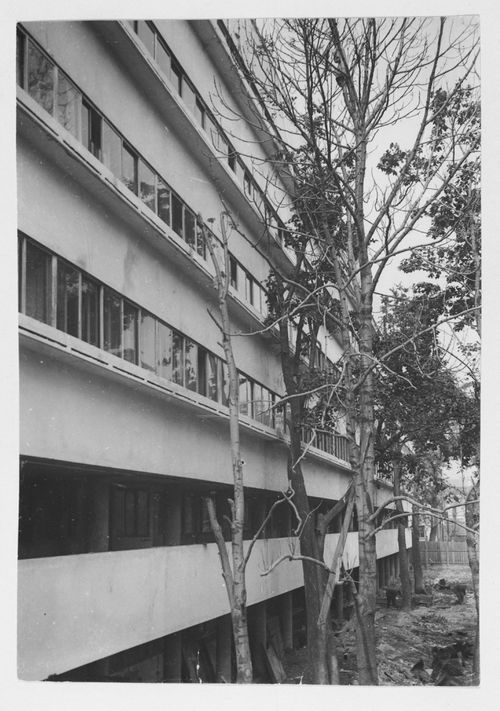
- Photographs PH1998:0018:001-023 show a perspective drawing for the People's Commissariat for Finance (Narkomfin) Apartment Building at 25 Novinskii Boulevard in Moscow (PH1998:0018:001), exterior views of the building (PH1998:0018:002-010), interior views of the building (PH1998:0018:011-017), and interior views of Nikolai Milutin's apartment within the building (PH1998:0018:018-023), including views of the built-in cupboards in the dining room and kitchen (PH1998:0018:022-023).
PH1998:0018:003
Description:
- Photographs PH1998:0018:001-023 show a perspective drawing for the People's Commissariat for Finance (Narkomfin) Apartment Building at 25 Novinskii Boulevard in Moscow (PH1998:0018:001), exterior views of the building (PH1998:0018:002-010), interior views of the building (PH1998:0018:011-017), and interior views of Nikolai Milutin's apartment within the building (PH1998:0018:018-023), including views of the built-in cupboards in the dining room and kitchen (PH1998:0018:022-023).
People:
Subject:
architecture
architecture
Date:
after 1930
after 1930
Title:
Partial view of the garden façade of the People's Commissariat for Finance (Narkomfin) Apartment Building, 25 Novinskii Boulevard, Moscow
Actions:
PH1998:0018:003
Description:
- Photographs PH1998:0018:001-023 show a perspective drawing for the People's Commissariat for Finance (Narkomfin) Apartment Building at 25 Novinskii Boulevard in Moscow (PH1998:0018:001), exterior views of the building (PH1998:0018:002-010), interior views of the building (PH1998:0018:011-017), and interior views of Nikolai Milutin's apartment within the building (PH1998:0018:018-023), including views of the built-in cupboards in the dining room and kitchen (PH1998:0018:022-023).
Partial view of the garden façade of the People's Commissariat for Finance (Narkomfin) Apartment Building, 25 Novinskii Boulevard, Moscow
Actions:
PH1998:0018:003
Description:
- Photographs PH1998:0018:001-023 show a perspective drawing for the People's Commissariat for Finance (Narkomfin) Apartment Building at 25 Novinskii Boulevard in Moscow (PH1998:0018:001), exterior views of the building (PH1998:0018:002-010), interior views of the building (PH1998:0018:011-017), and interior views of Nikolai Milutin's apartment within the building (PH1998:0018:018-023), including views of the built-in cupboards in the dining room and kitchen (PH1998:0018:022-023).
Form:
photographs
photographs
Date:
after 1930
after 1930
People:
Subject:
architecture
architecture
Form:
photographs
photographs
Actions:
Reference number:
PH1998:0018:004
Description:
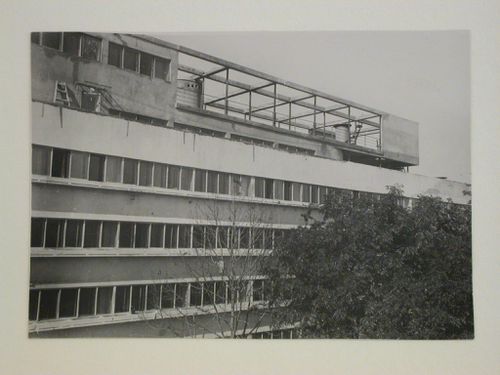
- Photographs PH1998:0018:001-023 show a perspective drawing for the People's Commissariat for Finance (Narkomfin) Apartment Building at 25 Novinskii Boulevard in Moscow (PH1998:0018:001), exterior views of the building (PH1998:0018:002-010), interior views of the building (PH1998:0018:011-017), and interior views of Nikolai Milutin's apartment within the building (PH1998:0018:018-023), including views of the built-in cupboards in the dining room and kitchen (PH1998:0018:022-023).
PH1998:0018:004
Description:
- Photographs PH1998:0018:001-023 show a perspective drawing for the People's Commissariat for Finance (Narkomfin) Apartment Building at 25 Novinskii Boulevard in Moscow (PH1998:0018:001), exterior views of the building (PH1998:0018:002-010), interior views of the building (PH1998:0018:011-017), and interior views of Nikolai Milutin's apartment within the building (PH1998:0018:018-023), including views of the built-in cupboards in the dining room and kitchen (PH1998:0018:022-023).
People:
Subject:
architecture
architecture
Date:
after 1930
after 1930
Title:
Partial view of the garden façade of the People's Commissariat for Finance (Narkomfin) Apartment Building showing the roof garden, 25 Novinskii Boulevard, Moscow
Actions:
PH1998:0018:004
Description:
- Photographs PH1998:0018:001-023 show a perspective drawing for the People's Commissariat for Finance (Narkomfin) Apartment Building at 25 Novinskii Boulevard in Moscow (PH1998:0018:001), exterior views of the building (PH1998:0018:002-010), interior views of the building (PH1998:0018:011-017), and interior views of Nikolai Milutin's apartment within the building (PH1998:0018:018-023), including views of the built-in cupboards in the dining room and kitchen (PH1998:0018:022-023).
Partial view of the garden façade of the People's Commissariat for Finance (Narkomfin) Apartment Building showing the roof garden, 25 Novinskii Boulevard, Moscow
Actions:
PH1998:0018:004
Description:
- Photographs PH1998:0018:001-023 show a perspective drawing for the People's Commissariat for Finance (Narkomfin) Apartment Building at 25 Novinskii Boulevard in Moscow (PH1998:0018:001), exterior views of the building (PH1998:0018:002-010), interior views of the building (PH1998:0018:011-017), and interior views of Nikolai Milutin's apartment within the building (PH1998:0018:018-023), including views of the built-in cupboards in the dining room and kitchen (PH1998:0018:022-023).
Form:
photographs
photographs
Date:
after 1930
after 1930
People:
Subject:
architecture
architecture
Form:
photographs
photographs
Actions:
Reference number:
PH1998:0018:005
Description:
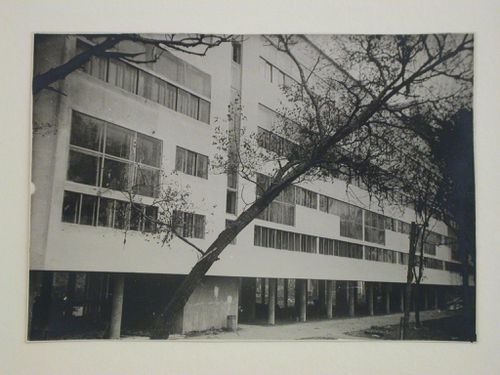
- Photographs PH1998:0018:001-023 show a perspective drawing for the People's Commissariat for Finance (Narkomfin) Apartment Building at 25 Novinskii Boulevard in Moscow (PH1998:0018:001), exterior views of the building (PH1998:0018:002-010), interior views of the building (PH1998:0018:011-017), and interior views of Nikolai Milutin's apartment within the building (PH1998:0018:018-023), including views of the built-in cupboards in the dining room and kitchen (PH1998:0018:022-023).
PH1998:0018:005
Description:
- Photographs PH1998:0018:001-023 show a perspective drawing for the People's Commissariat for Finance (Narkomfin) Apartment Building at 25 Novinskii Boulevard in Moscow (PH1998:0018:001), exterior views of the building (PH1998:0018:002-010), interior views of the building (PH1998:0018:011-017), and interior views of Nikolai Milutin's apartment within the building (PH1998:0018:018-023), including views of the built-in cupboards in the dining room and kitchen (PH1998:0018:022-023).
People:
Subject:
architecture
architecture
Date:
after 1930
after 1930
Title:
Partial view of the façade of the People's Commissariat for Finance (Narkomfin) Apartment Building from the river, 25 Novinskii Boulevard, Moscow
Actions:
PH1998:0018:005
Description:
- Photographs PH1998:0018:001-023 show a perspective drawing for the People's Commissariat for Finance (Narkomfin) Apartment Building at 25 Novinskii Boulevard in Moscow (PH1998:0018:001), exterior views of the building (PH1998:0018:002-010), interior views of the building (PH1998:0018:011-017), and interior views of Nikolai Milutin's apartment within the building (PH1998:0018:018-023), including views of the built-in cupboards in the dining room and kitchen (PH1998:0018:022-023).
Partial view of the façade of the People's Commissariat for Finance (Narkomfin) Apartment Building from the river, 25 Novinskii Boulevard, Moscow
Actions:
PH1998:0018:005
Description:
- Photographs PH1998:0018:001-023 show a perspective drawing for the People's Commissariat for Finance (Narkomfin) Apartment Building at 25 Novinskii Boulevard in Moscow (PH1998:0018:001), exterior views of the building (PH1998:0018:002-010), interior views of the building (PH1998:0018:011-017), and interior views of Nikolai Milutin's apartment within the building (PH1998:0018:018-023), including views of the built-in cupboards in the dining room and kitchen (PH1998:0018:022-023).
Form:
photographs
photographs
Date:
after 1930
after 1930
People:
Subject:
architecture
architecture
Form:
photographs
photographs
Actions:
Reference number:
PH1998:0018:006
Description:
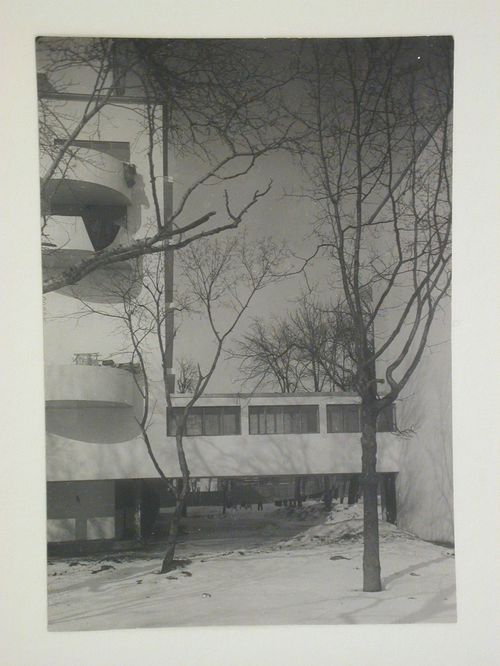
- Photographs PH1998:0018:001-023 show a perspective drawing for the People's Commissariat for Finance (Narkomfin) Apartment Building at 25 Novinskii Boulevard in Moscow (PH1998:0018:001), exterior views of the building (PH1998:0018:002-010), interior views of the building (PH1998:0018:011-017), and interior views of Nikolai Milutin's apartment within the building (PH1998:0018:018-023), including views of the built-in cupboards in the dining room and kitchen (PH1998:0018:022-023).
PH1998:0018:006
Description:
- Photographs PH1998:0018:001-023 show a perspective drawing for the People's Commissariat for Finance (Narkomfin) Apartment Building at 25 Novinskii Boulevard in Moscow (PH1998:0018:001), exterior views of the building (PH1998:0018:002-010), interior views of the building (PH1998:0018:011-017), and interior views of Nikolai Milutin's apartment within the building (PH1998:0018:018-023), including views of the built-in cupboards in the dining room and kitchen (PH1998:0018:022-023).
People:
Subject:
architecture
architecture
Date:
after 1930
after 1930
Title:
Partial view of the lateral façade of the People's Commissariat for Finance (Narkomfin) Apartment Building showing the elevated walkway, 25 Novinskii Boulevard, Moscow
Actions:
PH1998:0018:006
Description:
- Photographs PH1998:0018:001-023 show a perspective drawing for the People's Commissariat for Finance (Narkomfin) Apartment Building at 25 Novinskii Boulevard in Moscow (PH1998:0018:001), exterior views of the building (PH1998:0018:002-010), interior views of the building (PH1998:0018:011-017), and interior views of Nikolai Milutin's apartment within the building (PH1998:0018:018-023), including views of the built-in cupboards in the dining room and kitchen (PH1998:0018:022-023).
Partial view of the lateral façade of the People's Commissariat for Finance (Narkomfin) Apartment Building showing the elevated walkway, 25 Novinskii Boulevard, Moscow
Actions:
PH1998:0018:006
Description:
- Photographs PH1998:0018:001-023 show a perspective drawing for the People's Commissariat for Finance (Narkomfin) Apartment Building at 25 Novinskii Boulevard in Moscow (PH1998:0018:001), exterior views of the building (PH1998:0018:002-010), interior views of the building (PH1998:0018:011-017), and interior views of Nikolai Milutin's apartment within the building (PH1998:0018:018-023), including views of the built-in cupboards in the dining room and kitchen (PH1998:0018:022-023).
Form:
photographs
photographs
Date:
after 1930
after 1930
People:
Subject:
architecture
architecture


