


6157 Results
Form:
books
books
Actions:
Price:
$18.99
(available to order)
Summary:
This catalogue varies from the exhibition content and mirrors Ai Weiwei's position towards urban growth in China. His architectural interventions are visualized by interviews, great illustrations and documentary photographs made by Eduard Kögel.
$18.99
(available to order)
Summary:
This catalogue varies from the exhibition content and mirrors Ai Weiwei's position towards urban growth in China. His architectural interventions are visualized by interviews, great illustrations and documentary photographs made by Eduard Kögel.
Subject:
small format
small format
Publication:
October 2007, Berlin
October 2007, Berlin
Title:
Ai Weiwei Beijing Fake Design in the Village
Actions:
Price:
$18.99
(available to order)
Summary:
This catalogue varies from the exhibition content and mirrors Ai Weiwei's position towards urban growth in China. His architectural interventions are visualized by interviews, great illustrations and documentary photographs made by Eduard Kögel.
Ai Weiwei Beijing Fake Design in the Village
Actions:
Price:
$18.99
(available to order)
Summary:
This catalogue varies from the exhibition content and mirrors Ai Weiwei's position towards urban growth in China. His architectural interventions are visualized by interviews, great illustrations and documentary photographs made by Eduard Kögel.
Form:
books
books
Publication:
October 2007, Berlin
October 2007, Berlin
Subject:
small format
small format
Form:
books
books
Actions:
Price:
$29.95
(available to order)
Summary:
This publication is the first to document the work of the post-war British product and industrial designer Kenneth Grange. Since 1947 Kenneth Grange has worked with a range of high-profile clients including British Rail, Wilkinson Sword, Manganese Bronze, and products as varied as the Anglepoise lamp, the black cab and high-speed inner city train. Grange is one of the(...)
$29.95
(available to order)
Summary:
This publication is the first to document the work of the post-war British product and industrial designer Kenneth Grange. Since 1947 Kenneth Grange has worked with a range of high-profile clients including British Rail, Wilkinson Sword, Manganese Bronze, and products as varied as the Anglepoise lamp, the black cab and high-speed inner city train. Grange is one of the(...)
Subject:
Design Monographs
Design Monographs
Publication:
August 2011
August 2011
Title:
Kenneth Grange : making Britain modern
Actions:
Price:
$29.95
(available to order)
Summary:
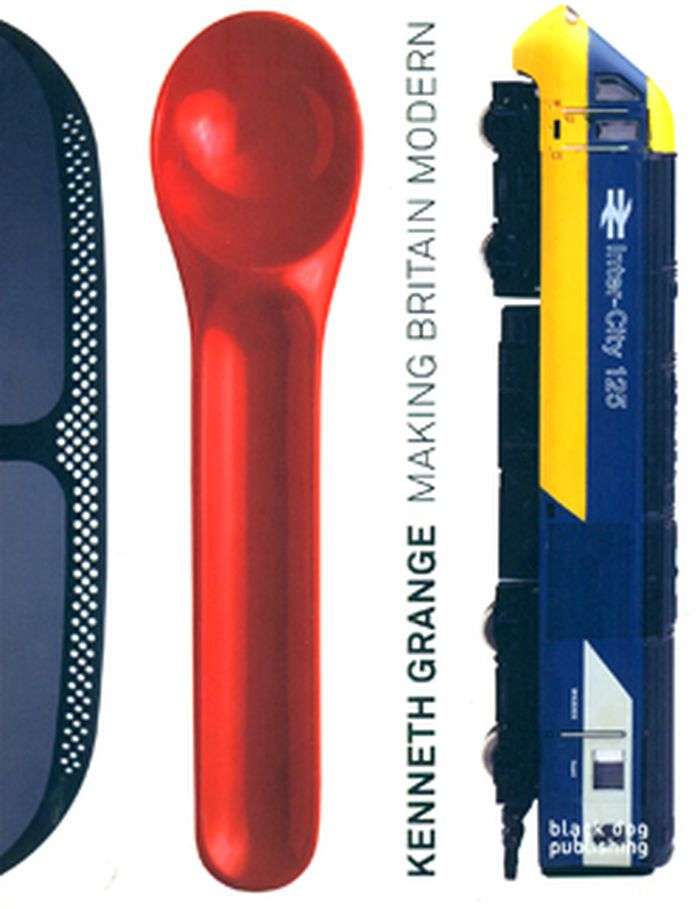
This publication is the first to document the work of the post-war British product and industrial designer Kenneth Grange. Since 1947 Kenneth Grange has worked with a range of high-profile clients including British Rail, Wilkinson Sword, Manganese Bronze, and products as varied as the Anglepoise lamp, the black cab and high-speed inner city train. Grange is one of the founding partners of the famous design consultancy Pentagram, where he has worked with a number of high-profile clients including Kodak and Kenwood. Published in conjunction with an exhibition at the Design Museum in London, the book celebrates the career of one great figure of modern British design; featuring previously unpublished interviews and specially commissioned photography of his work, it also includes essays by commentators on Modern British design including Deyan Sudjic and Fiona MacCarthy.
Kenneth Grange : making Britain modern
Actions:
Price:
$29.95
(available to order)
Summary:
This publication is the first to document the work of the post-war British product and industrial designer Kenneth Grange. Since 1947 Kenneth Grange has worked with a range of high-profile clients including British Rail, Wilkinson Sword, Manganese Bronze, and products as varied as the Anglepoise lamp, the black cab and high-speed inner city train. Grange is one of the founding partners of the famous design consultancy Pentagram, where he has worked with a number of high-profile clients including Kodak and Kenwood. Published in conjunction with an exhibition at the Design Museum in London, the book celebrates the career of one great figure of modern British design; featuring previously unpublished interviews and specially commissioned photography of his work, it also includes essays by commentators on Modern British design including Deyan Sudjic and Fiona MacCarthy.
Form:
books
books
Publication:
August 2011
August 2011
Subject:
Design Monographs
Design Monographs
Form:
books
books
Actions:
Holdings:
Description:
110 pages ; 22 cm
Description:
110 pages ; 22 cm
Author:
Subject:
- Art museums History 21st century.,
- Art museums Political aspects.,
- Art museum curators Interviews.,
- Art museums Curatorship Philosophy.,
- Art museums Social aspects.,
- Art Exhibitions Philosophy.,
- Conservateurs de musée d'art Entretiens.,
- Musées d'art Conservation Philosophie.,
- Art Expositions Philosophie.,
- Art museum curators,
- Art museums,
- Art and Design.,
- interviews.,
- Interviews,
- History
(See more)
Publication:
Brooklyn, NY : Paper Monument, [2018]
Brooklyn, NY : Paper Monument, [2018]
Form:
books
books
Publication:
Brooklyn, NY : Paper Monument, [2018]
Brooklyn, NY : Paper Monument, [2018]
Subject:
- Art museums History 21st century.,
- Art museums Political aspects.,
- Art museum curators Interviews.,
- Art museums Curatorship Philosophy.,
- Art museums Social aspects.,
- Art Exhibitions Philosophy.,
- Conservateurs de musée d'art Entretiens.,
- Musées d'art Conservation Philosophie.,
- Art Expositions Philosophie.,
- Art museum curators,
- Art museums,
- Art and Design.,
- interviews.,
- Interviews,
- History
(See more)
Form:
books
books
Actions:
Holdings:
Description:
329 pages : illustrations (some color)
- Library main 82160 | ID U21.V54; ID:95-B2881 | Available
- Library main 82159 | ID PLB U21.V54; ID:95-B2881 | Available
(See more)
Description:
329 pages : illustrations (some color)
Subject:
- War.,
- Travel.,
- Military history, Modern.,
- World War, 1939-1945 Campaigns France Normandy.,
- Guerre.,
- Voyage.,
- Histoire militaire moderne et contemporaine.,
- travel.,
- Military campaigns,
- Tweede Wereldoorlog.,
- Toerisme.,
- Cultuursociologie.,
- Normandy (France) History, Military.,
- France Normandy,
- Military history,
- Exhibition catalogs.
(See more)
Publication:
[Caen?] : F.R.A.C. Basse-Normandie ; New York, N.Y. : Distributed by Princeton Architectural Press, ©1994.
[Caen?] : F.R.A.C. Basse-Normandie ; New York, N.Y. : Distributed by Princeton Architectural Press, ©1994.
Title:
Visite aux armées : tourismes de guerre = Back to the front : tourisms of war / conçu et réalisé par/edited by Diller + Scofidio ; [essays by] Jean-Louis Déotte [and others].
Actions:
Holdings:
Description:
329 pages : illustrations (some color)
Visite aux armées : tourismes de guerre = Back to the front : tourisms of war / conçu et réalisé par/edited by Diller + Scofidio ; [essays by] Jean-Louis Déotte [and others].
Actions:
Holdings:
- Library main 82160 | ID U21.V54; ID:95-B2881 | Available
- Library main 82159 | ID PLB U21.V54; ID:95-B2881 | Available
(See more)
Description:
329 pages : illustrations (some color)
Form:
books
books
Publication:
[Caen?] : F.R.A.C. Basse-Normandie ; New York, N.Y. : Distributed by Princeton Architectural Press, ©1994.
[Caen?] : F.R.A.C. Basse-Normandie ; New York, N.Y. : Distributed by Princeton Architectural Press, ©1994.
Subject:
- War.,
- Travel.,
- Military history, Modern.,
- World War, 1939-1945 Campaigns France Normandy.,
- Guerre.,
- Voyage.,
- Histoire militaire moderne et contemporaine.,
- travel.,
- Military campaigns,
- Tweede Wereldoorlog.,
- Toerisme.,
- Cultuursociologie.,
- Normandy (France) History, Military.,
- France Normandy,
- Military history,
- Exhibition catalogs.
(See more)
Form:
books
books
Actions:
Holdings:
Description:
xiv, 670 pages ; 24 cm
Description:
xiv, 670 pages ; 24 cm
Subject:
- Art, Modern 20th century Dictionaries.,
- Artists Biography Dictionaries.,
- Art 20e siècle Dictionnaires anglais.,
- Artistes Biographies Dictionnaires anglais.,
- Artists Biography,
- Art, Modern,
- Artists,
- Beeldende kunsten.,
- Art 20e siècle Dictionnaires.,
- Artistes Biographies Dictionnaires.,
- Art and Design.,
- dictionaries.,
- collective biographies.,
- Biographies,
- Dictionaries,
- Dictionnaires.
(See more)
Publication:
Oxford ; New York : Oxford University Press, 1998.
Oxford ; New York : Oxford University Press, 1998.
Title:
A dictionary of twentieth-century art / Ian Chilvers.
Actions:
Holdings:
Description:
xiv, 670 pages ; 24 cm
A dictionary of twentieth-century art / Ian Chilvers.
Actions:
Holdings:
Description:
xiv, 670 pages ; 24 cm
Form:
books
books
Publication:
Oxford ; New York : Oxford University Press, 1998.
Oxford ; New York : Oxford University Press, 1998.
Subject:
- Art, Modern 20th century Dictionaries.,
- Artists Biography Dictionaries.,
- Art 20e siècle Dictionnaires anglais.,
- Artistes Biographies Dictionnaires anglais.,
- Artists Biography,
- Art, Modern,
- Artists,
- Beeldende kunsten.,
- Art 20e siècle Dictionnaires.,
- Artistes Biographies Dictionnaires.,
- Art and Design.,
- dictionaries.,
- collective biographies.,
- Biographies,
- Dictionaries,
- Dictionnaires.
(See more)
Form:
archives
archives
Actions:
Holdings:
Description:
15 items : ill. (some col.), map, plans, port. ; in portfolio 30 cm.
Description:
15 items : ill. (some col.), map, plans, port. ; in portfolio 30 cm.
Author:
Subject:
Title:
Preserving Wright's Heritage : third annual symposium, March 24-27, 1988 : symposium documents, 1988.
Actions:
Holdings:
Description:
15 items : ill. (some col.), map, plans, port. ; in portfolio 30 cm.
Preserving Wright's Heritage : third annual symposium, March 24-27, 1988 : symposium documents, 1988.
Actions:
Holdings:
Description:
15 items : ill. (some col.), map, plans, port. ; in portfolio 30 cm.
Form:
archives
archives
Subject:
Form:
books
books
Actions:
Holdings:
Description:
219 pages : illustrations (some color) ; 28 cm
Description:
219 pages : illustrations (some color) ; 28 cm
Subject:
- Accademia Albertina di belle arti di Torino.,
- Accademia albertina di belle arti (Turin, Italie) Catalogues d'exposition.,
- Architects Italy Turin.,
- Architecture Italy Turin.,
- Architectural drawing Italy Turin 20th century.,
- Architecture Italy Designs and plans.,
- Architectural drawing Italy Turin 19th century.,
- Dessin d'architecture Italie Turin 20e siècle.,
- Architecture Italie Dessins et plans.,
- Dessin d'architecture Italie Turin 19e siècle.,
- Dessin d'architecture Étude et enseignement Italie Turin Histoire 19e siècle.,
- Dessin d'architecture Étude et enseignement Italie Turin Histoire 20e siècle.,
- Architectes Italie Turin.,
- Architecture Italie Turin.,
- Architectural drawing,
- Architects,
- Architecture,
- Architectes Italie Turin Expositions.,
- Italy,
- Italy Turin,
- Exhibition catalogues.,
- Exhibition catalogs.,
- Architectural drawings
(See more)
Publication:
Torino : Umberto Allemandi & C., 1996.
Torino : Umberto Allemandi & C., 1996.
Title:
Gli architetti dell'Accademia Albertina : l'insegnamento e la professione dell'architettura fra Ottocento e Novecento / a cura di Giovanni Maria Lupo.
Actions:
Holdings:
Description:
219 pages : illustrations (some color) ; 28 cm
Gli architetti dell'Accademia Albertina : l'insegnamento e la professione dell'architettura fra Ottocento e Novecento / a cura di Giovanni Maria Lupo.
Actions:
Holdings:
Description:
219 pages : illustrations (some color) ; 28 cm
Form:
books
books
Publication:
Torino : Umberto Allemandi & C., 1996.
Torino : Umberto Allemandi & C., 1996.
Subject:
- Accademia Albertina di belle arti di Torino.,
- Accademia albertina di belle arti (Turin, Italie) Catalogues d'exposition.,
- Architects Italy Turin.,
- Architecture Italy Turin.,
- Architectural drawing Italy Turin 20th century.,
- Architecture Italy Designs and plans.,
- Architectural drawing Italy Turin 19th century.,
- Dessin d'architecture Italie Turin 20e siècle.,
- Architecture Italie Dessins et plans.,
- Dessin d'architecture Italie Turin 19e siècle.,
- Dessin d'architecture Étude et enseignement Italie Turin Histoire 19e siècle.,
- Dessin d'architecture Étude et enseignement Italie Turin Histoire 20e siècle.,
- Architectes Italie Turin.,
- Architecture Italie Turin.,
- Architectural drawing,
- Architects,
- Architecture,
- Architectes Italie Turin Expositions.,
- Italy,
- Italy Turin,
- Exhibition catalogues.,
- Exhibition catalogs.,
- Architectural drawings
(See more)
Form:
books
books
Actions:
Holdings:
Description:
223 pages : illustrations (some color) ; 30 cm
Description:
223 pages : illustrations (some color) ; 30 cm
Subject:
Publication:
Washington, D.C. : National Building Museum ; London ; New York : Merrell, 2003.
Washington, D.C. : National Building Museum ; London ; New York : Merrell, 2003.
Title:
Up down across : elevators, escalators, and moving sidewalks / edited by Alisa Goetz.
Actions:
Holdings:
Description:
223 pages : illustrations (some color) ; 30 cm
Up down across : elevators, escalators, and moving sidewalks / edited by Alisa Goetz.
Actions:
Holdings:
Description:
223 pages : illustrations (some color) ; 30 cm
Form:
books
books
Publication:
Washington, D.C. : National Building Museum ; London ; New York : Merrell, 2003.
Washington, D.C. : National Building Museum ; London ; New York : Merrell, 2003.
Form:
books
books
Actions:
Price:
$32.00
(available in store)
Summary:
Made in Slums is the volume which accompanies the exhibition of the same name at the Triennale Design Museum. The book is about a small local experience – the Mathare slum, Nairobi, regarded as the embodiment of a community’s ability to devise its own functional and symbolic tools, developed in an original self production process starting for the little material available(...)
$32.00
(available in store)
Summary:
Made in Slums is the volume which accompanies the exhibition of the same name at the Triennale Design Museum. The book is about a small local experience – the Mathare slum, Nairobi, regarded as the embodiment of a community’s ability to devise its own functional and symbolic tools, developed in an original self production process starting for the little material available(...)
Title:
Made in slums: Mathare / Nairobi
Actions:
Price:
$32.00
(available in store)
Summary:
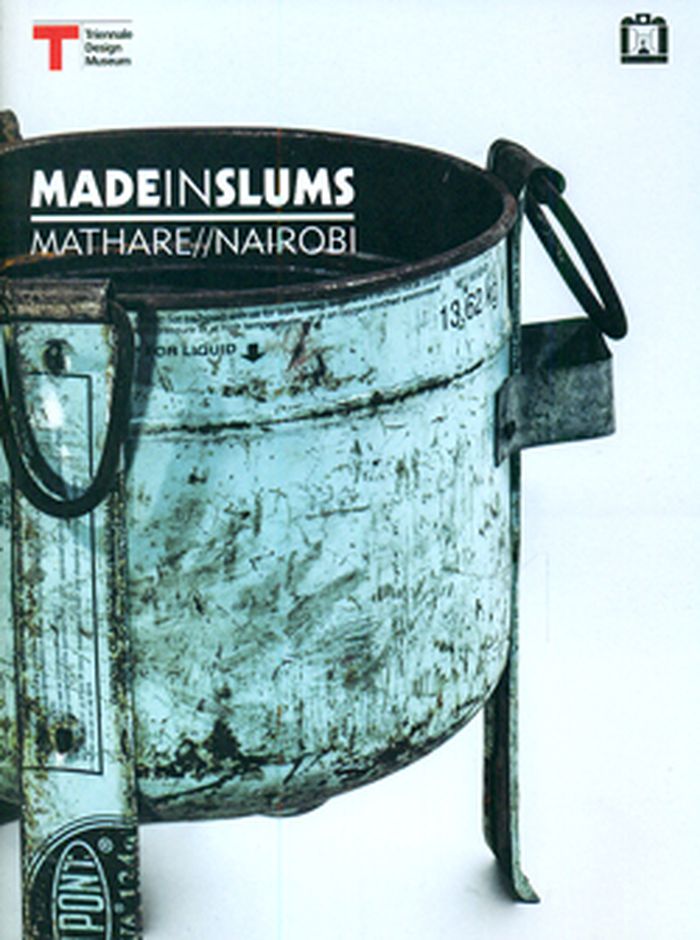
Made in Slums is the volume which accompanies the exhibition of the same name at the Triennale Design Museum. The book is about a small local experience – the Mathare slum, Nairobi, regarded as the embodiment of a community’s ability to devise its own functional and symbolic tools, developed in an original self production process starting for the little material available locally.
Made in slums: Mathare / Nairobi
Actions:
Price:
$32.00
(available in store)
Summary:
Made in Slums is the volume which accompanies the exhibition of the same name at the Triennale Design Museum. The book is about a small local experience – the Mathare slum, Nairobi, regarded as the embodiment of a community’s ability to devise its own functional and symbolic tools, developed in an original self production process starting for the little material available locally.
Form:
books
books
Publication:
October 2013
October 2013
Subject:
Design Theory
Design Theory
Form:
books
books
Actions:
Holdings:
Description:
x, 149 pages : illustrations (some color) ; 26 cm
Description:
x, 149 pages : illustrations (some color) ; 26 cm
Subject:
- Chrysler Museum Expositions.,
- Chrysler Museum of Art,
- Bauhaus Dessau 1986-1994 Bereich Architektur und Sammlungen,
- Photography Literary collections.,
- Photographers Literary collections.,
- Photographers Biography.,
- Photography, Artistic Exhibitions.,
- Photographers Interviews.,
- Photographers.,
- Photographie artistique Expositions.,
- Photographes Entretiens.,
- Photographes.,
- Photographie Anthologies.,
- Photographes Anthologies.,
- Photographes Biographies.,
- photographers.,
- 21.42 history of photographic art.,
- Photography, Artistic,
- Photography,
- Bildband,
- Kunst,
- Fotograf,
- Fotografie,
- Geschichte,
- Quelle,
- Biografie,
- Foto's.,
- 1845-1990,
- Biographie.,
- interviews.,
- exhibition catalogs.,
- Interviews,
- Exhibition catalogs,
- Biographies,
- Literary collections,
- Catalogues d'exposition.
(See more)
Publication:
New York : Aperture ; Norfolk, Va. : Chrysler Museum of Art, ©1995.
New York : Aperture ; Norfolk, Va. : Chrysler Museum of Art, ©1995.
Title:
Photography speaks II : from the Chrysler Museum collection : 70 photographers on their art / [compiled by] Brooks Johnson.
Actions:
Holdings:
Description:
x, 149 pages : illustrations (some color) ; 26 cm
Photography speaks II : from the Chrysler Museum collection : 70 photographers on their art / [compiled by] Brooks Johnson.
Actions:
Holdings:
Description:
x, 149 pages : illustrations (some color) ; 26 cm
Form:
books
books
Publication:
New York : Aperture ; Norfolk, Va. : Chrysler Museum of Art, ©1995.
New York : Aperture ; Norfolk, Va. : Chrysler Museum of Art, ©1995.
Subject:
- Chrysler Museum Expositions.,
- Chrysler Museum of Art,
- Bauhaus Dessau 1986-1994 Bereich Architektur und Sammlungen,
- Photography Literary collections.,
- Photographers Literary collections.,
- Photographers Biography.,
- Photography, Artistic Exhibitions.,
- Photographers Interviews.,
- Photographers.,
- Photographie artistique Expositions.,
- Photographes Entretiens.,
- Photographes.,
- Photographie Anthologies.,
- Photographes Anthologies.,
- Photographes Biographies.,
- photographers.,
- 21.42 history of photographic art.,
- Photography, Artistic,
- Photography,
- Bildband,
- Kunst,
- Fotograf,
- Fotografie,
- Geschichte,
- Quelle,
- Biografie,
- Foto's.,
- 1845-1990,
- Biographie.,
- interviews.,
- exhibition catalogs.,
- Interviews,
- Exhibition catalogs,
- Biographies,
- Literary collections,
- Catalogues d'exposition.
(See more)


