


11176 Results
Form:
drawings
drawings

Actions:
Reference number:
DR1995:0292:008
Description:
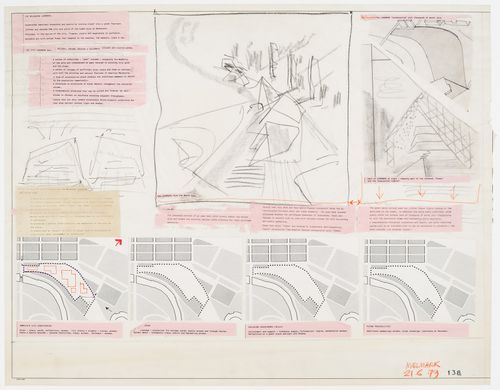
proposal text, sketches, site plans, perspectives, sections, and axonometric
DR1995:0292:008
Description:
proposal text, sketches, site plans, perspectives, sections, and axonometric
People:
Date:
21 June 1979
21 June 1979
Title:
Melmark (Melbourne Landmark) project: presentation drawing
Actions:
DR1995:0292:008
Description:
proposal text, sketches, site plans, perspectives, sections, and axonometric
Melmark (Melbourne Landmark) project: presentation drawing
Actions:
DR1995:0292:008
Description:
proposal text, sketches, site plans, perspectives, sections, and axonometric
Form:
drawings
drawings
Date:
21 June 1979
21 June 1979
People:
Form:
drawings
drawings
Reference number:
DR1995:0292:008-008
Description:
proposal text, sketches, site plans, perspectives, sections, and axonometric
DR1995:0292:008-008
Description:
proposal text, sketches, site plans, perspectives, sections, and axonometric
People:
Date:
21 June 1979
21 June 1979
Title:
Melmark (Melbourne Landmark) project: presentation drawing
Actions:
DR1995:0292:008-008
Description:
proposal text, sketches, site plans, perspectives, sections, and axonometric
Melmark (Melbourne Landmark) project: presentation drawing
Actions:
DR1995:0292:008-008
Description:
proposal text, sketches, site plans, perspectives, sections, and axonometric
Form:
drawings
drawings
Date:
21 June 1979
21 June 1979
People:
Form:
drawings
Quantity:
21 presentation drawing(s)
drawings
Quantity:
21 presentation drawing(s)
Reference number:
DR1995:0188:220-240
Description:
presentation drawings and publication drawings (some published in Price, Cedric. "Fun Palace Project." 'Architectural Review'. (January 1965), 74-75) including, perspective, sections, plans, details and alternative layout plans for Camden Town project, key of symbols, schematic elevations and plans, plan and sections of Fun Palace, details of catering areas service towers, prototype components, elevators and escalators, axonometric details and schematic drawings of vertical and horizontal access
DR1995:0188:220-240
Description:
presentation drawings and publication drawings (some published in Price, Cedric. "Fun Palace Project." 'Architectural Review'. (January 1965), 74-75) including, perspective, sections, plans, details and alternative layout plans for Camden Town project, key of symbols, schematic elevations and plans, plan and sections of Fun Palace, details of catering areas service towers, prototype components, elevators and escalators, axonometric details and schematic drawings of vertical and horizontal access
People:
Title:
Presentation drawings and publication drawings
Actions:
DR1995:0188:220-240
Description:
presentation drawings and publication drawings (some published in Price, Cedric. "Fun Palace Project." 'Architectural Review'. (January 1965), 74-75) including, perspective, sections, plans, details and alternative layout plans for Camden Town project, key of symbols, schematic elevations and plans, plan and sections of Fun Palace, details of catering areas service towers, prototype components, elevators and escalators, axonometric details and schematic drawings of vertical and horizontal access
Presentation drawings and publication drawings
Actions:
DR1995:0188:220-240
Description:
presentation drawings and publication drawings (some published in Price, Cedric. "Fun Palace Project." 'Architectural Review'. (January 1965), 74-75) including, perspective, sections, plans, details and alternative layout plans for Camden Town project, key of symbols, schematic elevations and plans, plan and sections of Fun Palace, details of catering areas service towers, prototype components, elevators and escalators, axonometric details and schematic drawings of vertical and horizontal access
Form:
drawings
Quantity:
21 presentation drawing(s)
drawings
Quantity:
21 presentation drawing(s)
People:
Level of archival description:
Project
Project
Title:
CP Aviary
CP Aviary
Reference number:
AP144.S2.D113
Description:
File documents an unexecuted project for an aviary and laboratory for the Royal Veterinary College, Camden, London, England. The design had to be easily dismantled, transported, and re-erected, since it was possible that there would be a "Stage 2" where the aviary would be moved from its original urban site to a more open rural site. Conceptual sketches illustrate preliminary ideas for the general structure and for. Some sketches are colored with metallic ink to outline structural components. Schematic design drawings illustrate two alternate plans, probably for urban and rural sites. A schematic flow diagram shows the use of research equipment within specified laboratory zones/research modules. Design development drawings show the aviary structure for both the urban and rural site. Isometrics, axonometrics, and perspectives show spatial division and accommodation within the aviary. Duplicate reprographic copies are made from the original drawings; some are annotated with notes. Material in this file was produced between 1978 and 1989, but predominantly between 1981 and 1985. File contains conceptual drawings, design development drawings, reference drawings, other drawings, a model, photographic materials, and textual records.
AP144.S2.D113
Description:
File documents an unexecuted project for an aviary and laboratory for the Royal Veterinary College, Camden, London, England. The design had to be easily dismantled, transported, and re-erected, since it was possible that there would be a "Stage 2" where the aviary would be moved from its original urban site to a more open rural site. Conceptual sketches illustrate preliminary ideas for the general structure and for. Some sketches are colored with metallic ink to outline structural components. Schematic design drawings illustrate two alternate plans, probably for urban and rural sites. A schematic flow diagram shows the use of research equipment within specified laboratory zones/research modules. Design development drawings show the aviary structure for both the urban and rural site. Isometrics, axonometrics, and perspectives show spatial division and accommodation within the aviary. Duplicate reprographic copies are made from the original drawings; some are annotated with notes. Material in this file was produced between 1978 and 1989, but predominantly between 1981 and 1985. File contains conceptual drawings, design development drawings, reference drawings, other drawings, a model, photographic materials, and textual records.
People:
Date:
1978-1989, predominant 1981-1985
1978-1989, predominant 1981-1985
Title:
CP Aviary
Actions:
AP144.S2.D113
Description:
File documents an unexecuted project for an aviary and laboratory for the Royal Veterinary College, Camden, London, England. The design had to be easily dismantled, transported, and re-erected, since it was possible that there would be a "Stage 2" where the aviary would be moved from its original urban site to a more open rural site. Conceptual sketches illustrate preliminary ideas for the general structure and for. Some sketches are colored with metallic ink to outline structural components. Schematic design drawings illustrate two alternate plans, probably for urban and rural sites. A schematic flow diagram shows the use of research equipment within specified laboratory zones/research modules. Design development drawings show the aviary structure for both the urban and rural site. Isometrics, axonometrics, and perspectives show spatial division and accommodation within the aviary. Duplicate reprographic copies are made from the original drawings; some are annotated with notes. Material in this file was produced between 1978 and 1989, but predominantly between 1981 and 1985. File contains conceptual drawings, design development drawings, reference drawings, other drawings, a model, photographic materials, and textual records.
CP Aviary
Actions:
AP144.S2.D113
Description:
File documents an unexecuted project for an aviary and laboratory for the Royal Veterinary College, Camden, London, England. The design had to be easily dismantled, transported, and re-erected, since it was possible that there would be a "Stage 2" where the aviary would be moved from its original urban site to a more open rural site. Conceptual sketches illustrate preliminary ideas for the general structure and for. Some sketches are colored with metallic ink to outline structural components. Schematic design drawings illustrate two alternate plans, probably for urban and rural sites. A schematic flow diagram shows the use of research equipment within specified laboratory zones/research modules. Design development drawings show the aviary structure for both the urban and rural site. Isometrics, axonometrics, and perspectives show spatial division and accommodation within the aviary. Duplicate reprographic copies are made from the original drawings; some are annotated with notes. Material in this file was produced between 1978 and 1989, but predominantly between 1981 and 1985. File contains conceptual drawings, design development drawings, reference drawings, other drawings, a model, photographic materials, and textual records.
Level of archival description:
File 113
File 113
Date:
1978-1989, predominant 1981-1985
1978-1989, predominant 1981-1985
People:
Form:
textual records
textual records
Actions:
Reference number:
ARCH255452
Description:
Files of publicity photographs - Roy Thompson Hall, Sikh Temple, Museum of Anthropology, Dalhouse Law Library, Harold Washington Library Centre model, National Gallery of Canada model, MacMillan Bloedel Building, Yorkdale Subway Station, Filberg House, Bank of Canada, Canadian Pavilion (Osaka), Simon Fraser University, Whistler condominiums (interior), University of Lethbridge, Eppich House, unidentified residental high-rise (perspective drawing dated 1980), file of photoprints of various projects
ARCH255452
Description:
Files of publicity photographs - Roy Thompson Hall, Sikh Temple, Museum of Anthropology, Dalhouse Law Library, Harold Washington Library Centre model, National Gallery of Canada model, MacMillan Bloedel Building, Yorkdale Subway Station, Filberg House, Bank of Canada, Canadian Pavilion (Osaka), Simon Fraser University, Whistler condominiums (interior), University of Lethbridge, Eppich House, unidentified residental high-rise (perspective drawing dated 1980), file of photoprints of various projects
People:
Title:
Projects photographs for promotion
Actions:
ARCH255452
Description:
Files of publicity photographs - Roy Thompson Hall, Sikh Temple, Museum of Anthropology, Dalhouse Law Library, Harold Washington Library Centre model, National Gallery of Canada model, MacMillan Bloedel Building, Yorkdale Subway Station, Filberg House, Bank of Canada, Canadian Pavilion (Osaka), Simon Fraser University, Whistler condominiums (interior), University of Lethbridge, Eppich House, unidentified residental high-rise (perspective drawing dated 1980), file of photoprints of various projects
Projects photographs for promotion
Actions:
ARCH255452
Description:
Files of publicity photographs - Roy Thompson Hall, Sikh Temple, Museum of Anthropology, Dalhouse Law Library, Harold Washington Library Centre model, National Gallery of Canada model, MacMillan Bloedel Building, Yorkdale Subway Station, Filberg House, Bank of Canada, Canadian Pavilion (Osaka), Simon Fraser University, Whistler condominiums (interior), University of Lethbridge, Eppich House, unidentified residental high-rise (perspective drawing dated 1980), file of photoprints of various projects
Form:
textual records
textual records
People:
Level of archival description:
Project
Project
Reference number:
AP075.S1.1965.PR01
Description:
This project series documents Cornelia Hahn Oberlander's landscape project for the outdoor playground of the Children's Creative Centre. The Centre was part of the Canadian Federal Pavilion built for the Universal and International Exposition of 1967 (Expo 67), located at the south end of Notre-Dame Island in Montréal. Oberlander worked on this project from 1965-1966. She based her design on children's spontaneous exploration, to encourage self-motivation and creative play. The playground included a rolling terrain, looping paths, a wobble walk made of short logs embeded in the ground, a canal, and "giant wooden building pieces and a rocking boat in water replaced static sculptures". [1] The playground included a sand beach-like area with drifwood and plants to be used as play props. At the centre of the playground was a grass mound with an interior cave and a high wooden platform only reachable by a commando rope. A forty-foot long circulating water channel was situated in the east section of the playground and included two small islands linked by bridges, but was narrow enough to allow children to jump over it. The project series contains sketches, preliminary landscape concept plans, site plans, general landscape plans at different stages of design development, several sections and detail drawings for the playground's equipment and installations, and presentation drawings, including perspective views. The project series also contains architectural, electrical, and structural drawings of the Pavilion, which were provided to Oberlander for reference. Also included are photographs of the playground, research material on playgrounds, and articles and publications on the project, including Oberlander's writings, and publications on Expo '67. Source: [1] Herrington, Susan. Cornelia Hahn Oberlander: Making the Modern Landscape, University of Virginia Press, 2014, 304 pages. p. 106.
AP075.S1.1965.PR01
Description:
This project series documents Cornelia Hahn Oberlander's landscape project for the outdoor playground of the Children's Creative Centre. The Centre was part of the Canadian Federal Pavilion built for the Universal and International Exposition of 1967 (Expo 67), located at the south end of Notre-Dame Island in Montréal. Oberlander worked on this project from 1965-1966. She based her design on children's spontaneous exploration, to encourage self-motivation and creative play. The playground included a rolling terrain, looping paths, a wobble walk made of short logs embeded in the ground, a canal, and "giant wooden building pieces and a rocking boat in water replaced static sculptures". [1] The playground included a sand beach-like area with drifwood and plants to be used as play props. At the centre of the playground was a grass mound with an interior cave and a high wooden platform only reachable by a commando rope. A forty-foot long circulating water channel was situated in the east section of the playground and included two small islands linked by bridges, but was narrow enough to allow children to jump over it. The project series contains sketches, preliminary landscape concept plans, site plans, general landscape plans at different stages of design development, several sections and detail drawings for the playground's equipment and installations, and presentation drawings, including perspective views. The project series also contains architectural, electrical, and structural drawings of the Pavilion, which were provided to Oberlander for reference. Also included are photographs of the playground, research material on playgrounds, and articles and publications on the project, including Oberlander's writings, and publications on Expo '67. Source: [1] Herrington, Susan. Cornelia Hahn Oberlander: Making the Modern Landscape, University of Virginia Press, 2014, 304 pages. p. 106.
People:
Date:
1965-1971
1965-1971
Title:
Children's Creative Centre Playground, Canadian Federal Pavilion, Expo '67, Montréal, Québec (1965-1967)
Actions:
AP075.S1.1965.PR01
Description:
This project series documents Cornelia Hahn Oberlander's landscape project for the outdoor playground of the Children's Creative Centre. The Centre was part of the Canadian Federal Pavilion built for the Universal and International Exposition of 1967 (Expo 67), located at the south end of Notre-Dame Island in Montréal. Oberlander worked on this project from 1965-1966. She based her design on children's spontaneous exploration, to encourage self-motivation and creative play. The playground included a rolling terrain, looping paths, a wobble walk made of short logs embeded in the ground, a canal, and "giant wooden building pieces and a rocking boat in water replaced static sculptures". [1] The playground included a sand beach-like area with drifwood and plants to be used as play props. At the centre of the playground was a grass mound with an interior cave and a high wooden platform only reachable by a commando rope. A forty-foot long circulating water channel was situated in the east section of the playground and included two small islands linked by bridges, but was narrow enough to allow children to jump over it. The project series contains sketches, preliminary landscape concept plans, site plans, general landscape plans at different stages of design development, several sections and detail drawings for the playground's equipment and installations, and presentation drawings, including perspective views. The project series also contains architectural, electrical, and structural drawings of the Pavilion, which were provided to Oberlander for reference. Also included are photographs of the playground, research material on playgrounds, and articles and publications on the project, including Oberlander's writings, and publications on Expo '67. Source: [1] Herrington, Susan. Cornelia Hahn Oberlander: Making the Modern Landscape, University of Virginia Press, 2014, 304 pages. p. 106.
Children's Creative Centre Playground, Canadian Federal Pavilion, Expo '67, Montréal, Québec (1965-1967)
Actions:
AP075.S1.1965.PR01
Description:
This project series documents Cornelia Hahn Oberlander's landscape project for the outdoor playground of the Children's Creative Centre. The Centre was part of the Canadian Federal Pavilion built for the Universal and International Exposition of 1967 (Expo 67), located at the south end of Notre-Dame Island in Montréal. Oberlander worked on this project from 1965-1966. She based her design on children's spontaneous exploration, to encourage self-motivation and creative play. The playground included a rolling terrain, looping paths, a wobble walk made of short logs embeded in the ground, a canal, and "giant wooden building pieces and a rocking boat in water replaced static sculptures". [1] The playground included a sand beach-like area with drifwood and plants to be used as play props. At the centre of the playground was a grass mound with an interior cave and a high wooden platform only reachable by a commando rope. A forty-foot long circulating water channel was situated in the east section of the playground and included two small islands linked by bridges, but was narrow enough to allow children to jump over it. The project series contains sketches, preliminary landscape concept plans, site plans, general landscape plans at different stages of design development, several sections and detail drawings for the playground's equipment and installations, and presentation drawings, including perspective views. The project series also contains architectural, electrical, and structural drawings of the Pavilion, which were provided to Oberlander for reference. Also included are photographs of the playground, research material on playgrounds, and articles and publications on the project, including Oberlander's writings, and publications on Expo '67. Source: [1] Herrington, Susan. Cornelia Hahn Oberlander: Making the Modern Landscape, University of Virginia Press, 2014, 304 pages. p. 106.
Level of archival description:
Project
Project
Date:
1965-1971
1965-1971
People:
Form:
events
events
Actions:
Description:
1st December 2022
1st December 2022
Location:
Shaughnessy House Keyword(s):
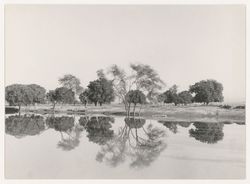
research fellow 2022, seminar, research, Manu P. Sobti, Chandigarh, Pierre Jeanneret, landscape, photography, 1st december 2022, Punjab
Shaughnessy House Keyword(s):
research fellow 2022, seminar, research, Manu P. Sobti, Chandigarh, Pierre Jeanneret, landscape, photography, 1st december 2022, Punjab
Date:
1 December 2022, 6pm
1 December 2022, 6pm
Form:
events
events
Date:
1 December 2022
6pm
1 December 2022
6pm
Location:
Shaughnessy House Keyword(s):
research fellow 2022, seminar, research, Manu P. Sobti, Chandigarh, Pierre Jeanneret, landscape, photography, 1st december 2022, Punjab
Shaughnessy House Keyword(s):
research fellow 2022, seminar, research, Manu P. Sobti, Chandigarh, Pierre Jeanneret, landscape, photography, 1st december 2022, Punjab
Form:
drawings
drawings
Reference number:
AP140.S2.SS1.D84.P5
Description:
Includes several rendered, some elevations, sections, axonometrics and perspectives.
AP140.S2.SS1.D84.P5
Description:
Includes several rendered, some elevations, sections, axonometrics and perspectives.
People:
Date:
circa 1986-1990
circa 1986-1990
Title:
Sketch and schematic site plans for alternative schemes, West Ferry Riverside Park, Canary Wharf, Competition, London, United Kingdom
Actions:
AP140.S2.SS1.D84.P5
Description:
Includes several rendered, some elevations, sections, axonometrics and perspectives.
Sketch and schematic site plans for alternative schemes, West Ferry Riverside Park, Canary Wharf, Competition, London, United Kingdom
Actions:
AP140.S2.SS1.D84.P5
Description:
Includes several rendered, some elevations, sections, axonometrics and perspectives.
Form:
drawings
drawings
Date:
circa 1986-1990
circa 1986-1990
People:
Form:
textual records
textual records
Title:
Architects' reports, reprographic copies of photographs, Lowry Centre, Salford, United Kingdom
Architects' reports, reprographic copies of photographs, Lowry Centre, Salford, United Kingdom
Actions:
Reference number:
AP140.S2.SS1.D99.P17
Description:
Also includes photomechanical prints showing perspectives for Lowry Centre.
AP140.S2.SS1.D99.P17
Description:
Also includes photomechanical prints showing perspectives for Lowry Centre.
People:
Date:
circa 1985-2003
circa 1985-2003
Title:
Architects' reports, reprographic copies of photographs, Lowry Centre, Salford, United Kingdom
Actions:
AP140.S2.SS1.D99.P17
Description:
Also includes photomechanical prints showing perspectives for Lowry Centre.
Architects' reports, reprographic copies of photographs, Lowry Centre, Salford, United Kingdom
Actions:
AP140.S2.SS1.D99.P17
Description:
Also includes photomechanical prints showing perspectives for Lowry Centre.
Form:
textual records
textual records
Date:
circa 1985-2003
circa 1985-2003
People:
Form:
drawings
drawings
Reference number:
ARCH252538
Description:
Élévations; plans du site; coupes; plans d'étage type; perspectives
ARCH252538
Description:
Élévations; plans du site; coupes; plans d'étage type; perspectives
People:
Date:
1961
1961
Title:
Complexe d'habitation Gary Coopar, "Apartments at Bombay", Bombay (maintenant Mumbai), Inde
Actions:
ARCH252538
Description:
Élévations; plans du site; coupes; plans d'étage type; perspectives
Complexe d'habitation Gary Coopar, "Apartments at Bombay", Bombay (maintenant Mumbai), Inde
Actions:
ARCH252538
Description:
Élévations; plans du site; coupes; plans d'étage type; perspectives
Form:
drawings
drawings
Date:
1961
1961
People:


