


11904 Results
Form:
drawings
drawings
Actions:
Reference number:
AP178.S1.1988.PR08.005.1
Description:
Original file title: Quinta de S. Ouidio - Lousada - D. Ana Costa - Caixilhos exterior - 18 ate 28 - Caixilhos interiores 29 ate 41.
AP178.S1.1988.PR08.005.1
Description:
Original file title: Quinta de S. Ouidio - Lousada - D. Ana Costa - Caixilhos exterior - 18 ate 28 - Caixilhos interiores 29 ate 41.
People:
Date:
1991-1992
1991-1992
Title:
Working details for the windows frames and doors, Casa Ana Costa, Quinta de S. Ovídio, Lousada (folder 1 of 3)
Actions:
AP178.S1.1988.PR08.005.1
Description:
Original file title: Quinta de S. Ouidio - Lousada - D. Ana Costa - Caixilhos exterior - 18 ate 28 - Caixilhos interiores 29 ate 41.
Working details for the windows frames and doors, Casa Ana Costa, Quinta de S. Ovídio, Lousada (folder 1 of 3)
Actions:
AP178.S1.1988.PR08.005.1
Description:
Original file title: Quinta de S. Ouidio - Lousada - D. Ana Costa - Caixilhos exterior - 18 ate 28 - Caixilhos interiores 29 ate 41.
Form:
drawings
drawings
Date:
1991-1992
1991-1992
People:
Form:
drawings
drawings
Actions:
Reference number:
AP178.S1.1988.PR08.005.2
Description:
Original file title: Quinta de S. Ouidio - Lousada - D. Ana Costa - Caixilhos exterior - 18 ate 28 - Caixilhos interiores 29 ate 41.
AP178.S1.1988.PR08.005.2
Description:
Original file title: Quinta de S. Ouidio - Lousada - D. Ana Costa - Caixilhos exterior - 18 ate 28 - Caixilhos interiores 29 ate 41.
People:
Date:
1991-1992
1991-1992
Title:
Working details for the windows frames and doors, Casa Ana Costa, Quinta de S. Ovídio, Lousada (folder 2 of 3)
Actions:
AP178.S1.1988.PR08.005.2
Description:
Original file title: Quinta de S. Ouidio - Lousada - D. Ana Costa - Caixilhos exterior - 18 ate 28 - Caixilhos interiores 29 ate 41.
Working details for the windows frames and doors, Casa Ana Costa, Quinta de S. Ovídio, Lousada (folder 2 of 3)
Actions:
AP178.S1.1988.PR08.005.2
Description:
Original file title: Quinta de S. Ouidio - Lousada - D. Ana Costa - Caixilhos exterior - 18 ate 28 - Caixilhos interiores 29 ate 41.
Form:
drawings
drawings
Date:
1991-1992
1991-1992
People:
Form:
drawings
drawings
Actions:
Reference number:
AP178.S1.1988.PR08.005.3
Description:
Original file title: Quinta de S. Ouidio - Lousada - D. Ana Costa - Caixilhos exterior - 18 ate 28 - Caixilhos interiores 29 ate 41.
AP178.S1.1988.PR08.005.3
Description:
Original file title: Quinta de S. Ouidio - Lousada - D. Ana Costa - Caixilhos exterior - 18 ate 28 - Caixilhos interiores 29 ate 41.
People:
Date:
1991-1992
1991-1992
Title:
Working details for the windows frames and doors, Casa Ana Costa, Quinta de S. Ovídio, Lousada (folder 3 of 3)
Actions:
AP178.S1.1988.PR08.005.3
Description:
Original file title: Quinta de S. Ouidio - Lousada - D. Ana Costa - Caixilhos exterior - 18 ate 28 - Caixilhos interiores 29 ate 41.
Working details for the windows frames and doors, Casa Ana Costa, Quinta de S. Ovídio, Lousada (folder 3 of 3)
Actions:
AP178.S1.1988.PR08.005.3
Description:
Original file title: Quinta de S. Ouidio - Lousada - D. Ana Costa - Caixilhos exterior - 18 ate 28 - Caixilhos interiores 29 ate 41.
Form:
drawings
drawings
Date:
1991-1992
1991-1992
People:
Form:
textual records
textual records
Title:
Permanent files
Permanent files
Actions:
Reference number:
ARCH260012
Description:
Bound proposals labelled ''Permanent Files'': Consortium for Toronto 2, Imperial Oil Don Mills, Western Oceanographic Institute, BC Centre issues review, MacMillan Bloedel interiors and building, South Surrey Town Centre, Vancouver Urban Renewal study, village Lake Louise, False Creek, Blocks 51-61-71, Block 80 report, Burrard Inlet study, BC Medical Centre, City Square traffic study, Bus parcel express, Canadian Pacific Hotel, East End Lake, Government of Canada, Simon Fraser University, Museum of North West Coast Indian Art Centennial, SFU student family housing, Vancouver Complex.
ARCH260012
Description:
Bound proposals labelled ''Permanent Files'': Consortium for Toronto 2, Imperial Oil Don Mills, Western Oceanographic Institute, BC Centre issues review, MacMillan Bloedel interiors and building, South Surrey Town Centre, Vancouver Urban Renewal study, village Lake Louise, False Creek, Blocks 51-61-71, Block 80 report, Burrard Inlet study, BC Medical Centre, City Square traffic study, Bus parcel express, Canadian Pacific Hotel, East End Lake, Government of Canada, Simon Fraser University, Museum of North West Coast Indian Art Centennial, SFU student family housing, Vancouver Complex.
People:
Date:
1970-1973
1970-1973
Title:
Permanent files
Actions:
ARCH260012
Description:
Bound proposals labelled ''Permanent Files'': Consortium for Toronto 2, Imperial Oil Don Mills, Western Oceanographic Institute, BC Centre issues review, MacMillan Bloedel interiors and building, South Surrey Town Centre, Vancouver Urban Renewal study, village Lake Louise, False Creek, Blocks 51-61-71, Block 80 report, Burrard Inlet study, BC Medical Centre, City Square traffic study, Bus parcel express, Canadian Pacific Hotel, East End Lake, Government of Canada, Simon Fraser University, Museum of North West Coast Indian Art Centennial, SFU student family housing, Vancouver Complex.
Permanent files
Actions:
ARCH260012
Description:
Bound proposals labelled ''Permanent Files'': Consortium for Toronto 2, Imperial Oil Don Mills, Western Oceanographic Institute, BC Centre issues review, MacMillan Bloedel interiors and building, South Surrey Town Centre, Vancouver Urban Renewal study, village Lake Louise, False Creek, Blocks 51-61-71, Block 80 report, Burrard Inlet study, BC Medical Centre, City Square traffic study, Bus parcel express, Canadian Pacific Hotel, East End Lake, Government of Canada, Simon Fraser University, Museum of North West Coast Indian Art Centennial, SFU student family housing, Vancouver Complex.
Form:
textual records
textual records
Date:
1970-1973
1970-1973
People:
Form:
textual records
textual records
Actions:
Reference number:
ARCH256703
Description:
general office files from Erickson/Massey office - tender/contract stage procedures, office furniture, office machines, planters, management contracts, newspaper clippings, Mid-Canada development fund, miscellaneous correspondence, construction consultants, conveyors, drape track valance, ecology newsletter, Dharam Kohli/ Erickson Massey agreement, E/M procedures - interiors, invitations, Architecture Canada Magazine, Architectural Institute of B.C. booklet, Art for Architecture, Artists, Building system information clearinghouse, consultants, school construction systems, S.E.F. school, topographics, universities, research material, project management, Erickson/Massey project status summaries, real estate, reference material, Erickson/Massey Vancouver correspondence.
ARCH256703
Description:
general office files from Erickson/Massey office - tender/contract stage procedures, office furniture, office machines, planters, management contracts, newspaper clippings, Mid-Canada development fund, miscellaneous correspondence, construction consultants, conveyors, drape track valance, ecology newsletter, Dharam Kohli/ Erickson Massey agreement, E/M procedures - interiors, invitations, Architecture Canada Magazine, Architectural Institute of B.C. booklet, Art for Architecture, Artists, Building system information clearinghouse, consultants, school construction systems, S.E.F. school, topographics, universities, research material, project management, Erickson/Massey project status summaries, real estate, reference material, Erickson/Massey Vancouver correspondence.
People:
Date:
1967, 1970-1972, 1975
1967, 1970-1972, 1975
Title:
General office files from Erickson/Massey office - tender/contract stage procedures
Actions:
ARCH256703
Description:
general office files from Erickson/Massey office - tender/contract stage procedures, office furniture, office machines, planters, management contracts, newspaper clippings, Mid-Canada development fund, miscellaneous correspondence, construction consultants, conveyors, drape track valance, ecology newsletter, Dharam Kohli/ Erickson Massey agreement, E/M procedures - interiors, invitations, Architecture Canada Magazine, Architectural Institute of B.C. booklet, Art for Architecture, Artists, Building system information clearinghouse, consultants, school construction systems, S.E.F. school, topographics, universities, research material, project management, Erickson/Massey project status summaries, real estate, reference material, Erickson/Massey Vancouver correspondence.
General office files from Erickson/Massey office - tender/contract stage procedures
Actions:
ARCH256703
Description:
general office files from Erickson/Massey office - tender/contract stage procedures, office furniture, office machines, planters, management contracts, newspaper clippings, Mid-Canada development fund, miscellaneous correspondence, construction consultants, conveyors, drape track valance, ecology newsletter, Dharam Kohli/ Erickson Massey agreement, E/M procedures - interiors, invitations, Architecture Canada Magazine, Architectural Institute of B.C. booklet, Art for Architecture, Artists, Building system information clearinghouse, consultants, school construction systems, S.E.F. school, topographics, universities, research material, project management, Erickson/Massey project status summaries, real estate, reference material, Erickson/Massey Vancouver correspondence.
Form:
textual records
textual records
Date:
1967, 1970-1972, 1975
1967, 1970-1972, 1975
People:
Form:
drawings
drawings
Title:
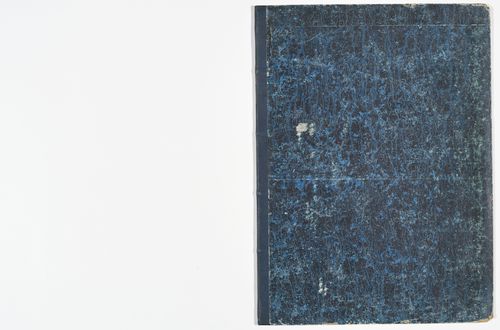
Album of competition drawings for a municipal slaughterhouse, route Royale, Saint-Germain-en-Laye
Album of competition drawings for a municipal slaughterhouse, route Royale, Saint-Germain-en-Laye
Actions:
Reference number:
DR1974:0002:023:001-012
Description:
- This album contains the complete set of ten presentation drawings that Charles Rohault de Fleury submitted to the competition for a municipal slaughterhouse sponsored by the Conseil Municipal de la Ville de Saint-Germain-en-Laye. The album also includes a pamphlet which describes the official programmes for the slaughterhouse competition as well as a competition for the restoration of the parish church (DR1974:0002:023:001). Rohault de Fleury submitted the following drawings according to programme guidelines: a general site plan at a scale of 2 mm to the meter (DR1974:0002:023:003); sections and elevations showing the project as a whole on all the main façades and axes, at a scale of 5 mm to the meter (DR1974:0002:023:004 - DR1974:0002:023:006); plans, elevations, and sections of the main buildings, at a scale of 1 cm to the meter (DR1974:0002:023:007 - DR1974:0002:023:011); and details for the buildings, machinery, and decoration, at a scale of 2 cm to the meter (DR1974:0002:023:012). The major components of the slaughterhouse - "les étaux des bouchers", "les bouveries", "les porcheries", and the administrative buildings - are composed of two buildings, identical on the exterior, but which vary according to function on the interior. The drawings indicate the proposed construction materials including a facing of rough stone for the walls, squared stone for the quoins, wood for the doors, metal for the gabled roofs, brick for the chimneys, and paved floors for areas coming into contact with the slaughtered animals ("les étaux des bouchers" and parts of the "porcherie").
DR1974:0002:023:001-012
Description:
- This album contains the complete set of ten presentation drawings that Charles Rohault de Fleury submitted to the competition for a municipal slaughterhouse sponsored by the Conseil Municipal de la Ville de Saint-Germain-en-Laye. The album also includes a pamphlet which describes the official programmes for the slaughterhouse competition as well as a competition for the restoration of the parish church (DR1974:0002:023:001). Rohault de Fleury submitted the following drawings according to programme guidelines: a general site plan at a scale of 2 mm to the meter (DR1974:0002:023:003); sections and elevations showing the project as a whole on all the main façades and axes, at a scale of 5 mm to the meter (DR1974:0002:023:004 - DR1974:0002:023:006); plans, elevations, and sections of the main buildings, at a scale of 1 cm to the meter (DR1974:0002:023:007 - DR1974:0002:023:011); and details for the buildings, machinery, and decoration, at a scale of 2 cm to the meter (DR1974:0002:023:012). The major components of the slaughterhouse - "les étaux des bouchers", "les bouveries", "les porcheries", and the administrative buildings - are composed of two buildings, identical on the exterior, but which vary according to function on the interior. The drawings indicate the proposed construction materials including a facing of rough stone for the walls, squared stone for the quoins, wood for the doors, metal for the gabled roofs, brick for the chimneys, and paved floors for areas coming into contact with the slaughtered animals ("les étaux des bouchers" and parts of the "porcherie").
People:
Subject:
architecture
architecture
Date:
drawings executed 20 January or 31 January 1847
drawings executed 20 January or 31 January 1847
Title:
Album of competition drawings for a municipal slaughterhouse, route Royale, Saint-Germain-en-Laye
Actions:
DR1974:0002:023:001-012
Description:
- This album contains the complete set of ten presentation drawings that Charles Rohault de Fleury submitted to the competition for a municipal slaughterhouse sponsored by the Conseil Municipal de la Ville de Saint-Germain-en-Laye. The album also includes a pamphlet which describes the official programmes for the slaughterhouse competition as well as a competition for the restoration of the parish church (DR1974:0002:023:001). Rohault de Fleury submitted the following drawings according to programme guidelines: a general site plan at a scale of 2 mm to the meter (DR1974:0002:023:003); sections and elevations showing the project as a whole on all the main façades and axes, at a scale of 5 mm to the meter (DR1974:0002:023:004 - DR1974:0002:023:006); plans, elevations, and sections of the main buildings, at a scale of 1 cm to the meter (DR1974:0002:023:007 - DR1974:0002:023:011); and details for the buildings, machinery, and decoration, at a scale of 2 cm to the meter (DR1974:0002:023:012). The major components of the slaughterhouse - "les étaux des bouchers", "les bouveries", "les porcheries", and the administrative buildings - are composed of two buildings, identical on the exterior, but which vary according to function on the interior. The drawings indicate the proposed construction materials including a facing of rough stone for the walls, squared stone for the quoins, wood for the doors, metal for the gabled roofs, brick for the chimneys, and paved floors for areas coming into contact with the slaughtered animals ("les étaux des bouchers" and parts of the "porcherie").
Album of competition drawings for a municipal slaughterhouse, route Royale, Saint-Germain-en-Laye
Actions:
DR1974:0002:023:001-012
Description:
- This album contains the complete set of ten presentation drawings that Charles Rohault de Fleury submitted to the competition for a municipal slaughterhouse sponsored by the Conseil Municipal de la Ville de Saint-Germain-en-Laye. The album also includes a pamphlet which describes the official programmes for the slaughterhouse competition as well as a competition for the restoration of the parish church (DR1974:0002:023:001). Rohault de Fleury submitted the following drawings according to programme guidelines: a general site plan at a scale of 2 mm to the meter (DR1974:0002:023:003); sections and elevations showing the project as a whole on all the main façades and axes, at a scale of 5 mm to the meter (DR1974:0002:023:004 - DR1974:0002:023:006); plans, elevations, and sections of the main buildings, at a scale of 1 cm to the meter (DR1974:0002:023:007 - DR1974:0002:023:011); and details for the buildings, machinery, and decoration, at a scale of 2 cm to the meter (DR1974:0002:023:012). The major components of the slaughterhouse - "les étaux des bouchers", "les bouveries", "les porcheries", and the administrative buildings - are composed of two buildings, identical on the exterior, but which vary according to function on the interior. The drawings indicate the proposed construction materials including a facing of rough stone for the walls, squared stone for the quoins, wood for the doors, metal for the gabled roofs, brick for the chimneys, and paved floors for areas coming into contact with the slaughtered animals ("les étaux des bouchers" and parts of the "porcherie").
Form:
drawings
drawings
Date:
drawings executed 20 January or 31 January 1847
drawings executed 20 January or 31 January 1847
People:
Subject:
architecture
architecture
Level of archival description:
Series
Series
Reference number:
AP168.S1
Description:
The Project records from Neil Denari series, 1994 – 2004, consists of records produced by Denari for his show “Interrupted Projections” at Gallery MA in Tokyo, Japan. It documents the development and final design for the principal architectural installation built on the third level of the gallery, as well as related materials displayed on the gallery’s fourth floor. The series also contains photographic and video documentation of the exhibit, the show catalogue, and promotional materials. The series includes 4003 digital files (1 GB), 53 slides, 21 transparencies, seven drawings and/or reprographic copies, two VHS video cassettes, one exhibition catalogue, and a small amount of promotional material comprising one large and two small posters, one postcard, and one t-shirt. The majority of records date from 1994-1996. Denari used a combination of physical drawings and digital modelling to draft the design for Interrupted Projections. The series contains one ink drawing and one transfer print with plans and sections of the third floor gallery space, two reprographic copies of drawings with elevations and plans of existing conditions of the third and fourth floors at Gallery MA, and three graphite hand drawings of the installation. Digital files in the series include two original Softimage databases containing full and partial 3D models of the installation, as well as one forward-migrated database containing models compiled from the two original databases. The original models were created in Softimage ’95 on Windows NT and will not open in contemporary versions of Autodesk Softimage. The forward-migrated model database was created by members of Autodesk’s Montreal office for the Archaeology of the Digital exhibition Complexity and Convention and will open in Softimage 2014. Each Softimage model database is made up of several directories that contain information necessary to render all models and their animation into a “scene” (such as textures, lighting, camera movements, etc.). When the Interrupted Projections models were migrated, the information from all directories in both original databases was compiled into the Scenes directory of a single database. These updated scene files (SCN) contain all the elements needed to render the models without the need for additional directories. Each scene file has a corresponding scene TOC file (scene table of content), which can be used to further modify the information in the scene. Scene files in the migrated database contain full and partial models for Interrupted Projections, including one animated scene that follows a camera path through the interior and exterior of the final model. These files document the various stages of design work for the project, as well as Denari’s use of animation features in Softimage to visualize and study the spatial character of his drawings. Project collaborator Duks Koschitz created additional animations of the model that were edited and shown on the fourth floor of the exhibition. A compilation of his work is included on a VHS tape in the archive. The video, which spans one minute 16 seconds, contains four animations that move around the 3D gallery space. Koschitz attempted to reflect the concerns of the project in the movements of the camera, focusing on details such as the fictional company logos or curvatures in the surface of the model. The majority of photographic materials in the series are digital renderings of the model, comprising 38 slides, 14 diapositives, and seven digital images. Photographic materials also include images of the completed show, including seven diapositives that document the built work from various views on the third floor of Gallery MA, as well as the exhibition of materials on the fourth floor. A small number of slides document the exhibit open to the public, and include images of visitors interacting with the Sony Navicam. Most of the diapositive photographs and a small number of slides were taken by Fujitsuka Mitsumasa, a photographer of architecture based in Tokyo. A second VHS tape in the archive provides in-depth documentation of the Interrupted Projections exhibition, containing 45 minutes of raw video footage that explores Gallery MA and surrounding areas of Tokyo. The Interrupted Projections book contains in print the text and images from the installation and website. It was written by Denari and designed by Michiharu Shimoda, a graphic designer and underground trip-hop artist who was also responsible for the design of the fictional logos used in the exhibit. The book acts as an extension of the content of the show, as well as exhibition catalogue, and covers Denari’s other projects represented in the show. The series also contains a small amount of promotional media for Interrupted Projections, including one large and two small posters, a postcard, and a t-shirt.
AP168.S1
Description:
The Project records from Neil Denari series, 1994 – 2004, consists of records produced by Denari for his show “Interrupted Projections” at Gallery MA in Tokyo, Japan. It documents the development and final design for the principal architectural installation built on the third level of the gallery, as well as related materials displayed on the gallery’s fourth floor. The series also contains photographic and video documentation of the exhibit, the show catalogue, and promotional materials. The series includes 4003 digital files (1 GB), 53 slides, 21 transparencies, seven drawings and/or reprographic copies, two VHS video cassettes, one exhibition catalogue, and a small amount of promotional material comprising one large and two small posters, one postcard, and one t-shirt. The majority of records date from 1994-1996. Denari used a combination of physical drawings and digital modelling to draft the design for Interrupted Projections. The series contains one ink drawing and one transfer print with plans and sections of the third floor gallery space, two reprographic copies of drawings with elevations and plans of existing conditions of the third and fourth floors at Gallery MA, and three graphite hand drawings of the installation. Digital files in the series include two original Softimage databases containing full and partial 3D models of the installation, as well as one forward-migrated database containing models compiled from the two original databases. The original models were created in Softimage ’95 on Windows NT and will not open in contemporary versions of Autodesk Softimage. The forward-migrated model database was created by members of Autodesk’s Montreal office for the Archaeology of the Digital exhibition Complexity and Convention and will open in Softimage 2014. Each Softimage model database is made up of several directories that contain information necessary to render all models and their animation into a “scene” (such as textures, lighting, camera movements, etc.). When the Interrupted Projections models were migrated, the information from all directories in both original databases was compiled into the Scenes directory of a single database. These updated scene files (SCN) contain all the elements needed to render the models without the need for additional directories. Each scene file has a corresponding scene TOC file (scene table of content), which can be used to further modify the information in the scene. Scene files in the migrated database contain full and partial models for Interrupted Projections, including one animated scene that follows a camera path through the interior and exterior of the final model. These files document the various stages of design work for the project, as well as Denari’s use of animation features in Softimage to visualize and study the spatial character of his drawings. Project collaborator Duks Koschitz created additional animations of the model that were edited and shown on the fourth floor of the exhibition. A compilation of his work is included on a VHS tape in the archive. The video, which spans one minute 16 seconds, contains four animations that move around the 3D gallery space. Koschitz attempted to reflect the concerns of the project in the movements of the camera, focusing on details such as the fictional company logos or curvatures in the surface of the model. The majority of photographic materials in the series are digital renderings of the model, comprising 38 slides, 14 diapositives, and seven digital images. Photographic materials also include images of the completed show, including seven diapositives that document the built work from various views on the third floor of Gallery MA, as well as the exhibition of materials on the fourth floor. A small number of slides document the exhibit open to the public, and include images of visitors interacting with the Sony Navicam. Most of the diapositive photographs and a small number of slides were taken by Fujitsuka Mitsumasa, a photographer of architecture based in Tokyo. A second VHS tape in the archive provides in-depth documentation of the Interrupted Projections exhibition, containing 45 minutes of raw video footage that explores Gallery MA and surrounding areas of Tokyo. The Interrupted Projections book contains in print the text and images from the installation and website. It was written by Denari and designed by Michiharu Shimoda, a graphic designer and underground trip-hop artist who was also responsible for the design of the fictional logos used in the exhibit. The book acts as an extension of the content of the show, as well as exhibition catalogue, and covers Denari’s other projects represented in the show. The series also contains a small amount of promotional media for Interrupted Projections, including one large and two small posters, a postcard, and a t-shirt.
People:
Date:
1994 - 2004
1994 - 2004
Title:
Project records from Neil Denari
Actions:
AP168.S1
Description:
The Project records from Neil Denari series, 1994 – 2004, consists of records produced by Denari for his show “Interrupted Projections” at Gallery MA in Tokyo, Japan. It documents the development and final design for the principal architectural installation built on the third level of the gallery, as well as related materials displayed on the gallery’s fourth floor. The series also contains photographic and video documentation of the exhibit, the show catalogue, and promotional materials. The series includes 4003 digital files (1 GB), 53 slides, 21 transparencies, seven drawings and/or reprographic copies, two VHS video cassettes, one exhibition catalogue, and a small amount of promotional material comprising one large and two small posters, one postcard, and one t-shirt. The majority of records date from 1994-1996. Denari used a combination of physical drawings and digital modelling to draft the design for Interrupted Projections. The series contains one ink drawing and one transfer print with plans and sections of the third floor gallery space, two reprographic copies of drawings with elevations and plans of existing conditions of the third and fourth floors at Gallery MA, and three graphite hand drawings of the installation. Digital files in the series include two original Softimage databases containing full and partial 3D models of the installation, as well as one forward-migrated database containing models compiled from the two original databases. The original models were created in Softimage ’95 on Windows NT and will not open in contemporary versions of Autodesk Softimage. The forward-migrated model database was created by members of Autodesk’s Montreal office for the Archaeology of the Digital exhibition Complexity and Convention and will open in Softimage 2014. Each Softimage model database is made up of several directories that contain information necessary to render all models and their animation into a “scene” (such as textures, lighting, camera movements, etc.). When the Interrupted Projections models were migrated, the information from all directories in both original databases was compiled into the Scenes directory of a single database. These updated scene files (SCN) contain all the elements needed to render the models without the need for additional directories. Each scene file has a corresponding scene TOC file (scene table of content), which can be used to further modify the information in the scene. Scene files in the migrated database contain full and partial models for Interrupted Projections, including one animated scene that follows a camera path through the interior and exterior of the final model. These files document the various stages of design work for the project, as well as Denari’s use of animation features in Softimage to visualize and study the spatial character of his drawings. Project collaborator Duks Koschitz created additional animations of the model that were edited and shown on the fourth floor of the exhibition. A compilation of his work is included on a VHS tape in the archive. The video, which spans one minute 16 seconds, contains four animations that move around the 3D gallery space. Koschitz attempted to reflect the concerns of the project in the movements of the camera, focusing on details such as the fictional company logos or curvatures in the surface of the model. The majority of photographic materials in the series are digital renderings of the model, comprising 38 slides, 14 diapositives, and seven digital images. Photographic materials also include images of the completed show, including seven diapositives that document the built work from various views on the third floor of Gallery MA, as well as the exhibition of materials on the fourth floor. A small number of slides document the exhibit open to the public, and include images of visitors interacting with the Sony Navicam. Most of the diapositive photographs and a small number of slides were taken by Fujitsuka Mitsumasa, a photographer of architecture based in Tokyo. A second VHS tape in the archive provides in-depth documentation of the Interrupted Projections exhibition, containing 45 minutes of raw video footage that explores Gallery MA and surrounding areas of Tokyo. The Interrupted Projections book contains in print the text and images from the installation and website. It was written by Denari and designed by Michiharu Shimoda, a graphic designer and underground trip-hop artist who was also responsible for the design of the fictional logos used in the exhibit. The book acts as an extension of the content of the show, as well as exhibition catalogue, and covers Denari’s other projects represented in the show. The series also contains a small amount of promotional media for Interrupted Projections, including one large and two small posters, a postcard, and a t-shirt.
Project records from Neil Denari
Actions:
AP168.S1
Description:
The Project records from Neil Denari series, 1994 – 2004, consists of records produced by Denari for his show “Interrupted Projections” at Gallery MA in Tokyo, Japan. It documents the development and final design for the principal architectural installation built on the third level of the gallery, as well as related materials displayed on the gallery’s fourth floor. The series also contains photographic and video documentation of the exhibit, the show catalogue, and promotional materials. The series includes 4003 digital files (1 GB), 53 slides, 21 transparencies, seven drawings and/or reprographic copies, two VHS video cassettes, one exhibition catalogue, and a small amount of promotional material comprising one large and two small posters, one postcard, and one t-shirt. The majority of records date from 1994-1996. Denari used a combination of physical drawings and digital modelling to draft the design for Interrupted Projections. The series contains one ink drawing and one transfer print with plans and sections of the third floor gallery space, two reprographic copies of drawings with elevations and plans of existing conditions of the third and fourth floors at Gallery MA, and three graphite hand drawings of the installation. Digital files in the series include two original Softimage databases containing full and partial 3D models of the installation, as well as one forward-migrated database containing models compiled from the two original databases. The original models were created in Softimage ’95 on Windows NT and will not open in contemporary versions of Autodesk Softimage. The forward-migrated model database was created by members of Autodesk’s Montreal office for the Archaeology of the Digital exhibition Complexity and Convention and will open in Softimage 2014. Each Softimage model database is made up of several directories that contain information necessary to render all models and their animation into a “scene” (such as textures, lighting, camera movements, etc.). When the Interrupted Projections models were migrated, the information from all directories in both original databases was compiled into the Scenes directory of a single database. These updated scene files (SCN) contain all the elements needed to render the models without the need for additional directories. Each scene file has a corresponding scene TOC file (scene table of content), which can be used to further modify the information in the scene. Scene files in the migrated database contain full and partial models for Interrupted Projections, including one animated scene that follows a camera path through the interior and exterior of the final model. These files document the various stages of design work for the project, as well as Denari’s use of animation features in Softimage to visualize and study the spatial character of his drawings. Project collaborator Duks Koschitz created additional animations of the model that were edited and shown on the fourth floor of the exhibition. A compilation of his work is included on a VHS tape in the archive. The video, which spans one minute 16 seconds, contains four animations that move around the 3D gallery space. Koschitz attempted to reflect the concerns of the project in the movements of the camera, focusing on details such as the fictional company logos or curvatures in the surface of the model. The majority of photographic materials in the series are digital renderings of the model, comprising 38 slides, 14 diapositives, and seven digital images. Photographic materials also include images of the completed show, including seven diapositives that document the built work from various views on the third floor of Gallery MA, as well as the exhibition of materials on the fourth floor. A small number of slides document the exhibit open to the public, and include images of visitors interacting with the Sony Navicam. Most of the diapositive photographs and a small number of slides were taken by Fujitsuka Mitsumasa, a photographer of architecture based in Tokyo. A second VHS tape in the archive provides in-depth documentation of the Interrupted Projections exhibition, containing 45 minutes of raw video footage that explores Gallery MA and surrounding areas of Tokyo. The Interrupted Projections book contains in print the text and images from the installation and website. It was written by Denari and designed by Michiharu Shimoda, a graphic designer and underground trip-hop artist who was also responsible for the design of the fictional logos used in the exhibit. The book acts as an extension of the content of the show, as well as exhibition catalogue, and covers Denari’s other projects represented in the show. The series also contains a small amount of promotional media for Interrupted Projections, including one large and two small posters, a postcard, and a t-shirt.
Level of archival description:
Series
Series
Date:
1994 - 2004
1994 - 2004
People:
Form:
drawings, textual records
drawings, textual records
Actions:
Reference number:
ARCH270969
Description:
Contains presentation drawings from several projects by Abalos & Herreros: - Edificio administrativo por el Ministerio del Interior, Madrid (AP164.S1.1990.D3); - Edificio de oficinas de RENFE, Fuencarral, Madrid (AP164.S1.1989.D3); - Parque Cristina Enea, San Sebastián (AP164.S1.2002.D3); - + Madrid. Desarrollo urbanistico del centro historico de Madrid y de las Orillas del rio Manzanares, Madrid (AP164.S1.2004.D16); - Operación Chamartin, Madrid (AP164.S1.2002.D9); - Ordenación ferrocarril Almería (AP164.S1.2002.D15); - Urbanización del sector La Lastra, León (AP164.S1.2003.D10); - Ordenación del área de Abandoibarra, Bilbao (AP164.S1.1993.D5); - Aula medioambiental y oficinas, Arico, Tenerife (AP164.S1.1998.D1); - Recualificación de la planta de compostaje La Paloma (AP164.S1.2002.D6); - Jardines Valdemingómez, Madrid (AP164.S1.2000.D4); - El mirador: torre mixta en la bahía de Algeciras (AP164.S1.1999.D10); - Pabellón de gimnasia en el parque del Retiro, Madrid (AP164.S1.2000.D3); - Sala municipal y plaza en Colmenarejo, Madrid (AP164.S1.1997.D11); - Palencia Parque Europa (AP164.S1.1991.D2); - Viviendas, locales y garajes en la M-30, Madrid (AP164.S1.1988.D3); - Estudio Gordillo, Villanueva de la Cañada, Madrid (AP164.S1.1999.D6); - Casa Gordillo, Villanueva de la Cañada, Madrid (AP164.S1.1993.D2); - Ciudad Real (AP164.S1.2001.D8); - 10JH, Sant Andreu viviendas para jóvenes (AP164.S1.2002.D8); - Torres mixtas bioclimáticas en el Humedal de Salburua, Vitoria (AP164.S1.2002.D2); - Barcelona Forum 2004: Lineas de mobiliario urbano Xurret (AP164.S1.2000.D9.SD1); - Barcelona Forum 2004: Lineas de mobiliario urbano PEP (AP164.S1.2000.D9.SD1). Despite its imprinted title "Curr. China Bases", there is no record related to China or about any potential project or competition.
ARCH270969
Description:
Contains presentation drawings from several projects by Abalos & Herreros: - Edificio administrativo por el Ministerio del Interior, Madrid (AP164.S1.1990.D3); - Edificio de oficinas de RENFE, Fuencarral, Madrid (AP164.S1.1989.D3); - Parque Cristina Enea, San Sebastián (AP164.S1.2002.D3); - + Madrid. Desarrollo urbanistico del centro historico de Madrid y de las Orillas del rio Manzanares, Madrid (AP164.S1.2004.D16); - Operación Chamartin, Madrid (AP164.S1.2002.D9); - Ordenación ferrocarril Almería (AP164.S1.2002.D15); - Urbanización del sector La Lastra, León (AP164.S1.2003.D10); - Ordenación del área de Abandoibarra, Bilbao (AP164.S1.1993.D5); - Aula medioambiental y oficinas, Arico, Tenerife (AP164.S1.1998.D1); - Recualificación de la planta de compostaje La Paloma (AP164.S1.2002.D6); - Jardines Valdemingómez, Madrid (AP164.S1.2000.D4); - El mirador: torre mixta en la bahía de Algeciras (AP164.S1.1999.D10); - Pabellón de gimnasia en el parque del Retiro, Madrid (AP164.S1.2000.D3); - Sala municipal y plaza en Colmenarejo, Madrid (AP164.S1.1997.D11); - Palencia Parque Europa (AP164.S1.1991.D2); - Viviendas, locales y garajes en la M-30, Madrid (AP164.S1.1988.D3); - Estudio Gordillo, Villanueva de la Cañada, Madrid (AP164.S1.1999.D6); - Casa Gordillo, Villanueva de la Cañada, Madrid (AP164.S1.1993.D2); - Ciudad Real (AP164.S1.2001.D8); - 10JH, Sant Andreu viviendas para jóvenes (AP164.S1.2002.D8); - Torres mixtas bioclimáticas en el Humedal de Salburua, Vitoria (AP164.S1.2002.D2); - Barcelona Forum 2004: Lineas de mobiliario urbano Xurret (AP164.S1.2000.D9.SD1); - Barcelona Forum 2004: Lineas de mobiliario urbano PEP (AP164.S1.2000.D9.SD1). Despite its imprinted title "Curr. China Bases", there is no record related to China or about any potential project or competition.
People:
Date:
circa 2004
circa 2004
Title:
Portfolio containing dummies of a curriculum vitae of the firm Abalos & Herreros
Actions:
ARCH270969
Description:
Contains presentation drawings from several projects by Abalos & Herreros: - Edificio administrativo por el Ministerio del Interior, Madrid (AP164.S1.1990.D3); - Edificio de oficinas de RENFE, Fuencarral, Madrid (AP164.S1.1989.D3); - Parque Cristina Enea, San Sebastián (AP164.S1.2002.D3); - + Madrid. Desarrollo urbanistico del centro historico de Madrid y de las Orillas del rio Manzanares, Madrid (AP164.S1.2004.D16); - Operación Chamartin, Madrid (AP164.S1.2002.D9); - Ordenación ferrocarril Almería (AP164.S1.2002.D15); - Urbanización del sector La Lastra, León (AP164.S1.2003.D10); - Ordenación del área de Abandoibarra, Bilbao (AP164.S1.1993.D5); - Aula medioambiental y oficinas, Arico, Tenerife (AP164.S1.1998.D1); - Recualificación de la planta de compostaje La Paloma (AP164.S1.2002.D6); - Jardines Valdemingómez, Madrid (AP164.S1.2000.D4); - El mirador: torre mixta en la bahía de Algeciras (AP164.S1.1999.D10); - Pabellón de gimnasia en el parque del Retiro, Madrid (AP164.S1.2000.D3); - Sala municipal y plaza en Colmenarejo, Madrid (AP164.S1.1997.D11); - Palencia Parque Europa (AP164.S1.1991.D2); - Viviendas, locales y garajes en la M-30, Madrid (AP164.S1.1988.D3); - Estudio Gordillo, Villanueva de la Cañada, Madrid (AP164.S1.1999.D6); - Casa Gordillo, Villanueva de la Cañada, Madrid (AP164.S1.1993.D2); - Ciudad Real (AP164.S1.2001.D8); - 10JH, Sant Andreu viviendas para jóvenes (AP164.S1.2002.D8); - Torres mixtas bioclimáticas en el Humedal de Salburua, Vitoria (AP164.S1.2002.D2); - Barcelona Forum 2004: Lineas de mobiliario urbano Xurret (AP164.S1.2000.D9.SD1); - Barcelona Forum 2004: Lineas de mobiliario urbano PEP (AP164.S1.2000.D9.SD1). Despite its imprinted title "Curr. China Bases", there is no record related to China or about any potential project or competition.
Portfolio containing dummies of a curriculum vitae of the firm Abalos & Herreros
Actions:
ARCH270969
Description:
Contains presentation drawings from several projects by Abalos & Herreros: - Edificio administrativo por el Ministerio del Interior, Madrid (AP164.S1.1990.D3); - Edificio de oficinas de RENFE, Fuencarral, Madrid (AP164.S1.1989.D3); - Parque Cristina Enea, San Sebastián (AP164.S1.2002.D3); - + Madrid. Desarrollo urbanistico del centro historico de Madrid y de las Orillas del rio Manzanares, Madrid (AP164.S1.2004.D16); - Operación Chamartin, Madrid (AP164.S1.2002.D9); - Ordenación ferrocarril Almería (AP164.S1.2002.D15); - Urbanización del sector La Lastra, León (AP164.S1.2003.D10); - Ordenación del área de Abandoibarra, Bilbao (AP164.S1.1993.D5); - Aula medioambiental y oficinas, Arico, Tenerife (AP164.S1.1998.D1); - Recualificación de la planta de compostaje La Paloma (AP164.S1.2002.D6); - Jardines Valdemingómez, Madrid (AP164.S1.2000.D4); - El mirador: torre mixta en la bahía de Algeciras (AP164.S1.1999.D10); - Pabellón de gimnasia en el parque del Retiro, Madrid (AP164.S1.2000.D3); - Sala municipal y plaza en Colmenarejo, Madrid (AP164.S1.1997.D11); - Palencia Parque Europa (AP164.S1.1991.D2); - Viviendas, locales y garajes en la M-30, Madrid (AP164.S1.1988.D3); - Estudio Gordillo, Villanueva de la Cañada, Madrid (AP164.S1.1999.D6); - Casa Gordillo, Villanueva de la Cañada, Madrid (AP164.S1.1993.D2); - Ciudad Real (AP164.S1.2001.D8); - 10JH, Sant Andreu viviendas para jóvenes (AP164.S1.2002.D8); - Torres mixtas bioclimáticas en el Humedal de Salburua, Vitoria (AP164.S1.2002.D2); - Barcelona Forum 2004: Lineas de mobiliario urbano Xurret (AP164.S1.2000.D9.SD1); - Barcelona Forum 2004: Lineas de mobiliario urbano PEP (AP164.S1.2000.D9.SD1). Despite its imprinted title "Curr. China Bases", there is no record related to China or about any potential project or competition.
Form:
drawings, textual records
drawings, textual records
Date:
circa 2004
circa 2004
People:
Level of archival description:
Sub-series
Sub-series
Reference number:
CI001.S1.D3
Description:
The urban and public architecture of Hubert Rohault de Fleury is insightful concerning both the stylistic directions of utilitarian architecture in France and the structure and role of the government architectural services (1) in the Empire and the Restoration. The drawings in the CCA collection depict built and unbuilt projects undertaken in the context of Hubert's positions in the government architectural services as well as private commissions. Hubert's principal official positions related to three branches of the French government: the Préfecture de la police, the Conseil général des hospices and the Conseil des Bâtiments Civils, a "division" of the Ministère de l'interieur. Hubert's work for the Préfecture de la police (which was also responsible for the gendarmerie and the sapeurs-pompiers barracks) is represented in the CCA collection by projects for four gendarmerie barracks (1821-1830) and alterations to the Préfecture de la Police (1833 ?) and nearby prison in Paris (1819)(DR1974:0002:016:001-070 / DR1974:0002:011:001-089 and DR1974:0002: 015:001-070). The drawings in these albums emphasize the planning (or re-arrangement) of the interior spaces. The album for the Préfecture de la police also includes record drawings for prisons in England and France as background material for Hubert's work and/or related to reports for the Conseil des Bâtiments Civils, which had an active role in the design of prisons throughout France during the early years of the nineteenth century (2). Although the CCA collection has no drawings directly related to Hubert's position as the architecte des hospices (3), drawings and prints are included for his earlier ideal hospitals (ca. 1810) (DR1974:0002:008:001-077). These projects continue the late 17th and 18th century tradition of monumental geometrically laid-out ideal hospitals. This album also contains prints and drawings of medical buildings by other architects (probably reference material), and drawings of Hubert's unexecuted proposal for the re-development of the École de médecine (Paris) and the surrounding buildings and urban spaces. Hubert was the architecte de l'École de medicine (4); a position that probably related to his work for the Ministère d'Interieur, which would have been responsible for this building. In general, Hubert's role and responsibilities within the Ministère de l'interieur and the associated Conseil de Bâtiment Civils (especially prior to his appointment to the position of inspecteur gènèral in 1830) are the least clear of his government positions. In addition to the École de medicine album, two other albums contain projects relating to the Ministère de l'Interieur: two proposals for Place Louis XV commissioned by the Ministre de l'interieur, Duc Decazes in 1821 (DR1974:0002:037:001-031), and drawings for the conversion or renovation of several Parisian hôtel particuliers (probably between 1810 and ca. 1820) including those used by the Ministère de l'interieur, Ministère de la Guerre and the Ministère des affaires étrangères (DR1974:0002;011:001-089). On other government commission of significance is represented in the CCA collection. In 1819, Hubert Rohault de Fleury in collaboration with Etienne Hyppolite Godde was commissioned to direct the restoration of the Thermes de Julien located under the Hôtel de Cluny. The CCA collection includes several letters and drawings, and a report related to this commission (DR1974:0002 :037:001-031). Hubert's private urban projects, mostly commissioned by private entrepreneurs or societies, were concerned with the expansion of the infrastructure of Paris and the surrounding communities as well as, to some extent, larger issues of urban development. One album contains projects dating from between 1819 and 1836 related horses - an essential part of 19th century urban life (5): a stud-farm (Haras de Madrid, Bois de Boulogne), an auction house and an infirmary (Clos St. Charles, Clos d'équarrissage, fôret de Bondy) and three slaughterhouses (Plaine de Grenelle, an unnamed project and La Villete (6))(DR1974:0002:014:001-104). These album also includes developmental studies for a new quartier of Paris - Nouveau Quartier Poissonière (the site of today's 10e arrondissement). A second album (ca. 1825) includes designs for a "maison de blanchisseur", an "entrepot de vins" with adjacent "guingette" and designs for structures at Parc de Clichy - a reservoir, a washhouse and a manège (DR1974:0002:009:001-079) (7). The drawings in these albums are particularly informative regarding the materials, structures and mechanical systems utilized. As with most of his government commissions, for these buildings, Hubert adopted a sparse architectural syntax of pared-down classical motifs and regimented plans grounded in the ideas of Durand and commonly used in utilitarian buildings during the 19th century. (1) These are discussed in some detail in Chapter 2 of David Van Zanten, 'Building Paris' (Cambridge: Cambridge University Press, 1994). (2) Van Zanten, 'Building Paris', 51-52. (3) The Cabinet des Estampes at the Musée Carnavalet in Paris has drawings related to Hubert's work for the Conseil général des hospices. (4) Evidence of this position is based on inscriptions on drawings in album, DR1974:0002:008:001-77. (5) Bergdoll, 4. (6) The La Villete slaughterhouse was designed by Charles Rohault de Fleury. (7) The source(s) of these commissions is unknown.
CI001.S1.D3
Description:
The urban and public architecture of Hubert Rohault de Fleury is insightful concerning both the stylistic directions of utilitarian architecture in France and the structure and role of the government architectural services (1) in the Empire and the Restoration. The drawings in the CCA collection depict built and unbuilt projects undertaken in the context of Hubert's positions in the government architectural services as well as private commissions. Hubert's principal official positions related to three branches of the French government: the Préfecture de la police, the Conseil général des hospices and the Conseil des Bâtiments Civils, a "division" of the Ministère de l'interieur. Hubert's work for the Préfecture de la police (which was also responsible for the gendarmerie and the sapeurs-pompiers barracks) is represented in the CCA collection by projects for four gendarmerie barracks (1821-1830) and alterations to the Préfecture de la Police (1833 ?) and nearby prison in Paris (1819)(DR1974:0002:016:001-070 / DR1974:0002:011:001-089 and DR1974:0002: 015:001-070). The drawings in these albums emphasize the planning (or re-arrangement) of the interior spaces. The album for the Préfecture de la police also includes record drawings for prisons in England and France as background material for Hubert's work and/or related to reports for the Conseil des Bâtiments Civils, which had an active role in the design of prisons throughout France during the early years of the nineteenth century (2). Although the CCA collection has no drawings directly related to Hubert's position as the architecte des hospices (3), drawings and prints are included for his earlier ideal hospitals (ca. 1810) (DR1974:0002:008:001-077). These projects continue the late 17th and 18th century tradition of monumental geometrically laid-out ideal hospitals. This album also contains prints and drawings of medical buildings by other architects (probably reference material), and drawings of Hubert's unexecuted proposal for the re-development of the École de médecine (Paris) and the surrounding buildings and urban spaces. Hubert was the architecte de l'École de medicine (4); a position that probably related to his work for the Ministère d'Interieur, which would have been responsible for this building. In general, Hubert's role and responsibilities within the Ministère de l'interieur and the associated Conseil de Bâtiment Civils (especially prior to his appointment to the position of inspecteur gènèral in 1830) are the least clear of his government positions. In addition to the École de medicine album, two other albums contain projects relating to the Ministère de l'Interieur: two proposals for Place Louis XV commissioned by the Ministre de l'interieur, Duc Decazes in 1821 (DR1974:0002:037:001-031), and drawings for the conversion or renovation of several Parisian hôtel particuliers (probably between 1810 and ca. 1820) including those used by the Ministère de l'interieur, Ministère de la Guerre and the Ministère des affaires étrangères (DR1974:0002;011:001-089). On other government commission of significance is represented in the CCA collection. In 1819, Hubert Rohault de Fleury in collaboration with Etienne Hyppolite Godde was commissioned to direct the restoration of the Thermes de Julien located under the Hôtel de Cluny. The CCA collection includes several letters and drawings, and a report related to this commission (DR1974:0002 :037:001-031). Hubert's private urban projects, mostly commissioned by private entrepreneurs or societies, were concerned with the expansion of the infrastructure of Paris and the surrounding communities as well as, to some extent, larger issues of urban development. One album contains projects dating from between 1819 and 1836 related horses - an essential part of 19th century urban life (5): a stud-farm (Haras de Madrid, Bois de Boulogne), an auction house and an infirmary (Clos St. Charles, Clos d'équarrissage, fôret de Bondy) and three slaughterhouses (Plaine de Grenelle, an unnamed project and La Villete (6))(DR1974:0002:014:001-104). These album also includes developmental studies for a new quartier of Paris - Nouveau Quartier Poissonière (the site of today's 10e arrondissement). A second album (ca. 1825) includes designs for a "maison de blanchisseur", an "entrepot de vins" with adjacent "guingette" and designs for structures at Parc de Clichy - a reservoir, a washhouse and a manège (DR1974:0002:009:001-079) (7). The drawings in these albums are particularly informative regarding the materials, structures and mechanical systems utilized. As with most of his government commissions, for these buildings, Hubert adopted a sparse architectural syntax of pared-down classical motifs and regimented plans grounded in the ideas of Durand and commonly used in utilitarian buildings during the 19th century. (1) These are discussed in some detail in Chapter 2 of David Van Zanten, 'Building Paris' (Cambridge: Cambridge University Press, 1994). (2) Van Zanten, 'Building Paris', 51-52. (3) The Cabinet des Estampes at the Musée Carnavalet in Paris has drawings related to Hubert's work for the Conseil général des hospices. (4) Evidence of this position is based on inscriptions on drawings in album, DR1974:0002:008:001-77. (5) Bergdoll, 4. (6) The La Villete slaughterhouse was designed by Charles Rohault de Fleury. (7) The source(s) of these commissions is unknown.
People:
Date:
1754-1875
1754-1875
Title:
Public and Urban architecture
CI001.S1.D3
Description:
The urban and public architecture of Hubert Rohault de Fleury is insightful concerning both the stylistic directions of utilitarian architecture in France and the structure and role of the government architectural services (1) in the Empire and the Restoration. The drawings in the CCA collection depict built and unbuilt projects undertaken in the context of Hubert's positions in the government architectural services as well as private commissions. Hubert's principal official positions related to three branches of the French government: the Préfecture de la police, the Conseil général des hospices and the Conseil des Bâtiments Civils, a "division" of the Ministère de l'interieur. Hubert's work for the Préfecture de la police (which was also responsible for the gendarmerie and the sapeurs-pompiers barracks) is represented in the CCA collection by projects for four gendarmerie barracks (1821-1830) and alterations to the Préfecture de la Police (1833 ?) and nearby prison in Paris (1819)(DR1974:0002:016:001-070 / DR1974:0002:011:001-089 and DR1974:0002: 015:001-070). The drawings in these albums emphasize the planning (or re-arrangement) of the interior spaces. The album for the Préfecture de la police also includes record drawings for prisons in England and France as background material for Hubert's work and/or related to reports for the Conseil des Bâtiments Civils, which had an active role in the design of prisons throughout France during the early years of the nineteenth century (2). Although the CCA collection has no drawings directly related to Hubert's position as the architecte des hospices (3), drawings and prints are included for his earlier ideal hospitals (ca. 1810) (DR1974:0002:008:001-077). These projects continue the late 17th and 18th century tradition of monumental geometrically laid-out ideal hospitals. This album also contains prints and drawings of medical buildings by other architects (probably reference material), and drawings of Hubert's unexecuted proposal for the re-development of the École de médecine (Paris) and the surrounding buildings and urban spaces. Hubert was the architecte de l'École de medicine (4); a position that probably related to his work for the Ministère d'Interieur, which would have been responsible for this building. In general, Hubert's role and responsibilities within the Ministère de l'interieur and the associated Conseil de Bâtiment Civils (especially prior to his appointment to the position of inspecteur gènèral in 1830) are the least clear of his government positions. In addition to the École de medicine album, two other albums contain projects relating to the Ministère de l'Interieur: two proposals for Place Louis XV commissioned by the Ministre de l'interieur, Duc Decazes in 1821 (DR1974:0002:037:001-031), and drawings for the conversion or renovation of several Parisian hôtel particuliers (probably between 1810 and ca. 1820) including those used by the Ministère de l'interieur, Ministère de la Guerre and the Ministère des affaires étrangères (DR1974:0002;011:001-089). On other government commission of significance is represented in the CCA collection. In 1819, Hubert Rohault de Fleury in collaboration with Etienne Hyppolite Godde was commissioned to direct the restoration of the Thermes de Julien located under the Hôtel de Cluny. The CCA collection includes several letters and drawings, and a report related to this commission (DR1974:0002 :037:001-031). Hubert's private urban projects, mostly commissioned by private entrepreneurs or societies, were concerned with the expansion of the infrastructure of Paris and the surrounding communities as well as, to some extent, larger issues of urban development. One album contains projects dating from between 1819 and 1836 related horses - an essential part of 19th century urban life (5): a stud-farm (Haras de Madrid, Bois de Boulogne), an auction house and an infirmary (Clos St. Charles, Clos d'équarrissage, fôret de Bondy) and three slaughterhouses (Plaine de Grenelle, an unnamed project and La Villete (6))(DR1974:0002:014:001-104). These album also includes developmental studies for a new quartier of Paris - Nouveau Quartier Poissonière (the site of today's 10e arrondissement). A second album (ca. 1825) includes designs for a "maison de blanchisseur", an "entrepot de vins" with adjacent "guingette" and designs for structures at Parc de Clichy - a reservoir, a washhouse and a manège (DR1974:0002:009:001-079) (7). The drawings in these albums are particularly informative regarding the materials, structures and mechanical systems utilized. As with most of his government commissions, for these buildings, Hubert adopted a sparse architectural syntax of pared-down classical motifs and regimented plans grounded in the ideas of Durand and commonly used in utilitarian buildings during the 19th century. (1) These are discussed in some detail in Chapter 2 of David Van Zanten, 'Building Paris' (Cambridge: Cambridge University Press, 1994). (2) Van Zanten, 'Building Paris', 51-52. (3) The Cabinet des Estampes at the Musée Carnavalet in Paris has drawings related to Hubert's work for the Conseil général des hospices. (4) Evidence of this position is based on inscriptions on drawings in album, DR1974:0002:008:001-77. (5) Bergdoll, 4. (6) The La Villete slaughterhouse was designed by Charles Rohault de Fleury. (7) The source(s) of these commissions is unknown.
Public and Urban architecture
CI001.S1.D3
Description:
The urban and public architecture of Hubert Rohault de Fleury is insightful concerning both the stylistic directions of utilitarian architecture in France and the structure and role of the government architectural services (1) in the Empire and the Restoration. The drawings in the CCA collection depict built and unbuilt projects undertaken in the context of Hubert's positions in the government architectural services as well as private commissions. Hubert's principal official positions related to three branches of the French government: the Préfecture de la police, the Conseil général des hospices and the Conseil des Bâtiments Civils, a "division" of the Ministère de l'interieur. Hubert's work for the Préfecture de la police (which was also responsible for the gendarmerie and the sapeurs-pompiers barracks) is represented in the CCA collection by projects for four gendarmerie barracks (1821-1830) and alterations to the Préfecture de la Police (1833 ?) and nearby prison in Paris (1819)(DR1974:0002:016:001-070 / DR1974:0002:011:001-089 and DR1974:0002: 015:001-070). The drawings in these albums emphasize the planning (or re-arrangement) of the interior spaces. The album for the Préfecture de la police also includes record drawings for prisons in England and France as background material for Hubert's work and/or related to reports for the Conseil des Bâtiments Civils, which had an active role in the design of prisons throughout France during the early years of the nineteenth century (2). Although the CCA collection has no drawings directly related to Hubert's position as the architecte des hospices (3), drawings and prints are included for his earlier ideal hospitals (ca. 1810) (DR1974:0002:008:001-077). These projects continue the late 17th and 18th century tradition of monumental geometrically laid-out ideal hospitals. This album also contains prints and drawings of medical buildings by other architects (probably reference material), and drawings of Hubert's unexecuted proposal for the re-development of the École de médecine (Paris) and the surrounding buildings and urban spaces. Hubert was the architecte de l'École de medicine (4); a position that probably related to his work for the Ministère d'Interieur, which would have been responsible for this building. In general, Hubert's role and responsibilities within the Ministère de l'interieur and the associated Conseil de Bâtiment Civils (especially prior to his appointment to the position of inspecteur gènèral in 1830) are the least clear of his government positions. In addition to the École de medicine album, two other albums contain projects relating to the Ministère de l'Interieur: two proposals for Place Louis XV commissioned by the Ministre de l'interieur, Duc Decazes in 1821 (DR1974:0002:037:001-031), and drawings for the conversion or renovation of several Parisian hôtel particuliers (probably between 1810 and ca. 1820) including those used by the Ministère de l'interieur, Ministère de la Guerre and the Ministère des affaires étrangères (DR1974:0002;011:001-089). On other government commission of significance is represented in the CCA collection. In 1819, Hubert Rohault de Fleury in collaboration with Etienne Hyppolite Godde was commissioned to direct the restoration of the Thermes de Julien located under the Hôtel de Cluny. The CCA collection includes several letters and drawings, and a report related to this commission (DR1974:0002 :037:001-031). Hubert's private urban projects, mostly commissioned by private entrepreneurs or societies, were concerned with the expansion of the infrastructure of Paris and the surrounding communities as well as, to some extent, larger issues of urban development. One album contains projects dating from between 1819 and 1836 related horses - an essential part of 19th century urban life (5): a stud-farm (Haras de Madrid, Bois de Boulogne), an auction house and an infirmary (Clos St. Charles, Clos d'équarrissage, fôret de Bondy) and three slaughterhouses (Plaine de Grenelle, an unnamed project and La Villete (6))(DR1974:0002:014:001-104). These album also includes developmental studies for a new quartier of Paris - Nouveau Quartier Poissonière (the site of today's 10e arrondissement). A second album (ca. 1825) includes designs for a "maison de blanchisseur", an "entrepot de vins" with adjacent "guingette" and designs for structures at Parc de Clichy - a reservoir, a washhouse and a manège (DR1974:0002:009:001-079) (7). The drawings in these albums are particularly informative regarding the materials, structures and mechanical systems utilized. As with most of his government commissions, for these buildings, Hubert adopted a sparse architectural syntax of pared-down classical motifs and regimented plans grounded in the ideas of Durand and commonly used in utilitarian buildings during the 19th century. (1) These are discussed in some detail in Chapter 2 of David Van Zanten, 'Building Paris' (Cambridge: Cambridge University Press, 1994). (2) Van Zanten, 'Building Paris', 51-52. (3) The Cabinet des Estampes at the Musée Carnavalet in Paris has drawings related to Hubert's work for the Conseil général des hospices. (4) Evidence of this position is based on inscriptions on drawings in album, DR1974:0002:008:001-77. (5) Bergdoll, 4. (6) The La Villete slaughterhouse was designed by Charles Rohault de Fleury. (7) The source(s) of these commissions is unknown.
Level of archival description:
File 3
File 3
Date:
1754-1875
1754-1875
People:
Form:
photographs
photographs
Actions:
Reference number:
ARCH274358
Description:
Documentation and research relating to various projects, proposals and studies by Erickson/Massey Architects, includes: Stadhuis City Hall, Artaban, Banff School of Fine Arts, B.C. Research Council, Beaulieu Estates, Vancouver Botanical Gardens (proposal), British Virgin Islands (survey maps), Computime Canada Computer Centre, Dilworth, False Creek Development, F.P.19 Hostel, Federated Investments building, Goda, Alta Lake, Harbour Park, Nanaimo Marathon, Massey College, Mendel Gallery, Mitchell House, Osaka Competition presentation, Playhouse Theatre Co. (proposal), Russell and Dumoulin interiors, Sengara Residence, Simon Fraser University (men's residences, water tower section and construction plans), Simons, Skrog building, Standard Oil station airport, Staples House, traffic study, U.P.I. Hotel, Woodcraft Estates.
ARCH274358
Description:
Documentation and research relating to various projects, proposals and studies by Erickson/Massey Architects, includes: Stadhuis City Hall, Artaban, Banff School of Fine Arts, B.C. Research Council, Beaulieu Estates, Vancouver Botanical Gardens (proposal), British Virgin Islands (survey maps), Computime Canada Computer Centre, Dilworth, False Creek Development, F.P.19 Hostel, Federated Investments building, Goda, Alta Lake, Harbour Park, Nanaimo Marathon, Massey College, Mendel Gallery, Mitchell House, Osaka Competition presentation, Playhouse Theatre Co. (proposal), Russell and Dumoulin interiors, Sengara Residence, Simon Fraser University (men's residences, water tower section and construction plans), Simons, Skrog building, Standard Oil station airport, Staples House, traffic study, U.P.I. Hotel, Woodcraft Estates.
People:
Date:
1967-1971
1967-1971
Title:
Documentation and research relating to various projects, proposals and studies by Erickson/Massey Architects
Actions:
ARCH274358
Description:
Documentation and research relating to various projects, proposals and studies by Erickson/Massey Architects, includes: Stadhuis City Hall, Artaban, Banff School of Fine Arts, B.C. Research Council, Beaulieu Estates, Vancouver Botanical Gardens (proposal), British Virgin Islands (survey maps), Computime Canada Computer Centre, Dilworth, False Creek Development, F.P.19 Hostel, Federated Investments building, Goda, Alta Lake, Harbour Park, Nanaimo Marathon, Massey College, Mendel Gallery, Mitchell House, Osaka Competition presentation, Playhouse Theatre Co. (proposal), Russell and Dumoulin interiors, Sengara Residence, Simon Fraser University (men's residences, water tower section and construction plans), Simons, Skrog building, Standard Oil station airport, Staples House, traffic study, U.P.I. Hotel, Woodcraft Estates.
Documentation and research relating to various projects, proposals and studies by Erickson/Massey Architects
Actions:
ARCH274358
Description:
Documentation and research relating to various projects, proposals and studies by Erickson/Massey Architects, includes: Stadhuis City Hall, Artaban, Banff School of Fine Arts, B.C. Research Council, Beaulieu Estates, Vancouver Botanical Gardens (proposal), British Virgin Islands (survey maps), Computime Canada Computer Centre, Dilworth, False Creek Development, F.P.19 Hostel, Federated Investments building, Goda, Alta Lake, Harbour Park, Nanaimo Marathon, Massey College, Mendel Gallery, Mitchell House, Osaka Competition presentation, Playhouse Theatre Co. (proposal), Russell and Dumoulin interiors, Sengara Residence, Simon Fraser University (men's residences, water tower section and construction plans), Simons, Skrog building, Standard Oil station airport, Staples House, traffic study, U.P.I. Hotel, Woodcraft Estates.
Form:
photographs
photographs
Date:
1967-1971
1967-1971
People:


