


5543 Results
Form:
books
books
Title:
Nietzsche for architects
Nietzsche for architects
Actions:
Price:
$48.95
(available to order)
Summary:
Nietzsche’s philosophy is provocative and complex and has been hugely influential on modern intellectual history and European culture. But his critical approach and writing style invites misunderstandings, sometimes with disastrous consequences. His ideas—or those loosely associated with him—are often briefly cited in scholarly studies in architectural theory and history.(...)
$48.95
(available to order)
Summary:
Nietzsche’s philosophy is provocative and complex and has been hugely influential on modern intellectual history and European culture. But his critical approach and writing style invites misunderstandings, sometimes with disastrous consequences. His ideas—or those loosely associated with him—are often briefly cited in scholarly studies in architectural theory and history.(...)
Title:
Nietzsche for architects
Actions:
Price:
$48.95
(available to order)
Summary:
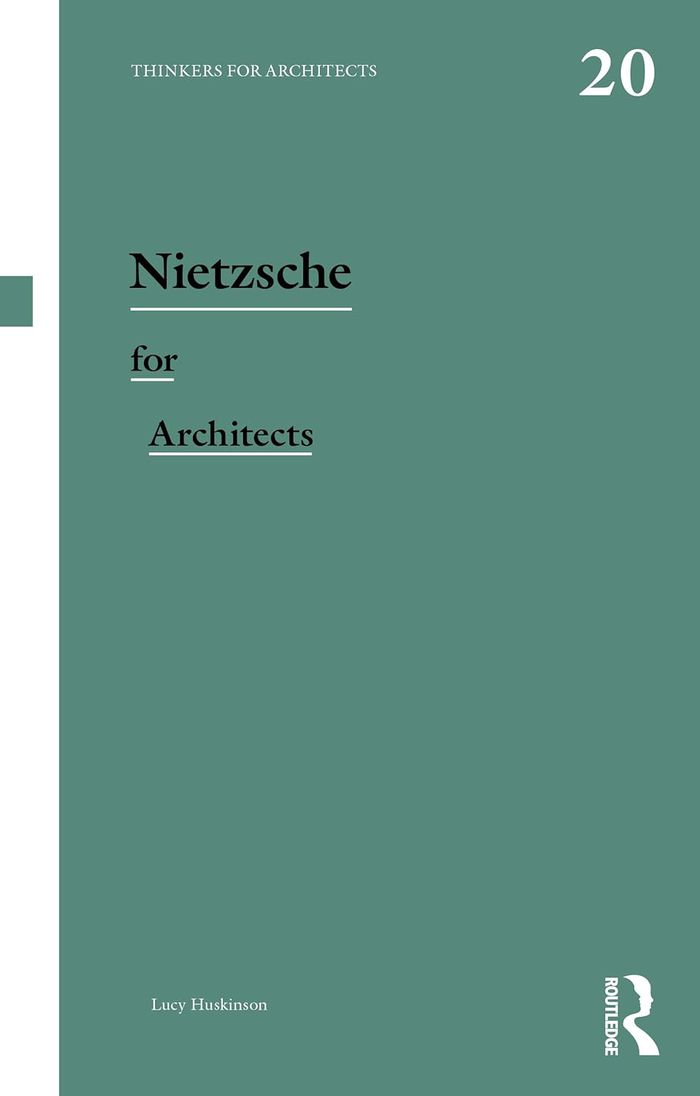
Nietzsche’s philosophy is provocative and complex and has been hugely influential on modern intellectual history and European culture. But his critical approach and writing style invites misunderstandings, sometimes with disastrous consequences. His ideas—or those loosely associated with him—are often briefly cited in scholarly studies in architectural theory and history. His ideas are thought to have influenced the theories and designs of such iconic architects as Le Corbusier, Henry van de Velde, Bruno Taut, Louis H. Sullivan, Lebbeus Woods, and Peter Eisenman, as well as competing approaches to architecture and design, such as those adopted by the Bauhaus School and the Nazis. In the bewildering array of architectural positions that lay claim to Nietzsche as an influence, how can we begin to make sense of Nietzsche’s own approach to architecture? And how can we identify within his complex philosophy the key ideas and themes we require to make sense of his contribution to architecture? This first introduction to Nietzsche’s philosophy written specifically for architects locates his evaluation of appropriate and inappropriate architecture in the body of his writings and presents a clear overview of Nietzsche’s insights into architectural design alongside his advice for architects and designers.
Nietzsche for architects
Actions:
Price:
$48.95
(available to order)
Summary:
Nietzsche’s philosophy is provocative and complex and has been hugely influential on modern intellectual history and European culture. But his critical approach and writing style invites misunderstandings, sometimes with disastrous consequences. His ideas—or those loosely associated with him—are often briefly cited in scholarly studies in architectural theory and history. His ideas are thought to have influenced the theories and designs of such iconic architects as Le Corbusier, Henry van de Velde, Bruno Taut, Louis H. Sullivan, Lebbeus Woods, and Peter Eisenman, as well as competing approaches to architecture and design, such as those adopted by the Bauhaus School and the Nazis. In the bewildering array of architectural positions that lay claim to Nietzsche as an influence, how can we begin to make sense of Nietzsche’s own approach to architecture? And how can we identify within his complex philosophy the key ideas and themes we require to make sense of his contribution to architecture? This first introduction to Nietzsche’s philosophy written specifically for architects locates his evaluation of appropriate and inappropriate architecture in the body of his writings and presents a clear overview of Nietzsche’s insights into architectural design alongside his advice for architects and designers.
Form:
books
books
Publication:
November 2025
November 2025
Subject:
Critical Theory
Critical Theory
Form:
books
books
Price:
$54.95
(available in store)
Summary:
This publication is the first book to examine Christopher Alexander’s theory of “systems generating systems” and its application to a building design. It brings together essays from an interdisciplinary, international cast of experts, including Eva Guttmann, Gabriele Kaiser, Ernst Beneder, Walter Ruprechter, Hisae Hosoi, Christian Kühn, Ida Pristinger, and Norihito(...)
$54.95
(available in store)
Summary:
This publication is the first book to examine Christopher Alexander’s theory of “systems generating systems” and its application to a building design. It brings together essays from an interdisciplinary, international cast of experts, including Eva Guttmann, Gabriele Kaiser, Ernst Beneder, Walter Ruprechter, Hisae Hosoi, Christian Kühn, Ida Pristinger, and Norihito(...)
Subject:
Architectural Theory
Architectural Theory
Publication:
November 2019
November 2019
Title:
Shifting patterns: Christopher Alexander and the Eishin Campus
Actions:
Price:
$54.95
(available in store)
Summary:
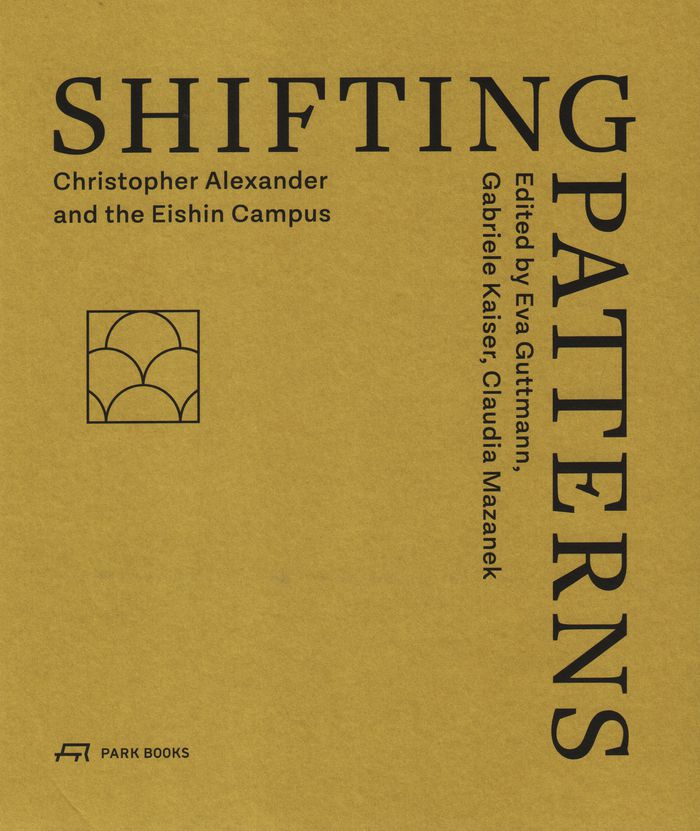
This publication is the first book to examine Christopher Alexander’s theory of “systems generating systems” and its application to a building design. It brings together essays from an interdisciplinary, international cast of experts, including Eva Guttmann, Gabriele Kaiser, Ernst Beneder, Walter Ruprechter, Hisae Hosoi, Christian Kühn, Ida Pristinger, and Norihito Nakatani, as well as conversations with Hajo Neis and Takaharu Tezuka to investigate the application of this theory to the school and university complex, the largest project Alexander has realized based on pattern language. Among the issues discussed are topicality, interdisciplinary and internationality, and culture transfer. The essays also look at the design-build movement as an antithesis to today’s standardized and commerce-driven architectural production.
Shifting patterns: Christopher Alexander and the Eishin Campus
Actions:
Price:
$54.95
(available in store)
Summary:
This publication is the first book to examine Christopher Alexander’s theory of “systems generating systems” and its application to a building design. It brings together essays from an interdisciplinary, international cast of experts, including Eva Guttmann, Gabriele Kaiser, Ernst Beneder, Walter Ruprechter, Hisae Hosoi, Christian Kühn, Ida Pristinger, and Norihito Nakatani, as well as conversations with Hajo Neis and Takaharu Tezuka to investigate the application of this theory to the school and university complex, the largest project Alexander has realized based on pattern language. Among the issues discussed are topicality, interdisciplinary and internationality, and culture transfer. The essays also look at the design-build movement as an antithesis to today’s standardized and commerce-driven architectural production.
Form:
books
books
Publication:
November 2019
November 2019
Subject:
Architectural Theory
Architectural Theory
Form:
books
books
Price:
$52.95
(available to order)
Summary:
This publication brings together a range of private homes built since the 1950s in Salento, in the area to the south of Lecce: single and double-family dwellings which, in terms of quality and variety, represent a unique example of spontaneity and aesthetic anarchy on the Italian architectural panorama. The study is carried out with the contribution of three photographers(...)
$52.95
(available to order)
Summary:
This publication brings together a range of private homes built since the 1950s in Salento, in the area to the south of Lecce: single and double-family dwellings which, in terms of quality and variety, represent a unique example of spontaneity and aesthetic anarchy on the Italian architectural panorama. The study is carried out with the contribution of three photographers(...)
Subject:
Photography Collections
Photography Collections
Publication:
February 2019
February 2019
Title:
Salento Moderno: an inventory of private houses in Southern Puglia
Actions:
Price:
$52.95
(available to order)
Summary:
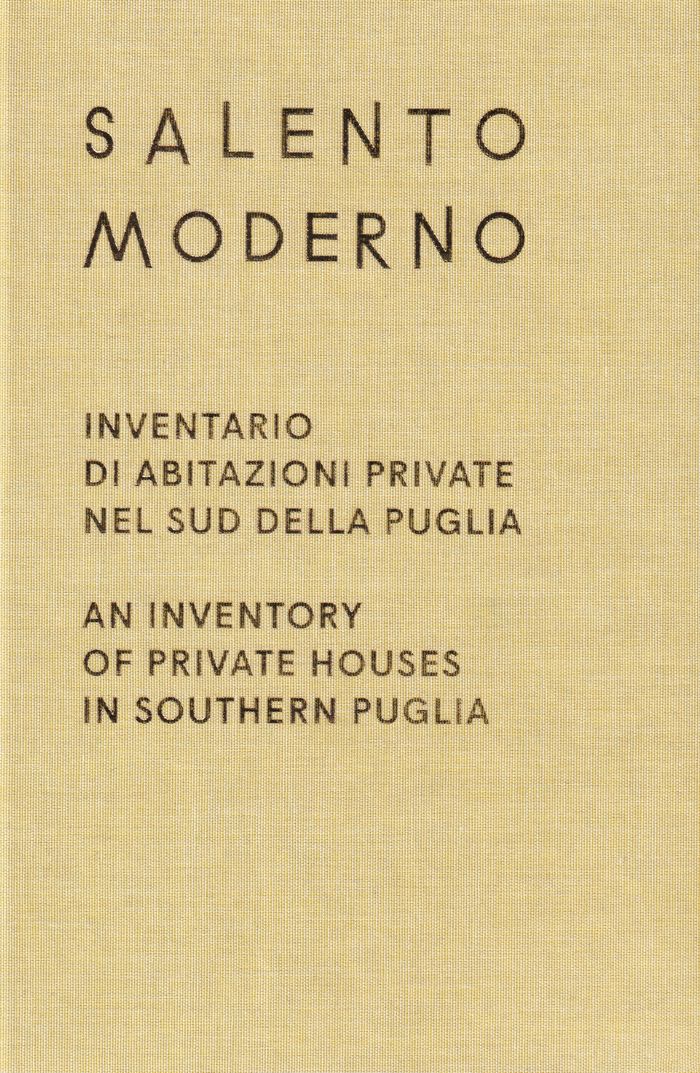
This publication brings together a range of private homes built since the 1950s in Salento, in the area to the south of Lecce: single and double-family dwellings which, in terms of quality and variety, represent a unique example of spontaneity and aesthetic anarchy on the Italian architectural panorama. The study is carried out with the contribution of three photographers and two historians of architecture, and examines a highly peculiar phenomenon from an unusual perspective. In Southern Salento, in the area lying between Capo di Santa Maria di Leuca, Porto Cesareo on the Ionian Sea and San Foca on the Adriatic coast, house construction is founded on a solid craft tradition which, in open contrast with any institutional architectural school, has led to the rise of eccentric, free and fluid approaches to architecture. Investigating private living and its relation to public space, the volume opens a broader reflection on taste, celebrating its variety and imaginative scope.
Salento Moderno: an inventory of private houses in Southern Puglia
Actions:
Price:
$52.95
(available to order)
Summary:
This publication brings together a range of private homes built since the 1950s in Salento, in the area to the south of Lecce: single and double-family dwellings which, in terms of quality and variety, represent a unique example of spontaneity and aesthetic anarchy on the Italian architectural panorama. The study is carried out with the contribution of three photographers and two historians of architecture, and examines a highly peculiar phenomenon from an unusual perspective. In Southern Salento, in the area lying between Capo di Santa Maria di Leuca, Porto Cesareo on the Ionian Sea and San Foca on the Adriatic coast, house construction is founded on a solid craft tradition which, in open contrast with any institutional architectural school, has led to the rise of eccentric, free and fluid approaches to architecture. Investigating private living and its relation to public space, the volume opens a broader reflection on taste, celebrating its variety and imaginative scope.
Form:
books
books
Publication:
February 2019
February 2019
Subject:
Photography Collections
Photography Collections
Form:
books
books
Actions:
Price:
$49.95
(available to order)
Summary:
Although Piet Mondrian (1872–1944) was not an active member of the Bauhaus, his name is often mentioned in connection with the art school. Mondrian, cofounder of the De Stijl movement in the Netherlands, called for a strict reduction of visual language to orthogonal composition and primary colors, which met with great approval in Bauhaus circles. It is therefore not(...)
$49.95
(available to order)
Summary:
Although Piet Mondrian (1872–1944) was not an active member of the Bauhaus, his name is often mentioned in connection with the art school. Mondrian, cofounder of the De Stijl movement in the Netherlands, called for a strict reduction of visual language to orthogonal composition and primary colors, which met with great approval in Bauhaus circles. It is therefore not(...)
Title:
Piet Mondrian: New design. Bauhausbücher 5
Actions:
Price:
$49.95
(available to order)
Summary:
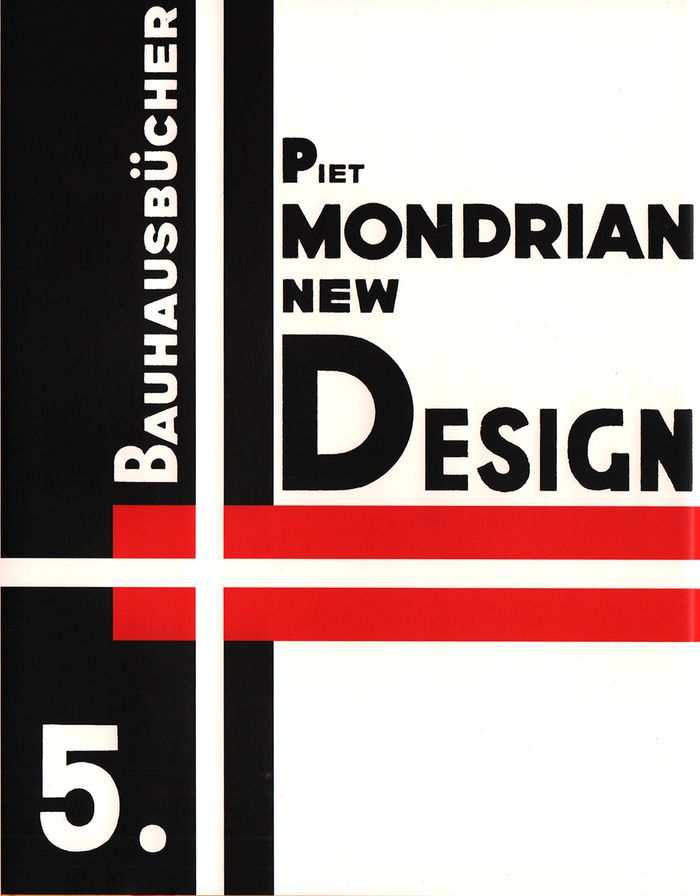
Although Piet Mondrian (1872–1944) was not an active member of the Bauhaus, his name is often mentioned in connection with the art school. Mondrian, cofounder of the De Stijl movement in the Netherlands, called for a strict reduction of visual language to orthogonal composition and primary colors, which met with great approval in Bauhaus circles. It is therefore not surprising that Mondrian’s essays on art theory, most of them written for the De Stijl journal, were translated into German and published as number five in the Bauhausbücher series. “New Design” starts with a philosophical foray into art, which Mondrian describes as a figurative expression of human existence—an expression which will find its natural conclusion in his own concept of a “New Design.” Mondrian then considers the relationship between painting and architecture and dares to take a far-reaching look at the future of Neoplasticism, which he imagines revolutionizing design and architecture around the world.
Piet Mondrian: New design. Bauhausbücher 5
Actions:
Price:
$49.95
(available to order)
Summary:
Although Piet Mondrian (1872–1944) was not an active member of the Bauhaus, his name is often mentioned in connection with the art school. Mondrian, cofounder of the De Stijl movement in the Netherlands, called for a strict reduction of visual language to orthogonal composition and primary colors, which met with great approval in Bauhaus circles. It is therefore not surprising that Mondrian’s essays on art theory, most of them written for the De Stijl journal, were translated into German and published as number five in the Bauhausbücher series. “New Design” starts with a philosophical foray into art, which Mondrian describes as a figurative expression of human existence—an expression which will find its natural conclusion in his own concept of a “New Design.” Mondrian then considers the relationship between painting and architecture and dares to take a far-reaching look at the future of Neoplasticism, which he imagines revolutionizing design and architecture around the world.
Form:
books
books
Publication:
March 2019
March 2019
Subject:
Modernism
Modernism
Form:
journals and magazines
journals and magazines
Actions:
Price:
$54.95
(available in store)
Summary:
Behind every element and subassembly of elements that an architect inserts into a drawing or model of a project there is, implicitly, a supply chain resulting in the delivery and placement of these parts on the construction site. Traditional architectural drawings and CAD models abstract away from that supply chain, but BIM (Building Information Modelling) databases make(...)
$54.95
(available in store)
Summary:
Behind every element and subassembly of elements that an architect inserts into a drawing or model of a project there is, implicitly, a supply chain resulting in the delivery and placement of these parts on the construction site. Traditional architectural drawings and CAD models abstract away from that supply chain, but BIM (Building Information Modelling) databases make(...)
Title:
A+U special edition: Architectural transformations via BIM
Actions:
Price:
$54.95
(available in store)
Summary:
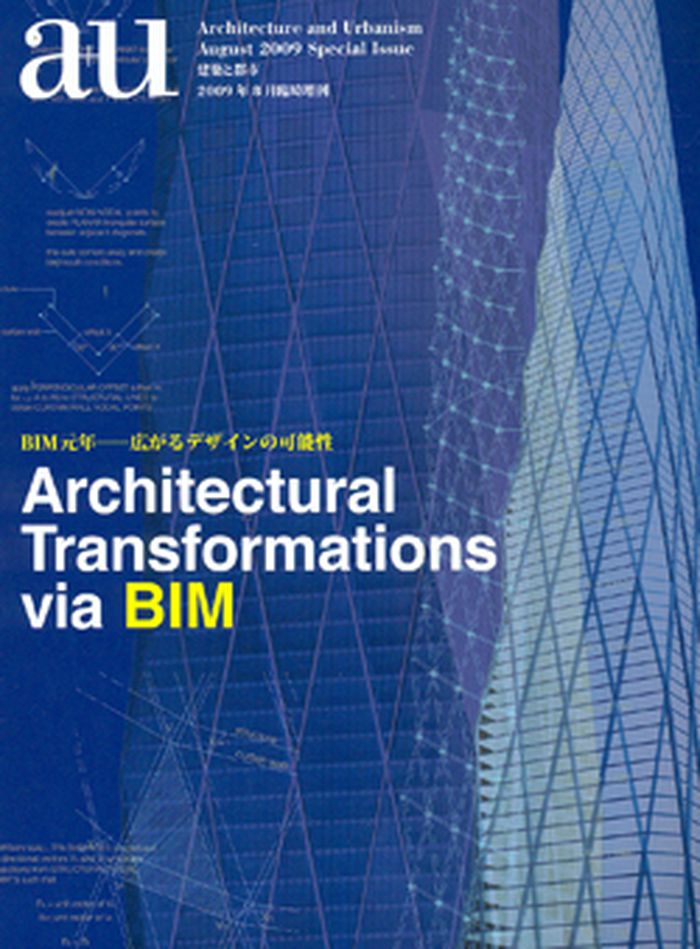
Behind every element and subassembly of elements that an architect inserts into a drawing or model of a project there is, implicitly, a supply chain resulting in the delivery and placement of these parts on the construction site. Traditional architectural drawings and CAD models abstract away from that supply chain, but BIM (Building Information Modelling) databases make it explicit, designable, and manageable. This in turn is opening up new ways to think about designing and producing buildings and – as we are beginning to see – new formal and functional possibilities. A+U takes a comprehensive look at the use and applications of BIM in architectural practice – aspects of design, fabrication, simulation, and the short term influence of BIM on architecture are discussed and accompanied by plans, models and photographs. Contributors include: Skidmore, Owings & Merrill, Stanford Institute of Design, Columbia University Graduate School of Architecture, Kohn Pederson Fox Associates, Neoscope, Ingenhoven Architects and RTKL Associates.
A+U special edition: Architectural transformations via BIM
Actions:
Price:
$54.95
(available in store)
Summary:
Behind every element and subassembly of elements that an architect inserts into a drawing or model of a project there is, implicitly, a supply chain resulting in the delivery and placement of these parts on the construction site. Traditional architectural drawings and CAD models abstract away from that supply chain, but BIM (Building Information Modelling) databases make it explicit, designable, and manageable. This in turn is opening up new ways to think about designing and producing buildings and – as we are beginning to see – new formal and functional possibilities. A+U takes a comprehensive look at the use and applications of BIM in architectural practice – aspects of design, fabrication, simulation, and the short term influence of BIM on architecture are discussed and accompanied by plans, models and photographs. Contributors include: Skidmore, Owings & Merrill, Stanford Institute of Design, Columbia University Graduate School of Architecture, Kohn Pederson Fox Associates, Neoscope, Ingenhoven Architects and RTKL Associates.
Form:
journals and magazines
journals and magazines
Publication:
September 2009
September 2009
Subject:
Magazines
Magazines
Form:
books
books
Actions:
Price:
$60.00
(available to order)
Summary:
This book represents the fruits of a year long forum carried out in the Delft School of Design (Faculty of Architecture, University of Technology Delft). The papers in this collection are gathered from renowned visiting scholars, faculty members, and doctoral candidates who contributed to workshops, seminars and lectures. The essays contained in this volume contribute to(...)
$60.00
(available to order)
Summary:
This book represents the fruits of a year long forum carried out in the Delft School of Design (Faculty of Architecture, University of Technology Delft). The papers in this collection are gathered from renowned visiting scholars, faculty members, and doctoral candidates who contributed to workshops, seminars and lectures. The essays contained in this volume contribute to(...)
Title:
De-/signing the urban : techno-genesis and the urban image
Actions:
Price:
$60.00
(available to order)
Summary:
This book represents the fruits of a year long forum carried out in the Delft School of Design (Faculty of Architecture, University of Technology Delft). The papers in this collection are gathered from renowned visiting scholars, faculty members, and doctoral candidates who contributed to workshops, seminars and lectures. The essays contained in this volume contribute to matters which have come to increasingly shift our understanding of architecture and urbanism. The authors offer insight on urban processes and the aesthetic challenge for contemporary design in relation to image, technology and life sciences. Contributions include discussion on : the structure of the network city in terms of temporal manipulations; the virtual emergence and resilience of contemporary urban place in the context of Beijing; the practice of the 'production of space' is detailed with a study of Nowa Huta, Poland, a post communist city and a phenomenological account of habitat and the urban body is presented in relation to Bogotá.
De-/signing the urban : techno-genesis and the urban image
Actions:
Price:
$60.00
(available to order)
Summary:
This book represents the fruits of a year long forum carried out in the Delft School of Design (Faculty of Architecture, University of Technology Delft). The papers in this collection are gathered from renowned visiting scholars, faculty members, and doctoral candidates who contributed to workshops, seminars and lectures. The essays contained in this volume contribute to matters which have come to increasingly shift our understanding of architecture and urbanism. The authors offer insight on urban processes and the aesthetic challenge for contemporary design in relation to image, technology and life sciences. Contributions include discussion on : the structure of the network city in terms of temporal manipulations; the virtual emergence and resilience of contemporary urban place in the context of Beijing; the practice of the 'production of space' is detailed with a study of Nowa Huta, Poland, a post communist city and a phenomenological account of habitat and the urban body is presented in relation to Bogotá.
Form:
books
books
Publication:
December 2006, Rotterdam
December 2006, Rotterdam
Subject:
Urban Theory
Urban Theory
Form:
books
books
Actions:
Price:
$22.00
(available to order)
Summary:
In this volume Peter Calthorpe, renowned West Coast town planner and author, presents the case for New Urbanism, a movement that has enjoyed meteoric success since he co-founded it in the early 1990s. More utopian and civic than Everyday Urbanism, it promotes mixed-use and transit-oriented development and redevelopment of our cities, as well as walkability and(...)
$22.00
(available to order)
Summary:
In this volume Peter Calthorpe, renowned West Coast town planner and author, presents the case for New Urbanism, a movement that has enjoyed meteoric success since he co-founded it in the early 1990s. More utopian and civic than Everyday Urbanism, it promotes mixed-use and transit-oriented development and redevelopment of our cities, as well as walkability and(...)
Title:
New urbanism : Peter Calthorpe vs. Lars Lerup, Michigan debates on urbanism vol.II
Actions:
Price:
$22.00
(available to order)
Summary:
In this volume Peter Calthorpe, renowned West Coast town planner and author, presents the case for New Urbanism, a movement that has enjoyed meteoric success since he co-founded it in the early 1990s. More utopian and civic than Everyday Urbanism, it promotes mixed-use and transit-oriented development and redevelopment of our cities, as well as walkability and socio-economic diversity. Less avant-garde than Post Urbanism, it embraces traditional urban and architectural scale and typologies. Lars Lerup, Dean of the School of Architecture at Rice University and author, responds with counter-arguments and case studies in a passionate but constructive exchange. Historian Robert Fishman, Professor of Architecture and Urban Planning at Taubman College and the author of several seminal books on urbanism, introduces and moderates the discussion, and offers a postscript. This compelling and insightful publication, with scores of images, features timely topics for architects, urban planners and designers, developers, government officials, landscape architects, students, and citizens interested in the fate of their urban environment.
New urbanism : Peter Calthorpe vs. Lars Lerup, Michigan debates on urbanism vol.II
Actions:
Price:
$22.00
(available to order)
Summary:
In this volume Peter Calthorpe, renowned West Coast town planner and author, presents the case for New Urbanism, a movement that has enjoyed meteoric success since he co-founded it in the early 1990s. More utopian and civic than Everyday Urbanism, it promotes mixed-use and transit-oriented development and redevelopment of our cities, as well as walkability and socio-economic diversity. Less avant-garde than Post Urbanism, it embraces traditional urban and architectural scale and typologies. Lars Lerup, Dean of the School of Architecture at Rice University and author, responds with counter-arguments and case studies in a passionate but constructive exchange. Historian Robert Fishman, Professor of Architecture and Urban Planning at Taubman College and the author of several seminal books on urbanism, introduces and moderates the discussion, and offers a postscript. This compelling and insightful publication, with scores of images, features timely topics for architects, urban planners and designers, developers, government officials, landscape architects, students, and citizens interested in the fate of their urban environment.
Form:
books
books
Publication:
February 2005, Ann Arbor
February 2005, Ann Arbor
Subject:
Urban Theory
Urban Theory
Form:
books
books
Price:
$105.00
(available to order)
Summary:
Every great city is constantly growing and dying. Carl Sandburg described Chicago in 1916 as "building, breaking, rebuilding." Chicago invented and then reinvented the skycraper, making it reach higher than anywhere else in the world. Visalli photographs the architectural masterpieces famous throughout the world-from Louis Sullivan's ornemental facades to Ludwig Mies(...)
$105.00
(available to order)
Summary:
Every great city is constantly growing and dying. Carl Sandburg described Chicago in 1916 as "building, breaking, rebuilding." Chicago invented and then reinvented the skycraper, making it reach higher than anywhere else in the world. Visalli photographs the architectural masterpieces famous throughout the world-from Louis Sullivan's ornemental facades to Ludwig Mies(...)
Title:
Chicago
Actions:
Price:
$105.00
(available to order)
Summary:
Every great city is constantly growing and dying. Carl Sandburg described Chicago in 1916 as "building, breaking, rebuilding." Chicago invented and then reinvented the skycraper, making it reach higher than anywhere else in the world. Visalli photographs the architectural masterpieces famous throughout the world-from Louis Sullivan's ornemental facades to Ludwig Mies van der Rohe's sleek office towers-as well as the works of the new generation of the Chicago school of architecture. But Chicago is about more than buildings : Visalli shoots the dark girders of the El, the taverns open all night, the pomp of Michigan avenue, and verdant green Lincoln Park. With more than 200 images, "Chicago" captures the visual paradoxes and triuphs of this great American city.
Chicago
Actions:
Price:
$105.00
(available to order)
Summary:
Every great city is constantly growing and dying. Carl Sandburg described Chicago in 1916 as "building, breaking, rebuilding." Chicago invented and then reinvented the skycraper, making it reach higher than anywhere else in the world. Visalli photographs the architectural masterpieces famous throughout the world-from Louis Sullivan's ornemental facades to Ludwig Mies van der Rohe's sleek office towers-as well as the works of the new generation of the Chicago school of architecture. But Chicago is about more than buildings : Visalli shoots the dark girders of the El, the taverns open all night, the pomp of Michigan avenue, and verdant green Lincoln Park. With more than 200 images, "Chicago" captures the visual paradoxes and triuphs of this great American city.
Form:
books
books
Publication:
September 2005, New York
September 2005, New York
Subject:
sale books
sale books
Form:
journals and magazines
journals and magazines
Title:
DOMa issue 10: AgwA, Langarita Navarro, Atelierdacosta, Kwong Von Glinow, Co.Creation.Architects
DOMa issue 10: AgwA, Langarita Navarro, Atelierdacosta, Kwong Von Glinow, Co.Creation.Architects
Actions:
Price:
$50.00
(available to order)
Summary:
In DOMa 10, AgwA share tools and strategies for reusing an office building, from structure to materials, and transforming it into the school complex "Karreveld". Langarita Navarro document the two lives, ephemeral and temporary, of their installation ‘Red Bull Music Academy – Nave de Música' in the Matadero warehouse. Atelierdacosta provide a detailed overview of the(...)
$50.00
(available to order)
Summary:
In DOMa 10, AgwA share tools and strategies for reusing an office building, from structure to materials, and transforming it into the school complex "Karreveld". Langarita Navarro document the two lives, ephemeral and temporary, of their installation ‘Red Bull Music Academy – Nave de Música' in the Matadero warehouse. Atelierdacosta provide a detailed overview of the(...)
Subject:
Magazines
Magazines
Publication:
October 2024
October 2024
Title:
DOMa issue 10: AgwA, Langarita Navarro, Atelierdacosta, Kwong Von Glinow, Co.Creation.Architects
Actions:
Price:
$50.00
(available to order)
Summary:
In DOMa 10, AgwA share tools and strategies for reusing an office building, from structure to materials, and transforming it into the school complex "Karreveld". Langarita Navarro document the two lives, ephemeral and temporary, of their installation ‘Red Bull Music Academy – Nave de Música' in the Matadero warehouse. Atelierdacosta provide a detailed overview of the production of "Casa Crespo", questioning both their work and the discipline of architecture itself. Kwong Von Glinow reproduce the microcosm of "Ardmore House" as a transformation of the typical wooden frame house into a complex alternative in terms of space and programme. Co.Creation.Architects present their community work that precedes their built projects, called the co-creation process, focusing on the case of "Urban River Spaces".
DOMa issue 10: AgwA, Langarita Navarro, Atelierdacosta, Kwong Von Glinow, Co.Creation.Architects
Actions:
Price:
$50.00
(available to order)
Summary:
In DOMa 10, AgwA share tools and strategies for reusing an office building, from structure to materials, and transforming it into the school complex "Karreveld". Langarita Navarro document the two lives, ephemeral and temporary, of their installation ‘Red Bull Music Academy – Nave de Música' in the Matadero warehouse. Atelierdacosta provide a detailed overview of the production of "Casa Crespo", questioning both their work and the discipline of architecture itself. Kwong Von Glinow reproduce the microcosm of "Ardmore House" as a transformation of the typical wooden frame house into a complex alternative in terms of space and programme. Co.Creation.Architects present their community work that precedes their built projects, called the co-creation process, focusing on the case of "Urban River Spaces".
Form:
journals and magazines
journals and magazines
Publication:
October 2024
October 2024
Subject:
Magazines
Magazines
Form:
books
books
Title:
Concrete Oslo
Concrete Oslo
Actions:
Price:
$60.00
(available to order)
Summary:
''Concrete Oslo'' gives the reader an opportunity to explore a great number of buildings, structures and objects through curated tours across the city. But more than mere tourist guide, this book is an opportunity to reflect upon an enigmatic building tradition and to engage with the city, in literal and physical ways. Accompanying the tours are a number of theoretical(...)
$60.00
(available to order)
Summary:
''Concrete Oslo'' gives the reader an opportunity to explore a great number of buildings, structures and objects through curated tours across the city. But more than mere tourist guide, this book is an opportunity to reflect upon an enigmatic building tradition and to engage with the city, in literal and physical ways. Accompanying the tours are a number of theoretical(...)
Subject:
Brutalism
Brutalism
Publication:
December 2018
December 2018
Title:
Concrete Oslo
Actions:
Price:
$60.00
(available to order)
Summary:
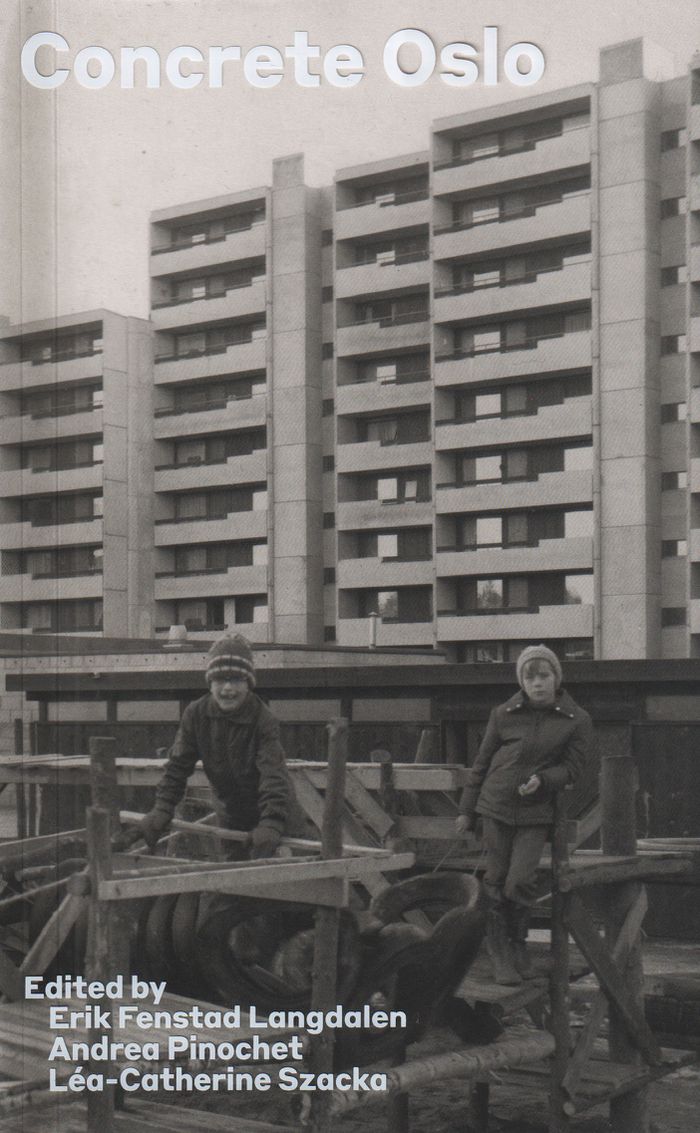
''Concrete Oslo'' gives the reader an opportunity to explore a great number of buildings, structures and objects through curated tours across the city. But more than mere tourist guide, this book is an opportunity to reflect upon an enigmatic building tradition and to engage with the city, in literal and physical ways. Accompanying the tours are a number of theoretical essays, original drawings, unique photos and other historic documentation, combining historical accounts and theory with 1:1 field studies. The book springs from a master studio course, taught by the three editors of this volume, at the Oslo School of Architecture and Design. The format escapes the confines of academia and invites everyone to indulge in an architectural treasure hunt in Oslo.
Concrete Oslo
Actions:
Price:
$60.00
(available to order)
Summary:
''Concrete Oslo'' gives the reader an opportunity to explore a great number of buildings, structures and objects through curated tours across the city. But more than mere tourist guide, this book is an opportunity to reflect upon an enigmatic building tradition and to engage with the city, in literal and physical ways. Accompanying the tours are a number of theoretical essays, original drawings, unique photos and other historic documentation, combining historical accounts and theory with 1:1 field studies. The book springs from a master studio course, taught by the three editors of this volume, at the Oslo School of Architecture and Design. The format escapes the confines of academia and invites everyone to indulge in an architectural treasure hunt in Oslo.
Form:
books
books
Publication:
December 2018
December 2018
Subject:
Brutalism
Brutalism


