


6157 Results
Form:
books
books
Title:
Konstantin Grcic: figures
Konstantin Grcic: figures
Actions:
Price:
$45.00
(available to order)
Summary:
The exhibition Abbildungen at Kunsthalle Bielefeld, which was on display in spring 2016, is the underpinning for the conception of this publication, which turns its gaze on the media framing of Konstantin Grcic’s design objects. First researched in early magazines, company prospectuses, flyers and other print media, the selected pieces are presented as reproductions of(...)
$45.00
(available to order)
Summary:
The exhibition Abbildungen at Kunsthalle Bielefeld, which was on display in spring 2016, is the underpinning for the conception of this publication, which turns its gaze on the media framing of Konstantin Grcic’s design objects. First researched in early magazines, company prospectuses, flyers and other print media, the selected pieces are presented as reproductions of(...)
Title:
Konstantin Grcic: figures
Actions:
Price:
$45.00
(available to order)
Summary:
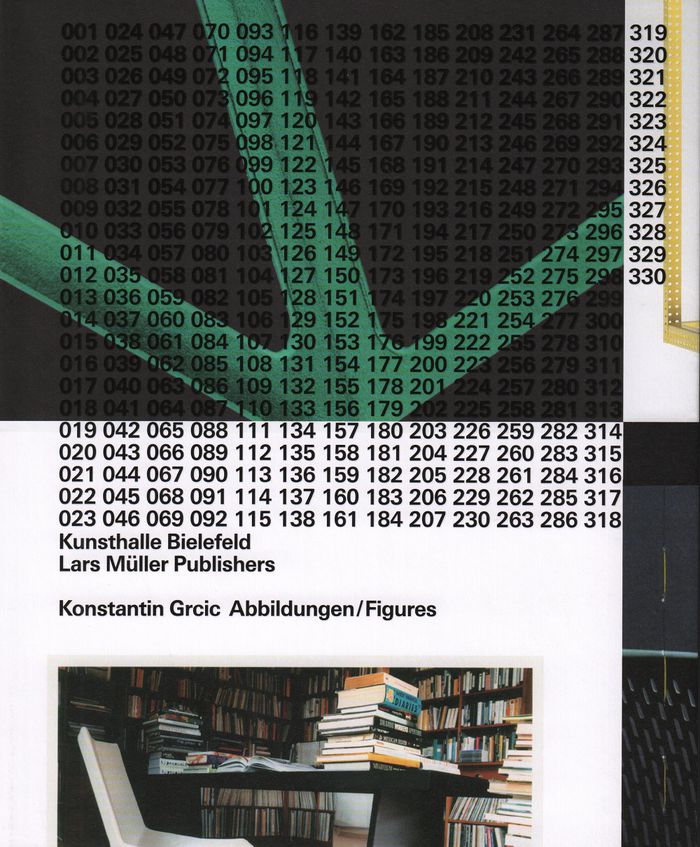
The exhibition Abbildungen at Kunsthalle Bielefeld, which was on display in spring 2016, is the underpinning for the conception of this publication, which turns its gaze on the media framing of Konstantin Grcic’s design objects. First researched in early magazines, company prospectuses, flyers and other print media, the selected pieces are presented as reproductions of reproductions. Abbildungen/Figures is neither a survey nor a retrospective, but an overview of Grcic’s work. The publication is accompanied by an in-depth analysis by Robin Schuldenfrei, Professor at the Courtauld Institute of Art in London, who, in presenting Konstantin Grcic’s oeuvre to the German-speaking world, examines it from a historical perspective for the first time.
Konstantin Grcic: figures
Actions:
Price:
$45.00
(available to order)
Summary:
The exhibition Abbildungen at Kunsthalle Bielefeld, which was on display in spring 2016, is the underpinning for the conception of this publication, which turns its gaze on the media framing of Konstantin Grcic’s design objects. First researched in early magazines, company prospectuses, flyers and other print media, the selected pieces are presented as reproductions of reproductions. Abbildungen/Figures is neither a survey nor a retrospective, but an overview of Grcic’s work. The publication is accompanied by an in-depth analysis by Robin Schuldenfrei, Professor at the Courtauld Institute of Art in London, who, in presenting Konstantin Grcic’s oeuvre to the German-speaking world, examines it from a historical perspective for the first time.
Form:
books
books
Publication:
May 2017
May 2017
Subject:
Design Monographs
Design Monographs
Form:
audio
audio
Description:
1 online resource.
Author:
Subject:
Publication:
[Place of publication not identified] : The Funambulist, 2017.
[Place of publication not identified] : The Funambulist, 2017.
Title:
Producing a Podcast About the City, Safety, and Identities.
Actions:
Description:
1 online resource.
Producing a Podcast About the City, Safety, and Identities.
Actions:
Description:
1 online resource.
Form:
audio
audio
Publication:
[Place of publication not identified] : The Funambulist, 2017.
[Place of publication not identified] : The Funambulist, 2017.
Author:
Subject:
Form:
books
books
Actions:
Holdings:
Description:
xii, 99 pages : illustrations (some color) ; 37 cm
Description:
xii, 99 pages : illustrations (some color) ; 37 cm
Author:
Subject:
Publication:
Berkeley : University of California Press, 1982.
Berkeley : University of California Press, 1982.
Title:
The Plan of St. Gall in brief / by Lorna Price.
Actions:
Holdings:
Description:
xii, 99 pages : illustrations (some color) ; 37 cm
The Plan of St. Gall in brief / by Lorna Price.
Actions:
Holdings:
Description:
xii, 99 pages : illustrations (some color) ; 37 cm
Form:
books
books
Publication:
Berkeley : University of California Press, 1982.
Berkeley : University of California Press, 1982.
Author:
Subject:
Form:
archives
archives
Title:
Bijoy Jain fonds, 2008-2015.
Bijoy Jain fonds, 2008-2015.
Actions:
Holdings:
Description:
335 drawings, 109 photographs, 67 models, other materials., Arranged by series.
Description:
335 drawings, 109 photographs, 67 models, other materials., Arranged by series.
Subject:
Title:
Bijoy Jain fonds, 2008-2015.
Actions:
Holdings:
Description:
335 drawings, 109 photographs, 67 models, other materials., Arranged by series.
Bijoy Jain fonds, 2008-2015.
Actions:
Holdings:
Description:
335 drawings, 109 photographs, 67 models, other materials., Arranged by series.
Form:
archives
archives
Subject:
Form:
books
books
Actions:
Holdings:
Description:
189 pages : illustrations (some color), maps ; 26 cm
Description:
189 pages : illustrations (some color), maps ; 26 cm
Author:
Subject:
Publication:
New York : Princeton Architectural Press ; Portland, Or. : Douglas F. Cooley Memorial Art Gallery, Reed College, ©2006.
New York : Princeton Architectural Press ; Portland, Or. : Douglas F. Cooley Memorial Art Gallery, Reed College, ©2006.
Title:
Snapshot chronicles : inventing the American photo album / Barbara Levine, curator ; Stephanie Snyder, director and chief curator.
Actions:
Holdings:
Description:
189 pages : illustrations (some color), maps ; 26 cm
Snapshot chronicles : inventing the American photo album / Barbara Levine, curator ; Stephanie Snyder, director and chief curator.
Actions:
Holdings:
Description:
189 pages : illustrations (some color), maps ; 26 cm
Form:
books
books
Publication:
New York : Princeton Architectural Press ; Portland, Or. : Douglas F. Cooley Memorial Art Gallery, Reed College, ©2006.
New York : Princeton Architectural Press ; Portland, Or. : Douglas F. Cooley Memorial Art Gallery, Reed College, ©2006.
Author:
Subject:
Form:
books
books
Actions:
Price:
$49.95
(available to order)
Summary:
For the yearly Best Book Designs competition and the exhibition at the Temporary Stedelijk Museum in Amsterdam, thirtysix books published in the Netherlands in 2010 selected for the quality of their design, typography, printing, illustration and production. This book contains extended photographic profiles of the winning books, plus an illuminating introduction and(...)
$49.95
(available to order)
Summary:
For the yearly Best Book Designs competition and the exhibition at the Temporary Stedelijk Museum in Amsterdam, thirtysix books published in the Netherlands in 2010 selected for the quality of their design, typography, printing, illustration and production. This book contains extended photographic profiles of the winning books, plus an illuminating introduction and(...)
Title:
The best Dutch book designs 2010
Actions:
Price:
$49.95
(available to order)
Summary:
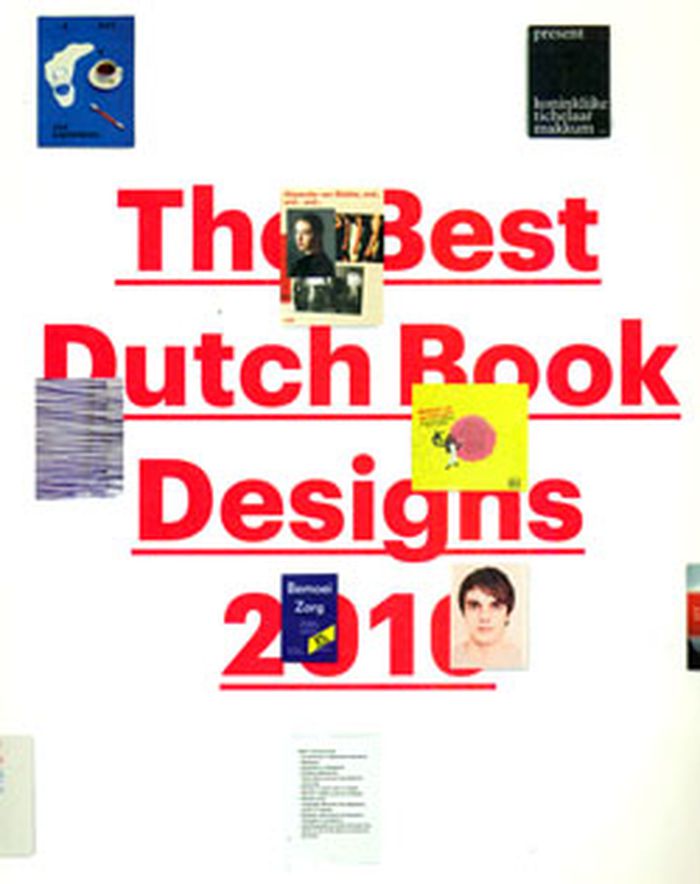
For the yearly Best Book Designs competition and the exhibition at the Temporary Stedelijk Museum in Amsterdam, thirtysix books published in the Netherlands in 2010 selected for the quality of their design, typography, printing, illustration and production. This book contains extended photographic profiles of the winning books, plus an illuminating introduction and judges’ report. Designed by Niels Schrader.
The best Dutch book designs 2010
Actions:
Price:
$49.95
(available to order)
Summary:
For the yearly Best Book Designs competition and the exhibition at the Temporary Stedelijk Museum in Amsterdam, thirtysix books published in the Netherlands in 2010 selected for the quality of their design, typography, printing, illustration and production. This book contains extended photographic profiles of the winning books, plus an illuminating introduction and judges’ report. Designed by Niels Schrader.
Form:
books
books
Publication:
July 2011
July 2011
Subject:
Book Design
Book Design
Form:
books
books
Actions:
Holdings:
Description:
55 pages : illustrations (some color) ; 23 cm
Description:
55 pages : illustrations (some color) ; 23 cm
Author:
Subject:
Publication:
Cambridge, Ontario : Riverside Architectural Press, March 2024.
Cambridge, Ontario : Riverside Architectural Press, March 2024.
Title:
Noösphere : living architecture testbed sculpture / Living Architecture Systems Group.
Actions:
Holdings:
Description:
55 pages : illustrations (some color) ; 23 cm
Noösphere : living architecture testbed sculpture / Living Architecture Systems Group.
Actions:
Holdings:
Description:
55 pages : illustrations (some color) ; 23 cm
Form:
books
books
Publication:
Cambridge, Ontario : Riverside Architectural Press, March 2024.
Cambridge, Ontario : Riverside Architectural Press, March 2024.
Author:
Subject:
Form:
books
books
Title:
Peter Saville estate 1-127
Peter Saville estate 1-127
Actions:
Price:
$57.50
(available to order)
Summary:
This publication arose from the exhibition Peter Saville Estate at the migros museum für gegenwartskunst Zürich 12 th November, 2008 - 8th January, 2006. Based on his solo exhibition at the Migros Museum in Zurich, which also traveled to the ICA London, this book surveys Saville's extensive archives for the first time. It was conceived and designed in close collaboration(...)
$57.50
(available to order)
Summary:
This publication arose from the exhibition Peter Saville Estate at the migros museum für gegenwartskunst Zürich 12 th November, 2008 - 8th January, 2006. Based on his solo exhibition at the Migros Museum in Zurich, which also traveled to the ICA London, this book surveys Saville's extensive archives for the first time. It was conceived and designed in close collaboration(...)
Title:
Peter Saville estate 1-127
Actions:
Price:
$57.50
(available to order)
Summary:
This publication arose from the exhibition Peter Saville Estate at the migros museum für gegenwartskunst Zürich 12 th November, 2008 - 8th January, 2006. Based on his solo exhibition at the Migros Museum in Zurich, which also traveled to the ICA London, this book surveys Saville's extensive archives for the first time. It was conceived and designed in close collaboration with Saville; as such, it is the first publication to be designed by the artist.
Peter Saville estate 1-127
Actions:
Price:
$57.50
(available to order)
Summary:
This publication arose from the exhibition Peter Saville Estate at the migros museum für gegenwartskunst Zürich 12 th November, 2008 - 8th January, 2006. Based on his solo exhibition at the Migros Museum in Zurich, which also traveled to the ICA London, this book surveys Saville's extensive archives for the first time. It was conceived and designed in close collaboration with Saville; as such, it is the first publication to be designed by the artist.
Form:
books
books
Publication:
October 2008, Zurich
October 2008, Zurich
Subject:
Design Monographs
Design Monographs
Form:
books
books
Actions:
Holdings:
Description:
89 pages : illustrations (some color), plans ; 27 cm
Description:
89 pages : illustrations (some color), plans ; 27 cm
Subject:
Publication:
Venezia : Arsenale Editrice, ©1987.
Venezia : Arsenale Editrice, ©1987.
Title:
L'Arsenale riordinato : nuovi progetti per Venezia.
Actions:
Holdings:
Description:
89 pages : illustrations (some color), plans ; 27 cm
L'Arsenale riordinato : nuovi progetti per Venezia.
Actions:
Holdings:
Description:
89 pages : illustrations (some color), plans ; 27 cm
Form:
books
books
Publication:
Venezia : Arsenale Editrice, ©1987.
Venezia : Arsenale Editrice, ©1987.
Subject:
Form:
books
books
Title:
Vodou a way of life
Vodou a way of life
Actions:
Price:
$52.00
(available to order)
Summary:
This catalogue was published on the occasion of the exhibition Vodou a way of life presented by the Musée d'ethnographie de Genève.
$52.00
(available to order)
Summary:
This catalogue was published on the occasion of the exhibition Vodou a way of life presented by the Musée d'ethnographie de Genève.
Title:
Vodou a way of life
Actions:
Price:
$52.00
(available to order)
Summary:
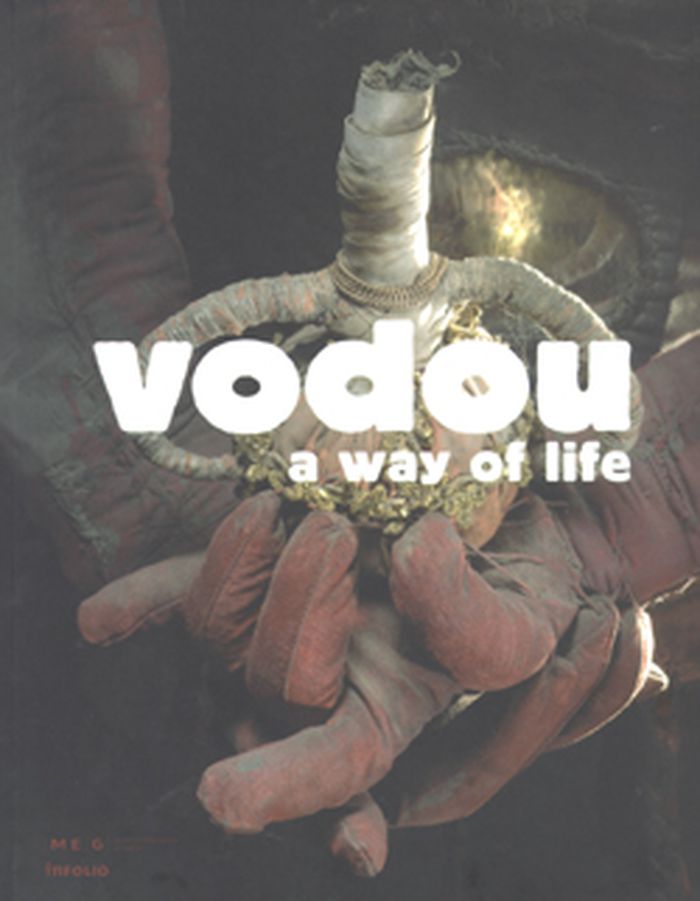
This catalogue was published on the occasion of the exhibition Vodou a way of life presented by the Musée d'ethnographie de Genève.
Vodou a way of life
Actions:
Price:
$52.00
(available to order)
Summary:
This catalogue was published on the occasion of the exhibition Vodou a way of life presented by the Musée d'ethnographie de Genève.
Form:
books
books
Publication:
January 2009, Genève
January 2009, Genève
Subject:
Interior Design
Interior Design


