


18246 Results
Form:
textual records, photographs
textual records, photographs
Reference number:
AP075.S1.1965.PR01.006
AP075.S1.1965.PR01.006
People:
Date:
1967-1972
1967-1972
Form:
textual records, photographs
textual records, photographs
Date:
1967-1972
1967-1972
People:
Form:
photographs
photographs
Actions:
Reference number:
ARCH256146
ARCH256146
People:
Date:
1967
1967
Form:
photographs
photographs
Date:
1967
1967
People:
Form:
photographs
photographs
Actions:
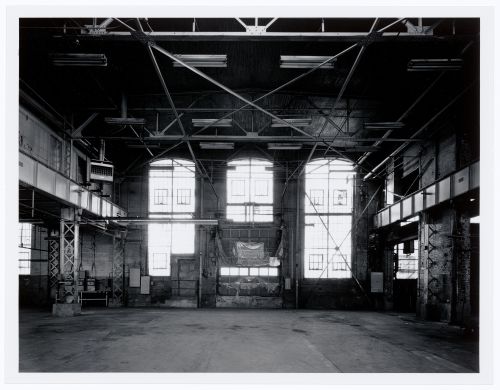
Reference number:
PH1986:1244
Description:
Commissioned by the Canadian Centre for Architecture, Montréal, for "Lachine Canal," 1985-1986.
PH1986:1244
Description:
Commissioned by the Canadian Centre for Architecture, Montréal, for "Lachine Canal," 1985-1986.
People:
Subject:
architecture
architecture
Date:
November 1985
November 1985
Title:
Interior view of the main floor of the Canadian Switch & Spring Company Building from the second storey observation corridor, Montréal, Québec
Actions:
PH1986:1244
Description:
Commissioned by the Canadian Centre for Architecture, Montréal, for "Lachine Canal," 1985-1986.
Interior view of the main floor of the Canadian Switch & Spring Company Building from the second storey observation corridor, Montréal, Québec
Actions:
PH1986:1244
Description:
Commissioned by the Canadian Centre for Architecture, Montréal, for "Lachine Canal," 1985-1986.
Form:
photographs
photographs
Date:
November 1985
November 1985
People:
Subject:
architecture
architecture
Form:
photographs
photographs
Actions:
Reference number:
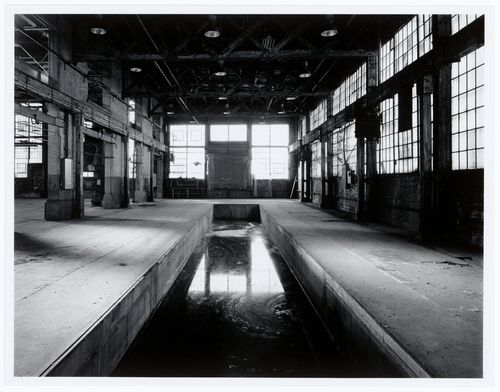
PH1986:1247
Description:
Commissioned by the Canadian Centre for Architecture, Montréal, for "Lachine Canal," 1985-1986.
PH1986:1247
Description:
Commissioned by the Canadian Centre for Architecture, Montréal, for "Lachine Canal," 1985-1986.
People:
Subject:
architecture
architecture
Date:
November 1985
November 1985
Title:
Interior view of the Canadian Switch & Spring Company Building showing the former pit (now a catchment for waste water), Montréal, Québec
Actions:
PH1986:1247
Description:
Commissioned by the Canadian Centre for Architecture, Montréal, for "Lachine Canal," 1985-1986.
Interior view of the Canadian Switch & Spring Company Building showing the former pit (now a catchment for waste water), Montréal, Québec
Actions:
PH1986:1247
Description:
Commissioned by the Canadian Centre for Architecture, Montréal, for "Lachine Canal," 1985-1986.
Form:
photographs
photographs
Date:
November 1985
November 1985
People:
Subject:
architecture
architecture
Form:
drawings
drawings
Actions:
Reference number:
ARCH2530
ARCH2530
People:
Date:
circa 1920
circa 1920
Form:
drawings
drawings
Date:
circa 1920
circa 1920
People:
Form:
drawings
drawings
Actions:
Reference number:
ARCH2937
ARCH2937
People:
Date:
circa 1920
circa 1920
Form:
drawings
drawings
Date:
circa 1920
circa 1920
People:
Form:
drawings
drawings
Actions:
Reference number:
ARCH2976
ARCH2976
People:
Date:
circa 1920
circa 1920
Form:
drawings
drawings
Date:
circa 1920
circa 1920
People:
Form:
drawings
drawings
Actions:
Reference number:
ARCH277067
ARCH277067
People:
Date:
1924
1924
Form:
drawings
drawings
Date:
1924
1924
People:
Form:
textual records
textual records
Title:
Commandes de papier à dessin. Comprend aussi une photocopie d'un dessin de l'Université de Montréal
Commandes de papier à dessin. Comprend aussi une photocopie d'un dessin de l'Université de Montréal
Actions:
Reference number:
ARCH257455
ARCH257455
People:
Date:
1972
1972
Form:
textual records
textual records
Date:
1972
1972
People:
Form:
photographs
Quantity:
3 montage(s)
photographs
Quantity:
3 montage(s)
Title:
Plans de Montréal: quartier Plateau Mont-Royal et croquis de montage d'une planche de présentation
Plans de Montréal: quartier Plateau Mont-Royal et croquis de montage d'une planche de présentation
Actions:
Reference number:
ARCH172366
ARCH172366
People:
Form:
photographs
Quantity:
3 montage(s)
photographs
Quantity:
3 montage(s)
People:


