


23967 Results
Form:
born digital
born digital
Actions:
Reference number:
ARCH286105
ARCH286105
People:
Date:
6 January 1999
6 January 1999
Form:
born digital
born digital
Date:
6 January 1999
6 January 1999
People:
Form:
born digital
born digital
Actions:
Reference number:
ARCH286106
ARCH286106
People:
Date:
1998-1999
1998-1999
Title:
CAD drawings, maps and other documents related to the IFCCA Prize Competition
Actions:
ARCH286106
CAD drawings, maps and other documents related to the IFCCA Prize Competition
Actions:
ARCH286106
Form:
born digital
born digital
Date:
1998-1999
1998-1999
People:
Form:
exhibitions
exhibitions
Actions:
Description:
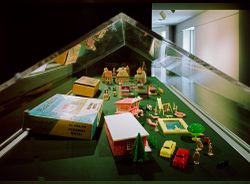
Not only do toys provide evidence of the social and economic life of their period, but architectural toys ranging from wooden building blocks to iron and steel construction sets reflect distinct stylistic predilections and technological advances. New industrial and building techniques were used not only to create the new building types transforming our cities, but were(...)
Not only do toys provide evidence of the social and economic life of their period, but architectural toys ranging from wooden building blocks to iron and steel construction sets reflect distinct stylistic predilections and technological advances. New industrial and building techniques were used not only to create the new building types transforming our cities, but were(...)
Location:
Octagonal gallery
Octagonal gallery
Date:
28 November 1990 to 31 March 1991
28 November 1990 to 31 March 1991
Title:
Buildings in Boxes: Architectural Toys from the CCA
Actions:
Description:
Not only do toys provide evidence of the social and economic life of their period, but architectural toys ranging from wooden building blocks to iron and steel construction sets reflect distinct stylistic predilections and technological advances. New industrial and building techniques were used not only to create the new building types transforming our cities, but were(...)
Buildings in Boxes: Architectural Toys from the CCA
Actions:
Description:
Not only do toys provide evidence of the social and economic life of their period, but architectural toys ranging from wooden building blocks to iron and steel construction sets reflect distinct stylistic predilections and technological advances. New industrial and building techniques were used not only to create the new building types transforming our cities, but were(...)
Form:
exhibitions
exhibitions
Date:
28 November 1990 to
31 March 1991
28 November 1990 to
31 March 1991
Location:
Octagonal gallery
Octagonal gallery
Form:
textual records
textual records
Actions:
Reference number:
ARCH253659
Description:
proposal for a Feasibility Study Salvador Airport. Submitted to the Estado da Bahia by the Foundation of Canada Engineering Corporation Limited (FENCO).
ARCH253659
Description:
proposal for a Feasibility Study Salvador Airport. Submitted to the Estado da Bahia by the Foundation of Canada Engineering Corporation Limited (FENCO).
People:
Date:
1969
1969
Title:
Proposal For a Feasibility Study - Salvador Airport
Actions:
ARCH253659
Description:
proposal for a Feasibility Study Salvador Airport. Submitted to the Estado da Bahia by the Foundation of Canada Engineering Corporation Limited (FENCO).
Proposal For a Feasibility Study - Salvador Airport
Actions:
ARCH253659
Description:
proposal for a Feasibility Study Salvador Airport. Submitted to the Estado da Bahia by the Foundation of Canada Engineering Corporation Limited (FENCO).
Form:
textual records
textual records
Date:
1969
1969
People:
Form:
textual records
textual records
Title:
General Activities
General Activities
Actions:
Reference number:
ARCH187060
Description:
General Activities - working paper "Architectural Requirements for the Performing Arts in Canada" by Hazen Sise; office administration, investments and finances
ARCH187060
Description:
General Activities - working paper "Architectural Requirements for the Performing Arts in Canada" by Hazen Sise; office administration, investments and finances
People:
Title:
General Activities
Actions:
ARCH187060
Description:
General Activities - working paper "Architectural Requirements for the Performing Arts in Canada" by Hazen Sise; office administration, investments and finances
General Activities
Actions:
ARCH187060
Description:
General Activities - working paper "Architectural Requirements for the Performing Arts in Canada" by Hazen Sise; office administration, investments and finances
Form:
textual records
textual records
People:
Form:
textual records
Quantity:
4 textual record(s)
textual records
Quantity:
4 textual record(s)
Actions:
Reference number:
ARCH267908
Description:
This group consists of notes, references for design data, correspondence and related documents concerning the National Gallery of Canada in Ottawa, Ontario.
ARCH267908
Description:
This group consists of notes, references for design data, correspondence and related documents concerning the National Gallery of Canada in Ottawa, Ontario.
People:
Date:
ca. 1976
ca. 1976
Title:
National Gallery Competition 7602 / Miscellaneous Design Data / Bibliographic Source 4.2
Actions:
ARCH267908
Description:
This group consists of notes, references for design data, correspondence and related documents concerning the National Gallery of Canada in Ottawa, Ontario.
National Gallery Competition 7602 / Miscellaneous Design Data / Bibliographic Source 4.2
Actions:
ARCH267908
Description:
This group consists of notes, references for design data, correspondence and related documents concerning the National Gallery of Canada in Ottawa, Ontario.
Form:
textual records
Quantity:
4 textual record(s)
textual records
Quantity:
4 textual record(s)
Date:
ca. 1976
ca. 1976
People:
Form:
textual records
textual records
Actions:
Reference number:
ARCH267911
Description:
This group consists of correspondence with architectural firms collaborating with Victor Prus in the design project for the National Gallery of Canada in Ottawa, Ontario.
ARCH267911
Description:
This group consists of correspondence with architectural firms collaborating with Victor Prus in the design project for the National Gallery of Canada in Ottawa, Ontario.
People:
Date:
1976-1977
1976-1977
Title:
National Gallery Competition 7602 / Correspondence with Joint Venture / Letters 7.1
Actions:
ARCH267911
Description:
This group consists of correspondence with architectural firms collaborating with Victor Prus in the design project for the National Gallery of Canada in Ottawa, Ontario.
National Gallery Competition 7602 / Correspondence with Joint Venture / Letters 7.1
Actions:
ARCH267911
Description:
This group consists of correspondence with architectural firms collaborating with Victor Prus in the design project for the National Gallery of Canada in Ottawa, Ontario.
Form:
textual records
textual records
Date:
1976-1977
1976-1977
People:
Form:
textual records
textual records
Title:
XIIth Triennale
XIIth Triennale
Actions:
Reference number:
ARCH268003
Description:
This group consists of reports, clippings, correspondence and related documents about the participation of Canada in the 12th Triennale di Milano in 1960.
ARCH268003
Description:
This group consists of reports, clippings, correspondence and related documents about the participation of Canada in the 12th Triennale di Milano in 1960.
People:
Date:
1959-1960
1959-1960
Title:
XIIth Triennale
Actions:
ARCH268003
Description:
This group consists of reports, clippings, correspondence and related documents about the participation of Canada in the 12th Triennale di Milano in 1960.
XIIth Triennale
Actions:
ARCH268003
Description:
This group consists of reports, clippings, correspondence and related documents about the participation of Canada in the 12th Triennale di Milano in 1960.
Form:
textual records
textual records
Date:
1959-1960
1959-1960
People:
Form:
drawings
Quantity:
2 reprographic copy(ies)
drawings
Quantity:
2 reprographic copy(ies)
Actions:
Reference number:
ARCH268092
Description:
This group consists of floor plans, elevations and sections for the first design competition (in 1954) for the National Gallery of Canada in Ottawa, Ontario.
ARCH268092
Description:
This group consists of floor plans, elevations and sections for the first design competition (in 1954) for the National Gallery of Canada in Ottawa, Ontario.
People:
Date:
1954
1954
Title:
Floor plans, elevations and sections for the first design competition
Actions:
ARCH268092
Description:
This group consists of floor plans, elevations and sections for the first design competition (in 1954) for the National Gallery of Canada in Ottawa, Ontario.
Floor plans, elevations and sections for the first design competition
Actions:
ARCH268092
Description:
This group consists of floor plans, elevations and sections for the first design competition (in 1954) for the National Gallery of Canada in Ottawa, Ontario.
Form:
drawings
Quantity:
2 reprographic copy(ies)
drawings
Quantity:
2 reprographic copy(ies)
Date:
1954
1954
People:
Form:
drawings
Quantity:
17 drawing(s)
drawings
Quantity:
17 drawing(s)
Actions:
Reference number:
ARCH265261
Description:
This group consists of plans and floor plans for the additions and alterations to Building H of the Imperial Tobacco Company of Canada Building, in Montréal.
ARCH265261
Description:
This group consists of plans and floor plans for the additions and alterations to Building H of the Imperial Tobacco Company of Canada Building, in Montréal.
People:
Title:
Plans and floor plans for the additions and alterations
Actions:
ARCH265261
Description:
This group consists of plans and floor plans for the additions and alterations to Building H of the Imperial Tobacco Company of Canada Building, in Montréal.
Plans and floor plans for the additions and alterations
Actions:
ARCH265261
Description:
This group consists of plans and floor plans for the additions and alterations to Building H of the Imperial Tobacco Company of Canada Building, in Montréal.
Form:
drawings
Quantity:
17 drawing(s)
drawings
Quantity:
17 drawing(s)
People:


