


27696 Results
Level of archival description:
Sub-series
Sub-series
Reference number:
AP178.S1.1988.PR07.SS1
Description:
This project subseries documents the reconstruction of Chiado in Lisbon, Portugal. The office assigned the dates 1988-1998 for this project. This subseries documents the master plans and exterior spaces work. It also includes general documentation and photographic studies for the project. Drawings include studies, working drawings, mechanical drawings, technical drawings, and structural drawings. Textual material includes project documentation, studies, meeting reports, and correspondence. Photographic material includes photographs of the building before the fire, ruins, model, and construction work. Related subseries to this project includes : 2) AP178.S1.1988.PR07.SS2 Bloco A, 3) AP178.S1.1988.PR07.SS3 Edificio Camara Chaves building, 4) AP178.S1.1988.PR07.SS4 Edifício Castro e Melo, 5) AP178.S1.1988.PR07.SS5 Bloco B, 6) AP178.S1.1988.PR07.SS6– Bloco, B Chiado, Edifício Leonel, Lisboa, Portugal (1988-1998), 7) AP178.S1.1988.PR07.SS7 Bloco C, 8) AP178.S1.1988.PR07.SS8 - Bloco C, Chiado, Recuperaçäo do Edifício Grandella, 9) AP178.S1.1988.PR07.SS9 - Bloco C, Chiado, Recuperaçäo do Edifício dos Grandes Armazéns, 10) AP178.S1.1988.PR07.SS10 Ligacao Pedonal do Patio B, 11) AP178.S1.1988.PR07.SS11 Chiado, Estação de Metropolitano Baixa Chiado. It is important to note that the project AP178.S1.1994.PR08 Renovação do Elevador de Santa Justa, Chiado, 1994 is also related to the Reconstruction of the Chiado. All documentation for this project series, including the project subseries, has been kept together to maintain the office's arrangement.
AP178.S1.1988.PR07.SS1
Description:
This project subseries documents the reconstruction of Chiado in Lisbon, Portugal. The office assigned the dates 1988-1998 for this project. This subseries documents the master plans and exterior spaces work. It also includes general documentation and photographic studies for the project. Drawings include studies, working drawings, mechanical drawings, technical drawings, and structural drawings. Textual material includes project documentation, studies, meeting reports, and correspondence. Photographic material includes photographs of the building before the fire, ruins, model, and construction work. Related subseries to this project includes : 2) AP178.S1.1988.PR07.SS2 Bloco A, 3) AP178.S1.1988.PR07.SS3 Edificio Camara Chaves building, 4) AP178.S1.1988.PR07.SS4 Edifício Castro e Melo, 5) AP178.S1.1988.PR07.SS5 Bloco B, 6) AP178.S1.1988.PR07.SS6– Bloco, B Chiado, Edifício Leonel, Lisboa, Portugal (1988-1998), 7) AP178.S1.1988.PR07.SS7 Bloco C, 8) AP178.S1.1988.PR07.SS8 - Bloco C, Chiado, Recuperaçäo do Edifício Grandella, 9) AP178.S1.1988.PR07.SS9 - Bloco C, Chiado, Recuperaçäo do Edifício dos Grandes Armazéns, 10) AP178.S1.1988.PR07.SS10 Ligacao Pedonal do Patio B, 11) AP178.S1.1988.PR07.SS11 Chiado, Estação de Metropolitano Baixa Chiado. It is important to note that the project AP178.S1.1994.PR08 Renovação do Elevador de Santa Justa, Chiado, 1994 is also related to the Reconstruction of the Chiado. All documentation for this project series, including the project subseries, has been kept together to maintain the office's arrangement.
People:
Date:
1970-2003
1970-2003
Title:
Reconstrução do Chiado [Master plans and exterior space, reconstruction of the Chiado area], Lisbon, Portugal (1988-1998)
Actions:
AP178.S1.1988.PR07.SS1
Description:
This project subseries documents the reconstruction of Chiado in Lisbon, Portugal. The office assigned the dates 1988-1998 for this project. This subseries documents the master plans and exterior spaces work. It also includes general documentation and photographic studies for the project. Drawings include studies, working drawings, mechanical drawings, technical drawings, and structural drawings. Textual material includes project documentation, studies, meeting reports, and correspondence. Photographic material includes photographs of the building before the fire, ruins, model, and construction work. Related subseries to this project includes : 2) AP178.S1.1988.PR07.SS2 Bloco A, 3) AP178.S1.1988.PR07.SS3 Edificio Camara Chaves building, 4) AP178.S1.1988.PR07.SS4 Edifício Castro e Melo, 5) AP178.S1.1988.PR07.SS5 Bloco B, 6) AP178.S1.1988.PR07.SS6– Bloco, B Chiado, Edifício Leonel, Lisboa, Portugal (1988-1998), 7) AP178.S1.1988.PR07.SS7 Bloco C, 8) AP178.S1.1988.PR07.SS8 - Bloco C, Chiado, Recuperaçäo do Edifício Grandella, 9) AP178.S1.1988.PR07.SS9 - Bloco C, Chiado, Recuperaçäo do Edifício dos Grandes Armazéns, 10) AP178.S1.1988.PR07.SS10 Ligacao Pedonal do Patio B, 11) AP178.S1.1988.PR07.SS11 Chiado, Estação de Metropolitano Baixa Chiado. It is important to note that the project AP178.S1.1994.PR08 Renovação do Elevador de Santa Justa, Chiado, 1994 is also related to the Reconstruction of the Chiado. All documentation for this project series, including the project subseries, has been kept together to maintain the office's arrangement.
Reconstrução do Chiado [Master plans and exterior space, reconstruction of the Chiado area], Lisbon, Portugal (1988-1998)
Actions:
AP178.S1.1988.PR07.SS1
Description:
This project subseries documents the reconstruction of Chiado in Lisbon, Portugal. The office assigned the dates 1988-1998 for this project. This subseries documents the master plans and exterior spaces work. It also includes general documentation and photographic studies for the project. Drawings include studies, working drawings, mechanical drawings, technical drawings, and structural drawings. Textual material includes project documentation, studies, meeting reports, and correspondence. Photographic material includes photographs of the building before the fire, ruins, model, and construction work. Related subseries to this project includes : 2) AP178.S1.1988.PR07.SS2 Bloco A, 3) AP178.S1.1988.PR07.SS3 Edificio Camara Chaves building, 4) AP178.S1.1988.PR07.SS4 Edifício Castro e Melo, 5) AP178.S1.1988.PR07.SS5 Bloco B, 6) AP178.S1.1988.PR07.SS6– Bloco, B Chiado, Edifício Leonel, Lisboa, Portugal (1988-1998), 7) AP178.S1.1988.PR07.SS7 Bloco C, 8) AP178.S1.1988.PR07.SS8 - Bloco C, Chiado, Recuperaçäo do Edifício Grandella, 9) AP178.S1.1988.PR07.SS9 - Bloco C, Chiado, Recuperaçäo do Edifício dos Grandes Armazéns, 10) AP178.S1.1988.PR07.SS10 Ligacao Pedonal do Patio B, 11) AP178.S1.1988.PR07.SS11 Chiado, Estação de Metropolitano Baixa Chiado. It is important to note that the project AP178.S1.1994.PR08 Renovação do Elevador de Santa Justa, Chiado, 1994 is also related to the Reconstruction of the Chiado. All documentation for this project series, including the project subseries, has been kept together to maintain the office's arrangement.
Level of archival description:
Project
Project
Date:
1970-2003
1970-2003
People:
Form:
archives
Level of archival description:
Fonds
archives
Level of archival description:
Fonds
Title:
Myron Goldsmith fonds
Myron Goldsmith fonds
Reference number:
AP032
Synopsis:
The Myron Goldsmith fonds consists primarily of 30.4 metres of textual documents, including notebooks, research and reading notes, travel journals, documentation files, correspondence, sketchbooks and personal and office papers. There are also 2,800 original drawings and prints, 10,000 photographs and slides, and 5 architectural models. The material ranges in date from c.1933 to 1996. In shedding light on Goldsmith's student years and working career, the fonds' rich collection of documents also provides material on activities in the architectural profession, architectural education, and architectural and engineering theory and building techniques through the 1940s to the 1990s.
AP032
Synopsis:
The Myron Goldsmith fonds consists primarily of 30.4 metres of textual documents, including notebooks, research and reading notes, travel journals, documentation files, correspondence, sketchbooks and personal and office papers. There are also 2,800 original drawings and prints, 10,000 photographs and slides, and 5 architectural models. The material ranges in date from c.1933 to 1996. In shedding light on Goldsmith's student years and working career, the fonds' rich collection of documents also provides material on activities in the architectural profession, architectural education, and architectural and engineering theory and building techniques through the 1940s to the 1990s.
People:
Date:
1933-1996
1933-1996
Title:
Myron Goldsmith fonds
Actions:
AP032
Synopsis:
The Myron Goldsmith fonds consists primarily of 30.4 metres of textual documents, including notebooks, research and reading notes, travel journals, documentation files, correspondence, sketchbooks and personal and office papers. There are also 2,800 original drawings and prints, 10,000 photographs and slides, and 5 architectural models. The material ranges in date from c.1933 to 1996. In shedding light on Goldsmith's student years and working career, the fonds' rich collection of documents also provides material on activities in the architectural profession, architectural education, and architectural and engineering theory and building techniques through the 1940s to the 1990s.
Myron Goldsmith fonds
Actions:
AP032
Synopsis:
The Myron Goldsmith fonds consists primarily of 30.4 metres of textual documents, including notebooks, research and reading notes, travel journals, documentation files, correspondence, sketchbooks and personal and office papers. There are also 2,800 original drawings and prints, 10,000 photographs and slides, and 5 architectural models. The material ranges in date from c.1933 to 1996. In shedding light on Goldsmith's student years and working career, the fonds' rich collection of documents also provides material on activities in the architectural profession, architectural education, and architectural and engineering theory and building techniques through the 1940s to the 1990s.
Form:
archives
Level of archival description:
Fonds
archives
Level of archival description:
Fonds
Date:
1933-1996
1933-1996
People:
Form:
photographs
photographs
Title:
Ring binder with photographic materials related to four or five projects by Abalos & Herreros
Ring binder with photographic materials related to four or five projects by Abalos & Herreros
Actions:
Reference number:
ARCH268597
Description:
Contains photographic materials of 4 or 5 projects by Abalos & Herreros: - Parque Dunar, Doñana National Park, AP164.S1.1993.D6 (32 photographs: views of scenery and area?); - Unidentified project (4 photographs: views of a condemned building?); - Prototipos de vivienda industrializada: Casas AH-Gia, AP164.S1.1993.D11 (189 photographs, 2 collages: views of model); - Biblioteca Usera, AP164.S1.1995.D1 (95 photographs: views of the area, surrounding buildings, model and construction phase); - III Bienal Arquitectura Española, AP164.S1.1995.D2 (162 photographs, 1 postcard, 1 electrophotographic print, 1 photomontage: views of a church and university, model, assembly of the light structure, and light structure one exposed).
ARCH268597
Description:
Contains photographic materials of 4 or 5 projects by Abalos & Herreros: - Parque Dunar, Doñana National Park, AP164.S1.1993.D6 (32 photographs: views of scenery and area?); - Unidentified project (4 photographs: views of a condemned building?); - Prototipos de vivienda industrializada: Casas AH-Gia, AP164.S1.1993.D11 (189 photographs, 2 collages: views of model); - Biblioteca Usera, AP164.S1.1995.D1 (95 photographs: views of the area, surrounding buildings, model and construction phase); - III Bienal Arquitectura Española, AP164.S1.1995.D2 (162 photographs, 1 postcard, 1 electrophotographic print, 1 photomontage: views of a church and university, model, assembly of the light structure, and light structure one exposed).
People:
Date:
between 1993 and 2003
between 1993 and 2003
Title:
Ring binder with photographic materials related to four or five projects by Abalos & Herreros
Actions:
ARCH268597
Description:
Contains photographic materials of 4 or 5 projects by Abalos & Herreros: - Parque Dunar, Doñana National Park, AP164.S1.1993.D6 (32 photographs: views of scenery and area?); - Unidentified project (4 photographs: views of a condemned building?); - Prototipos de vivienda industrializada: Casas AH-Gia, AP164.S1.1993.D11 (189 photographs, 2 collages: views of model); - Biblioteca Usera, AP164.S1.1995.D1 (95 photographs: views of the area, surrounding buildings, model and construction phase); - III Bienal Arquitectura Española, AP164.S1.1995.D2 (162 photographs, 1 postcard, 1 electrophotographic print, 1 photomontage: views of a church and university, model, assembly of the light structure, and light structure one exposed).
Ring binder with photographic materials related to four or five projects by Abalos & Herreros
Actions:
ARCH268597
Description:
Contains photographic materials of 4 or 5 projects by Abalos & Herreros: - Parque Dunar, Doñana National Park, AP164.S1.1993.D6 (32 photographs: views of scenery and area?); - Unidentified project (4 photographs: views of a condemned building?); - Prototipos de vivienda industrializada: Casas AH-Gia, AP164.S1.1993.D11 (189 photographs, 2 collages: views of model); - Biblioteca Usera, AP164.S1.1995.D1 (95 photographs: views of the area, surrounding buildings, model and construction phase); - III Bienal Arquitectura Española, AP164.S1.1995.D2 (162 photographs, 1 postcard, 1 electrophotographic print, 1 photomontage: views of a church and university, model, assembly of the light structure, and light structure one exposed).
Form:
photographs
photographs
Date:
between 1993 and 2003
between 1993 and 2003
People:
Form:
drawings
Quantity:
8 drawing(s)
drawings
Quantity:
8 drawing(s)
Actions:
Reference number:
DR1995:0166:008-016
Description:
Includes drawings for Oldham Pub, including presentation drawings, plans, sections, elevations, details, measured sketches, conceptual drawings, sketches, perspectives, and site plan. The project for Oldham Pub includes a public pub, bar-related facilities, and boarding facilities such as sitting rooms, bedrooms, and a common kitchen and dining area. Materials and construction details for the interior are indicated on a detailed plan and section of the cocktail bar. The exterior of the pub is shown to be constructed of brick with concrete banding. A long covered colonnade at the front provides a sheltered entrance. A housing complex, garden, shops, and parking, are adjacent to the pub.
DR1995:0166:008-016
Description:
Includes drawings for Oldham Pub, including presentation drawings, plans, sections, elevations, details, measured sketches, conceptual drawings, sketches, perspectives, and site plan. The project for Oldham Pub includes a public pub, bar-related facilities, and boarding facilities such as sitting rooms, bedrooms, and a common kitchen and dining area. Materials and construction details for the interior are indicated on a detailed plan and section of the cocktail bar. The exterior of the pub is shown to be constructed of brick with concrete banding. A long covered colonnade at the front provides a sheltered entrance. A housing complex, garden, shops, and parking, are adjacent to the pub.
People:
Title:
Drawings for Oldham Pub, including presentation drawings
Actions:
DR1995:0166:008-016
Description:
Includes drawings for Oldham Pub, including presentation drawings, plans, sections, elevations, details, measured sketches, conceptual drawings, sketches, perspectives, and site plan. The project for Oldham Pub includes a public pub, bar-related facilities, and boarding facilities such as sitting rooms, bedrooms, and a common kitchen and dining area. Materials and construction details for the interior are indicated on a detailed plan and section of the cocktail bar. The exterior of the pub is shown to be constructed of brick with concrete banding. A long covered colonnade at the front provides a sheltered entrance. A housing complex, garden, shops, and parking, are adjacent to the pub.
Drawings for Oldham Pub, including presentation drawings
Actions:
DR1995:0166:008-016
Description:
Includes drawings for Oldham Pub, including presentation drawings, plans, sections, elevations, details, measured sketches, conceptual drawings, sketches, perspectives, and site plan. The project for Oldham Pub includes a public pub, bar-related facilities, and boarding facilities such as sitting rooms, bedrooms, and a common kitchen and dining area. Materials and construction details for the interior are indicated on a detailed plan and section of the cocktail bar. The exterior of the pub is shown to be constructed of brick with concrete banding. A long covered colonnade at the front provides a sheltered entrance. A housing complex, garden, shops, and parking, are adjacent to the pub.
Form:
drawings
Quantity:
8 drawing(s)
drawings
Quantity:
8 drawing(s)
People:
Level of archival description:
Sub-series
Sub-series
Reference number:
AP178.S1.1988.PR07.SS9
Description:
This project series documents the restoration of the Grandes Armazéns do Chiado building in Lisbon, Portugal. While the records were held in the office’s archives this project was assigned the number 58/80 N4. The office assigned the dates 1988-1998 for this project. The Grandes Armazéns do Chiado was part of Bloco C and identified as building 4 in Siza's reconstruction plan. The site of the Grandes Armazéns served several different functions in its history, including a hotel, a palace, and a convent, before becoming a department store in 1894. In the 1920s, a hotel was created at the top floors. After the destructive fire of 1988, the new owners of the building were interested in using the totality of the building for a shopping mall and restaurants. On the other hand, Siza's proposal included the expansion of the hotel in the building to introduce more public activity in the area after the regular work and shopping hours. Several programs were proposed to the owners of the building, and it was decided in 1996 that the hotel space would be reduced to the two top floors to have more room for the shopping center. The new division included 41 hotel rooms and 41 stores. The interior of the shopping mall was designed by Eduardo Souto Moura. Drawings include studies, working drawings, mechanical drawings, and structural drawings. Textual material includes project documentation, studies, meeting reports, and correspondence. Photographic material includes photographs of the building before the fire, ruins, model, and construction work. Documentation for this project can also be found in subseries AP178.S1.1988.PR07.SS1 and AP178.S1.1988.PR07.SS7 of this project series.
AP178.S1.1988.PR07.SS9
Description:
This project series documents the restoration of the Grandes Armazéns do Chiado building in Lisbon, Portugal. While the records were held in the office’s archives this project was assigned the number 58/80 N4. The office assigned the dates 1988-1998 for this project. The Grandes Armazéns do Chiado was part of Bloco C and identified as building 4 in Siza's reconstruction plan. The site of the Grandes Armazéns served several different functions in its history, including a hotel, a palace, and a convent, before becoming a department store in 1894. In the 1920s, a hotel was created at the top floors. After the destructive fire of 1988, the new owners of the building were interested in using the totality of the building for a shopping mall and restaurants. On the other hand, Siza's proposal included the expansion of the hotel in the building to introduce more public activity in the area after the regular work and shopping hours. Several programs were proposed to the owners of the building, and it was decided in 1996 that the hotel space would be reduced to the two top floors to have more room for the shopping center. The new division included 41 hotel rooms and 41 stores. The interior of the shopping mall was designed by Eduardo Souto Moura. Drawings include studies, working drawings, mechanical drawings, and structural drawings. Textual material includes project documentation, studies, meeting reports, and correspondence. Photographic material includes photographs of the building before the fire, ruins, model, and construction work. Documentation for this project can also be found in subseries AP178.S1.1988.PR07.SS1 and AP178.S1.1988.PR07.SS7 of this project series.
People:
Date:
1988-2000
1988-2000
Title:
Recuperação do Edifício dos Grandes Armazéns, Bloco C, Reconstrução do Chiado [Restoration of Grandes Armazéns do Chiado building, Block C, Reconstruction of the Chiado] Lisbon, Portugal (1988-1998)
Actions:
AP178.S1.1988.PR07.SS9
Description:
This project series documents the restoration of the Grandes Armazéns do Chiado building in Lisbon, Portugal. While the records were held in the office’s archives this project was assigned the number 58/80 N4. The office assigned the dates 1988-1998 for this project. The Grandes Armazéns do Chiado was part of Bloco C and identified as building 4 in Siza's reconstruction plan. The site of the Grandes Armazéns served several different functions in its history, including a hotel, a palace, and a convent, before becoming a department store in 1894. In the 1920s, a hotel was created at the top floors. After the destructive fire of 1988, the new owners of the building were interested in using the totality of the building for a shopping mall and restaurants. On the other hand, Siza's proposal included the expansion of the hotel in the building to introduce more public activity in the area after the regular work and shopping hours. Several programs were proposed to the owners of the building, and it was decided in 1996 that the hotel space would be reduced to the two top floors to have more room for the shopping center. The new division included 41 hotel rooms and 41 stores. The interior of the shopping mall was designed by Eduardo Souto Moura. Drawings include studies, working drawings, mechanical drawings, and structural drawings. Textual material includes project documentation, studies, meeting reports, and correspondence. Photographic material includes photographs of the building before the fire, ruins, model, and construction work. Documentation for this project can also be found in subseries AP178.S1.1988.PR07.SS1 and AP178.S1.1988.PR07.SS7 of this project series.
Recuperação do Edifício dos Grandes Armazéns, Bloco C, Reconstrução do Chiado [Restoration of Grandes Armazéns do Chiado building, Block C, Reconstruction of the Chiado] Lisbon, Portugal (1988-1998)
Actions:
AP178.S1.1988.PR07.SS9
Description:
This project series documents the restoration of the Grandes Armazéns do Chiado building in Lisbon, Portugal. While the records were held in the office’s archives this project was assigned the number 58/80 N4. The office assigned the dates 1988-1998 for this project. The Grandes Armazéns do Chiado was part of Bloco C and identified as building 4 in Siza's reconstruction plan. The site of the Grandes Armazéns served several different functions in its history, including a hotel, a palace, and a convent, before becoming a department store in 1894. In the 1920s, a hotel was created at the top floors. After the destructive fire of 1988, the new owners of the building were interested in using the totality of the building for a shopping mall and restaurants. On the other hand, Siza's proposal included the expansion of the hotel in the building to introduce more public activity in the area after the regular work and shopping hours. Several programs were proposed to the owners of the building, and it was decided in 1996 that the hotel space would be reduced to the two top floors to have more room for the shopping center. The new division included 41 hotel rooms and 41 stores. The interior of the shopping mall was designed by Eduardo Souto Moura. Drawings include studies, working drawings, mechanical drawings, and structural drawings. Textual material includes project documentation, studies, meeting reports, and correspondence. Photographic material includes photographs of the building before the fire, ruins, model, and construction work. Documentation for this project can also be found in subseries AP178.S1.1988.PR07.SS1 and AP178.S1.1988.PR07.SS7 of this project series.
Level of archival description:
Project
Project
Date:
1988-2000
1988-2000
People:
Level of archival description:
Project
Project
Reference number:
AP154.S1.1967.PR01
Description:
The Twin Parks, Bronx, New York, N.Y. (1967) project series documents the participation of Giovanni Pasanella in the development and execution of housing projects in the Twin Parks West and Twin Parks East areas of the Bronx. In 1967, Giovanni Pasanella collaborated with Jonathan Barnett, Jaquelin Robertson, Richard Weinstein and Myles Weintraub on the "Twin Parks Study". The researchers identified underused sites that could be developed and buildings that could be rehabilitated in the East Tremont area. A plan focussing on two areas--Twin Parks West and Twin Parks East--was developed in collobaration with a group of local religious organizations called the Twin Parks Association. Between 1970 and 1973 a number of sites in the Twin Parks area were developed by different government agencies and designed by different architects. Giovanni Pasanella was selected to design Sites 8, 5-7, 10-12 and 6 in Twin Parks West for the New York State Urban Development Corporation (UDC). He was also chosen to design housing for Site 1-2 of Twin Parks West for the New York City Housing Authority (NYCHA), and he was selected as architect for Twin Parks East--a project composed of housing and a school--developed by the New York City Educational Construction Fund. The project series is arranged in four subseries. The documents related to the Twin Parks Study constitute the first subseries. A second subseries is related to the drawings for the built works in Twin Parks West that were designed for the UDC. Drawings for the apartment building designed for the NYCHA constitute the third subseries and the drawings for Twin Parks East constitute the fourth subseries.
AP154.S1.1967.PR01
Description:
The Twin Parks, Bronx, New York, N.Y. (1967) project series documents the participation of Giovanni Pasanella in the development and execution of housing projects in the Twin Parks West and Twin Parks East areas of the Bronx. In 1967, Giovanni Pasanella collaborated with Jonathan Barnett, Jaquelin Robertson, Richard Weinstein and Myles Weintraub on the "Twin Parks Study". The researchers identified underused sites that could be developed and buildings that could be rehabilitated in the East Tremont area. A plan focussing on two areas--Twin Parks West and Twin Parks East--was developed in collobaration with a group of local religious organizations called the Twin Parks Association. Between 1970 and 1973 a number of sites in the Twin Parks area were developed by different government agencies and designed by different architects. Giovanni Pasanella was selected to design Sites 8, 5-7, 10-12 and 6 in Twin Parks West for the New York State Urban Development Corporation (UDC). He was also chosen to design housing for Site 1-2 of Twin Parks West for the New York City Housing Authority (NYCHA), and he was selected as architect for Twin Parks East--a project composed of housing and a school--developed by the New York City Educational Construction Fund. The project series is arranged in four subseries. The documents related to the Twin Parks Study constitute the first subseries. A second subseries is related to the drawings for the built works in Twin Parks West that were designed for the UDC. Drawings for the apartment building designed for the NYCHA constitute the third subseries and the drawings for Twin Parks East constitute the fourth subseries.
People:
Date:
1966-1974
1966-1974
Title:
Twin Parks, Bronx, New York, N.Y. (1967)
Actions:
AP154.S1.1967.PR01
Description:
The Twin Parks, Bronx, New York, N.Y. (1967) project series documents the participation of Giovanni Pasanella in the development and execution of housing projects in the Twin Parks West and Twin Parks East areas of the Bronx. In 1967, Giovanni Pasanella collaborated with Jonathan Barnett, Jaquelin Robertson, Richard Weinstein and Myles Weintraub on the "Twin Parks Study". The researchers identified underused sites that could be developed and buildings that could be rehabilitated in the East Tremont area. A plan focussing on two areas--Twin Parks West and Twin Parks East--was developed in collobaration with a group of local religious organizations called the Twin Parks Association. Between 1970 and 1973 a number of sites in the Twin Parks area were developed by different government agencies and designed by different architects. Giovanni Pasanella was selected to design Sites 8, 5-7, 10-12 and 6 in Twin Parks West for the New York State Urban Development Corporation (UDC). He was also chosen to design housing for Site 1-2 of Twin Parks West for the New York City Housing Authority (NYCHA), and he was selected as architect for Twin Parks East--a project composed of housing and a school--developed by the New York City Educational Construction Fund. The project series is arranged in four subseries. The documents related to the Twin Parks Study constitute the first subseries. A second subseries is related to the drawings for the built works in Twin Parks West that were designed for the UDC. Drawings for the apartment building designed for the NYCHA constitute the third subseries and the drawings for Twin Parks East constitute the fourth subseries.
Twin Parks, Bronx, New York, N.Y. (1967)
Actions:
AP154.S1.1967.PR01
Description:
The Twin Parks, Bronx, New York, N.Y. (1967) project series documents the participation of Giovanni Pasanella in the development and execution of housing projects in the Twin Parks West and Twin Parks East areas of the Bronx. In 1967, Giovanni Pasanella collaborated with Jonathan Barnett, Jaquelin Robertson, Richard Weinstein and Myles Weintraub on the "Twin Parks Study". The researchers identified underused sites that could be developed and buildings that could be rehabilitated in the East Tremont area. A plan focussing on two areas--Twin Parks West and Twin Parks East--was developed in collobaration with a group of local religious organizations called the Twin Parks Association. Between 1970 and 1973 a number of sites in the Twin Parks area were developed by different government agencies and designed by different architects. Giovanni Pasanella was selected to design Sites 8, 5-7, 10-12 and 6 in Twin Parks West for the New York State Urban Development Corporation (UDC). He was also chosen to design housing for Site 1-2 of Twin Parks West for the New York City Housing Authority (NYCHA), and he was selected as architect for Twin Parks East--a project composed of housing and a school--developed by the New York City Educational Construction Fund. The project series is arranged in four subseries. The documents related to the Twin Parks Study constitute the first subseries. A second subseries is related to the drawings for the built works in Twin Parks West that were designed for the UDC. Drawings for the apartment building designed for the NYCHA constitute the third subseries and the drawings for Twin Parks East constitute the fourth subseries.
Level of archival description:
project
project
Date:
1966-1974
1966-1974
People:
Level of archival description:
Project
Project
Title:
Steel House
Steel House
Reference number:
AP144.S2.D60
Description:
File documents an unsuccessful competition entry, in collaboration with Miles Park, Douglas Smith and Frank Newby, for a mass-produced housing system using steel, for a competition sponsored by the European Coal and Steel Community. Requirements called for rapid assembly/disassembly, and flexible unit plans that could be altered by home owners and appeal to a wide range of owners and their preferences. Schematic sketches include exterior elevations, floor plans, preliminary details, and charts for building components. Conceptual sketches show alternate unit and floor plan arrangements, and include network analysis plans, site maximization plans based on transportability, family breakdown diagrams, alternate internal unit layout plans based on age and other factors, functional area plans indicating separation possibilities, and charts which cross-reference factors such as transportability, construction, and assembly requirements. Design development drawings show typical plans, site plans, sections, elevations, details, axonometric drawings of structure and cladding, internal units, and components. Some material in this file was published in Price, Cedric, "Steel Housing", 'Architectural Design', vol. 37, (May 1967) 244, and Price, Cedric, 'Cedric Price-Works II' (London: Architectural Press, 1984) 36, 49-50, 113. Material in this file was produced between 1965 and 1969. 'High Authority of the European Coal and Steel Community' is the full name of the client as found in the textual records. The title of the competition is 'International Competition for the Design of Industrially Fabricated Dwellings'. File contains conceptual drawings, design development drawings, photographic material, presentation panels, textual records, and model.
AP144.S2.D60
Description:
File documents an unsuccessful competition entry, in collaboration with Miles Park, Douglas Smith and Frank Newby, for a mass-produced housing system using steel, for a competition sponsored by the European Coal and Steel Community. Requirements called for rapid assembly/disassembly, and flexible unit plans that could be altered by home owners and appeal to a wide range of owners and their preferences. Schematic sketches include exterior elevations, floor plans, preliminary details, and charts for building components. Conceptual sketches show alternate unit and floor plan arrangements, and include network analysis plans, site maximization plans based on transportability, family breakdown diagrams, alternate internal unit layout plans based on age and other factors, functional area plans indicating separation possibilities, and charts which cross-reference factors such as transportability, construction, and assembly requirements. Design development drawings show typical plans, site plans, sections, elevations, details, axonometric drawings of structure and cladding, internal units, and components. Some material in this file was published in Price, Cedric, "Steel Housing", 'Architectural Design', vol. 37, (May 1967) 244, and Price, Cedric, 'Cedric Price-Works II' (London: Architectural Press, 1984) 36, 49-50, 113. Material in this file was produced between 1965 and 1969. 'High Authority of the European Coal and Steel Community' is the full name of the client as found in the textual records. The title of the competition is 'International Competition for the Design of Industrially Fabricated Dwellings'. File contains conceptual drawings, design development drawings, photographic material, presentation panels, textual records, and model.
People:
Date:
1965-1969
1965-1969
Title:
Steel House
Actions:
AP144.S2.D60
Description:
File documents an unsuccessful competition entry, in collaboration with Miles Park, Douglas Smith and Frank Newby, for a mass-produced housing system using steel, for a competition sponsored by the European Coal and Steel Community. Requirements called for rapid assembly/disassembly, and flexible unit plans that could be altered by home owners and appeal to a wide range of owners and their preferences. Schematic sketches include exterior elevations, floor plans, preliminary details, and charts for building components. Conceptual sketches show alternate unit and floor plan arrangements, and include network analysis plans, site maximization plans based on transportability, family breakdown diagrams, alternate internal unit layout plans based on age and other factors, functional area plans indicating separation possibilities, and charts which cross-reference factors such as transportability, construction, and assembly requirements. Design development drawings show typical plans, site plans, sections, elevations, details, axonometric drawings of structure and cladding, internal units, and components. Some material in this file was published in Price, Cedric, "Steel Housing", 'Architectural Design', vol. 37, (May 1967) 244, and Price, Cedric, 'Cedric Price-Works II' (London: Architectural Press, 1984) 36, 49-50, 113. Material in this file was produced between 1965 and 1969. 'High Authority of the European Coal and Steel Community' is the full name of the client as found in the textual records. The title of the competition is 'International Competition for the Design of Industrially Fabricated Dwellings'. File contains conceptual drawings, design development drawings, photographic material, presentation panels, textual records, and model.
Steel House
Actions:
AP144.S2.D60
Description:
File documents an unsuccessful competition entry, in collaboration with Miles Park, Douglas Smith and Frank Newby, for a mass-produced housing system using steel, for a competition sponsored by the European Coal and Steel Community. Requirements called for rapid assembly/disassembly, and flexible unit plans that could be altered by home owners and appeal to a wide range of owners and their preferences. Schematic sketches include exterior elevations, floor plans, preliminary details, and charts for building components. Conceptual sketches show alternate unit and floor plan arrangements, and include network analysis plans, site maximization plans based on transportability, family breakdown diagrams, alternate internal unit layout plans based on age and other factors, functional area plans indicating separation possibilities, and charts which cross-reference factors such as transportability, construction, and assembly requirements. Design development drawings show typical plans, site plans, sections, elevations, details, axonometric drawings of structure and cladding, internal units, and components. Some material in this file was published in Price, Cedric, "Steel Housing", 'Architectural Design', vol. 37, (May 1967) 244, and Price, Cedric, 'Cedric Price-Works II' (London: Architectural Press, 1984) 36, 49-50, 113. Material in this file was produced between 1965 and 1969. 'High Authority of the European Coal and Steel Community' is the full name of the client as found in the textual records. The title of the competition is 'International Competition for the Design of Industrially Fabricated Dwellings'. File contains conceptual drawings, design development drawings, photographic material, presentation panels, textual records, and model.
Level of archival description:
File 60
File 60
Date:
1965-1969
1965-1969
People:
Level of archival description:
Project
Project
Reference number:
AP143.S4.D22
Description:
File documents the executed project for the Wexner Center for the Visual Arts, Columbus, Ohio. Material in this file was produced between 1977 and 1989. File contains conceptual drawings, design development drawings, working drawings, competition drawings, presentation drawings, record drawings, reference drawings, publication drawings, photographic material, reference drawings, CD-Rs, textual records, and a model. Textual records include conceptual drawings, some by Eisenman (DR1994:0149:001-1138). Design development drawings and final working drawings are organized chronologically: 1983 (DR1994:0149:1139-1140), 1984 (DR1994:00149:1141-1294), 1985 (DR1994:00149:1295-1542), 1986 (DR1994:0149:1543-1577), 1988 (DR1994:0149:1578-1582), and 1989 (DR1994:0149:1583-1642). Competition drawings include original drawings (DR1994:0149:1643-1662) and KC5 negatives (DR1994:0149:1670-1754) used to produce the final presentation panels (DR1994:0149:1755-1756). Lithographs DR1994:0149:1757-1774 were used as presentation drawings. Reference drawings include site plans provided by the client (DR1994:0149:1780-1821), aerial photographs (DR1994:0149:1822-1823), photographs of the existing buildings on the proposed site (DR1994:0149:1824-1827) and measured drawings of the armoury, and shop drawings by Jules Fisher & Paul Marantz, Inc. Architectural Lighting Design. Eisenman published a book on the Wexner Center in 1989, and the cover and galleys are included in this group (cover: DR1994:0149:1828; galleys: DR1994:0149:1829-1831). Textual records include competition information, program, agreements, correspondence, specifications, construction progress, plans, and photographs.
AP143.S4.D22
Description:
File documents the executed project for the Wexner Center for the Visual Arts, Columbus, Ohio. Material in this file was produced between 1977 and 1989. File contains conceptual drawings, design development drawings, working drawings, competition drawings, presentation drawings, record drawings, reference drawings, publication drawings, photographic material, reference drawings, CD-Rs, textual records, and a model. Textual records include conceptual drawings, some by Eisenman (DR1994:0149:001-1138). Design development drawings and final working drawings are organized chronologically: 1983 (DR1994:0149:1139-1140), 1984 (DR1994:00149:1141-1294), 1985 (DR1994:00149:1295-1542), 1986 (DR1994:0149:1543-1577), 1988 (DR1994:0149:1578-1582), and 1989 (DR1994:0149:1583-1642). Competition drawings include original drawings (DR1994:0149:1643-1662) and KC5 negatives (DR1994:0149:1670-1754) used to produce the final presentation panels (DR1994:0149:1755-1756). Lithographs DR1994:0149:1757-1774 were used as presentation drawings. Reference drawings include site plans provided by the client (DR1994:0149:1780-1821), aerial photographs (DR1994:0149:1822-1823), photographs of the existing buildings on the proposed site (DR1994:0149:1824-1827) and measured drawings of the armoury, and shop drawings by Jules Fisher & Paul Marantz, Inc. Architectural Lighting Design. Eisenman published a book on the Wexner Center in 1989, and the cover and galleys are included in this group (cover: DR1994:0149:1828; galleys: DR1994:0149:1829-1831). Textual records include competition information, program, agreements, correspondence, specifications, construction progress, plans, and photographs.
People:
Date:
1977-1989
1977-1989
Title:
Wexner Center for the Visual Arts
Actions:
AP143.S4.D22
Description:
File documents the executed project for the Wexner Center for the Visual Arts, Columbus, Ohio. Material in this file was produced between 1977 and 1989. File contains conceptual drawings, design development drawings, working drawings, competition drawings, presentation drawings, record drawings, reference drawings, publication drawings, photographic material, reference drawings, CD-Rs, textual records, and a model. Textual records include conceptual drawings, some by Eisenman (DR1994:0149:001-1138). Design development drawings and final working drawings are organized chronologically: 1983 (DR1994:0149:1139-1140), 1984 (DR1994:00149:1141-1294), 1985 (DR1994:00149:1295-1542), 1986 (DR1994:0149:1543-1577), 1988 (DR1994:0149:1578-1582), and 1989 (DR1994:0149:1583-1642). Competition drawings include original drawings (DR1994:0149:1643-1662) and KC5 negatives (DR1994:0149:1670-1754) used to produce the final presentation panels (DR1994:0149:1755-1756). Lithographs DR1994:0149:1757-1774 were used as presentation drawings. Reference drawings include site plans provided by the client (DR1994:0149:1780-1821), aerial photographs (DR1994:0149:1822-1823), photographs of the existing buildings on the proposed site (DR1994:0149:1824-1827) and measured drawings of the armoury, and shop drawings by Jules Fisher & Paul Marantz, Inc. Architectural Lighting Design. Eisenman published a book on the Wexner Center in 1989, and the cover and galleys are included in this group (cover: DR1994:0149:1828; galleys: DR1994:0149:1829-1831). Textual records include competition information, program, agreements, correspondence, specifications, construction progress, plans, and photographs.
Wexner Center for the Visual Arts
Actions:
AP143.S4.D22
Description:
File documents the executed project for the Wexner Center for the Visual Arts, Columbus, Ohio. Material in this file was produced between 1977 and 1989. File contains conceptual drawings, design development drawings, working drawings, competition drawings, presentation drawings, record drawings, reference drawings, publication drawings, photographic material, reference drawings, CD-Rs, textual records, and a model. Textual records include conceptual drawings, some by Eisenman (DR1994:0149:001-1138). Design development drawings and final working drawings are organized chronologically: 1983 (DR1994:0149:1139-1140), 1984 (DR1994:00149:1141-1294), 1985 (DR1994:00149:1295-1542), 1986 (DR1994:0149:1543-1577), 1988 (DR1994:0149:1578-1582), and 1989 (DR1994:0149:1583-1642). Competition drawings include original drawings (DR1994:0149:1643-1662) and KC5 negatives (DR1994:0149:1670-1754) used to produce the final presentation panels (DR1994:0149:1755-1756). Lithographs DR1994:0149:1757-1774 were used as presentation drawings. Reference drawings include site plans provided by the client (DR1994:0149:1780-1821), aerial photographs (DR1994:0149:1822-1823), photographs of the existing buildings on the proposed site (DR1994:0149:1824-1827) and measured drawings of the armoury, and shop drawings by Jules Fisher & Paul Marantz, Inc. Architectural Lighting Design. Eisenman published a book on the Wexner Center in 1989, and the cover and galleys are included in this group (cover: DR1994:0149:1828; galleys: DR1994:0149:1829-1831). Textual records include competition information, program, agreements, correspondence, specifications, construction progress, plans, and photographs.
Level of archival description:
File 22
File 22
Date:
1977-1989
1977-1989
People:
Form:
exhibitions
exhibitions
Title:
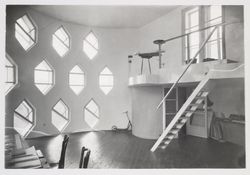
Starting From... Windows
Starting From... Windows
Actions:
Description:
A window can be a void, an aperture, or a glass surface. Existing at the boundary between interior and exterior, windows admit light and air and frame views. The idea of the window, combined with advances in glass as a building material, became central to architectural experimentation during the modern period. This selection from the CCA collection presents a range of(...)
A window can be a void, an aperture, or a glass surface. Existing at the boundary between interior and exterior, windows admit light and air and frame views. The idea of the window, combined with advances in glass as a building material, became central to architectural experimentation during the modern period. This selection from the CCA collection presents a range of(...)
Location:
Hall cases
Hall cases
Date:
17 June 2010 to 27 September 2010
17 June 2010 to 27 September 2010
Title:
Starting From... Windows
Actions:
Description:
A window can be a void, an aperture, or a glass surface. Existing at the boundary between interior and exterior, windows admit light and air and frame views. The idea of the window, combined with advances in glass as a building material, became central to architectural experimentation during the modern period. This selection from the CCA collection presents a range of(...)
Starting From... Windows
Actions:
Description:
A window can be a void, an aperture, or a glass surface. Existing at the boundary between interior and exterior, windows admit light and air and frame views. The idea of the window, combined with advances in glass as a building material, became central to architectural experimentation during the modern period. This selection from the CCA collection presents a range of(...)
Form:
exhibitions
exhibitions
Date:
17 June 2010 to
27 September 2010
17 June 2010 to
27 September 2010
Location:
Hall cases
Hall cases
Form:
drawings
Quantity:
825 reprographic copy(ies)
drawings
Quantity:
825 reprographic copy(ies)
Actions:
Reference number:
ARCH194458
Description:
Plans, sections, schedules, axonometrics, elevations and details for the renovation of suites, public areas, staff areas, and for the design and construction of hotel furniture. The documents are stored in the original office folders, divided in the following categories: Chiat/Day offices -- 3rd & 4th floor, plans and schedules -- 3rd & 4th floor details -- 3-337 -- 5th, 6th & 8th floor, plans and schedules -- 5th, 6th & 8th floor, details -- 9th & 10th floor plans & schedules -- 9th & 10th floor details -- Club floor -- 11th floor, plans and schedules -- 11th floor, details -- 11-300 -- 11-333 -- Roof areas -- Trade show exhibit -- Banquet equipment -- Presentation drawings -- Title 19 requirements.
ARCH194458
Description:
Plans, sections, schedules, axonometrics, elevations and details for the renovation of suites, public areas, staff areas, and for the design and construction of hotel furniture. The documents are stored in the original office folders, divided in the following categories: Chiat/Day offices -- 3rd & 4th floor, plans and schedules -- 3rd & 4th floor details -- 3-337 -- 5th, 6th & 8th floor, plans and schedules -- 5th, 6th & 8th floor, details -- 9th & 10th floor plans & schedules -- 9th & 10th floor details -- Club floor -- 11th floor, plans and schedules -- 11th floor, details -- 11-300 -- 11-333 -- Roof areas -- Trade show exhibit -- Banquet equipment -- Presentation drawings -- Title 19 requirements.
People:
Date:
1976 - 1980
1976 - 1980
Title:
Plans, sections, schedules, axonometrics, elevations and details
Actions:
ARCH194458
Description:
Plans, sections, schedules, axonometrics, elevations and details for the renovation of suites, public areas, staff areas, and for the design and construction of hotel furniture. The documents are stored in the original office folders, divided in the following categories: Chiat/Day offices -- 3rd & 4th floor, plans and schedules -- 3rd & 4th floor details -- 3-337 -- 5th, 6th & 8th floor, plans and schedules -- 5th, 6th & 8th floor, details -- 9th & 10th floor plans & schedules -- 9th & 10th floor details -- Club floor -- 11th floor, plans and schedules -- 11th floor, details -- 11-300 -- 11-333 -- Roof areas -- Trade show exhibit -- Banquet equipment -- Presentation drawings -- Title 19 requirements.
Plans, sections, schedules, axonometrics, elevations and details
Actions:
ARCH194458
Description:
Plans, sections, schedules, axonometrics, elevations and details for the renovation of suites, public areas, staff areas, and for the design and construction of hotel furniture. The documents are stored in the original office folders, divided in the following categories: Chiat/Day offices -- 3rd & 4th floor, plans and schedules -- 3rd & 4th floor details -- 3-337 -- 5th, 6th & 8th floor, plans and schedules -- 5th, 6th & 8th floor, details -- 9th & 10th floor plans & schedules -- 9th & 10th floor details -- Club floor -- 11th floor, plans and schedules -- 11th floor, details -- 11-300 -- 11-333 -- Roof areas -- Trade show exhibit -- Banquet equipment -- Presentation drawings -- Title 19 requirements.
Form:
drawings
Quantity:
825 reprographic copy(ies)
drawings
Quantity:
825 reprographic copy(ies)
Date:
1976 - 1980
1976 - 1980
People:


