


18246 Results
Form:
drawings
drawings
Actions:
Reference number:
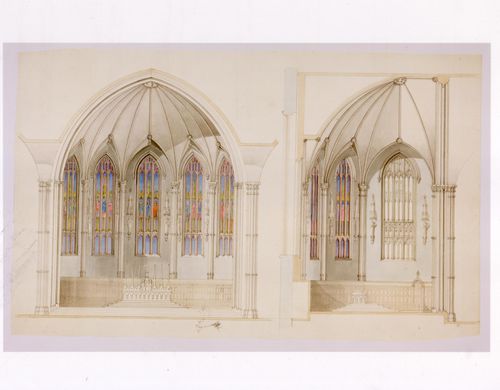
AR1996:1001:249
AR1996:1001:249
People:
Subject:
architecture, interior design
architecture, interior design
Date:
1869-1876 ?
1869-1876 ?
Form:
drawings
drawings
Date:
1869-1876 ?
1869-1876 ?
People:
Subject:
architecture, interior design
architecture, interior design
Form:
drawings
drawings

Actions:
Reference number:
AR1996:1001:312
AR1996:1001:312
People:
Subject:
architecture
architecture
Date:
February 1949
February 1949
Form:
drawings
drawings
Date:
February 1949
February 1949
People:
Subject:
architecture
architecture
Form:
drawings
drawings
Actions:
Reference number:
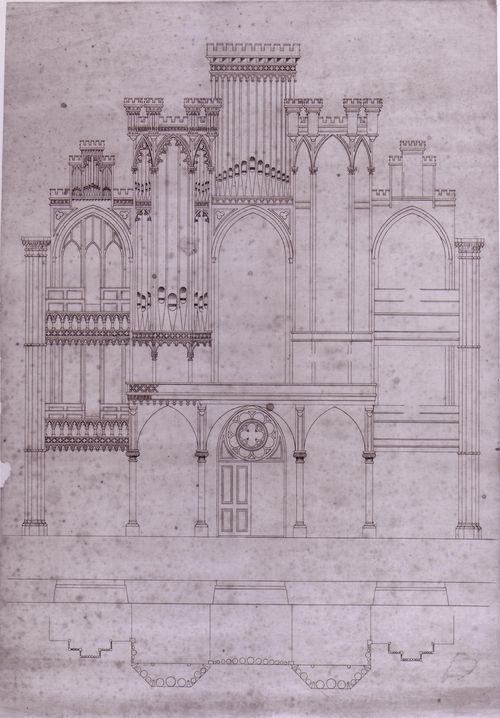
AR1996:1001:241
AR1996:1001:241
People:
Subject:
architecture, interior design
architecture, interior design
Date:
1869-1876 ?
1869-1876 ?
Form:
drawings
drawings
Date:
1869-1876 ?
1869-1876 ?
People:
Subject:
architecture, interior design
architecture, interior design
Form:
drawings
drawings
Actions:
Reference number:
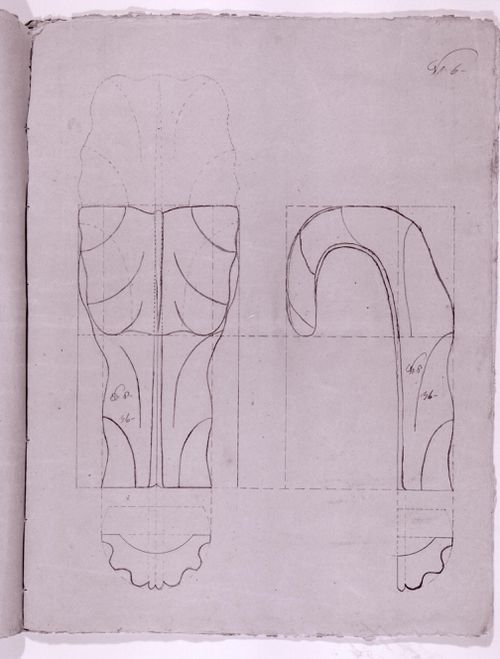
AR1996:1001:136
AR1996:1001:136
People:
Subject:
architecture, interior design
architecture, interior design
Date:
1823-1829
1823-1829
Form:
drawings
drawings
Date:
1823-1829
1823-1829
People:
Subject:
architecture, interior design
architecture, interior design
Form:
drawings
drawings

Title:
Plan for a masonry impost for a door for the Tour de la Tempérance for Notre-Dame de Montréal
Plan for a masonry impost for a door for the Tour de la Tempérance for Notre-Dame de Montréal
Actions:
Reference number:
AR1996:1001:149
AR1996:1001:149
People:
Subject:
architecture
architecture
Date:
1826-1829
1826-1829
Title:
Plan for a masonry impost for a door for the Tour de la Tempérance for Notre-Dame de Montréal
Actions:
AR1996:1001:149
Plan for a masonry impost for a door for the Tour de la Tempérance for Notre-Dame de Montréal
Actions:
AR1996:1001:149
Form:
drawings
drawings
Date:
1826-1829
1826-1829
People:
Subject:
architecture
architecture
Form:
photographs
photographs
Actions:
Reference number:
PH1990:0157
PH1990:0157
People:
Subject:
architecture
architecture
Date:
7 June 1987
7 June 1987
Form:
photographs
photographs
Date:
7 June 1987
7 June 1987
People:
Subject:
architecture
architecture
Form:
drawings
drawings
Actions:
Reference number:
AR1996:1001:374
AR1996:1001:374
People:
Date:
1929-1949
1929-1949
Form:
drawings
drawings
Date:
1929-1949
1929-1949
People:
Form:
drawings
drawings
Actions:
Reference number:
AR1996:1001:336
Description:
plan
AR1996:1001:336
Description:
plan
People:
Date:
5 August 1946
5 August 1946
Title:
Plan for insulating for the entrance porch [?] for Notre-Dame de Montréal, apparently for the renovations of 1929-1949
Actions:
AR1996:1001:336
Description:
plan
Plan for insulating for the entrance porch [?] for Notre-Dame de Montréal, apparently for the renovations of 1929-1949
Actions:
AR1996:1001:336
Description:
plan
Form:
drawings
drawings
Date:
5 August 1946
5 August 1946
People:
Form:
drawings
drawings
Actions:
Reference number:
AR1996:1001:317:001
AR1996:1001:317:001
People:
Date:
February 1949
February 1949
Title:
Elevation and section of the sacristy wall of Notre-Dame de Montréal, apparently for the renovations of 1929-1949
Actions:
AR1996:1001:317:001
Elevation and section of the sacristy wall of Notre-Dame de Montréal, apparently for the renovations of 1929-1949
Actions:
AR1996:1001:317:001
Form:
drawings
drawings
Date:
February 1949
February 1949
People:
Form:
drawings
drawings
Actions:
Reference number:
AR1996:1001:202
AR1996:1001:202
People:
Subject:
architecture, interior design
architecture, interior design
Date:
1872-1873
1872-1873
Form:
drawings
drawings
Date:
1872-1873
1872-1873
People:
Subject:
architecture, interior design
architecture, interior design


