


27697 Results
Form:
archives
Level of archival description:
Fonds
archives
Level of archival description:
Fonds
Actions:
Reference number:
AP225
Synopsis:
The Roderick Robbie Katimavik project records describe Robbie's collaboration with his architectural partners at the Toronto-based firm Ashworth Robbie Vaughan and Williams to create Katimavik, an entry for the competition for the design of the Canadian Government’s pavilion at Expo 67. The records in this fonds relate to the project's design process, the reception of the completed structure in Canadian and international architectural discourse, reporting on the project to the Canadian government, and Expo 67 memerobilia.
AP225
Synopsis:
The Roderick Robbie Katimavik project records describe Robbie's collaboration with his architectural partners at the Toronto-based firm Ashworth Robbie Vaughan and Williams to create Katimavik, an entry for the competition for the design of the Canadian Government’s pavilion at Expo 67. The records in this fonds relate to the project's design process, the reception of the completed structure in Canadian and international architectural discourse, reporting on the project to the Canadian government, and Expo 67 memerobilia.
People:
Date:
1966-2017
1966-2017
Title:
Roderick Robbie Katimavik project records
Actions:
AP225
Synopsis:
The Roderick Robbie Katimavik project records describe Robbie's collaboration with his architectural partners at the Toronto-based firm Ashworth Robbie Vaughan and Williams to create Katimavik, an entry for the competition for the design of the Canadian Government’s pavilion at Expo 67. The records in this fonds relate to the project's design process, the reception of the completed structure in Canadian and international architectural discourse, reporting on the project to the Canadian government, and Expo 67 memerobilia.
Roderick Robbie Katimavik project records
Actions:
AP225
Synopsis:
The Roderick Robbie Katimavik project records describe Robbie's collaboration with his architectural partners at the Toronto-based firm Ashworth Robbie Vaughan and Williams to create Katimavik, an entry for the competition for the design of the Canadian Government’s pavilion at Expo 67. The records in this fonds relate to the project's design process, the reception of the completed structure in Canadian and international architectural discourse, reporting on the project to the Canadian government, and Expo 67 memerobilia.
Form:
archives
Level of archival description:
Fonds
archives
Level of archival description:
Fonds
Date:
1966-2017
1966-2017
People:
Level of archival description:
Project
Project
Title:
IBA
IBA
Reference number:
AP143.S4.D32
Description:
File documents the partially executed project for the Restricted International Competition "South Friedrichstadt as a Place to Live and Work," West Berlin (now Berlin), West Germany (now in Germany). Material in this file was produced between 1980 and 1988. File documents the design for one of four urban blocks in the area of the Kochstrasse and Friedrichstrasse, Berlin. The competition required the preservation of three existing structures and the construction of mixed-used buildings on vacant lots. The architect develops an overall strategy to occupy the urban block by extending the geometry of the three existing buildings onto the site (DR1991:0018:002; DR1991:0018:004-006), on which he overlays what he calls the "Mercator grid", an orthogonal grid oriented according to the compass (DR1991:0018:016). The "el structures" used by Eisenman in House X, House 11a, and the Cannaregio project reappear in plan, and later as forms emerging from the square compartments delimited by the "Mercator grid", this time developed three-dimensionally (House X, 1975-1977, DR1994:0138:001-1546; House 11a, 1978, DR1994:0139:001-303; Cannaregio project, 1978, DR1991:0017:001-094). After finalizing the urban concept, Eisenman concentrates his efforts on the planning of individual buildings, developing the massing of the building facing Kochstrasse in a series of axonometrics (DR1991:0018:088-092), sections (DR1991:0018:088) and facade studies (DR1991:0018:204-210). A series of scrolled drawings study the L-shaped elements and thin slabs with characteristically gridded surfaces found in House X (DR1991:0018:204 and DR1991:0018:209-210). File contains record drawings, conceptual drawings, design development drawings, schematic drawings, competition drawings, presentation drawings, photographic material, and textual records.
AP143.S4.D32
Description:
File documents the partially executed project for the Restricted International Competition "South Friedrichstadt as a Place to Live and Work," West Berlin (now Berlin), West Germany (now in Germany). Material in this file was produced between 1980 and 1988. File documents the design for one of four urban blocks in the area of the Kochstrasse and Friedrichstrasse, Berlin. The competition required the preservation of three existing structures and the construction of mixed-used buildings on vacant lots. The architect develops an overall strategy to occupy the urban block by extending the geometry of the three existing buildings onto the site (DR1991:0018:002; DR1991:0018:004-006), on which he overlays what he calls the "Mercator grid", an orthogonal grid oriented according to the compass (DR1991:0018:016). The "el structures" used by Eisenman in House X, House 11a, and the Cannaregio project reappear in plan, and later as forms emerging from the square compartments delimited by the "Mercator grid", this time developed three-dimensionally (House X, 1975-1977, DR1994:0138:001-1546; House 11a, 1978, DR1994:0139:001-303; Cannaregio project, 1978, DR1991:0017:001-094). After finalizing the urban concept, Eisenman concentrates his efforts on the planning of individual buildings, developing the massing of the building facing Kochstrasse in a series of axonometrics (DR1991:0018:088-092), sections (DR1991:0018:088) and facade studies (DR1991:0018:204-210). A series of scrolled drawings study the L-shaped elements and thin slabs with characteristically gridded surfaces found in House X (DR1991:0018:204 and DR1991:0018:209-210). File contains record drawings, conceptual drawings, design development drawings, schematic drawings, competition drawings, presentation drawings, photographic material, and textual records.
People:
Date:
1980-1988
1980-1988
Title:
IBA
Actions:
AP143.S4.D32
Description:
File documents the partially executed project for the Restricted International Competition "South Friedrichstadt as a Place to Live and Work," West Berlin (now Berlin), West Germany (now in Germany). Material in this file was produced between 1980 and 1988. File documents the design for one of four urban blocks in the area of the Kochstrasse and Friedrichstrasse, Berlin. The competition required the preservation of three existing structures and the construction of mixed-used buildings on vacant lots. The architect develops an overall strategy to occupy the urban block by extending the geometry of the three existing buildings onto the site (DR1991:0018:002; DR1991:0018:004-006), on which he overlays what he calls the "Mercator grid", an orthogonal grid oriented according to the compass (DR1991:0018:016). The "el structures" used by Eisenman in House X, House 11a, and the Cannaregio project reappear in plan, and later as forms emerging from the square compartments delimited by the "Mercator grid", this time developed three-dimensionally (House X, 1975-1977, DR1994:0138:001-1546; House 11a, 1978, DR1994:0139:001-303; Cannaregio project, 1978, DR1991:0017:001-094). After finalizing the urban concept, Eisenman concentrates his efforts on the planning of individual buildings, developing the massing of the building facing Kochstrasse in a series of axonometrics (DR1991:0018:088-092), sections (DR1991:0018:088) and facade studies (DR1991:0018:204-210). A series of scrolled drawings study the L-shaped elements and thin slabs with characteristically gridded surfaces found in House X (DR1991:0018:204 and DR1991:0018:209-210). File contains record drawings, conceptual drawings, design development drawings, schematic drawings, competition drawings, presentation drawings, photographic material, and textual records.
IBA
Actions:
AP143.S4.D32
Description:
File documents the partially executed project for the Restricted International Competition "South Friedrichstadt as a Place to Live and Work," West Berlin (now Berlin), West Germany (now in Germany). Material in this file was produced between 1980 and 1988. File documents the design for one of four urban blocks in the area of the Kochstrasse and Friedrichstrasse, Berlin. The competition required the preservation of three existing structures and the construction of mixed-used buildings on vacant lots. The architect develops an overall strategy to occupy the urban block by extending the geometry of the three existing buildings onto the site (DR1991:0018:002; DR1991:0018:004-006), on which he overlays what he calls the "Mercator grid", an orthogonal grid oriented according to the compass (DR1991:0018:016). The "el structures" used by Eisenman in House X, House 11a, and the Cannaregio project reappear in plan, and later as forms emerging from the square compartments delimited by the "Mercator grid", this time developed three-dimensionally (House X, 1975-1977, DR1994:0138:001-1546; House 11a, 1978, DR1994:0139:001-303; Cannaregio project, 1978, DR1991:0017:001-094). After finalizing the urban concept, Eisenman concentrates his efforts on the planning of individual buildings, developing the massing of the building facing Kochstrasse in a series of axonometrics (DR1991:0018:088-092), sections (DR1991:0018:088) and facade studies (DR1991:0018:204-210). A series of scrolled drawings study the L-shaped elements and thin slabs with characteristically gridded surfaces found in House X (DR1991:0018:204 and DR1991:0018:209-210). File contains record drawings, conceptual drawings, design development drawings, schematic drawings, competition drawings, presentation drawings, photographic material, and textual records.
Level of archival description:
File 32
File 32
Date:
1980-1988
1980-1988
People:
Form:
events
events
Actions:
Description:
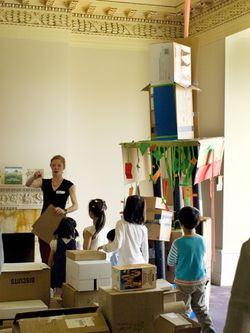
Families explore the creative potential of a recycled material by building houses and other imagined structures in cardboard. Inspired by the exhibition 1973: Sorry, Out of Gas (2007), Cardboard Houses introduces innovative ways of building that have a reduced environmental impact.
Families explore the creative potential of a recycled material by building houses and other imagined structures in cardboard. Inspired by the exhibition 1973: Sorry, Out of Gas (2007), Cardboard Houses introduces innovative ways of building that have a reduced environmental impact.
Date:
27 April 2008
27 April 2008
Title:
Cardboard Houses: Exploration of Do-It-Yourself
Actions:
Description:
Families explore the creative potential of a recycled material by building houses and other imagined structures in cardboard. Inspired by the exhibition 1973: Sorry, Out of Gas (2007), Cardboard Houses introduces innovative ways of building that have a reduced environmental impact.
Cardboard Houses: Exploration of Do-It-Yourself
Actions:
Description:
Families explore the creative potential of a recycled material by building houses and other imagined structures in cardboard. Inspired by the exhibition 1973: Sorry, Out of Gas (2007), Cardboard Houses introduces innovative ways of building that have a reduced environmental impact.
Form:
events
events
Date:
27 April 2008
27 April 2008
Form:
graphic materials
graphic materials
Reference number:
ARCH153792
Description:
Various poster advertising IAUS exhibitions: Clorindo Testa: Architecture and Personal Mythology; November 9 to 25, 1981 Office for Metropolitan Architecture: Toward a modern (re)construction of the European City - Four Housing Projects; March 12 to May 28, 1982 Princeton's Beaux-Arts and its New Academicism from Labatut to the Program of Geddes - An Exhibition of Original Drawings over Fifty Years; January 27 to February 18 [?] Gwathmey Siegel Architects : Twenty-four Residences; December 15, 1977 to January 15, 1978 O.M. Ungers : An Exhibition of Architecture, May 6 to May 31, 1977 Philip Johnson: Processes, September 12 to October 31, 1978 On Style - Two Evenings at the IAUS, December 6 and 8, 1982; [The Portland Building by Michael Graves]
ARCH153792
Description:
Various poster advertising IAUS exhibitions: Clorindo Testa: Architecture and Personal Mythology; November 9 to 25, 1981 Office for Metropolitan Architecture: Toward a modern (re)construction of the European City - Four Housing Projects; March 12 to May 28, 1982 Princeton's Beaux-Arts and its New Academicism from Labatut to the Program of Geddes - An Exhibition of Original Drawings over Fifty Years; January 27 to February 18 [?] Gwathmey Siegel Architects : Twenty-four Residences; December 15, 1977 to January 15, 1978 O.M. Ungers : An Exhibition of Architecture, May 6 to May 31, 1977 Philip Johnson: Processes, September 12 to October 31, 1978 On Style - Two Evenings at the IAUS, December 6 and 8, 1982; [The Portland Building by Michael Graves]
People:
Date:
1977-1982
1977-1982
Title:
Various poster advertising IAUS exhibitions
Actions:
ARCH153792
Description:
Various poster advertising IAUS exhibitions: Clorindo Testa: Architecture and Personal Mythology; November 9 to 25, 1981 Office for Metropolitan Architecture: Toward a modern (re)construction of the European City - Four Housing Projects; March 12 to May 28, 1982 Princeton's Beaux-Arts and its New Academicism from Labatut to the Program of Geddes - An Exhibition of Original Drawings over Fifty Years; January 27 to February 18 [?] Gwathmey Siegel Architects : Twenty-four Residences; December 15, 1977 to January 15, 1978 O.M. Ungers : An Exhibition of Architecture, May 6 to May 31, 1977 Philip Johnson: Processes, September 12 to October 31, 1978 On Style - Two Evenings at the IAUS, December 6 and 8, 1982; [The Portland Building by Michael Graves]
Various poster advertising IAUS exhibitions
Actions:
ARCH153792
Description:
Various poster advertising IAUS exhibitions: Clorindo Testa: Architecture and Personal Mythology; November 9 to 25, 1981 Office for Metropolitan Architecture: Toward a modern (re)construction of the European City - Four Housing Projects; March 12 to May 28, 1982 Princeton's Beaux-Arts and its New Academicism from Labatut to the Program of Geddes - An Exhibition of Original Drawings over Fifty Years; January 27 to February 18 [?] Gwathmey Siegel Architects : Twenty-four Residences; December 15, 1977 to January 15, 1978 O.M. Ungers : An Exhibition of Architecture, May 6 to May 31, 1977 Philip Johnson: Processes, September 12 to October 31, 1978 On Style - Two Evenings at the IAUS, December 6 and 8, 1982; [The Portland Building by Michael Graves]
Form:
graphic materials
graphic materials
Date:
1977-1982
1977-1982
People:
Form:
drawings, textual records
drawings, textual records
Actions:
Reference number:
ARCH174273
Description:
Correspondance de chantier acheminée par télécopieur entre l'atelier de Luc Laporte et la S.V.P.M. relative aux travaux d'agrandissement du pavillon. Contient aussi des dessins et des photocopies de détails, et une lettre de Luc Laporte à un intervenant à Gidev construction concernant les modifications à apporter aux panneaux grillagés. Documents et sujets du dossier inclus : dessins des garde-corps, poignées de porte et métaux ouvrés, décompte progressifs, évaluation de la portée des travaux, verre des fenêtres, reconstruction des cloisons grillagées, agrandissement du local de la polisseuse à glace (Zamboni), corrections aux fondations, aménagement du restaurant, dessins de structure Soprin, déficience mur d'acier, ventilation et gargouilles, modification du vestibule, programme et aménagement du restaurant avec devis technique, ferme-porte, et détail d'acier perforé.
ARCH174273
Description:
Correspondance de chantier acheminée par télécopieur entre l'atelier de Luc Laporte et la S.V.P.M. relative aux travaux d'agrandissement du pavillon. Contient aussi des dessins et des photocopies de détails, et une lettre de Luc Laporte à un intervenant à Gidev construction concernant les modifications à apporter aux panneaux grillagés. Documents et sujets du dossier inclus : dessins des garde-corps, poignées de porte et métaux ouvrés, décompte progressifs, évaluation de la portée des travaux, verre des fenêtres, reconstruction des cloisons grillagées, agrandissement du local de la polisseuse à glace (Zamboni), corrections aux fondations, aménagement du restaurant, dessins de structure Soprin, déficience mur d'acier, ventilation et gargouilles, modification du vestibule, programme et aménagement du restaurant avec devis technique, ferme-porte, et détail d'acier perforé.
People:
Date:
1992
1992
Title:
Correspondance avec client et contractant, Pavillon du Bassin Bonsecours, Montréal, Québec
Actions:
ARCH174273
Description:
Correspondance de chantier acheminée par télécopieur entre l'atelier de Luc Laporte et la S.V.P.M. relative aux travaux d'agrandissement du pavillon. Contient aussi des dessins et des photocopies de détails, et une lettre de Luc Laporte à un intervenant à Gidev construction concernant les modifications à apporter aux panneaux grillagés. Documents et sujets du dossier inclus : dessins des garde-corps, poignées de porte et métaux ouvrés, décompte progressifs, évaluation de la portée des travaux, verre des fenêtres, reconstruction des cloisons grillagées, agrandissement du local de la polisseuse à glace (Zamboni), corrections aux fondations, aménagement du restaurant, dessins de structure Soprin, déficience mur d'acier, ventilation et gargouilles, modification du vestibule, programme et aménagement du restaurant avec devis technique, ferme-porte, et détail d'acier perforé.
Correspondance avec client et contractant, Pavillon du Bassin Bonsecours, Montréal, Québec
Actions:
ARCH174273
Description:
Correspondance de chantier acheminée par télécopieur entre l'atelier de Luc Laporte et la S.V.P.M. relative aux travaux d'agrandissement du pavillon. Contient aussi des dessins et des photocopies de détails, et une lettre de Luc Laporte à un intervenant à Gidev construction concernant les modifications à apporter aux panneaux grillagés. Documents et sujets du dossier inclus : dessins des garde-corps, poignées de porte et métaux ouvrés, décompte progressifs, évaluation de la portée des travaux, verre des fenêtres, reconstruction des cloisons grillagées, agrandissement du local de la polisseuse à glace (Zamboni), corrections aux fondations, aménagement du restaurant, dessins de structure Soprin, déficience mur d'acier, ventilation et gargouilles, modification du vestibule, programme et aménagement du restaurant avec devis technique, ferme-porte, et détail d'acier perforé.
Form:
drawings, textual records
drawings, textual records
Date:
1992
1992
People:
Level of archival description:
Project
Project
Reference number:
AP018.S1.1972.PR08
Description:
This project series documents the second stage of the expansion of the Art Gallery of Ontario (AGO) in Toronto from 1972-1977. The office identified the project number as 7208. This project consisted of the expansion of the AGO that began in 1972. It was Stage II of the expansion program, which began in 1969 with Stage I. Most prominent in this project was the extension of the gallery’s west side to reach Beverley Street. This wing housed the new Education and Extension (E&E) branch galleries and educational facilities, and a two-storey reference library. The library included a 10,000 square foot reading room and an audiovisual library. This stage also proposed an extension to the south of the main gallery, directly east of the Grange mansion, that would connect the AGO to the neighbouring Ontario College of Art. It should be noted that while AGO project contracts were originally given to John B. Parkin Associates, John C. Parkin continued the project under his new firm, Parkin Architects Planners, after parting ways with partner John B. Parkin in 1971. The project is recorded through drawings, photographs, and textual records dating from 1971-1983. The majority of the drawings are reprographic copies of detail drawings arranged with the textual records, although original drawings of details are also present within the textual records. Large drawings housed separately show both the design development and construction of the project. There are also presentation boards showing floor plan schemes. The textual records include contractor and client correspondence, meeting reports, specifications, project notebooks, tender documents, contract data, consultancy records, site reports, certificates of payment and other financial documentation, change orders, supplementary instructions, deficiency lists, detail planning records, and studies. Box AP018.S1.1972.PR08.001 contains an index to the textual records, which was created by the office.
AP018.S1.1972.PR08
Description:
This project series documents the second stage of the expansion of the Art Gallery of Ontario (AGO) in Toronto from 1972-1977. The office identified the project number as 7208. This project consisted of the expansion of the AGO that began in 1972. It was Stage II of the expansion program, which began in 1969 with Stage I. Most prominent in this project was the extension of the gallery’s west side to reach Beverley Street. This wing housed the new Education and Extension (E&E) branch galleries and educational facilities, and a two-storey reference library. The library included a 10,000 square foot reading room and an audiovisual library. This stage also proposed an extension to the south of the main gallery, directly east of the Grange mansion, that would connect the AGO to the neighbouring Ontario College of Art. It should be noted that while AGO project contracts were originally given to John B. Parkin Associates, John C. Parkin continued the project under his new firm, Parkin Architects Planners, after parting ways with partner John B. Parkin in 1971. The project is recorded through drawings, photographs, and textual records dating from 1971-1983. The majority of the drawings are reprographic copies of detail drawings arranged with the textual records, although original drawings of details are also present within the textual records. Large drawings housed separately show both the design development and construction of the project. There are also presentation boards showing floor plan schemes. The textual records include contractor and client correspondence, meeting reports, specifications, project notebooks, tender documents, contract data, consultancy records, site reports, certificates of payment and other financial documentation, change orders, supplementary instructions, deficiency lists, detail planning records, and studies. Box AP018.S1.1972.PR08.001 contains an index to the textual records, which was created by the office.
People:
Date:
1971-1983
1971-1983
Title:
Art Gallery of Ontario, Stage II Expansion, Toronto (1978)
Actions:
AP018.S1.1972.PR08
Description:
This project series documents the second stage of the expansion of the Art Gallery of Ontario (AGO) in Toronto from 1972-1977. The office identified the project number as 7208. This project consisted of the expansion of the AGO that began in 1972. It was Stage II of the expansion program, which began in 1969 with Stage I. Most prominent in this project was the extension of the gallery’s west side to reach Beverley Street. This wing housed the new Education and Extension (E&E) branch galleries and educational facilities, and a two-storey reference library. The library included a 10,000 square foot reading room and an audiovisual library. This stage also proposed an extension to the south of the main gallery, directly east of the Grange mansion, that would connect the AGO to the neighbouring Ontario College of Art. It should be noted that while AGO project contracts were originally given to John B. Parkin Associates, John C. Parkin continued the project under his new firm, Parkin Architects Planners, after parting ways with partner John B. Parkin in 1971. The project is recorded through drawings, photographs, and textual records dating from 1971-1983. The majority of the drawings are reprographic copies of detail drawings arranged with the textual records, although original drawings of details are also present within the textual records. Large drawings housed separately show both the design development and construction of the project. There are also presentation boards showing floor plan schemes. The textual records include contractor and client correspondence, meeting reports, specifications, project notebooks, tender documents, contract data, consultancy records, site reports, certificates of payment and other financial documentation, change orders, supplementary instructions, deficiency lists, detail planning records, and studies. Box AP018.S1.1972.PR08.001 contains an index to the textual records, which was created by the office.
Art Gallery of Ontario, Stage II Expansion, Toronto (1978)
Actions:
AP018.S1.1972.PR08
Description:
This project series documents the second stage of the expansion of the Art Gallery of Ontario (AGO) in Toronto from 1972-1977. The office identified the project number as 7208. This project consisted of the expansion of the AGO that began in 1972. It was Stage II of the expansion program, which began in 1969 with Stage I. Most prominent in this project was the extension of the gallery’s west side to reach Beverley Street. This wing housed the new Education and Extension (E&E) branch galleries and educational facilities, and a two-storey reference library. The library included a 10,000 square foot reading room and an audiovisual library. This stage also proposed an extension to the south of the main gallery, directly east of the Grange mansion, that would connect the AGO to the neighbouring Ontario College of Art. It should be noted that while AGO project contracts were originally given to John B. Parkin Associates, John C. Parkin continued the project under his new firm, Parkin Architects Planners, after parting ways with partner John B. Parkin in 1971. The project is recorded through drawings, photographs, and textual records dating from 1971-1983. The majority of the drawings are reprographic copies of detail drawings arranged with the textual records, although original drawings of details are also present within the textual records. Large drawings housed separately show both the design development and construction of the project. There are also presentation boards showing floor plan schemes. The textual records include contractor and client correspondence, meeting reports, specifications, project notebooks, tender documents, contract data, consultancy records, site reports, certificates of payment and other financial documentation, change orders, supplementary instructions, deficiency lists, detail planning records, and studies. Box AP018.S1.1972.PR08.001 contains an index to the textual records, which was created by the office.
Level of archival description:
Project
Project
Date:
1971-1983
1971-1983
People:
Level of archival description:
Project
Project
Reference number:
AP075.S1.1983.PR01
Description:
Project series documents Cornelia Hahn Oberlander's design for the interior and exterior landscape of National Gallery of Canada in Ottawa. Oberlander worked on this project from 1983-1995 with architects Moshe Safdie and John C. Parkin. Oberlander's overall concept for the landscaping was based on the building organizational pattern of a city. She created "a pathway system that connected the front of the National Gallery to Nepean Point behind the gallery." [1] Oberlander landscape design includes the design of three exterior area and a courtyard. Each space is design in relations to the art displayed in the immediate indoor gallery: the Taiga Garden "flanks the gallery's interior glass-and-concrete collonade that leads to the Canadian and Aboriginal Art galleries." [2]; the Minimalist Courtyard relates to the modern art collection gallery; the zigzag-shaped pathway passes between the National War Museum and the new gallery; and interior courtyard links the restored ninetheeth-century Rideau Chapel relocated inside the National Gallery and provides and church-like atmosphere. The project series contains textual records, including specifications, correspondence, documentation, financial documents, plant lists, press clippings about the project, and Oberlander's concept development notes. The project is also recorded through photographic materials, such as slides and photographs of the construction of the building and the landscape work and the photographs of the completed project. The project series also includes conceptual drawings, design develepment drawings, working drawings and presentation drawings, including landscape plans, planting plans, grading and irrigation plans and building plans used as reference. Source: [1] Herrington, Susan. Cornelia Hahn Oberlander: Making the Modern Landscape, University of Virginia Press, 2014, 304 pages, p. 165. [2] Herrington, Susan. Cornelia Hahn Oberlander: Making the Modern Landscape, University of Virginia Press, 2014, 304 pages, p. 166.
AP075.S1.1983.PR01
Description:
Project series documents Cornelia Hahn Oberlander's design for the interior and exterior landscape of National Gallery of Canada in Ottawa. Oberlander worked on this project from 1983-1995 with architects Moshe Safdie and John C. Parkin. Oberlander's overall concept for the landscaping was based on the building organizational pattern of a city. She created "a pathway system that connected the front of the National Gallery to Nepean Point behind the gallery." [1] Oberlander landscape design includes the design of three exterior area and a courtyard. Each space is design in relations to the art displayed in the immediate indoor gallery: the Taiga Garden "flanks the gallery's interior glass-and-concrete collonade that leads to the Canadian and Aboriginal Art galleries." [2]; the Minimalist Courtyard relates to the modern art collection gallery; the zigzag-shaped pathway passes between the National War Museum and the new gallery; and interior courtyard links the restored ninetheeth-century Rideau Chapel relocated inside the National Gallery and provides and church-like atmosphere. The project series contains textual records, including specifications, correspondence, documentation, financial documents, plant lists, press clippings about the project, and Oberlander's concept development notes. The project is also recorded through photographic materials, such as slides and photographs of the construction of the building and the landscape work and the photographs of the completed project. The project series also includes conceptual drawings, design develepment drawings, working drawings and presentation drawings, including landscape plans, planting plans, grading and irrigation plans and building plans used as reference. Source: [1] Herrington, Susan. Cornelia Hahn Oberlander: Making the Modern Landscape, University of Virginia Press, 2014, 304 pages, p. 165. [2] Herrington, Susan. Cornelia Hahn Oberlander: Making the Modern Landscape, University of Virginia Press, 2014, 304 pages, p. 166.
People:
Date:
1983-2005
1983-2005
Title:
National Gallery of Canada, Ottawa, Ontario (1983-1990)
Actions:
AP075.S1.1983.PR01
Description:
Project series documents Cornelia Hahn Oberlander's design for the interior and exterior landscape of National Gallery of Canada in Ottawa. Oberlander worked on this project from 1983-1995 with architects Moshe Safdie and John C. Parkin. Oberlander's overall concept for the landscaping was based on the building organizational pattern of a city. She created "a pathway system that connected the front of the National Gallery to Nepean Point behind the gallery." [1] Oberlander landscape design includes the design of three exterior area and a courtyard. Each space is design in relations to the art displayed in the immediate indoor gallery: the Taiga Garden "flanks the gallery's interior glass-and-concrete collonade that leads to the Canadian and Aboriginal Art galleries." [2]; the Minimalist Courtyard relates to the modern art collection gallery; the zigzag-shaped pathway passes between the National War Museum and the new gallery; and interior courtyard links the restored ninetheeth-century Rideau Chapel relocated inside the National Gallery and provides and church-like atmosphere. The project series contains textual records, including specifications, correspondence, documentation, financial documents, plant lists, press clippings about the project, and Oberlander's concept development notes. The project is also recorded through photographic materials, such as slides and photographs of the construction of the building and the landscape work and the photographs of the completed project. The project series also includes conceptual drawings, design develepment drawings, working drawings and presentation drawings, including landscape plans, planting plans, grading and irrigation plans and building plans used as reference. Source: [1] Herrington, Susan. Cornelia Hahn Oberlander: Making the Modern Landscape, University of Virginia Press, 2014, 304 pages, p. 165. [2] Herrington, Susan. Cornelia Hahn Oberlander: Making the Modern Landscape, University of Virginia Press, 2014, 304 pages, p. 166.
National Gallery of Canada, Ottawa, Ontario (1983-1990)
Actions:
AP075.S1.1983.PR01
Description:
Project series documents Cornelia Hahn Oberlander's design for the interior and exterior landscape of National Gallery of Canada in Ottawa. Oberlander worked on this project from 1983-1995 with architects Moshe Safdie and John C. Parkin. Oberlander's overall concept for the landscaping was based on the building organizational pattern of a city. She created "a pathway system that connected the front of the National Gallery to Nepean Point behind the gallery." [1] Oberlander landscape design includes the design of three exterior area and a courtyard. Each space is design in relations to the art displayed in the immediate indoor gallery: the Taiga Garden "flanks the gallery's interior glass-and-concrete collonade that leads to the Canadian and Aboriginal Art galleries." [2]; the Minimalist Courtyard relates to the modern art collection gallery; the zigzag-shaped pathway passes between the National War Museum and the new gallery; and interior courtyard links the restored ninetheeth-century Rideau Chapel relocated inside the National Gallery and provides and church-like atmosphere. The project series contains textual records, including specifications, correspondence, documentation, financial documents, plant lists, press clippings about the project, and Oberlander's concept development notes. The project is also recorded through photographic materials, such as slides and photographs of the construction of the building and the landscape work and the photographs of the completed project. The project series also includes conceptual drawings, design develepment drawings, working drawings and presentation drawings, including landscape plans, planting plans, grading and irrigation plans and building plans used as reference. Source: [1] Herrington, Susan. Cornelia Hahn Oberlander: Making the Modern Landscape, University of Virginia Press, 2014, 304 pages, p. 165. [2] Herrington, Susan. Cornelia Hahn Oberlander: Making the Modern Landscape, University of Virginia Press, 2014, 304 pages, p. 166.
Level of archival description:
Project
Project
Date:
1983-2005
1983-2005
People:
Form:
photographs
photographs
Actions:
Reference number:
AP149.S4.SS2.002
Description:
Group consists of sets of slides of visual material for lectures on research project of the Minimum Cost Housing Group. The group includes: - a set on open spaces in urban environment, related to the fifth Human Settlement Training Packages by Mininum Cost Housing Group - a set of slides on sanitation and sanitation systems previsously stored in a folder entitled "Sanitation" - a set of slides on doors in India and Mexico previously stored in a folder entitled "Doors", - a set entitled ''People'' - and a set on technology for housing developement, low cost houses construction, including slides on the Minimum Cost Housing Group's housing project, such as Ecol Operation, Maison Lessard project and Saddle Lake project, previously stored in a folder entitled "Technology".
AP149.S4.SS2.002
Description:
Group consists of sets of slides of visual material for lectures on research project of the Minimum Cost Housing Group. The group includes: - a set on open spaces in urban environment, related to the fifth Human Settlement Training Packages by Mininum Cost Housing Group - a set of slides on sanitation and sanitation systems previsously stored in a folder entitled "Sanitation" - a set of slides on doors in India and Mexico previously stored in a folder entitled "Doors", - a set entitled ''People'' - and a set on technology for housing developement, low cost houses construction, including slides on the Minimum Cost Housing Group's housing project, such as Ecol Operation, Maison Lessard project and Saddle Lake project, previously stored in a folder entitled "Technology".
People:
Date:
1970s-1990s
1970s-1990s
Title:
Visual material for lectures on subject researchs
Actions:
AP149.S4.SS2.002
Description:
Group consists of sets of slides of visual material for lectures on research project of the Minimum Cost Housing Group. The group includes: - a set on open spaces in urban environment, related to the fifth Human Settlement Training Packages by Mininum Cost Housing Group - a set of slides on sanitation and sanitation systems previsously stored in a folder entitled "Sanitation" - a set of slides on doors in India and Mexico previously stored in a folder entitled "Doors", - a set entitled ''People'' - and a set on technology for housing developement, low cost houses construction, including slides on the Minimum Cost Housing Group's housing project, such as Ecol Operation, Maison Lessard project and Saddle Lake project, previously stored in a folder entitled "Technology".
Visual material for lectures on subject researchs
Actions:
AP149.S4.SS2.002
Description:
Group consists of sets of slides of visual material for lectures on research project of the Minimum Cost Housing Group. The group includes: - a set on open spaces in urban environment, related to the fifth Human Settlement Training Packages by Mininum Cost Housing Group - a set of slides on sanitation and sanitation systems previsously stored in a folder entitled "Sanitation" - a set of slides on doors in India and Mexico previously stored in a folder entitled "Doors", - a set entitled ''People'' - and a set on technology for housing developement, low cost houses construction, including slides on the Minimum Cost Housing Group's housing project, such as Ecol Operation, Maison Lessard project and Saddle Lake project, previously stored in a folder entitled "Technology".
Form:
photographs
photographs
Date:
1970s-1990s
1970s-1990s
People:
Form:
archives
Level of archival description:
Fonds
archives
Level of archival description:
Fonds
Title:
Victor Depocas fonds
Victor Depocas fonds
Actions:
Reference number:
AP028
Synopsis:
Victor Depocas fonds is composed of documents and graphic materials produced between 1921 and 1986, predominantly between 1956 and 1984. It records Depocas activities as a member of the Province of Québec Association of Architects (A.A.P.Q.), the Ordre d’Architects du Québec (O.A.P.), and the Commission des monuments historiques du Québec; his activities as a Professor of architectural composition at l’École de Beaux-arts de Montréal (1953-1957); and his work as a professional architect along with general office files of the short-life firms David & Depocas and Deshaies & Depocas (1946-1950). The fonds documents mainly the architectural projects from the Commission that include restorations, renovations and modifications of residential, educational, ecclesiastical, and commercial buildings across Québec. Represented in drawings, textual records and photographs.
AP028
Synopsis:
Victor Depocas fonds is composed of documents and graphic materials produced between 1921 and 1986, predominantly between 1956 and 1984. It records Depocas activities as a member of the Province of Québec Association of Architects (A.A.P.Q.), the Ordre d’Architects du Québec (O.A.P.), and the Commission des monuments historiques du Québec; his activities as a Professor of architectural composition at l’École de Beaux-arts de Montréal (1953-1957); and his work as a professional architect along with general office files of the short-life firms David & Depocas and Deshaies & Depocas (1946-1950). The fonds documents mainly the architectural projects from the Commission that include restorations, renovations and modifications of residential, educational, ecclesiastical, and commercial buildings across Québec. Represented in drawings, textual records and photographs.
People:
Date:
1921-1986
1921-1986
Title:
Victor Depocas fonds
Actions:
AP028
Synopsis:
Victor Depocas fonds is composed of documents and graphic materials produced between 1921 and 1986, predominantly between 1956 and 1984. It records Depocas activities as a member of the Province of Québec Association of Architects (A.A.P.Q.), the Ordre d’Architects du Québec (O.A.P.), and the Commission des monuments historiques du Québec; his activities as a Professor of architectural composition at l’École de Beaux-arts de Montréal (1953-1957); and his work as a professional architect along with general office files of the short-life firms David & Depocas and Deshaies & Depocas (1946-1950). The fonds documents mainly the architectural projects from the Commission that include restorations, renovations and modifications of residential, educational, ecclesiastical, and commercial buildings across Québec. Represented in drawings, textual records and photographs.
Victor Depocas fonds
Actions:
AP028
Synopsis:
Victor Depocas fonds is composed of documents and graphic materials produced between 1921 and 1986, predominantly between 1956 and 1984. It records Depocas activities as a member of the Province of Québec Association of Architects (A.A.P.Q.), the Ordre d’Architects du Québec (O.A.P.), and the Commission des monuments historiques du Québec; his activities as a Professor of architectural composition at l’École de Beaux-arts de Montréal (1953-1957); and his work as a professional architect along with general office files of the short-life firms David & Depocas and Deshaies & Depocas (1946-1950). The fonds documents mainly the architectural projects from the Commission that include restorations, renovations and modifications of residential, educational, ecclesiastical, and commercial buildings across Québec. Represented in drawings, textual records and photographs.
Form:
archives
Level of archival description:
Fonds
archives
Level of archival description:
Fonds
Date:
1921-1986
1921-1986
People:
Form:
photographs
photographs
Actions:
Reference number:
ARCH268878
Description:
Contains photographic materials on projects by Ábalos & Herreros: - Casa Alonso (7 photographs, 3 negatives: exterior views and plans); - Siete viviendas de protección oficial y bajos comerciales (4 photographs: exterior views); - Dos viviendas y local comercial (3 photographs: exterior views); - Hotel de Carretera (16 photographs, 2 negatives: exterior views and plans); - Casa Domínguez (1 photograph: interior view); - Casa Lopez Bernardo (1 photograph, 1 negative: exterior view and plan); - Viviendas Iñaki (12 photographs: interior and exterior views); - 140 viviendas IPPV (14 photographs, 1 photomontage: exterior views); - Puerto Carboneras (6 photographs: exterior views); - Auditorio al aire libre en la casa de campo (3 photographs, 1 colour clipping: construction and exterior views); - C.O.A.D.E. Badajoz (94 photographs: interior and exterior views, and plans); - Centro Cultural, Cobeña, AP164.S1.1986.D4 (10 photographs, 1 negative: views of model and exterior); - Polideportivo y piscina cubierta de Vallecas, AP164.S1.1986.D1 (7 photographs: exterior views); - Estación depuradora de aguas residuales "El Endrinal", Villalba, AP164.S1.1986.D5.SD1 (10 photographs: exterior views; 1 textual record); - Estación depuradora de aguas residuales, Majadahonda, AP164.S1.1986.D5.SD2 (112 photographs: construction, exterior and interior views); - Estación depuradora de aguas residuales "El Chaparral", Guadarrama, AP164.S1.1986.D5.SD3 (6 photographs, 1 negative: exterior views); - Cantones de Isabel II, AP164.S1.1989.D2 (1 photographs: landscape view); - Le Corbusier : rascacielos, AP164.S2.SS1.D1 (19 photographs: views of the montagne and exhibition); - Casa en La Moraleja, AP164.S1.1997.D6 (1 photograph: exterior view).
ARCH268878
Description:
Contains photographic materials on projects by Ábalos & Herreros: - Casa Alonso (7 photographs, 3 negatives: exterior views and plans); - Siete viviendas de protección oficial y bajos comerciales (4 photographs: exterior views); - Dos viviendas y local comercial (3 photographs: exterior views); - Hotel de Carretera (16 photographs, 2 negatives: exterior views and plans); - Casa Domínguez (1 photograph: interior view); - Casa Lopez Bernardo (1 photograph, 1 negative: exterior view and plan); - Viviendas Iñaki (12 photographs: interior and exterior views); - 140 viviendas IPPV (14 photographs, 1 photomontage: exterior views); - Puerto Carboneras (6 photographs: exterior views); - Auditorio al aire libre en la casa de campo (3 photographs, 1 colour clipping: construction and exterior views); - C.O.A.D.E. Badajoz (94 photographs: interior and exterior views, and plans); - Centro Cultural, Cobeña, AP164.S1.1986.D4 (10 photographs, 1 negative: views of model and exterior); - Polideportivo y piscina cubierta de Vallecas, AP164.S1.1986.D1 (7 photographs: exterior views); - Estación depuradora de aguas residuales "El Endrinal", Villalba, AP164.S1.1986.D5.SD1 (10 photographs: exterior views; 1 textual record); - Estación depuradora de aguas residuales, Majadahonda, AP164.S1.1986.D5.SD2 (112 photographs: construction, exterior and interior views); - Estación depuradora de aguas residuales "El Chaparral", Guadarrama, AP164.S1.1986.D5.SD3 (6 photographs, 1 negative: exterior views); - Cantones de Isabel II, AP164.S1.1989.D2 (1 photographs: landscape view); - Le Corbusier : rascacielos, AP164.S2.SS1.D1 (19 photographs: views of the montagne and exhibition); - Casa en La Moraleja, AP164.S1.1997.D6 (1 photograph: exterior view).
People:
Date:
between 1978 and 1989
between 1978 and 1989
Title:
Ring binder with photographic materials related to nineteen projects by Abalos & Herreros
Actions:
ARCH268878
Description:
Contains photographic materials on projects by Ábalos & Herreros: - Casa Alonso (7 photographs, 3 negatives: exterior views and plans); - Siete viviendas de protección oficial y bajos comerciales (4 photographs: exterior views); - Dos viviendas y local comercial (3 photographs: exterior views); - Hotel de Carretera (16 photographs, 2 negatives: exterior views and plans); - Casa Domínguez (1 photograph: interior view); - Casa Lopez Bernardo (1 photograph, 1 negative: exterior view and plan); - Viviendas Iñaki (12 photographs: interior and exterior views); - 140 viviendas IPPV (14 photographs, 1 photomontage: exterior views); - Puerto Carboneras (6 photographs: exterior views); - Auditorio al aire libre en la casa de campo (3 photographs, 1 colour clipping: construction and exterior views); - C.O.A.D.E. Badajoz (94 photographs: interior and exterior views, and plans); - Centro Cultural, Cobeña, AP164.S1.1986.D4 (10 photographs, 1 negative: views of model and exterior); - Polideportivo y piscina cubierta de Vallecas, AP164.S1.1986.D1 (7 photographs: exterior views); - Estación depuradora de aguas residuales "El Endrinal", Villalba, AP164.S1.1986.D5.SD1 (10 photographs: exterior views; 1 textual record); - Estación depuradora de aguas residuales, Majadahonda, AP164.S1.1986.D5.SD2 (112 photographs: construction, exterior and interior views); - Estación depuradora de aguas residuales "El Chaparral", Guadarrama, AP164.S1.1986.D5.SD3 (6 photographs, 1 negative: exterior views); - Cantones de Isabel II, AP164.S1.1989.D2 (1 photographs: landscape view); - Le Corbusier : rascacielos, AP164.S2.SS1.D1 (19 photographs: views of the montagne and exhibition); - Casa en La Moraleja, AP164.S1.1997.D6 (1 photograph: exterior view).
Ring binder with photographic materials related to nineteen projects by Abalos & Herreros
Actions:
ARCH268878
Description:
Contains photographic materials on projects by Ábalos & Herreros: - Casa Alonso (7 photographs, 3 negatives: exterior views and plans); - Siete viviendas de protección oficial y bajos comerciales (4 photographs: exterior views); - Dos viviendas y local comercial (3 photographs: exterior views); - Hotel de Carretera (16 photographs, 2 negatives: exterior views and plans); - Casa Domínguez (1 photograph: interior view); - Casa Lopez Bernardo (1 photograph, 1 negative: exterior view and plan); - Viviendas Iñaki (12 photographs: interior and exterior views); - 140 viviendas IPPV (14 photographs, 1 photomontage: exterior views); - Puerto Carboneras (6 photographs: exterior views); - Auditorio al aire libre en la casa de campo (3 photographs, 1 colour clipping: construction and exterior views); - C.O.A.D.E. Badajoz (94 photographs: interior and exterior views, and plans); - Centro Cultural, Cobeña, AP164.S1.1986.D4 (10 photographs, 1 negative: views of model and exterior); - Polideportivo y piscina cubierta de Vallecas, AP164.S1.1986.D1 (7 photographs: exterior views); - Estación depuradora de aguas residuales "El Endrinal", Villalba, AP164.S1.1986.D5.SD1 (10 photographs: exterior views; 1 textual record); - Estación depuradora de aguas residuales, Majadahonda, AP164.S1.1986.D5.SD2 (112 photographs: construction, exterior and interior views); - Estación depuradora de aguas residuales "El Chaparral", Guadarrama, AP164.S1.1986.D5.SD3 (6 photographs, 1 negative: exterior views); - Cantones de Isabel II, AP164.S1.1989.D2 (1 photographs: landscape view); - Le Corbusier : rascacielos, AP164.S2.SS1.D1 (19 photographs: views of the montagne and exhibition); - Casa en La Moraleja, AP164.S1.1997.D6 (1 photograph: exterior view).
Form:
photographs
photographs
Date:
between 1978 and 1989
between 1978 and 1989
People:


