


6640 Results
Form:
books
books
Title:
Zaha Hadid : space for art
Zaha Hadid : space for art
Actions:
Price:
$59.95
(available to order)
Summary:
This publication presents the spectacular Contemporary Art Center, Cincinnati building in photographs by Hélène Binet and Paul Warchol and essays by Charles Desmarais and Joseph Giovannini. Numerous models and sketches provide an insight into the design process.
$59.95
(available to order)
Summary:
This publication presents the spectacular Contemporary Art Center, Cincinnati building in photographs by Hélène Binet and Paul Warchol and essays by Charles Desmarais and Joseph Giovannini. Numerous models and sketches provide an insight into the design process.
Title:
Zaha Hadid : space for art
Actions:
Price:
$59.95
(available to order)
Summary:
This publication presents the spectacular Contemporary Art Center, Cincinnati building in photographs by Hélène Binet and Paul Warchol and essays by Charles Desmarais and Joseph Giovannini. Numerous models and sketches provide an insight into the design process.
Zaha Hadid : space for art
Actions:
Price:
$59.95
(available to order)
Summary:
This publication presents the spectacular Contemporary Art Center, Cincinnati building in photographs by Hélène Binet and Paul Warchol and essays by Charles Desmarais and Joseph Giovannini. Numerous models and sketches provide an insight into the design process.
Form:
books
books
Publication:
June 2003, Baden
June 2003, Baden
Subject:
Architecture Monographs
Architecture Monographs
Form:
journals and magazines
journals and magazines
Actions:
Price:
$44.00
(available to order)
Summary:
The city has become an important new starting point in the quest for architecture. At a time of extreme urbanisation, unharnessed urban growth has led many architects to rethink the way that buildings are designed for the global metropolis. It is no longer practical or desirable to impose the standardised, idealized planning of the 20th century. Rather than viewing the(...)
$44.00
(available to order)
Summary:
The city has become an important new starting point in the quest for architecture. At a time of extreme urbanisation, unharnessed urban growth has led many architects to rethink the way that buildings are designed for the global metropolis. It is no longer practical or desirable to impose the standardised, idealized planning of the 20th century. Rather than viewing the(...)
Title:
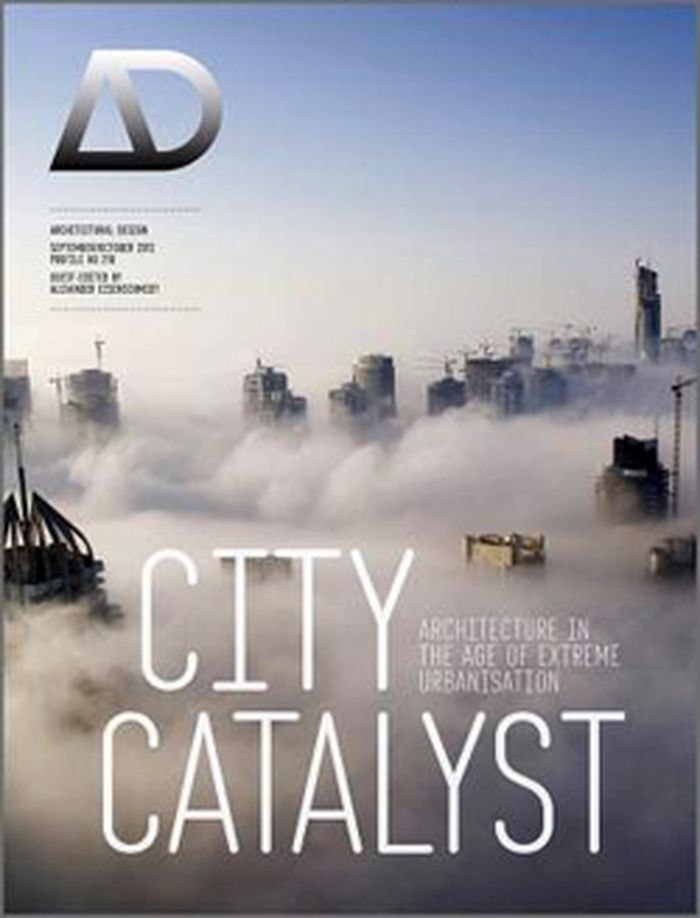
AD 82:05 City catalyst: design architecture in the age of extreme urbanisation
Actions:
Price:
$44.00
(available to order)
Summary:
The city has become an important new starting point in the quest for architecture. At a time of extreme urbanisation, unharnessed urban growth has led many architects to rethink the way that buildings are designed for the global metropolis. It is no longer practical or desirable to impose the standardised, idealized planning of the 20th century. Rather than viewing the city as a fixed entity, architects are now seeking direct inspiration from the existing urban environment and learning from its ever-changing state that resists predetermination. The city, in all its complexity, has become a realm of invention and a space for possibilities where new designs can be tested. This is as apparent in the work that architects are undertaking in the informal settlements, or favelas, of Latin America, as in the more regulated spaces of Chicago, London or Tokyo. Favouring an inclusive way of viewing the city, no aspect of the urban world is any longer rejected outright, and architects and urban designers instead find potential and learn from the underlying dynamics of the contemporary city. This attitude highlights the generative capacities of the city and finds new ways of engaging it. At the very least, it advances an architectural thinking that engages the city on its own ground, abets its potential and seeks opportunities in the existing condition.
AD 82:05 City catalyst: design architecture in the age of extreme urbanisation
Actions:
Price:
$44.00
(available to order)
Summary:
The city has become an important new starting point in the quest for architecture. At a time of extreme urbanisation, unharnessed urban growth has led many architects to rethink the way that buildings are designed for the global metropolis. It is no longer practical or desirable to impose the standardised, idealized planning of the 20th century. Rather than viewing the city as a fixed entity, architects are now seeking direct inspiration from the existing urban environment and learning from its ever-changing state that resists predetermination. The city, in all its complexity, has become a realm of invention and a space for possibilities where new designs can be tested. This is as apparent in the work that architects are undertaking in the informal settlements, or favelas, of Latin America, as in the more regulated spaces of Chicago, London or Tokyo. Favouring an inclusive way of viewing the city, no aspect of the urban world is any longer rejected outright, and architects and urban designers instead find potential and learn from the underlying dynamics of the contemporary city. This attitude highlights the generative capacities of the city and finds new ways of engaging it. At the very least, it advances an architectural thinking that engages the city on its own ground, abets its potential and seeks opportunities in the existing condition.
Form:
journals and magazines
journals and magazines
Publication:
October 2012
October 2012
Subject:
Magazines
Magazines
Form:
books
books
Actions:
Price:
$58.95
(available to order)
Summary:
A bold new entry into the sometimes dreary world of real estate subdivisions is turning heads. "American Dream" is an unprecedented initiative bringing together 38 internationally renowned architects to design affordable homes that also push the envelope of contemporary style.
$58.95
(available to order)
Summary:
A bold new entry into the sometimes dreary world of real estate subdivisions is turning heads. "American Dream" is an unprecedented initiative bringing together 38 internationally renowned architects to design affordable homes that also push the envelope of contemporary style.
Title:
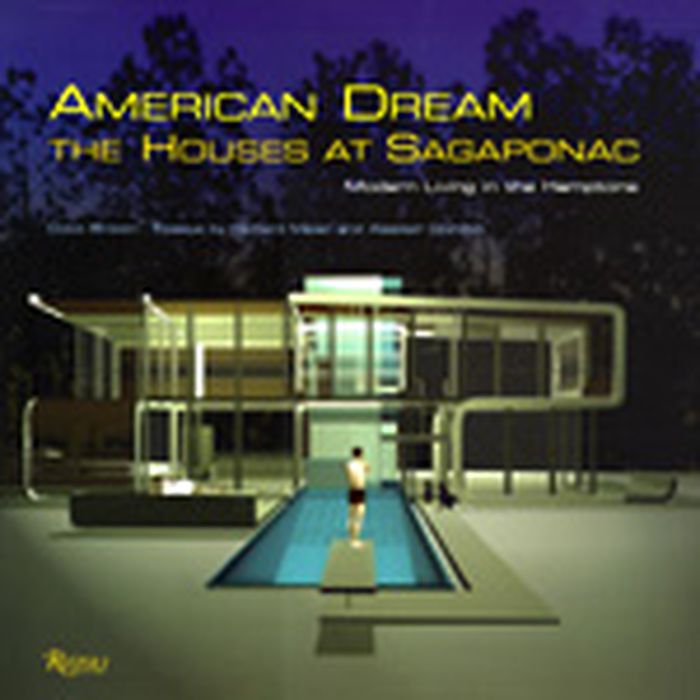
American dream : the houses at Sagaponac
Actions:
Price:
$58.95
(available to order)
Summary:
A bold new entry into the sometimes dreary world of real estate subdivisions is turning heads. "American Dream" is an unprecedented initiative bringing together 38 internationally renowned architects to design affordable homes that also push the envelope of contemporary style.
American dream : the houses at Sagaponac
Actions:
Price:
$58.95
(available to order)
Summary:
A bold new entry into the sometimes dreary world of real estate subdivisions is turning heads. "American Dream" is an unprecedented initiative bringing together 38 internationally renowned architects to design affordable homes that also push the envelope of contemporary style.
Form:
books
books
Publication:
July 2003, New York
July 2003, New York
Subject:
Residential Architecture
Residential Architecture
Form:
books
books
Actions:
Price:
$39.95
(available to order)
Summary:
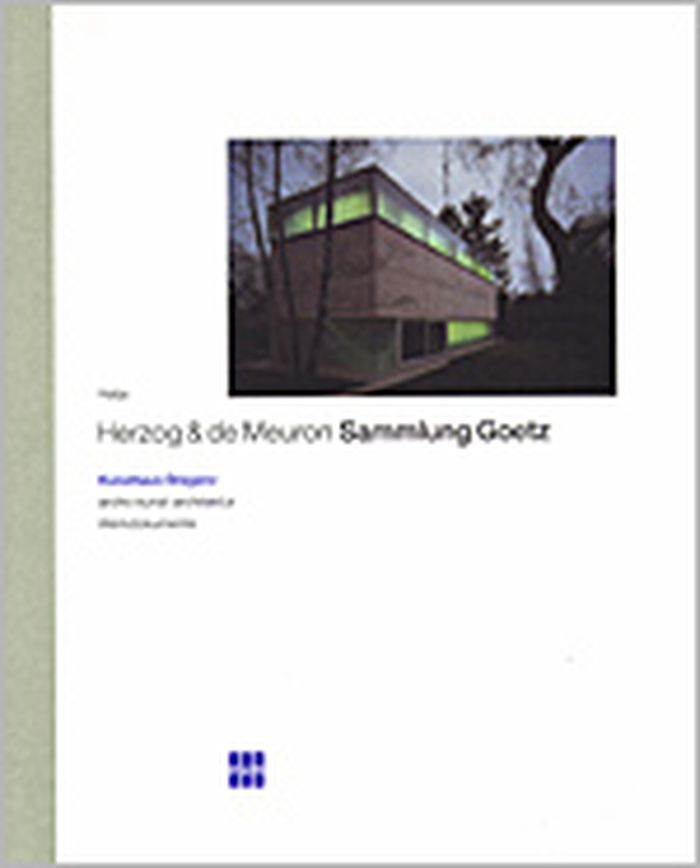
Built in Munich in 1992 to house a private collection of contemporary art, the Sammlung Goetz has received much acclaim for its restrained elegance. In this publication, plans along with a photo essay by Christian Kerez provide a comprehensive visual documentation.
$39.95
(available to order)
Summary:
Built in Munich in 1992 to house a private collection of contemporary art, the Sammlung Goetz has received much acclaim for its restrained elegance. In this publication, plans along with a photo essay by Christian Kerez provide a comprehensive visual documentation.
Subject:
Architecture Monographs
Architecture Monographs
Publication:
January 1998, Stuttgart
January 1998, Stuttgart
Title:
Herzog & de Meuron : Sammlung Goetz
Actions:
Price:
$39.95
(available to order)
Summary:
Built in Munich in 1992 to house a private collection of contemporary art, the Sammlung Goetz has received much acclaim for its restrained elegance. In this publication, plans along with a photo essay by Christian Kerez provide a comprehensive visual documentation.
Herzog & de Meuron : Sammlung Goetz
Actions:
Price:
$39.95
(available to order)
Summary:
Built in Munich in 1992 to house a private collection of contemporary art, the Sammlung Goetz has received much acclaim for its restrained elegance. In this publication, plans along with a photo essay by Christian Kerez provide a comprehensive visual documentation.
Form:
books
books
Publication:
January 1998, Stuttgart
January 1998, Stuttgart
Subject:
Architecture Monographs
Architecture Monographs
Form:
books
books
Title:
Young Chicago
Young Chicago
Actions:
Price:
$24.95
(available to order)
Summary:
Since the early 20th century, Chicago has continually fostered young design talent and established itself as a pivotal arts center. This handsome book––published on the 25th anniversary of the Art Institute’s Department of Architecture and Design––features twenty-five young artists from Chicago who showcase the depth and breadth of the city's design culture. The(...)
$24.95
(available to order)
Summary:
Since the early 20th century, Chicago has continually fostered young design talent and established itself as a pivotal arts center. This handsome book––published on the 25th anniversary of the Art Institute’s Department of Architecture and Design––features twenty-five young artists from Chicago who showcase the depth and breadth of the city's design culture. The(...)
Title:
Young Chicago
Actions:
Price:
$24.95
(available to order)
Summary:
Since the early 20th century, Chicago has continually fostered young design talent and established itself as a pivotal arts center. This handsome book––published on the 25th anniversary of the Art Institute’s Department of Architecture and Design––features twenty-five young artists from Chicago who showcase the depth and breadth of the city's design culture. The featured artists and their firms, including UrbanLab, JNL Graphic Design, and Qua’Virarch, reflect exciting talents in industrial, furniture, and graphic design, as well as fashion and architecture––and represent the generation that is leading the city into the 21st century. The book includes an essay by Joseph Rosa that traces the evolution of design in Chicago from its origins to today and provides a fascinating and up-to-date look at contemporary architecture and design.
Young Chicago
Actions:
Price:
$24.95
(available to order)
Summary:
Since the early 20th century, Chicago has continually fostered young design talent and established itself as a pivotal arts center. This handsome book––published on the 25th anniversary of the Art Institute’s Department of Architecture and Design––features twenty-five young artists from Chicago who showcase the depth and breadth of the city's design culture. The featured artists and their firms, including UrbanLab, JNL Graphic Design, and Qua’Virarch, reflect exciting talents in industrial, furniture, and graphic design, as well as fashion and architecture––and represent the generation that is leading the city into the 21st century. The book includes an essay by Joseph Rosa that traces the evolution of design in Chicago from its origins to today and provides a fascinating and up-to-date look at contemporary architecture and design.
Form:
books
books
Publication:
December 2006, Chicago
December 2006, Chicago
Subject:
Architecture since 1900, Europe
Architecture since 1900, Europe
Form:
books
books
Actions:
Holdings:
Description:
xvi, 400 pages, 16 unnumbered pages of plates : illustrations ; 25 cm
Description:
xvi, 400 pages, 16 unnumbered pages of plates : illustrations ; 25 cm
Author:
Subject:
Publication:
London : John Murray, 2009.
London : John Murray, 2009.
Title:
James Lees-Milne : the life / Michael Bloch.
Actions:
Holdings:
Description:
xvi, 400 pages, 16 unnumbered pages of plates : illustrations ; 25 cm
James Lees-Milne : the life / Michael Bloch.
Actions:
Holdings:
Description:
xvi, 400 pages, 16 unnumbered pages of plates : illustrations ; 25 cm
Form:
books
books
Publication:
London : John Murray, 2009.
London : John Murray, 2009.
Author:
Subject:
Form:
books
books
Actions:
Price:
$18.95
(available to order)
Summary:
This is the first publication to explore the role of mirrors, spinning, and "neurotic" architecture: a feeling of psychological breakdown in the work of one of Americas most important contemporary artists, Paul McCarthy (b. 1945). The book is published in conjunction with a major exhibition at the Whitney, for which McCarthy is creating two new installations to appear(...)
$18.95
(available to order)
Summary:
This is the first publication to explore the role of mirrors, spinning, and "neurotic" architecture: a feeling of psychological breakdown in the work of one of Americas most important contemporary artists, Paul McCarthy (b. 1945). The book is published in conjunction with a major exhibition at the Whitney, for which McCarthy is creating two new installations to appear(...)
Subject:
Contemporary Art Monographs
Contemporary Art Monographs
Publication:
August 2008, New York, New Haven, London
August 2008, New York, New Haven, London
Title:
Paul McCarthy central symmetrical rotation movement
Actions:
Price:
$18.95
(available to order)
Summary:
This is the first publication to explore the role of mirrors, spinning, and "neurotic" architecture: a feeling of psychological breakdown in the work of one of Americas most important contemporary artists, Paul McCarthy (b. 1945). The book is published in conjunction with a major exhibition at the Whitney, for which McCarthy is creating two new installations to appear alongside his Bang Bang Room (1992) and two recently rediscovered film loops (1966, 1971).
Paul McCarthy central symmetrical rotation movement
Actions:
Price:
$18.95
(available to order)
Summary:
This is the first publication to explore the role of mirrors, spinning, and "neurotic" architecture: a feeling of psychological breakdown in the work of one of Americas most important contemporary artists, Paul McCarthy (b. 1945). The book is published in conjunction with a major exhibition at the Whitney, for which McCarthy is creating two new installations to appear alongside his Bang Bang Room (1992) and two recently rediscovered film loops (1966, 1971).
Form:
books
books
Publication:
August 2008, New York, New Haven, London
August 2008, New York, New Haven, London
Subject:
Contemporary Art Monographs
Contemporary Art Monographs
Form:
books
books
Title:
Dream houses
Dream houses
Actions:
Price:
$76.99
(available to order)
Summary:
A variety of houses by contemporary architects and designers, explained and described in depth. This volume is amply illustrated in colour with large-format photographs and includes plans, sketches and details in black and white which unveil the secrets of each buildings.
$76.99
(available to order)
Summary:
A variety of houses by contemporary architects and designers, explained and described in depth. This volume is amply illustrated in colour with large-format photographs and includes plans, sketches and details in black and white which unveil the secrets of each buildings.
Title:
Dream houses
Actions:
Price:
$76.99
(available to order)
Summary:
A variety of houses by contemporary architects and designers, explained and described in depth. This volume is amply illustrated in colour with large-format photographs and includes plans, sketches and details in black and white which unveil the secrets of each buildings.
Dream houses
Actions:
Price:
$76.99
(available to order)
Summary:
A variety of houses by contemporary architects and designers, explained and described in depth. This volume is amply illustrated in colour with large-format photographs and includes plans, sketches and details in black and white which unveil the secrets of each buildings.
Form:
books
books
Publication:
May 1998, Barcelona
May 1998, Barcelona
Subject:
Residential Architecture
Residential Architecture
Form:
books
books
Actions:
Price:
$55.95
(available to order)
Summary:
Works include: Suntory Museum; Inamori Auditorium; Maxray Headquarters Building; Museum of Gojo Culture; Nariwa Municipal Museum; Harima Kogen Higashi Primary School. Projects include: Oyamazaki Museum; Rokko Housing III; FABRICA; Naoshima Contemporary Art Museum II; Meditation Space, UNESCO; Tate Gallery of Modern Art.
$55.95
(available to order)
Summary:
Works include: Suntory Museum; Inamori Auditorium; Maxray Headquarters Building; Museum of Gojo Culture; Nariwa Municipal Museum; Harima Kogen Higashi Primary School. Projects include: Oyamazaki Museum; Rokko Housing III; FABRICA; Naoshima Contemporary Art Museum II; Meditation Space, UNESCO; Tate Gallery of Modern Art.
Subject:
Architecture Monographs
Architecture Monographs
Publication:
August 1995, Tokyo
August 1995, Tokyo
Title:
GA Document Extra 01 : Tadao Ando
Actions:
Price:
$55.95
(available to order)
Summary:
Works include: Suntory Museum; Inamori Auditorium; Maxray Headquarters Building; Museum of Gojo Culture; Nariwa Municipal Museum; Harima Kogen Higashi Primary School. Projects include: Oyamazaki Museum; Rokko Housing III; FABRICA; Naoshima Contemporary Art Museum II; Meditation Space, UNESCO; Tate Gallery of Modern Art.
GA Document Extra 01 : Tadao Ando
Actions:
Price:
$55.95
(available to order)
Summary:
Works include: Suntory Museum; Inamori Auditorium; Maxray Headquarters Building; Museum of Gojo Culture; Nariwa Municipal Museum; Harima Kogen Higashi Primary School. Projects include: Oyamazaki Museum; Rokko Housing III; FABRICA; Naoshima Contemporary Art Museum II; Meditation Space, UNESCO; Tate Gallery of Modern Art.
Form:
books
books
Publication:
August 1995, Tokyo
August 1995, Tokyo
Subject:
Architecture Monographs
Architecture Monographs
Form:
books
books
Title:
Comtemporary hyloshapes
Comtemporary hyloshapes
Actions:
Price:
$90.00
(available to order)
Summary:
"Contemporary Hyloshapes" establishes a relationship between contemporary sculpture (produced over the last 25 years) and typography, as an exercise of translating visual language from a medium to another, between scales, colaborators and methodologies. The project initiates in February 2020 with a collection of 205 sculptural works by 34 artists from Europe, Asia and(...)
$90.00
(available to order)
Summary:
"Contemporary Hyloshapes" establishes a relationship between contemporary sculpture (produced over the last 25 years) and typography, as an exercise of translating visual language from a medium to another, between scales, colaborators and methodologies. The project initiates in February 2020 with a collection of 205 sculptural works by 34 artists from Europe, Asia and(...)
Title:
Comtemporary hyloshapes
Actions:
Price:
$90.00
(available to order)
Summary:
"Contemporary Hyloshapes" establishes a relationship between contemporary sculpture (produced over the last 25 years) and typography, as an exercise of translating visual language from a medium to another, between scales, colaborators and methodologies. The project initiates in February 2020 with a collection of 205 sculptural works by 34 artists from Europe, Asia and America. Among almost 500 sculptures, a final selection of artworks was made in close collaboration with the art historian and curator Alberto Arribas. Through the abstraction of the outline of these artworks, a series of characters (or sculptural language) from A to Z was developed. By speculating and overlaying these shapes, almost as an attempt to merge processes and ways of doing from scultpture, architecture, and visual communication, very particular icons emerged, which are subtly recognizable to the human eye.
Comtemporary hyloshapes
Actions:
Price:
$90.00
(available to order)
Summary:
"Contemporary Hyloshapes" establishes a relationship between contemporary sculpture (produced over the last 25 years) and typography, as an exercise of translating visual language from a medium to another, between scales, colaborators and methodologies. The project initiates in February 2020 with a collection of 205 sculptural works by 34 artists from Europe, Asia and America. Among almost 500 sculptures, a final selection of artworks was made in close collaboration with the art historian and curator Alberto Arribas. Through the abstraction of the outline of these artworks, a series of characters (or sculptural language) from A to Z was developed. By speculating and overlaying these shapes, almost as an attempt to merge processes and ways of doing from scultpture, architecture, and visual communication, very particular icons emerged, which are subtly recognizable to the human eye.
Form:
books
books
Publication:
April 2023
April 2023
Subject:
Contemporary Art Monographs
Contemporary Art Monographs


