


18451 Results
Form:
photographs
photographs
Actions:
Reference number:
PH1990:0146
Description:
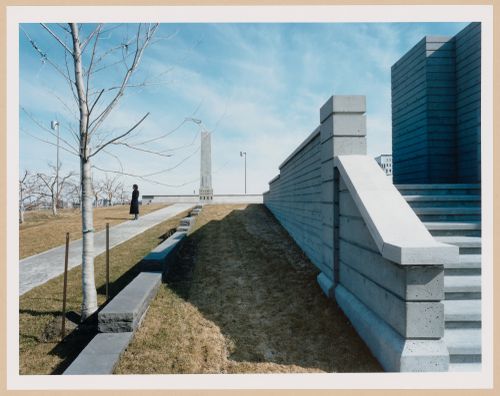
- Photographs PH1990:0146, PH1990:0151, and PH1990:0153 show the cadastral walls which represent rural "rangs" or property lines (CCA: Building and Gardens, p. 94).
PH1990:0146
Description:
- Photographs PH1990:0146, PH1990:0151, and PH1990:0153 show the cadastral walls which represent rural "rangs" or property lines (CCA: Building and Gardens, p. 94).
People:
Subject:
architecture, landscape architecture, sculpture
architecture, landscape architecture, sculpture
Date:
1990
1990
Title:
CCA Garden: Partial view of the Orchard and cadastral walls which represent rural "rangs" or property lines with the Arcade and the Obelisk-Chimney Allegorical Column in the background, Montréal, Québec, Canada
Actions:
PH1990:0146
Description:
- Photographs PH1990:0146, PH1990:0151, and PH1990:0153 show the cadastral walls which represent rural "rangs" or property lines (CCA: Building and Gardens, p. 94).
CCA Garden: Partial view of the Orchard and cadastral walls which represent rural "rangs" or property lines with the Arcade and the Obelisk-Chimney Allegorical Column in the background, Montréal, Québec, Canada
Actions:
PH1990:0146
Description:
- Photographs PH1990:0146, PH1990:0151, and PH1990:0153 show the cadastral walls which represent rural "rangs" or property lines (CCA: Building and Gardens, p. 94).
Form:
photographs
photographs
Date:
1990
1990
People:
Subject:
architecture, landscape architecture, sculpture
architecture, landscape architecture, sculpture
Form:
photographs
photographs
Actions:
Reference number:
PH1980:0555
PH1980:0555
People:
Subject:
architecture, sculpture
architecture, sculpture
Date:
1950
1950
Form:
photographs
photographs
Date:
1950
1950
People:
Subject:
architecture, sculpture
architecture, sculpture
Form:
photographs
photographs
Actions:
Reference number:
PH1986:1272
Description:
Commissioned by the Canadian Centre for Architecture, Montréal, for "Lachine Canal," 1985-1986.
PH1986:1272
Description:
Commissioned by the Canadian Centre for Architecture, Montréal, for "Lachine Canal," 1985-1986.
People:
Subject:
architecture
architecture
Date:
September 1985
September 1985
Title:
View of the stone foundation wall of John Ostell's Mill at the Saint-Gabriel Locks (rebuilt in 1884 as the Belding, Paul & Company Building, now the Belding Corticelli Building), Montréal, Québec
Actions:
PH1986:1272
Description:
Commissioned by the Canadian Centre for Architecture, Montréal, for "Lachine Canal," 1985-1986.
View of the stone foundation wall of John Ostell's Mill at the Saint-Gabriel Locks (rebuilt in 1884 as the Belding, Paul & Company Building, now the Belding Corticelli Building), Montréal, Québec
Actions:
PH1986:1272
Description:
Commissioned by the Canadian Centre for Architecture, Montréal, for "Lachine Canal," 1985-1986.
Form:
photographs
photographs
Date:
September 1985
September 1985
People:
Subject:
architecture
architecture
Form:
textual records
textual records
Actions:
Reference number:
ARCH258358
Description:
Correspondance, incluant de la documentation, des procès-verbaux, des copies d'examen d'admission, des commentaires sur la décision du conseil de la Comité des examinateurs, et le texte « Avis aux candidats » avec révisions.
ARCH258358
Description:
Correspondance, incluant de la documentation, des procès-verbaux, des copies d'examen d'admission, des commentaires sur la décision du conseil de la Comité des examinateurs, et le texte « Avis aux candidats » avec révisions.
People:
Date:
1963-1968
1963-1968
Title:
Correspondance, procès-verbaux et copies d'examen d'admission du Comité de règlements du comité d'admission et bourses de l'Association des architectes de la province de Québec
Actions:
ARCH258358
Description:
Correspondance, incluant de la documentation, des procès-verbaux, des copies d'examen d'admission, des commentaires sur la décision du conseil de la Comité des examinateurs, et le texte « Avis aux candidats » avec révisions.
Correspondance, procès-verbaux et copies d'examen d'admission du Comité de règlements du comité d'admission et bourses de l'Association des architectes de la province de Québec
Actions:
ARCH258358
Description:
Correspondance, incluant de la documentation, des procès-verbaux, des copies d'examen d'admission, des commentaires sur la décision du conseil de la Comité des examinateurs, et le texte « Avis aux candidats » avec révisions.
Form:
textual records
textual records
Date:
1963-1968
1963-1968
People:
Form:
photographs
photographs
Actions:
Reference number:
PH1986:1399
Description:
Commissioned by the Canadian Centre for Architecture, Montréal, for "Lachine Canal," 1985-1986.
PH1986:1399
Description:
Commissioned by the Canadian Centre for Architecture, Montréal, for "Lachine Canal," 1985-1986.
People:
Subject:
architecture
architecture
Date:
May 1985
May 1985
Title:
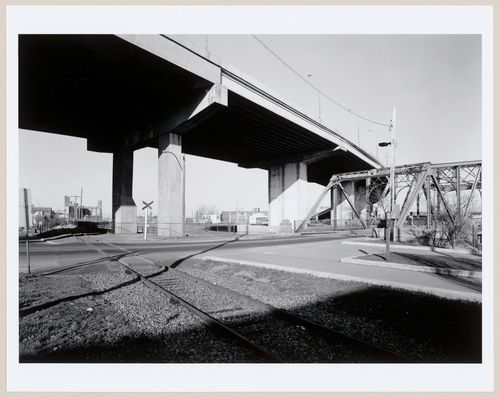
View of the côte St. Paul bridge over Lachine Canal and the Highway 20 overpass looking east from the intersection of côte St. Paul and de l'Église Avenue, Montréal, Québec
Actions:
PH1986:1399
Description:
Commissioned by the Canadian Centre for Architecture, Montréal, for "Lachine Canal," 1985-1986.
View of the côte St. Paul bridge over Lachine Canal and the Highway 20 overpass looking east from the intersection of côte St. Paul and de l'Église Avenue, Montréal, Québec
Actions:
PH1986:1399
Description:
Commissioned by the Canadian Centre for Architecture, Montréal, for "Lachine Canal," 1985-1986.
Form:
photographs
photographs
Date:
May 1985
May 1985
People:
Subject:
architecture
architecture
Form:
photographs
photographs

Actions:
Reference number:
PH1986:1307
Description:
Commissioned by the Canadian Centre for Architecture, Montréal, for "Lachine Canal," 1985-1986.
PH1986:1307
Description:
Commissioned by the Canadian Centre for Architecture, Montréal, for "Lachine Canal," 1985-1986.
People:
Subject:
architecture
architecture
Date:
April 1985
April 1985
Title:
View of the Des Seigneurs Bridge from the north bank of Lachine Canal showing the Belding Corticelli Spinning Mill on the left and the Phillips Electrical Works Building on the right, Montréal, Québec
Actions:
PH1986:1307
Description:
Commissioned by the Canadian Centre for Architecture, Montréal, for "Lachine Canal," 1985-1986.
View of the Des Seigneurs Bridge from the north bank of Lachine Canal showing the Belding Corticelli Spinning Mill on the left and the Phillips Electrical Works Building on the right, Montréal, Québec
Actions:
PH1986:1307
Description:
Commissioned by the Canadian Centre for Architecture, Montréal, for "Lachine Canal," 1985-1986.
Form:
photographs
photographs
Date:
April 1985
April 1985
People:
Subject:
architecture
architecture
Form:
photographs
photographs
![Interior view of the electrical system including step-down transformers [?] and electric conduits, Institut Nazareth (now the Centre Hospitalier Côte-des-Neiges), 4565 chemin Queen-Mary, Montréal, Québec](/img-collection/wIDYht9yWSxY2ejEg0uzE7sjiSM=/500x391/11524.jpg)
Actions:
Reference number:
PH1990:0314:003
PH1990:0314:003
People:
Subject:
interior design, engineering
interior design, engineering
Date:
ca. 1931
ca. 1931
Form:
photographs
photographs
Date:
ca. 1931
ca. 1931
People:
Subject:
interior design, engineering
interior design, engineering
Form:
photographs
photographs
![Interior view of the electrical system including step-down transformers [?], electric conduits and switches, and switchboards [?], Édifice de la Sauvegarde, 150-152 rue Notre-Dame Est, Montréal, Québec](/img-collection/_UnBMkuYl9mc55TZBQMFNMeTtr8=/500x385/11544.jpg)
Actions:
Reference number:
PH1990:0314:021
PH1990:0314:021
People:
Subject:
interior design, engineering
interior design, engineering
Date:
ca. 1931
ca. 1931
Form:
photographs
photographs
Date:
ca. 1931
ca. 1931
People:
Subject:
interior design, engineering
interior design, engineering
Form:
photographs
photographs
Actions:
Reference number:
PH1979:0031
Description:
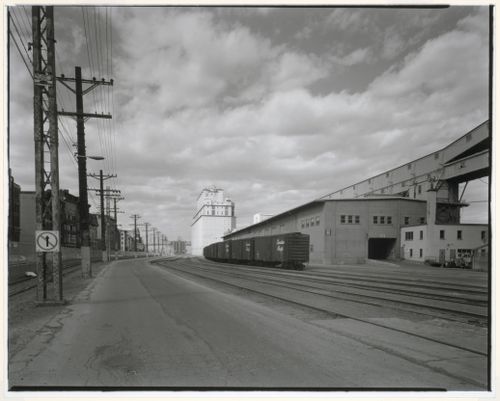
- Grain Elevator No. 2 (now demolished) was located at the foot of boulevard Saint-Laurent, Port of Montréal (Pinard, vol. 2, p. 215).
PH1979:0031
Description:
- Grain Elevator No. 2 (now demolished) was located at the foot of boulevard Saint-Laurent, Port of Montréal (Pinard, vol. 2, p. 215).
People:
Subject:
architecture, engineering
architecture, engineering
Date:
April 1977
April 1977
Title:
View of Shed No. 11 surmounted by a conveyor gallery with railway cars on the right and Grain Elevator No. 2 (now demolished) in the background, rue de la Commune, Port of Montréal, Québec
Actions:
PH1979:0031
Description:
- Grain Elevator No. 2 (now demolished) was located at the foot of boulevard Saint-Laurent, Port of Montréal (Pinard, vol. 2, p. 215).
View of Shed No. 11 surmounted by a conveyor gallery with railway cars on the right and Grain Elevator No. 2 (now demolished) in the background, rue de la Commune, Port of Montréal, Québec
Actions:
PH1979:0031
Description:
- Grain Elevator No. 2 (now demolished) was located at the foot of boulevard Saint-Laurent, Port of Montréal (Pinard, vol. 2, p. 215).
Form:
photographs
photographs
Date:
April 1977
April 1977
People:
Subject:
architecture, engineering
architecture, engineering
Form:
photographs
photographs
Actions:
Reference number:
PH2002:0065
PH2002:0065
People:
Subject:
architecture, sculpture
architecture, sculpture
Date:
1991
1991
Form:
photographs
photographs
Date:
1991
1991
People:
Subject:
architecture, sculpture
architecture, sculpture


