


5615 Results
Form:
books
books
Actions:
Price:
$94.50
(available to order)
Summary:
This researched and illustrated study catalogs all of Latrobe's domestic commissions, offering an authoritative treatment of the concepts, designs, and unique interior and exterior features of his houses. Benjamin Henry Latrobe, an English émigré and the first professional architect of international stature to practice in the United States, invented an American house(...)
$94.50
(available to order)
Summary:
This researched and illustrated study catalogs all of Latrobe's domestic commissions, offering an authoritative treatment of the concepts, designs, and unique interior and exterior features of his houses. Benjamin Henry Latrobe, an English émigré and the first professional architect of international stature to practice in the United States, invented an American house(...)
Subject:
Architecture Monographs
Architecture Monographs
Publication:
March 2006, Baltimore
March 2006, Baltimore
Title:
The domestic architecture of Benjamin Henry Latrobe
Actions:
Price:
$94.50
(available to order)
Summary:
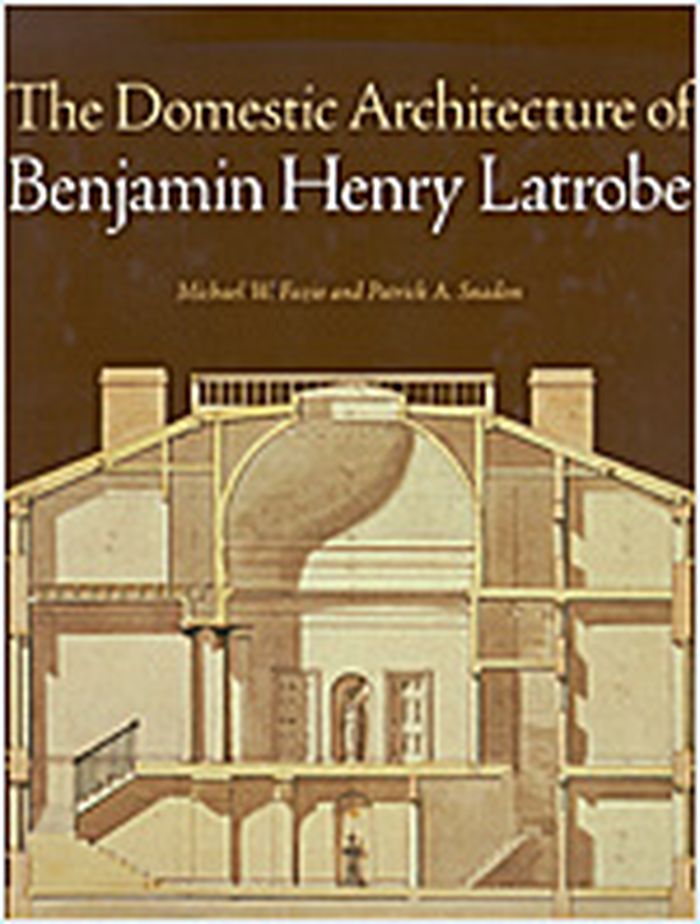
This researched and illustrated study catalogs all of Latrobe's domestic commissions, offering an authoritative treatment of the concepts, designs, and unique interior and exterior features of his houses. Benjamin Henry Latrobe, an English émigré and the first professional architect of international stature to practice in the United States, invented an American house type for the new democratic republic. Calling upon his diverse education and travel experiences in Europe and his training with eminent architects and engineers in London, Latrobe responded to American manners and climate by producing what he called his "rational house," an application of Enlightenment thinking to the design of a proper living environment for the citizens of the world's most recent democracy. Establishing a new benchmark in Latrobe studies, Michael W. Fazio and Patrick A. Snadon extend their analysis to Latrobe's training and career in England and Europe, his principles of design, and his methods of architectural practice. The authors trace the evolution of his design thinking through analytical essays on all of his major domestic commissions and conclude with a summary discussion of his position within the international architectural scene, his design theories, the integration of interior design and engineering into his architectural practice, and the preservation of his houses.
The domestic architecture of Benjamin Henry Latrobe
Actions:
Price:
$94.50
(available to order)
Summary:
This researched and illustrated study catalogs all of Latrobe's domestic commissions, offering an authoritative treatment of the concepts, designs, and unique interior and exterior features of his houses. Benjamin Henry Latrobe, an English émigré and the first professional architect of international stature to practice in the United States, invented an American house type for the new democratic republic. Calling upon his diverse education and travel experiences in Europe and his training with eminent architects and engineers in London, Latrobe responded to American manners and climate by producing what he called his "rational house," an application of Enlightenment thinking to the design of a proper living environment for the citizens of the world's most recent democracy. Establishing a new benchmark in Latrobe studies, Michael W. Fazio and Patrick A. Snadon extend their analysis to Latrobe's training and career in England and Europe, his principles of design, and his methods of architectural practice. The authors trace the evolution of his design thinking through analytical essays on all of his major domestic commissions and conclude with a summary discussion of his position within the international architectural scene, his design theories, the integration of interior design and engineering into his architectural practice, and the preservation of his houses.
Form:
books
books
Publication:
March 2006, Baltimore
March 2006, Baltimore
Subject:
Architecture Monographs
Architecture Monographs
Form:
books
books
Actions:
Price:
$100.00
(available to order)
Summary:
The architecture firm Bohlin Cywinski Jackson believes that "the sensuality of place, the emotive qualities of materials, and the ability to give pleasure and insight, to comfort and to transport can produce humane and spirited architecture." Whether designing corporate headquarters for Pixar Animation Studios, the Software Engineering Institute for Carnegie Mellon(...)
$100.00
(available to order)
Summary:
The architecture firm Bohlin Cywinski Jackson believes that "the sensuality of place, the emotive qualities of materials, and the ability to give pleasure and insight, to comfort and to transport can produce humane and spirited architecture." Whether designing corporate headquarters for Pixar Animation Studios, the Software Engineering Institute for Carnegie Mellon(...)
Publication:
May 2005, New York
May 2005, New York
Title:
Arcadian architecture : Bohlin Cywinski Jackson - 12 houses
Actions:
Price:
$100.00
(available to order)
Summary:
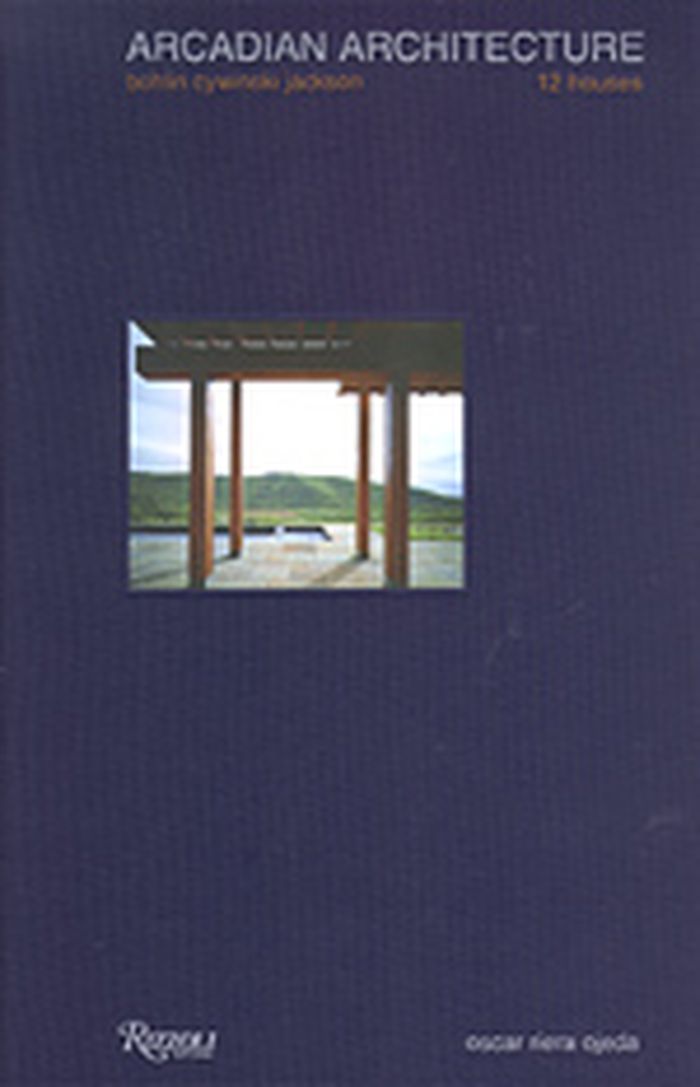
The architecture firm Bohlin Cywinski Jackson believes that "the sensuality of place, the emotive qualities of materials, and the ability to give pleasure and insight, to comfort and to transport can produce humane and spirited architecture." Whether designing corporate headquarters for Pixar Animation Studios, the Software Engineering Institute for Carnegie Mellon University, the new Apple Stores in New York, Chicago, and Tokyo, or the twelve wooded retreats shown in this book, the firm’s architecture is alive to the subtleties of place, man-made or natural, and to the rich possibilities of materials and the means of construction. The houses in "Arcadian Architecture" are exquisitely crafted of wood and stone and other natural materials, and are all sited within beautiful wooded, mountainous, or lakeside locales, from New York State to Washington State, and from the woods of Connecticut to the mountains of Montana. One of the highlights of this book is that it publishes, for the first time, the extraordinary, huge, extremely private and secluded, residential complex in Washington State that was built for Bill and Melinda Gates. Each house is presented on at least thirty pages, and is depicted by sumptuous new colour photography, richly detailed conceptual sketches, presentation drawings, and construction documents.
Arcadian architecture : Bohlin Cywinski Jackson - 12 houses
Actions:
Price:
$100.00
(available to order)
Summary:
The architecture firm Bohlin Cywinski Jackson believes that "the sensuality of place, the emotive qualities of materials, and the ability to give pleasure and insight, to comfort and to transport can produce humane and spirited architecture." Whether designing corporate headquarters for Pixar Animation Studios, the Software Engineering Institute for Carnegie Mellon University, the new Apple Stores in New York, Chicago, and Tokyo, or the twelve wooded retreats shown in this book, the firm’s architecture is alive to the subtleties of place, man-made or natural, and to the rich possibilities of materials and the means of construction. The houses in "Arcadian Architecture" are exquisitely crafted of wood and stone and other natural materials, and are all sited within beautiful wooded, mountainous, or lakeside locales, from New York State to Washington State, and from the woods of Connecticut to the mountains of Montana. One of the highlights of this book is that it publishes, for the first time, the extraordinary, huge, extremely private and secluded, residential complex in Washington State that was built for Bill and Melinda Gates. Each house is presented on at least thirty pages, and is depicted by sumptuous new colour photography, richly detailed conceptual sketches, presentation drawings, and construction documents.
Form:
books
books
Publication:
May 2005, New York
May 2005, New York
Form:
journals and magazines
journals and magazines
Actions:
Price:
$32.00
(available to order)
Summary:
Perspecta 31 examines the relationship between architectural design and structural engineering through the processes and products of both disciplines. The contributing architects, engineers, and historians explore how structures reflect both the professions and(...)
$32.00
(available to order)
Summary:
Perspecta 31 examines the relationship between architectural design and structural engineering through the processes and products of both disciplines. The contributing architects, engineers, and historians explore how structures reflect both the professions and(...)
Title:
Perspecta 31 : reading structures
Actions:
Price:
$32.00
(available to order)
Summary:
Perspecta 31 examines the relationship between architectural design and structural engineering through the processes and products of both disciplines. The contributing architects, engineers, and historians explore how structures reflect both the professions and the cultures that produce them. The authors' common approach to structure, which carefully considers context, reveals the politics, economic influences, design ideas, and chance circumstances that influence its configuration. The resulting series of articles and case studies shows how one can understand structures that are embedded in architecture. The journal looks specifically at issues of collaboration between architects and engineers. It also addresses the relationship of structural form to materials, the transition from conceptual to actual structures, and the cultural history of architectural and industrial structures. Reflecting the theme of structure as process, the journal documents an ongoing conversation between the editors, contributors, and others. The twelve articles are followed by short responses, and major themes emerging from the articles are identified and explored by the editors. The journal concludes with the results of an informal survey of architects on the role of structure in the design process. Contributors include Thomas H. Beeby, Eric DeLony, Gregory K. Dreicer, Hugh Dutton, Lucie Fontein, Antonio Juarez, Guy Nordenson, Alan Organschi, Tom F. Peters, Herman D. J. Spiegel, Carles Vallhonrat, Peter D. Waldman.
Perspecta 31 : reading structures
Actions:
Price:
$32.00
(available to order)
Summary:
Perspecta 31 examines the relationship between architectural design and structural engineering through the processes and products of both disciplines. The contributing architects, engineers, and historians explore how structures reflect both the professions and the cultures that produce them. The authors' common approach to structure, which carefully considers context, reveals the politics, economic influences, design ideas, and chance circumstances that influence its configuration. The resulting series of articles and case studies shows how one can understand structures that are embedded in architecture. The journal looks specifically at issues of collaboration between architects and engineers. It also addresses the relationship of structural form to materials, the transition from conceptual to actual structures, and the cultural history of architectural and industrial structures. Reflecting the theme of structure as process, the journal documents an ongoing conversation between the editors, contributors, and others. The twelve articles are followed by short responses, and major themes emerging from the articles are identified and explored by the editors. The journal concludes with the results of an informal survey of architects on the role of structure in the design process. Contributors include Thomas H. Beeby, Eric DeLony, Gregory K. Dreicer, Hugh Dutton, Lucie Fontein, Antonio Juarez, Guy Nordenson, Alan Organschi, Tom F. Peters, Herman D. J. Spiegel, Carles Vallhonrat, Peter D. Waldman.
Form:
journals and magazines
journals and magazines
Publication:
May 2000, Cambridge
May 2000, Cambridge
Subject:
Magazines
Magazines
Form:
books
books
Actions:
Price:
$35.95
(available to order)
Summary:
Many societies have imagined going to live in space. What they want to do once they get up there—whether conquering the unknown, establishing space ''colonies,'' privatising the moon’s resources—reveals more than expected. In this fascinating radical history of space exploration, Fred Scharmen shows that often science and fiction have combined in the imagined dreams of(...)
$35.95
(available to order)
Summary:
Many societies have imagined going to live in space. What they want to do once they get up there—whether conquering the unknown, establishing space ''colonies,'' privatising the moon’s resources—reveals more than expected. In this fascinating radical history of space exploration, Fred Scharmen shows that often science and fiction have combined in the imagined dreams of(...)
Title:
Space forces: a critical history of life in outer space
Actions:
Price:
$35.95
(available to order)
Summary:
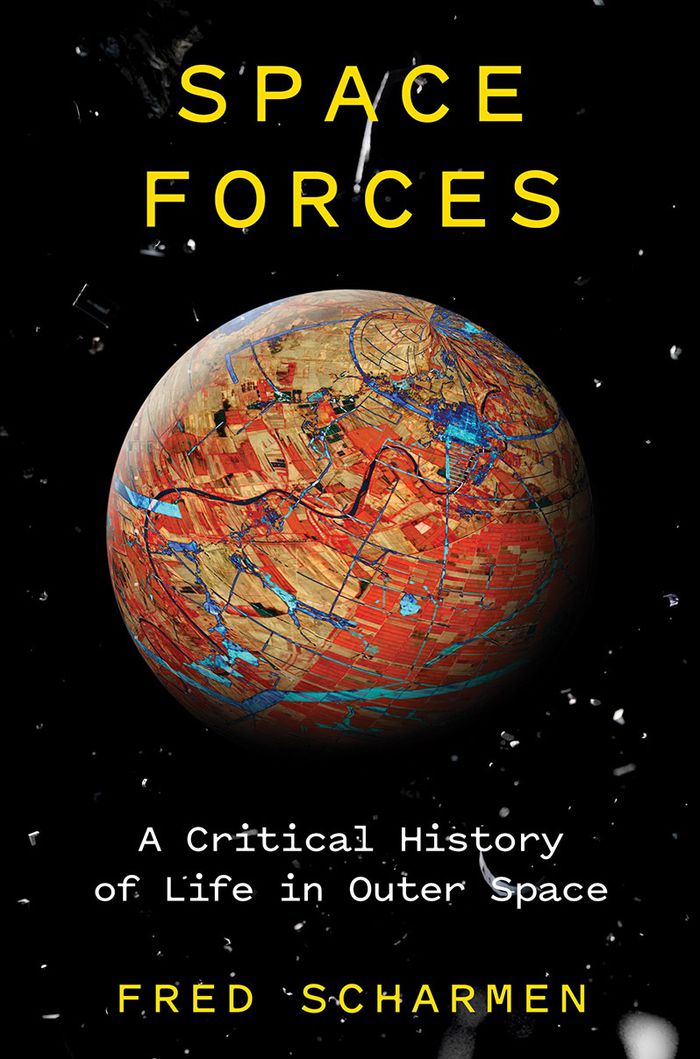
Many societies have imagined going to live in space. What they want to do once they get up there—whether conquering the unknown, establishing space ''colonies,'' privatising the moon’s resources—reveals more than expected. In this fascinating radical history of space exploration, Fred Scharmen shows that often science and fiction have combined in the imagined dreams of life in outer space, but these visions have real implications for life back on earth. For the Russian Cosmists of the 1890s space was a place to pursue human perfection away from the Earth. For others, such as Wernher Von Braun, it was an engineering task that combined, in the Space Race, the Cold War, and during World War II, with destructive geopolitics. Arthur C. Clarke, in his speculative books, offered an alternative vision of wonder that is indifferent to human interaction. Meanwhile NASA planned and managed the space station like an earthbound corporation. Today, the market has arrived into outer space and exploration is the plaything of superrich technology billionaires, who plan to privatise the mineral wealth for themselves. Are other worlds really possible? Bringing these figures and ideas together reveals a completely different story of our relationship with outer space, as well as the dangers of our current direction of extractive capitalism and colonisation.
Space forces: a critical history of life in outer space
Actions:
Price:
$35.95
(available to order)
Summary:
Many societies have imagined going to live in space. What they want to do once they get up there—whether conquering the unknown, establishing space ''colonies,'' privatising the moon’s resources—reveals more than expected. In this fascinating radical history of space exploration, Fred Scharmen shows that often science and fiction have combined in the imagined dreams of life in outer space, but these visions have real implications for life back on earth. For the Russian Cosmists of the 1890s space was a place to pursue human perfection away from the Earth. For others, such as Wernher Von Braun, it was an engineering task that combined, in the Space Race, the Cold War, and during World War II, with destructive geopolitics. Arthur C. Clarke, in his speculative books, offered an alternative vision of wonder that is indifferent to human interaction. Meanwhile NASA planned and managed the space station like an earthbound corporation. Today, the market has arrived into outer space and exploration is the plaything of superrich technology billionaires, who plan to privatise the mineral wealth for themselves. Are other worlds really possible? Bringing these figures and ideas together reveals a completely different story of our relationship with outer space, as well as the dangers of our current direction of extractive capitalism and colonisation.
Form:
books
books
Publication:
November 2021
November 2021
Subject:
Architectural Theory
Architectural Theory
Form:
journals and magazines
journals and magazines

Actions:
Price:
$23.50
(available to order)
Summary:
Fifty years ago, in 1964, Minoru Yamasaki’s proposed design for the World Trade Center was first revealed to the public. Rising far above the Lower Manhattan skyline, the Twin Towers—centerpieces of the original World Trade Center complex—were intended, in the words of their architect, to “become a living representation of man’s belief in humanity.” From the beginning,(...)
$23.50
(available to order)
Summary:
Fifty years ago, in 1964, Minoru Yamasaki’s proposed design for the World Trade Center was first revealed to the public. Rising far above the Lower Manhattan skyline, the Twin Towers—centerpieces of the original World Trade Center complex—were intended, in the words of their architect, to “become a living representation of man’s belief in humanity.” From the beginning,(...)
Title:
CLOG 12 2014: World Trade Center
Actions:
Price:
$23.50
(available to order)
Summary:
Fifty years ago, in 1964, Minoru Yamasaki’s proposed design for the World Trade Center was first revealed to the public. Rising far above the Lower Manhattan skyline, the Twin Towers—centerpieces of the original World Trade Center complex—were intended, in the words of their architect, to “become a living representation of man’s belief in humanity.” From the beginning, the project was not without controversy. Positioned at the confluence of several transportation routes, an entire district known as “Radio Row” would be claimed through eminent domain and demolished to make way for the new center of commerce. The abstract—arguably overpowering—design invited fierce criticism. Nevertheless, Yamasaki and associate architects Emery Roth & Sons would devote over a decade to the design and construction of the World Trade Center, which proved significant not only as an urban renewal project, but also as an architectural and engineering marvel. By the time of their destruction, the Twin Towers were one of New York City’s most prominent icons. With the new World Trade Center slowly approaching completion, the importance and irreplaceability of the original becomes more evident. CLOG will therefore critically examine that which has forever been lost: the World Trade Center, Dedicated April 4, 1973.
CLOG 12 2014: World Trade Center
Actions:
Price:
$23.50
(available to order)
Summary:
Fifty years ago, in 1964, Minoru Yamasaki’s proposed design for the World Trade Center was first revealed to the public. Rising far above the Lower Manhattan skyline, the Twin Towers—centerpieces of the original World Trade Center complex—were intended, in the words of their architect, to “become a living representation of man’s belief in humanity.” From the beginning, the project was not without controversy. Positioned at the confluence of several transportation routes, an entire district known as “Radio Row” would be claimed through eminent domain and demolished to make way for the new center of commerce. The abstract—arguably overpowering—design invited fierce criticism. Nevertheless, Yamasaki and associate architects Emery Roth & Sons would devote over a decade to the design and construction of the World Trade Center, which proved significant not only as an urban renewal project, but also as an architectural and engineering marvel. By the time of their destruction, the Twin Towers were one of New York City’s most prominent icons. With the new World Trade Center slowly approaching completion, the importance and irreplaceability of the original becomes more evident. CLOG will therefore critically examine that which has forever been lost: the World Trade Center, Dedicated April 4, 1973.
Form:
journals and magazines
journals and magazines
Publication:
January 2015
January 2015
Subject:
Magazines
Magazines
Form:
books
books
Actions:
Price:
$48.95
(available to order)
Summary:
When the automobile was first introduced, few Americans predicted its fundamental impact, not only on how people would travel, but on the American landscape itself. Instead of reducing the amount of wheeled transport on public roads, the advent of mass-produced cars caused congestion, at the curb and in the right-of-way, from small midwestern farm towns to New York,(...)
$48.95
(available to order)
Summary:
When the automobile was first introduced, few Americans predicted its fundamental impact, not only on how people would travel, but on the American landscape itself. Instead of reducing the amount of wheeled transport on public roads, the advent of mass-produced cars caused congestion, at the curb and in the right-of-way, from small midwestern farm towns to New York,(...)
Title:
Lots of parking : land use in a car culture
Actions:
Price:
$48.95
(available to order)
Summary:
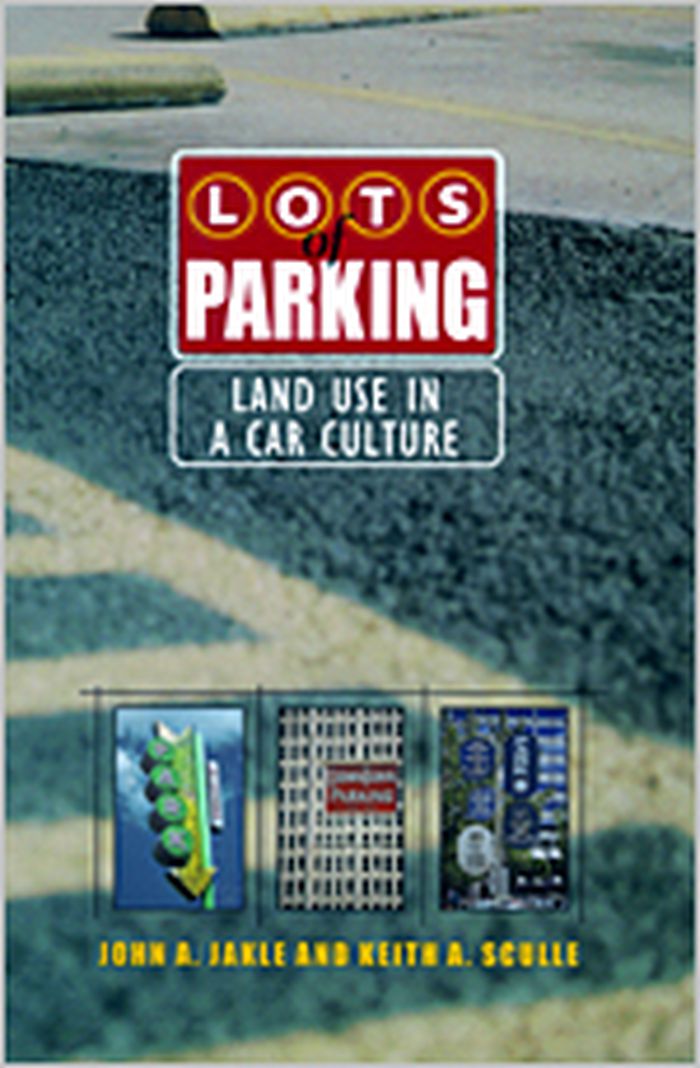
When the automobile was first introduced, few Americans predicted its fundamental impact, not only on how people would travel, but on the American landscape itself. Instead of reducing the amount of wheeled transport on public roads, the advent of mass-produced cars caused congestion, at the curb and in the right-of-way, from small midwestern farm towns to New York, Chicago, Detroit, and Los Angeles. "Lots of Parking" examines a neglected aspect of this rise of the automobile: the impact on America not of cars in motion but of cars at rest. While most studies have tended to focus on highway construction and engineering improvements to accommodate increasing flow and the desire for speed, John A. Jakle and Keith A. Sculle examine a fundamental feature of the urban, and suburban, scene — the parking lot. Their lively and exhaustive exploration traces the history of parking from the curbside to the rise of public and commercial parking lots and garages and the concomitant demolition of the old pedestrian-oriented urban infrastructure. In an accessible style enhanced by a range of interesting and unusual illustrations, Jakle and Sculle discuss the role of parking in downtown revitalization efforts and, by contrast, its role in the promotion of outlying suburban shopping districts and its incorporation into our neighbourhoods and residences.
Lots of parking : land use in a car culture
Actions:
Price:
$48.95
(available to order)
Summary:
When the automobile was first introduced, few Americans predicted its fundamental impact, not only on how people would travel, but on the American landscape itself. Instead of reducing the amount of wheeled transport on public roads, the advent of mass-produced cars caused congestion, at the curb and in the right-of-way, from small midwestern farm towns to New York, Chicago, Detroit, and Los Angeles. "Lots of Parking" examines a neglected aspect of this rise of the automobile: the impact on America not of cars in motion but of cars at rest. While most studies have tended to focus on highway construction and engineering improvements to accommodate increasing flow and the desire for speed, John A. Jakle and Keith A. Sculle examine a fundamental feature of the urban, and suburban, scene — the parking lot. Their lively and exhaustive exploration traces the history of parking from the curbside to the rise of public and commercial parking lots and garages and the concomitant demolition of the old pedestrian-oriented urban infrastructure. In an accessible style enhanced by a range of interesting and unusual illustrations, Jakle and Sculle discuss the role of parking in downtown revitalization efforts and, by contrast, its role in the promotion of outlying suburban shopping districts and its incorporation into our neighbourhoods and residences.
Form:
books
books
Publication:
June 2004, Charlottesville
June 2004, Charlottesville
Subject:
Urban Theory
Urban Theory
Form:
books
books
Actions:
Holdings:
Description:
xi, 276 pages : illustrations ; 25 cm
Description:
xi, 276 pages : illustrations ; 25 cm
Author:
Subject:
Publication:
Aldershot ; Brookfield, USA : Avebury, ©1993.
Aldershot ; Brookfield, USA : Avebury, ©1993.
Title:
Surveying and setting out procedures / Frank Bell.
Actions:
Holdings:
Description:
xi, 276 pages : illustrations ; 25 cm
Surveying and setting out procedures / Frank Bell.
Actions:
Holdings:
Description:
xi, 276 pages : illustrations ; 25 cm
Form:
books
books
Publication:
Aldershot ; Brookfield, USA : Avebury, ©1993.
Aldershot ; Brookfield, USA : Avebury, ©1993.
Author:
Subject:
Form:
books
books
Price:
$64.99
(available to order)
Summary:
This publication combines traditional natural materials and modern construction methods. From adobe to straw bales, traditional building materials are being adapted to meet code-required standards for health and safety in contemporary buildings around the world. Not only are they cost effective and environmentally friendly, but, when used correctly, these natural(...)
$64.99
(available to order)
Summary:
This publication combines traditional natural materials and modern construction methods. From adobe to straw bales, traditional building materials are being adapted to meet code-required standards for health and safety in contemporary buildings around the world. Not only are they cost effective and environmentally friendly, but, when used correctly, these natural(...)
Subject:
Green Architecture
Green Architecture
Publication:
April 2005, Chichester
April 2005, Chichester
Title:
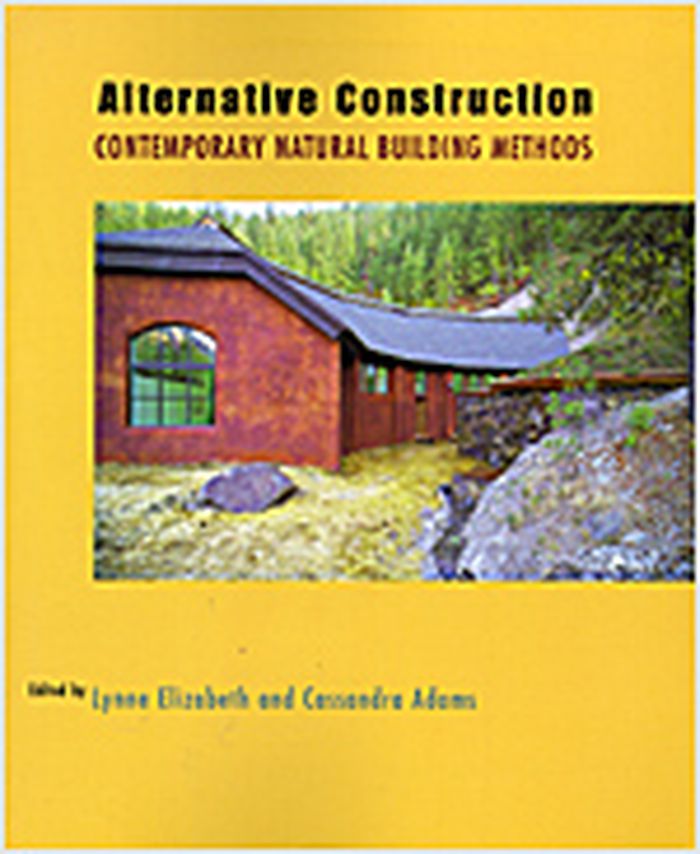
Alternative construction : contemporary natural building methods
Actions:
Price:
$64.99
(available to order)
Summary:
This publication combines traditional natural materials and modern construction methods. From adobe to straw bales, traditional building materials are being adapted to meet code-required standards for health and safety in contemporary buildings around the world. Not only are they cost effective and environmentally friendly, but, when used correctly, these natural alternatives match the strength and durability of many mainstream construction materials. This book examines a broad range of traditional and modern natural construction methods, including straw-bale, light-clay, cob, adobe, rammed earth and pisé, earthbag, earth-sheltered, bamboo, and hybrid systems. It also covers key ecological design principles, as well as current engineering and building code requirements. Experts on each building system have contributed core chapters that explore the history, development, climatic appropriateness, environmental benefits, performance characteristics, construction techniques, and structural design principles for each method. More than 200 visuals depict both construction processes and completed structures. An extensive resource guide shows where to go for further information, training, and research. In an increasingly resource-conscious era, alternative construction is truly an idea whose time has come. Whether you're an architect, designer, student, or homeowner, this book will help you to combine indigenous building materials with modern construction systems and design standards to create low-impact, high-quality buildings that meet the highest levels of comfort, health, and safety.
Alternative construction : contemporary natural building methods
Actions:
Price:
$64.99
(available to order)
Summary:
This publication combines traditional natural materials and modern construction methods. From adobe to straw bales, traditional building materials are being adapted to meet code-required standards for health and safety in contemporary buildings around the world. Not only are they cost effective and environmentally friendly, but, when used correctly, these natural alternatives match the strength and durability of many mainstream construction materials. This book examines a broad range of traditional and modern natural construction methods, including straw-bale, light-clay, cob, adobe, rammed earth and pisé, earthbag, earth-sheltered, bamboo, and hybrid systems. It also covers key ecological design principles, as well as current engineering and building code requirements. Experts on each building system have contributed core chapters that explore the history, development, climatic appropriateness, environmental benefits, performance characteristics, construction techniques, and structural design principles for each method. More than 200 visuals depict both construction processes and completed structures. An extensive resource guide shows where to go for further information, training, and research. In an increasingly resource-conscious era, alternative construction is truly an idea whose time has come. Whether you're an architect, designer, student, or homeowner, this book will help you to combine indigenous building materials with modern construction systems and design standards to create low-impact, high-quality buildings that meet the highest levels of comfort, health, and safety.
Form:
books
books
Publication:
April 2005, Chichester
April 2005, Chichester
Subject:
Green Architecture
Green Architecture
Form:
books
books
Actions:
Price:
$25.95
(available to order)
Summary:
Today's urban riverfronts are changing. The decline of river commerce and riverside industry has made riverfront land once used for warehouses, factories, and loading docks available for open space, parks, housing, and nonindustrial uses. Urban rivers, which once functioned as open sewers for cities, are now seen as part of larger watershed ecosystems. Rivertown examines(...)
$25.95
(available to order)
Summary:
Today's urban riverfronts are changing. The decline of river commerce and riverside industry has made riverfront land once used for warehouses, factories, and loading docks available for open space, parks, housing, and nonindustrial uses. Urban rivers, which once functioned as open sewers for cities, are now seen as part of larger watershed ecosystems. Rivertown examines(...)
Title:
Rivertown : Rethinking urban rivers
Actions:
Price:
$25.95
(available to order)
Summary:
Today's urban riverfronts are changing. The decline of river commerce and riverside industry has made riverfront land once used for warehouses, factories, and loading docks available for open space, parks, housing, and nonindustrial uses. Urban rivers, which once functioned as open sewers for cities, are now seen as part of larger watershed ecosystems. Rivertown examines urban river restoration efforts across the United States, presenting case studies from Los Angeles; Washington, D.C.; Portland, Oregon; Chicago; Salt Lake City; and San Jose. It also analyzes the roles of the federal government (in particular, the U.S. Army Corps of Engineers) and citizen activism in urban river politics. A postscript places New Orleans's experience with Hurricane Katrina in the broader context of the national riverside land-use debate. Each case study in Rivertown considers the critical questions of who makes decisions about our urban rivers, who pays to implement these decisions, and who ultimately benefits or suffers from these decisions. In Los Angeles, for example, local nonprofit and academic research groups played crucial roles, whereas Chicago relied on a series of engineering interventions. In each case, authors evaluate the ecological issues and consider urban river restoration projects in relation to other urban economic and environmental initiatives in the region. Rivertown is a valuable resource for urban planners and citizen groups as well as for scholars.
Rivertown : Rethinking urban rivers
Actions:
Price:
$25.95
(available to order)
Summary:
Today's urban riverfronts are changing. The decline of river commerce and riverside industry has made riverfront land once used for warehouses, factories, and loading docks available for open space, parks, housing, and nonindustrial uses. Urban rivers, which once functioned as open sewers for cities, are now seen as part of larger watershed ecosystems. Rivertown examines urban river restoration efforts across the United States, presenting case studies from Los Angeles; Washington, D.C.; Portland, Oregon; Chicago; Salt Lake City; and San Jose. It also analyzes the roles of the federal government (in particular, the U.S. Army Corps of Engineers) and citizen activism in urban river politics. A postscript places New Orleans's experience with Hurricane Katrina in the broader context of the national riverside land-use debate. Each case study in Rivertown considers the critical questions of who makes decisions about our urban rivers, who pays to implement these decisions, and who ultimately benefits or suffers from these decisions. In Los Angeles, for example, local nonprofit and academic research groups played crucial roles, whereas Chicago relied on a series of engineering interventions. In each case, authors evaluate the ecological issues and consider urban river restoration projects in relation to other urban economic and environmental initiatives in the region. Rivertown is a valuable resource for urban planners and citizen groups as well as for scholars.
Form:
books
books
Publication:
September 2007, Cambridge, London
September 2007, Cambridge, London
Subject:
Landscape Theory
Landscape Theory
Form:
books
books
Price:
$55.90
(available to order)
Summary:
"Inhabitable infrastructures: science fiction or urban future?", the follow up to "Food city and smartcities and eco-warriors", from one of the world’s leading urban design and architectural thinkers, explores the potential of climate change-related multi-use infrastructures that address the fundamental human requirements to protect, to provide and to participate. The(...)
$55.90
(available to order)
Summary:
"Inhabitable infrastructures: science fiction or urban future?", the follow up to "Food city and smartcities and eco-warriors", from one of the world’s leading urban design and architectural thinkers, explores the potential of climate change-related multi-use infrastructures that address the fundamental human requirements to protect, to provide and to participate. The(...)
Title:
Inhabitable infrastructures: urban future or science fiction?
Actions:
Price:
$55.90
(available to order)
Summary:
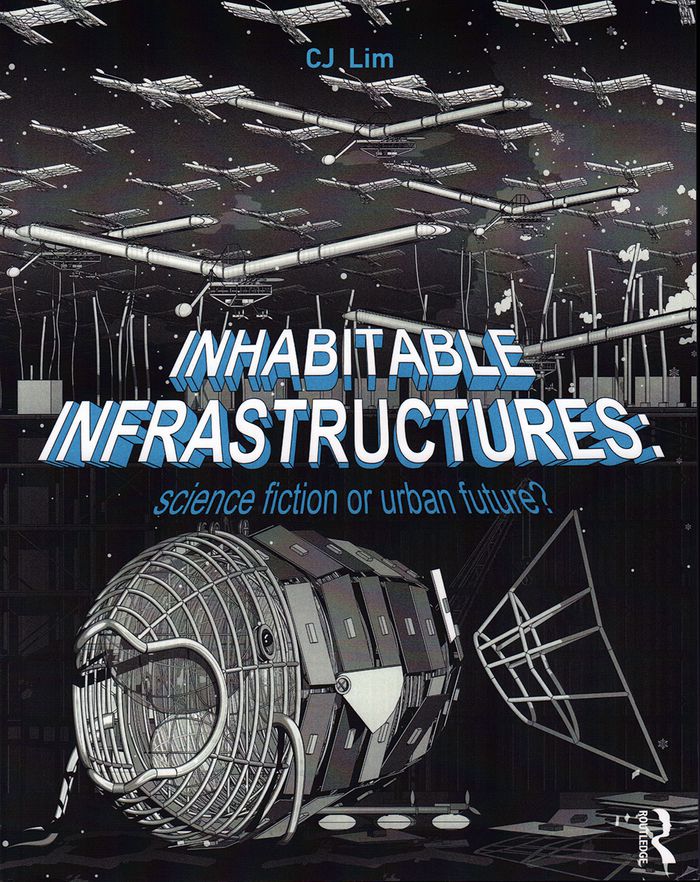
"Inhabitable infrastructures: science fiction or urban future?", the follow up to "Food city and smartcities and eco-warriors", from one of the world’s leading urban design and architectural thinkers, explores the potential of climate change-related multi-use infrastructures that address the fundamental human requirements to protect, to provide and to participate. The stimulus for the infrastructures derives from postulated scenarios and processes gleaned from science fiction and futurology as well as the current body of scientific knowledge regarding changing environmental impacts on cities. Science fiction is interdisciplinary by nature, aggregates the past and present, and evaluates both lay opinions and professional strategies in an attempt to develop foresight and to map possible futures. The research culminates in the creation of innovative multi-use infrastructures and integrated self-sustaining support systems that meet the challenges posed through climate change and overpopulation, and the reciprocal benefits of simultaneously addressing the threat and the shaping of cities. J. G. Ballard has written that the psychological realm of science fiction is most valuable in its predictive function, and in projecting emotions into the future. The knowledge from the book is widely transferable, constituting both solutions and speculative visions of future urban environments. The book is indispensable reading for professionals and students in the fields of urban design, architecture, engineering and environmental socio-politics.
Inhabitable infrastructures: urban future or science fiction?
Actions:
Price:
$55.90
(available to order)
Summary:
"Inhabitable infrastructures: science fiction or urban future?", the follow up to "Food city and smartcities and eco-warriors", from one of the world’s leading urban design and architectural thinkers, explores the potential of climate change-related multi-use infrastructures that address the fundamental human requirements to protect, to provide and to participate. The stimulus for the infrastructures derives from postulated scenarios and processes gleaned from science fiction and futurology as well as the current body of scientific knowledge regarding changing environmental impacts on cities. Science fiction is interdisciplinary by nature, aggregates the past and present, and evaluates both lay opinions and professional strategies in an attempt to develop foresight and to map possible futures. The research culminates in the creation of innovative multi-use infrastructures and integrated self-sustaining support systems that meet the challenges posed through climate change and overpopulation, and the reciprocal benefits of simultaneously addressing the threat and the shaping of cities. J. G. Ballard has written that the psychological realm of science fiction is most valuable in its predictive function, and in projecting emotions into the future. The knowledge from the book is widely transferable, constituting both solutions and speculative visions of future urban environments. The book is indispensable reading for professionals and students in the fields of urban design, architecture, engineering and environmental socio-politics.
Form:
books
books
Publication:
May 2017
May 2017
Subject:
Architectural Theory
Architectural Theory


