


6574 Results
Form:
books
books
Holdings:
Description:
221 pages : illustrations (chiefly color) ; 23 cm.
Description:
221 pages : illustrations (chiefly color) ; 23 cm.
Author:
Subject:
Publication:
[Paris] : Perrin ; [Versailles] : Château de Versailles, ©2001.
[Paris] : Perrin ; [Versailles] : Château de Versailles, ©2001.
Title:
Henry Dupuis, jardinier de Louis XIV / Patricia Bouchenot-Déchin.
Actions:
Holdings:
Description:
221 pages : illustrations (chiefly color) ; 23 cm.
Henry Dupuis, jardinier de Louis XIV / Patricia Bouchenot-Déchin.
Actions:
Holdings:
Description:
221 pages : illustrations (chiefly color) ; 23 cm.
Form:
books
books
Publication:
[Paris] : Perrin ; [Versailles] : Château de Versailles, ©2001.
[Paris] : Perrin ; [Versailles] : Château de Versailles, ©2001.
Author:
Subject:
Form:
books
books
Actions:
Subject:
Publication:
Rib 2021
Rib 2021
Form:
books
books
Publication:
Rib 2021
Rib 2021
Subject:
Form:
books
books
Title:
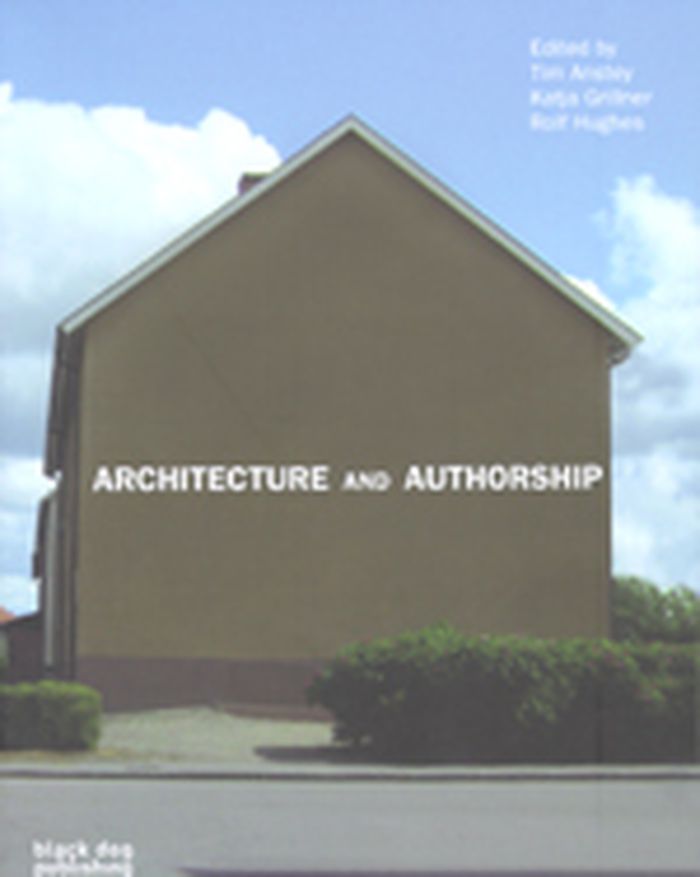
Architecture and authorship
Architecture and authorship
Actions:
Price:
$48.00
(available to order)
Summary:
Architecture and Authorship comprises 17 essays, encompassing a variety of contemporary and historical case studies, which explore issues of authorship, ownership and "copyright" in architecture. The book documents how, from the fifteenth century onwards, individual architects and movements have endeavoured to maintain their status by defending what they see as their own(...)
$48.00
(available to order)
Summary:
Architecture and Authorship comprises 17 essays, encompassing a variety of contemporary and historical case studies, which explore issues of authorship, ownership and "copyright" in architecture. The book documents how, from the fifteenth century onwards, individual architects and movements have endeavoured to maintain their status by defending what they see as their own(...)
Subject:
Architectural Theory
Architectural Theory
Publication:
June 2007, London
June 2007, London
Title:
Architecture and authorship
Actions:
Price:
$48.00
(available to order)
Summary:
Architecture and Authorship comprises 17 essays, encompassing a variety of contemporary and historical case studies, which explore issues of authorship, ownership and "copyright" in architecture. The book documents how, from the fifteenth century onwards, individual architects and movements have endeavoured to maintain their status by defending what they see as their own unique territory -- the origins and intentions of their work, and their signature style. Written contributions from international experts in architecture and art history cover a variety of fascinating topics, including domestic space; eighteenth century landscape gardens; the Berlin of the late nineteenth and early twentieth century; and postmodernism and the "Death of the Author;" as well as exploring the work of luminaries from Ernst Neufert and Cedric Price to Rem Koolhaas. Architecture and Authorship is a lavishly illustrated alternative look at the history and culture of architecture, and the thought processes and ideas behind a variety of architectural "practices."
Architecture and authorship
Actions:
Price:
$48.00
(available to order)
Summary:
Architecture and Authorship comprises 17 essays, encompassing a variety of contemporary and historical case studies, which explore issues of authorship, ownership and "copyright" in architecture. The book documents how, from the fifteenth century onwards, individual architects and movements have endeavoured to maintain their status by defending what they see as their own unique territory -- the origins and intentions of their work, and their signature style. Written contributions from international experts in architecture and art history cover a variety of fascinating topics, including domestic space; eighteenth century landscape gardens; the Berlin of the late nineteenth and early twentieth century; and postmodernism and the "Death of the Author;" as well as exploring the work of luminaries from Ernst Neufert and Cedric Price to Rem Koolhaas. Architecture and Authorship is a lavishly illustrated alternative look at the history and culture of architecture, and the thought processes and ideas behind a variety of architectural "practices."
Form:
books
books
Publication:
June 2007, London
June 2007, London
Subject:
Architectural Theory
Architectural Theory
Form:
books
books
Actions:
Holdings:
Description:
222 pages : illustrations (chiefly color) ; 24 x 21 cm.
Description:
222 pages : illustrations (chiefly color) ; 24 x 21 cm.
Subject:
Publication:
Frauenfeld : Huber, 2005.
Frauenfeld : Huber, 2005.
Title:
Arkadien am Bodensee : europäische Gartenkultur des beginnenden 19. Jahrhunderts / herausgegeben von Dominik Gügel und Christina Egli.
Actions:
Holdings:
Description:
222 pages : illustrations (chiefly color) ; 24 x 21 cm.
Arkadien am Bodensee : europäische Gartenkultur des beginnenden 19. Jahrhunderts / herausgegeben von Dominik Gügel und Christina Egli.
Actions:
Holdings:
Description:
222 pages : illustrations (chiefly color) ; 24 x 21 cm.
Form:
books
books
Publication:
Frauenfeld : Huber, 2005.
Frauenfeld : Huber, 2005.
Subject:
Form:
books
books
Actions:
Price:
$22.95
(available to order)
Summary:
Since the beginning of the twentieth century, Toronto's Kensington Market neighbourhood has been home to a multicultural mosaic of immigrant communities: Jewish, Portuguese, Chinese, South Asian, Caribbean, and many others. Despite repeated transformations, the neighbourhood has never lost its vibrant, close-knit character. In Kensington Market, urban planner and public(...)
$22.95
(available to order)
Summary:
Since the beginning of the twentieth century, Toronto's Kensington Market neighbourhood has been home to a multicultural mosaic of immigrant communities: Jewish, Portuguese, Chinese, South Asian, Caribbean, and many others. Despite repeated transformations, the neighbourhood has never lost its vibrant, close-knit character. In Kensington Market, urban planner and public(...)
Title:
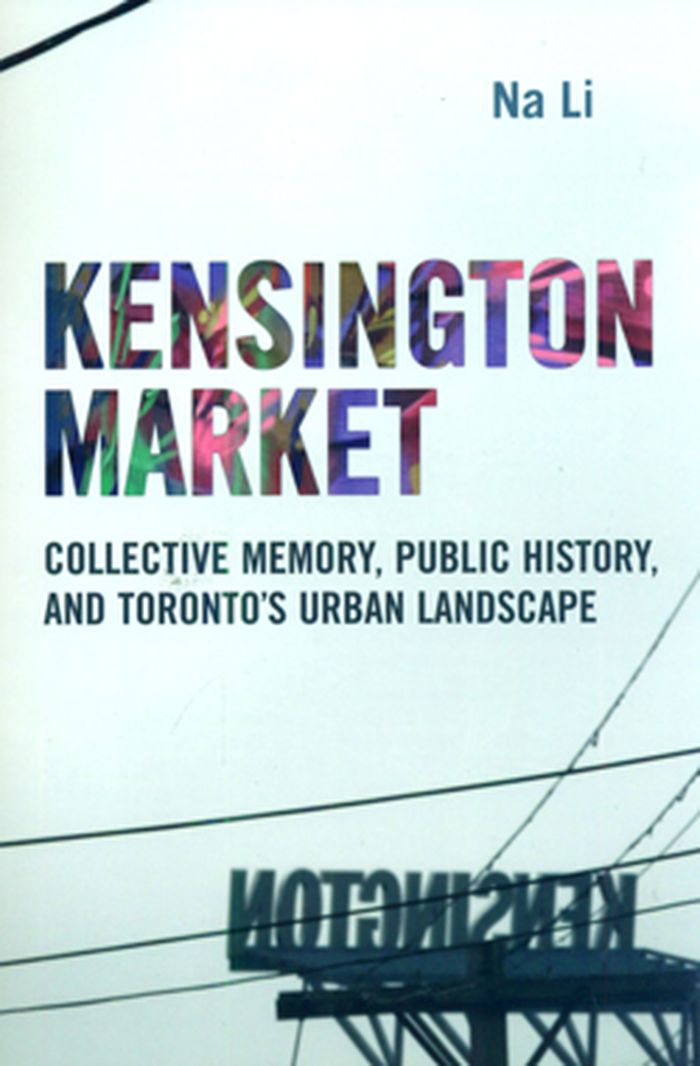
Kensington market: collective memory, public history, and Toronto's urban landscape
Actions:
Price:
$22.95
(available to order)
Summary:
Since the beginning of the twentieth century, Toronto's Kensington Market neighbourhood has been home to a multicultural mosaic of immigrant communities: Jewish, Portuguese, Chinese, South Asian, Caribbean, and many others. Despite repeated transformations, the neighbourhood has never lost its vibrant, close-knit character. In Kensington Market, urban planner and public historian Na Li explores both the Market's dynamic history and the ways in which planners can access the intangible collective memory that helps define neighbourhoods like it around the world.
Kensington market: collective memory, public history, and Toronto's urban landscape
Actions:
Price:
$22.95
(available to order)
Summary:
Since the beginning of the twentieth century, Toronto's Kensington Market neighbourhood has been home to a multicultural mosaic of immigrant communities: Jewish, Portuguese, Chinese, South Asian, Caribbean, and many others. Despite repeated transformations, the neighbourhood has never lost its vibrant, close-knit character. In Kensington Market, urban planner and public historian Na Li explores both the Market's dynamic history and the ways in which planners can access the intangible collective memory that helps define neighbourhoods like it around the world.
Form:
books
books
Publication:
September 2015
September 2015
Subject:
Architecture in Canada
Architecture in Canada
Form:
books
books
Price:
$45.00
(available to order)
Summary:
"Emerging Nature" documents the work of the Argentinian architect, graphic designer and industrial designer Emilio Ambasz. The publication discusses his projects ranging from buildings and urban gardens including green facade vertical gardens to exhibition designs and everyday objects. The comprehensive volume features essays by various experts, interviews, a wealth of(...)
$45.00
(available to order)
Summary:
"Emerging Nature" documents the work of the Argentinian architect, graphic designer and industrial designer Emilio Ambasz. The publication discusses his projects ranging from buildings and urban gardens including green facade vertical gardens to exhibition designs and everyday objects. The comprehensive volume features essays by various experts, interviews, a wealth of(...)
Title:
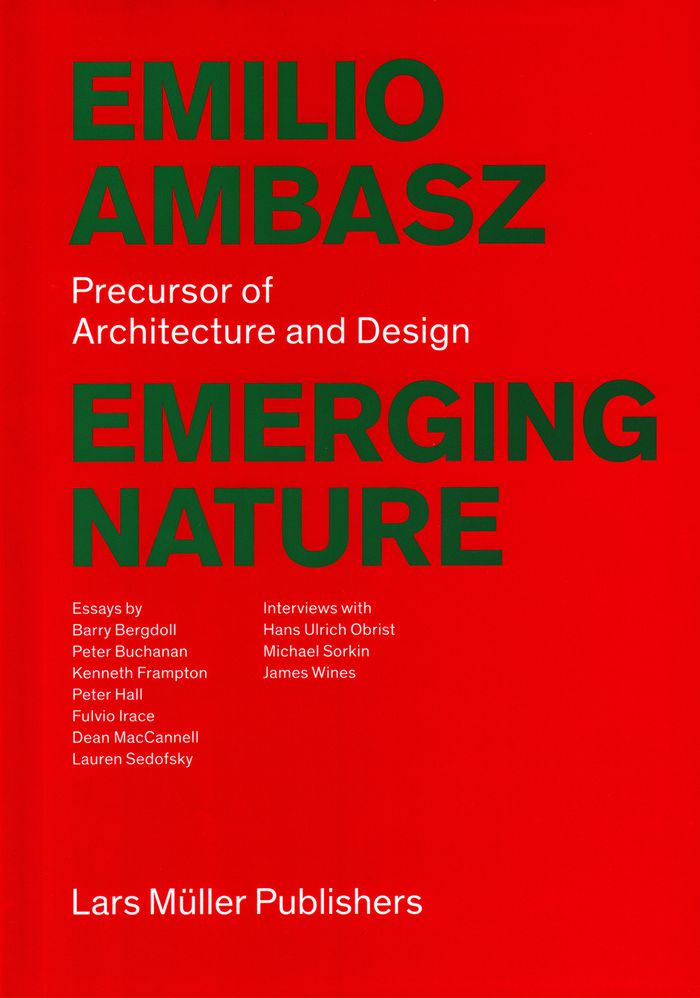
Emilio Ambasz : emerging nature, precursor of architecture and design
Actions:
Price:
$45.00
(available to order)
Summary:
"Emerging Nature" documents the work of the Argentinian architect, graphic designer and industrial designer Emilio Ambasz. The publication discusses his projects ranging from buildings and urban gardens including green facade vertical gardens to exhibition designs and everyday objects. The comprehensive volume features essays by various experts, interviews, a wealth of color photographs and drawings. Ambasz’s main concern is to integrate nature and construction into architectural design, which is why he is regarded as one of the most important pioneers of Green Architecture. In his work a combination of landscape and architecture emerges, in which his respect for the environment and ecological sustainability becomes clear. A prime example of this is the Fukuoka Prefectural International Hall in Japan: a building that houses more than 100,000 m2 of exhibition spaces, theaters and offices is also an open green area in the form of a hanging garden.
Emilio Ambasz : emerging nature, precursor of architecture and design
Actions:
Price:
$45.00
(available to order)
Summary:
"Emerging Nature" documents the work of the Argentinian architect, graphic designer and industrial designer Emilio Ambasz. The publication discusses his projects ranging from buildings and urban gardens including green facade vertical gardens to exhibition designs and everyday objects. The comprehensive volume features essays by various experts, interviews, a wealth of color photographs and drawings. Ambasz’s main concern is to integrate nature and construction into architectural design, which is why he is regarded as one of the most important pioneers of Green Architecture. In his work a combination of landscape and architecture emerges, in which his respect for the environment and ecological sustainability becomes clear. A prime example of this is the Fukuoka Prefectural International Hall in Japan: a building that houses more than 100,000 m2 of exhibition spaces, theaters and offices is also an open green area in the form of a hanging garden.
Form:
books
books
Publication:
March 2017
March 2017
Subject:
Architecture Monographs
Architecture Monographs
Form:
books
books
Actions:
Holdings:
Description:
xvi, 446 pages ; 24 cm
Description:
xvi, 446 pages ; 24 cm
Author:
Subject:
Publication:
London : Unbound, 2013., ©2012
London : Unbound, 2013., ©2012
Title:
Museum without walls / Jonathan Meades.
Actions:
Holdings:
Description:
xvi, 446 pages ; 24 cm
Museum without walls / Jonathan Meades.
Actions:
Holdings:
Description:
xvi, 446 pages ; 24 cm
Form:
books
books
Publication:
London : Unbound, 2013., ©2012
London : Unbound, 2013., ©2012
Author:
Subject:
Form:
books
books
Actions:
Holdings:
Description:
407 pages : illustrations, maps ; 25 cm
Description:
407 pages : illustrations, maps ; 25 cm
Author:
Subject:
Publication:
New York : Bloomsbury Publishing, 2018., ©2018
New York : Bloomsbury Publishing, 2018., ©2018
Title:
The design of childhood : how the material world shapes independent kids / Alexandra Lange.
Actions:
Holdings:
Description:
407 pages : illustrations, maps ; 25 cm
The design of childhood : how the material world shapes independent kids / Alexandra Lange.
Actions:
Holdings:
Description:
407 pages : illustrations, maps ; 25 cm
Form:
books
books
Publication:
New York : Bloomsbury Publishing, 2018., ©2018
New York : Bloomsbury Publishing, 2018., ©2018
Author:
Subject:
Form:
books
books

Title:
Architecture and dystopia
Architecture and dystopia
Actions:
Price:
$45.00
(available to order)
Summary:
As a response to the profound crisis of Western culture the emerged in the 1960s, radical artists from Italy, Austria, England and Japan called into question the foundations of modernist utopias. They transmuted the difficulties of capitalism into a repertory of startling images that revealed the disturbing realities of consumer society, even in those places still(...)
$45.00
(available to order)
Summary:
As a response to the profound crisis of Western culture the emerged in the 1960s, radical artists from Italy, Austria, England and Japan called into question the foundations of modernist utopias. They transmuted the difficulties of capitalism into a repertory of startling images that revealed the disturbing realities of consumer society, even in those places still(...)
Title:
Architecture and dystopia
Actions:
Price:
$45.00
(available to order)
Summary:
As a response to the profound crisis of Western culture the emerged in the 1960s, radical artists from Italy, Austria, England and Japan called into question the foundations of modernist utopias. They transmuted the difficulties of capitalism into a repertory of startling images that revealed the disturbing realities of consumer society, even in those places still resistant to the penetration of modern architecture, such as Superstudio and Archizoom’s Florence. Their model, though exhausted in the space of experimentation, went on to inspire a generation of architects, from the High Tech movement to Rem Koolhaas.. In the light of these examples, how to define a unified 'dystopian' method of design, i.e. a common ground for an architecture that, by its very nature, seems to resist systematization? Are the most recognizable architectural expressions of this theoretical framework — characterized by brazen displays of technology and structures of overwhelming scale — merely isolated cases, albeit of particular iconic power? Or do they belong to a wider landscape of antirational architectural projects? And to what extent are these disturbing expressions premised on the utopian tradition or, better yet, the conceptual model of 'negative thought'? The goal of this book is to respond to such questions, thus initiating an open dialogue about the legitimacy of this critical category.
Architecture and dystopia
Actions:
Price:
$45.00
(available to order)
Summary:
As a response to the profound crisis of Western culture the emerged in the 1960s, radical artists from Italy, Austria, England and Japan called into question the foundations of modernist utopias. They transmuted the difficulties of capitalism into a repertory of startling images that revealed the disturbing realities of consumer society, even in those places still resistant to the penetration of modern architecture, such as Superstudio and Archizoom’s Florence. Their model, though exhausted in the space of experimentation, went on to inspire a generation of architects, from the High Tech movement to Rem Koolhaas.. In the light of these examples, how to define a unified 'dystopian' method of design, i.e. a common ground for an architecture that, by its very nature, seems to resist systematization? Are the most recognizable architectural expressions of this theoretical framework — characterized by brazen displays of technology and structures of overwhelming scale — merely isolated cases, albeit of particular iconic power? Or do they belong to a wider landscape of antirational architectural projects? And to what extent are these disturbing expressions premised on the utopian tradition or, better yet, the conceptual model of 'negative thought'? The goal of this book is to respond to such questions, thus initiating an open dialogue about the legitimacy of this critical category.
Form:
books
books
Publication:
December 2019
December 2019
Subject:
Architectural Theory
Architectural Theory
Form:
books
books
Title:
Anastasia Samoylova : image cities / Victoria del Val, David Campany ; translator, John Wheelwright.
Anastasia Samoylova : image cities / Victoria del Val, David Campany ; translator, John Wheelwright.
Actions:
Holdings:
Description:
163 pages, 5 unnumbered pages : illustrations (chiefly color) ; 30 cm
Description:
163 pages, 5 unnumbered pages : illustrations (chiefly color) ; 30 cm
Author:
Subject:
Publication:
Berlin : Hatje Cantz, 2023., ©2023
Berlin : Hatje Cantz, 2023., ©2023
Title:
Anastasia Samoylova : image cities / Victoria del Val, David Campany ; translator, John Wheelwright.
Actions:
Holdings:
Description:
163 pages, 5 unnumbered pages : illustrations (chiefly color) ; 30 cm
Anastasia Samoylova : image cities / Victoria del Val, David Campany ; translator, John Wheelwright.
Actions:
Holdings:
Description:
163 pages, 5 unnumbered pages : illustrations (chiefly color) ; 30 cm
Form:
books
books
Publication:
Berlin : Hatje Cantz, 2023., ©2023
Berlin : Hatje Cantz, 2023., ©2023
Author:
Subject:


