


27697 Results
Form:
archives
Level of archival description:
Fonds
archives
Level of archival description:
Fonds
Reference number:
AP171
Synopsis:
This fonds documents the professional practice and activities of the Foreign Office Architects between 1989 and 2011, with a primary focus on their architectural projects. The documents in the fonds include drawings and plans, photographic materials, presentation panels, models, textual records, and digital files relating to 192 projects and international exhibitions . Additionally, the fonds includes material relating to publications, office activities, and research.
AP171
Synopsis:
This fonds documents the professional practice and activities of the Foreign Office Architects between 1989 and 2011, with a primary focus on their architectural projects. The documents in the fonds include drawings and plans, photographic materials, presentation panels, models, textual records, and digital files relating to 192 projects and international exhibitions . Additionally, the fonds includes material relating to publications, office activities, and research.
People:
Date:
circa 1983-2011
circa 1983-2011
Title:
Foreign Office Architects fonds
Actions:
AP171
Synopsis:
This fonds documents the professional practice and activities of the Foreign Office Architects between 1989 and 2011, with a primary focus on their architectural projects. The documents in the fonds include drawings and plans, photographic materials, presentation panels, models, textual records, and digital files relating to 192 projects and international exhibitions . Additionally, the fonds includes material relating to publications, office activities, and research.
Foreign Office Architects fonds
Actions:
AP171
Synopsis:
This fonds documents the professional practice and activities of the Foreign Office Architects between 1989 and 2011, with a primary focus on their architectural projects. The documents in the fonds include drawings and plans, photographic materials, presentation panels, models, textual records, and digital files relating to 192 projects and international exhibitions . Additionally, the fonds includes material relating to publications, office activities, and research.
Form:
archives
Level of archival description:
Fonds
archives
Level of archival description:
Fonds
Date:
circa 1983-2011
circa 1983-2011
People:
Form:
events
events
Actions:
Description:
Visiting Scholar Katie Lloyd Thomas presents her research: In the United Kingdom, the naming and selection of building products—or ‘shopping’ on behalf of the client—only became part of the architect’s role during the vast expansion of mass manufacturing in the 1930s. These radical transformations, largely overlooked today, were enthusiastically embraced and debated by(...)
Visiting Scholar Katie Lloyd Thomas presents her research: In the United Kingdom, the naming and selection of building products—or ‘shopping’ on behalf of the client—only became part of the architect’s role during the vast expansion of mass manufacturing in the 1930s. These radical transformations, largely overlooked today, were enthusiastically embraced and debated by(...)
Location:
Shaughnessy House
Shaughnessy House
Date:
20 July 2017, 6pm
20 July 2017, 6pm
Title:
Visiting Scholar Seminar: Katie Lloyd Thomas
Actions:
Description:
Visiting Scholar Katie Lloyd Thomas presents her research: In the United Kingdom, the naming and selection of building products—or ‘shopping’ on behalf of the client—only became part of the architect’s role during the vast expansion of mass manufacturing in the 1930s. These radical transformations, largely overlooked today, were enthusiastically embraced and debated by(...)
Visiting Scholar Seminar: Katie Lloyd Thomas
Actions:
Description:
Visiting Scholar Katie Lloyd Thomas presents her research: In the United Kingdom, the naming and selection of building products—or ‘shopping’ on behalf of the client—only became part of the architect’s role during the vast expansion of mass manufacturing in the 1930s. These radical transformations, largely overlooked today, were enthusiastically embraced and debated by(...)
Form:
events
events
Date:
20 July 2017
6pm
20 July 2017
6pm
Location:
Shaughnessy House
Shaughnessy House
Form:
drawings, textual records, works of art, journals and magazines
drawings, textual records, works of art, journals and magazines
Reference number:
DR1974:0002:017:001-060
Description:
- This album contains plans, elevations and sections as well as written documents - the contract, specifications, work logs, letters and financial records - for the Hippodrome national, Paris. Most of the drawings and documents date from 1845, when the Hippodrome national was constructed, including the contract and contract drawings (DR1974:0002:017:025 and DR1974:0002:017:027 - DR1974:0002:017:031), a description and cost estimate, structural drawings, and plans, sections and elevations, some coloured, showing the various elements of the design. The construction of the building is documented by two work logs, one of which is probably a draft (work log: DR1974:0002:017:017:001-027; draft work log: DR1974:0002:017:044:001-038). The building was designed in the Islamic Revival style. It was constructed primarily of painted canvas stretched on frames and attached to the structural framework (Dupavillion, 81). Several preliminary drawings for the Hippodrome national are included: an elevation and plan dated 1844 and a pencil rendering of an elaborate Moorish façade, probably alternate designs (DR1974:0002:017:004, DR1974:0002:017:026, and DR1974:0002:017:060), and a watercolour perspective view, plan and section (DR1974:0002:017:001 - DR1974:0002:017:003), possibly for a different site, dated February 1845. Four drawings dated February 1846 are for additions to the hippodrome, including a portico on the front of the princes' pavilion, and a pedestrian bridge over the service court entrance (DR1974:0002:017:011, DR1974:0002:017:012, DR1974:0002:017:016 and DR1974:0002:017:037). Plan DR1974:0002:017:015 is probably also related to these additions. It has not been determined if these additions were carried out. Also included are three record drawings of the Circus of Maxentius and the hippodrome at Villa Borghese in Rome; a copy of "L'Entr'acte" containing an article on the proposed construction of a hippodrome (cirque) in Paris; and two letters requesting information on the Hippodrome national.
DR1974:0002:017:001-060
Description:
- This album contains plans, elevations and sections as well as written documents - the contract, specifications, work logs, letters and financial records - for the Hippodrome national, Paris. Most of the drawings and documents date from 1845, when the Hippodrome national was constructed, including the contract and contract drawings (DR1974:0002:017:025 and DR1974:0002:017:027 - DR1974:0002:017:031), a description and cost estimate, structural drawings, and plans, sections and elevations, some coloured, showing the various elements of the design. The construction of the building is documented by two work logs, one of which is probably a draft (work log: DR1974:0002:017:017:001-027; draft work log: DR1974:0002:017:044:001-038). The building was designed in the Islamic Revival style. It was constructed primarily of painted canvas stretched on frames and attached to the structural framework (Dupavillion, 81). Several preliminary drawings for the Hippodrome national are included: an elevation and plan dated 1844 and a pencil rendering of an elaborate Moorish façade, probably alternate designs (DR1974:0002:017:004, DR1974:0002:017:026, and DR1974:0002:017:060), and a watercolour perspective view, plan and section (DR1974:0002:017:001 - DR1974:0002:017:003), possibly for a different site, dated February 1845. Four drawings dated February 1846 are for additions to the hippodrome, including a portico on the front of the princes' pavilion, and a pedestrian bridge over the service court entrance (DR1974:0002:017:011, DR1974:0002:017:012, DR1974:0002:017:016 and DR1974:0002:017:037). Plan DR1974:0002:017:015 is probably also related to these additions. It has not been determined if these additions were carried out. Also included are three record drawings of the Circus of Maxentius and the hippodrome at Villa Borghese in Rome; a copy of "L'Entr'acte" containing an article on the proposed construction of a hippodrome (cirque) in Paris; and two letters requesting information on the Hippodrome national.
People:
Subject:
architecture
architecture
Date:
1840-1850, printed 1845, published 11 September 1844
1840-1850, printed 1845, published 11 September 1844
Title:
Album of drawings and documents for the Hippodrome national, Paris
Actions:
DR1974:0002:017:001-060
Description:
- This album contains plans, elevations and sections as well as written documents - the contract, specifications, work logs, letters and financial records - for the Hippodrome national, Paris. Most of the drawings and documents date from 1845, when the Hippodrome national was constructed, including the contract and contract drawings (DR1974:0002:017:025 and DR1974:0002:017:027 - DR1974:0002:017:031), a description and cost estimate, structural drawings, and plans, sections and elevations, some coloured, showing the various elements of the design. The construction of the building is documented by two work logs, one of which is probably a draft (work log: DR1974:0002:017:017:001-027; draft work log: DR1974:0002:017:044:001-038). The building was designed in the Islamic Revival style. It was constructed primarily of painted canvas stretched on frames and attached to the structural framework (Dupavillion, 81). Several preliminary drawings for the Hippodrome national are included: an elevation and plan dated 1844 and a pencil rendering of an elaborate Moorish façade, probably alternate designs (DR1974:0002:017:004, DR1974:0002:017:026, and DR1974:0002:017:060), and a watercolour perspective view, plan and section (DR1974:0002:017:001 - DR1974:0002:017:003), possibly for a different site, dated February 1845. Four drawings dated February 1846 are for additions to the hippodrome, including a portico on the front of the princes' pavilion, and a pedestrian bridge over the service court entrance (DR1974:0002:017:011, DR1974:0002:017:012, DR1974:0002:017:016 and DR1974:0002:017:037). Plan DR1974:0002:017:015 is probably also related to these additions. It has not been determined if these additions were carried out. Also included are three record drawings of the Circus of Maxentius and the hippodrome at Villa Borghese in Rome; a copy of "L'Entr'acte" containing an article on the proposed construction of a hippodrome (cirque) in Paris; and two letters requesting information on the Hippodrome national.
Album of drawings and documents for the Hippodrome national, Paris
Actions:
DR1974:0002:017:001-060
Description:
- This album contains plans, elevations and sections as well as written documents - the contract, specifications, work logs, letters and financial records - for the Hippodrome national, Paris. Most of the drawings and documents date from 1845, when the Hippodrome national was constructed, including the contract and contract drawings (DR1974:0002:017:025 and DR1974:0002:017:027 - DR1974:0002:017:031), a description and cost estimate, structural drawings, and plans, sections and elevations, some coloured, showing the various elements of the design. The construction of the building is documented by two work logs, one of which is probably a draft (work log: DR1974:0002:017:017:001-027; draft work log: DR1974:0002:017:044:001-038). The building was designed in the Islamic Revival style. It was constructed primarily of painted canvas stretched on frames and attached to the structural framework (Dupavillion, 81). Several preliminary drawings for the Hippodrome national are included: an elevation and plan dated 1844 and a pencil rendering of an elaborate Moorish façade, probably alternate designs (DR1974:0002:017:004, DR1974:0002:017:026, and DR1974:0002:017:060), and a watercolour perspective view, plan and section (DR1974:0002:017:001 - DR1974:0002:017:003), possibly for a different site, dated February 1845. Four drawings dated February 1846 are for additions to the hippodrome, including a portico on the front of the princes' pavilion, and a pedestrian bridge over the service court entrance (DR1974:0002:017:011, DR1974:0002:017:012, DR1974:0002:017:016 and DR1974:0002:017:037). Plan DR1974:0002:017:015 is probably also related to these additions. It has not been determined if these additions were carried out. Also included are three record drawings of the Circus of Maxentius and the hippodrome at Villa Borghese in Rome; a copy of "L'Entr'acte" containing an article on the proposed construction of a hippodrome (cirque) in Paris; and two letters requesting information on the Hippodrome national.
Form:
drawings, textual records, works of art, journals and magazines
drawings, textual records, works of art, journals and magazines
Date:
1840-1850, printed 1845, published 11 September 1844
1840-1850, printed 1845, published 11 September 1844
People:
Subject:
architecture
architecture
Form:
photographs
photographs
Actions:
Reference number:
PH1990:0314:001-055
Description:
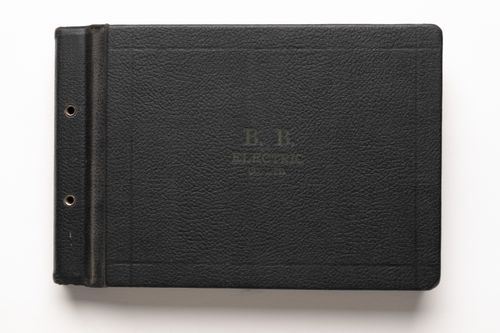
- Album PH1990:0314:001-055 comprises 55 photographs by S.J. Hayward. There are 32 exterior views and 23 interior views of 32 buildings. The B. B. Electric Co. Ltd. was involved in the construction and/or installation of the electrical systems of these buildings (Harris, n.p.). Most of the interior views show electrical systems installed in various buildings. There is one photograph of a model for the main pavilion of Université de Montréal. Twenty-six of the buildings are located in Montréal, two in Lachine, two in Outremont, one in Saint Laurent and one in Westmount. Buildings in Montréal include eight educational buildings, four warehouses or workshops, three service stations and one garage, three hospitals, three office buildings, two churches, two apartment buildings, and one distillery. Buildings in Lachine include one school and one convent school. Buildings in Outremont include a theatre and a post office. The building in Saint-Laurent is a seminary. The building in Westmount is an appartment building.
PH1990:0314:001-055
Description:
- Album PH1990:0314:001-055 comprises 55 photographs by S.J. Hayward. There are 32 exterior views and 23 interior views of 32 buildings. The B. B. Electric Co. Ltd. was involved in the construction and/or installation of the electrical systems of these buildings (Harris, n.p.). Most of the interior views show electrical systems installed in various buildings. There is one photograph of a model for the main pavilion of Université de Montréal. Twenty-six of the buildings are located in Montréal, two in Lachine, two in Outremont, one in Saint Laurent and one in Westmount. Buildings in Montréal include eight educational buildings, four warehouses or workshops, three service stations and one garage, three hospitals, three office buildings, two churches, two apartment buildings, and one distillery. Buildings in Lachine include one school and one convent school. Buildings in Outremont include a theatre and a post office. The building in Saint-Laurent is a seminary. The building in Westmount is an appartment building.
People:
Subject:
architecture, interior design, engineering
architecture, interior design, engineering
Date:
ca. 1931
ca. 1931
Title:
Album of exterior views of buildings, interior views of electrical systems, and one photograph of a model compiled by the B. B. Electric Co. Ltd., Montréal, Outremont, Lachine, Saint-Laurent and Westmount, Québec
Actions:
PH1990:0314:001-055
Description:
- Album PH1990:0314:001-055 comprises 55 photographs by S.J. Hayward. There are 32 exterior views and 23 interior views of 32 buildings. The B. B. Electric Co. Ltd. was involved in the construction and/or installation of the electrical systems of these buildings (Harris, n.p.). Most of the interior views show electrical systems installed in various buildings. There is one photograph of a model for the main pavilion of Université de Montréal. Twenty-six of the buildings are located in Montréal, two in Lachine, two in Outremont, one in Saint Laurent and one in Westmount. Buildings in Montréal include eight educational buildings, four warehouses or workshops, three service stations and one garage, three hospitals, three office buildings, two churches, two apartment buildings, and one distillery. Buildings in Lachine include one school and one convent school. Buildings in Outremont include a theatre and a post office. The building in Saint-Laurent is a seminary. The building in Westmount is an appartment building.
Album of exterior views of buildings, interior views of electrical systems, and one photograph of a model compiled by the B. B. Electric Co. Ltd., Montréal, Outremont, Lachine, Saint-Laurent and Westmount, Québec
Actions:
PH1990:0314:001-055
Description:
- Album PH1990:0314:001-055 comprises 55 photographs by S.J. Hayward. There are 32 exterior views and 23 interior views of 32 buildings. The B. B. Electric Co. Ltd. was involved in the construction and/or installation of the electrical systems of these buildings (Harris, n.p.). Most of the interior views show electrical systems installed in various buildings. There is one photograph of a model for the main pavilion of Université de Montréal. Twenty-six of the buildings are located in Montréal, two in Lachine, two in Outremont, one in Saint Laurent and one in Westmount. Buildings in Montréal include eight educational buildings, four warehouses or workshops, three service stations and one garage, three hospitals, three office buildings, two churches, two apartment buildings, and one distillery. Buildings in Lachine include one school and one convent school. Buildings in Outremont include a theatre and a post office. The building in Saint-Laurent is a seminary. The building in Westmount is an appartment building.
Form:
photographs
photographs
Date:
ca. 1931
ca. 1931
People:
Subject:
architecture, interior design, engineering
architecture, interior design, engineering
Form:
exhibitions
exhibitions
Actions:
Description:
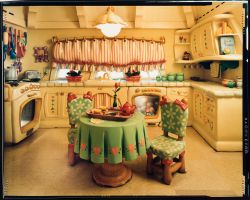
Realism and Illusion: Catherine Wagner Photographs the Disney Theme Parks presents a visual essay of the Disney theme parks in Anaheim, Orlando, Tokyo, and Paris. Fascinated by the importance of illusion in the design and layout of the parks, Wagner aspired “to add yet another layer of deception to this already simulated world, our world, where illusion is now more real(...)
Realism and Illusion: Catherine Wagner Photographs the Disney Theme Parks presents a visual essay of the Disney theme parks in Anaheim, Orlando, Tokyo, and Paris. Fascinated by the importance of illusion in the design and layout of the parks, Wagner aspired “to add yet another layer of deception to this already simulated world, our world, where illusion is now more real(...)
Location:
Octagonal gallery
Octagonal gallery
Date:
17 June 1997 to 28 September 1997
17 June 1997 to 28 September 1997
Title:
Realism and Illusion: Catherine Wagner Photographs the Disney Theme Parks
Actions:
Description:
Realism and Illusion: Catherine Wagner Photographs the Disney Theme Parks presents a visual essay of the Disney theme parks in Anaheim, Orlando, Tokyo, and Paris. Fascinated by the importance of illusion in the design and layout of the parks, Wagner aspired “to add yet another layer of deception to this already simulated world, our world, where illusion is now more real(...)
Realism and Illusion: Catherine Wagner Photographs the Disney Theme Parks
Actions:
Description:
Realism and Illusion: Catherine Wagner Photographs the Disney Theme Parks presents a visual essay of the Disney theme parks in Anaheim, Orlando, Tokyo, and Paris. Fascinated by the importance of illusion in the design and layout of the parks, Wagner aspired “to add yet another layer of deception to this already simulated world, our world, where illusion is now more real(...)
Form:
exhibitions
exhibitions
Date:
17 June 1997 to
28 September 1997
17 June 1997 to
28 September 1997
Location:
Octagonal gallery
Octagonal gallery
Form:
born digital
born digital
Actions:
Reference number:
AP167.S1.SS3.001
Description:
This directory contains files documenting ONL's early experimentation with Virtools. It includes three interactive, game-like composition and player files. The first, titled Trans-ports, allows the user to manipulate a structure's shape and lighting. The skin of the structure can also be manipulated into streaming news headlines. The second, titled Variomatic, allows the user to customize a structure by manipulating its size, shape, color, and construction materials. The third, titled Web of North Holland, allows the user to investigate the geometries of a structure, and later allows the user to move an avatar resembling Kas Oosterhuis around inside the structure. There are also a small number of additional composition files which include drafts of a 3D structure, as well as stock Virtools composition files. Original directory name: "80 nemo to virtools conversion". Most common file formats: Waveform Audio (PCMWAVEFORMAT), JPEG File Interchange Format, Waveform Audio (WAVEFORMATEX), Unidentified, Hypertext Markup Language.
AP167.S1.SS3.001
Description:
This directory contains files documenting ONL's early experimentation with Virtools. It includes three interactive, game-like composition and player files. The first, titled Trans-ports, allows the user to manipulate a structure's shape and lighting. The skin of the structure can also be manipulated into streaming news headlines. The second, titled Variomatic, allows the user to customize a structure by manipulating its size, shape, color, and construction materials. The third, titled Web of North Holland, allows the user to investigate the geometries of a structure, and later allows the user to move an avatar resembling Kas Oosterhuis around inside the structure. There are also a small number of additional composition files which include drafts of a 3D structure, as well as stock Virtools composition files. Original directory name: "80 nemo to virtools conversion". Most common file formats: Waveform Audio (PCMWAVEFORMAT), JPEG File Interchange Format, Waveform Audio (WAVEFORMATEX), Unidentified, Hypertext Markup Language.
People:
Date:
22 September 1995 - 21 May 2003
22 September 1995 - 21 May 2003
Title:
Early Virtools experimentation and architecture games
Actions:
AP167.S1.SS3.001
Description:
This directory contains files documenting ONL's early experimentation with Virtools. It includes three interactive, game-like composition and player files. The first, titled Trans-ports, allows the user to manipulate a structure's shape and lighting. The skin of the structure can also be manipulated into streaming news headlines. The second, titled Variomatic, allows the user to customize a structure by manipulating its size, shape, color, and construction materials. The third, titled Web of North Holland, allows the user to investigate the geometries of a structure, and later allows the user to move an avatar resembling Kas Oosterhuis around inside the structure. There are also a small number of additional composition files which include drafts of a 3D structure, as well as stock Virtools composition files. Original directory name: "80 nemo to virtools conversion". Most common file formats: Waveform Audio (PCMWAVEFORMAT), JPEG File Interchange Format, Waveform Audio (WAVEFORMATEX), Unidentified, Hypertext Markup Language.
Early Virtools experimentation and architecture games
Actions:
AP167.S1.SS3.001
Description:
This directory contains files documenting ONL's early experimentation with Virtools. It includes three interactive, game-like composition and player files. The first, titled Trans-ports, allows the user to manipulate a structure's shape and lighting. The skin of the structure can also be manipulated into streaming news headlines. The second, titled Variomatic, allows the user to customize a structure by manipulating its size, shape, color, and construction materials. The third, titled Web of North Holland, allows the user to investigate the geometries of a structure, and later allows the user to move an avatar resembling Kas Oosterhuis around inside the structure. There are also a small number of additional composition files which include drafts of a 3D structure, as well as stock Virtools composition files. Original directory name: "80 nemo to virtools conversion". Most common file formats: Waveform Audio (PCMWAVEFORMAT), JPEG File Interchange Format, Waveform Audio (WAVEFORMATEX), Unidentified, Hypertext Markup Language.
Form:
born digital
born digital
Date:
22 September 1995 - 21 May 2003
22 September 1995 - 21 May 2003
People:
Form:
articles
articles
Title:
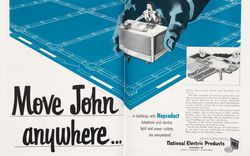
Controlling Comfort
Controlling Comfort
Actions:
Text by Manfredo di Robilant
Issue:
The rest of your senses
The rest of your senses
Keyword(s):
20th century, advertisement, air conditioning, American Iron and Steel Institute, Amérique du Nord, Architectural Forum, Architectural Review, Chrysler, climatisation, Committee on Steel Pipe Research, États-Unis, House Beautiful, Manfredo di Robilant, National Electric Products, North America, Progressive Architecture, publication, publicité, Seconde Guerre mondiale, Second World War, technologie, technology, United States, XXe siècle
20th century, advertisement, air conditioning, American Iron and Steel Institute, Amérique du Nord, Architectural Forum, Architectural Review, Chrysler, climatisation, Committee on Steel Pipe Research, États-Unis, House Beautiful, Manfredo di Robilant, National Electric Products, North America, Progressive Architecture, publication, publicité, Seconde Guerre mondiale, Second World War, technologie, technology, United States, XXe siècle
Published:
1 October 2012
1 October 2012
Issue:
The rest of your senses
The rest of your senses
Quantity:
4 portfolio(s)
4 portfolio(s)
Actions:
Reference number:
DR1974:0002:036:001-016
Description:
- This group of portfolios and manuscripts contains drawings, prints and documents relating to four early projects for opera houses: projects from 1846 and 1847 for a new opera house for the Académie royale de musique; the unexecuted project of 1838-1840 for the Théâtre Royal Italien and surrounding infrastructure on the site of the Ministère des Affaires Étrangères and the Hôtel du Timbre; and proposed or completed alterations to an existing opera house, Salle Le Peletier, home to the Académie impériale de musique. An unrelated project for a proposed Grande Halles is also included in the group. - Charles Rohault de Fleury proposed two projects for a new opera house for the Académie royale de musique, in 1846 and 1847. An individual loose drawing included in this group, DR1974:0002:036:013, is possibly another proposal for a new opera house. - Four manuscripts (DR1974:0002:036:006:001-006, DR1974:0002:036:007:001-013, DR1974:0002:036:008:001-004, DR1974:0002:036:016:001-007 R/V) document an unexecuted project of 1838-1840 for the Théâtre Royal Italien and surrounding houses on a site occupied by the Ministère des Affaires Étrangères and the Hôtel du Timbre. - Portfolio DR1974:0002:036:014:001-022 contains drawings and transfer lithographs of plans, elevations and sections for the proposed alterations and/or record drawings for/of Salle Le Peletier. - A manuscript and drawing (DR1974:0002:036:015:001 and DR1974:0002:036:015:002) relating to a proposal for the construction of a Grande Halle near the Seine and the Hôtel de ville are stored in a brown folder with inscriptions relating to the Théâtre Royal Italien. - A manuscript and drawing (DR1974:0002:036:015:001 and DR1974:0002:036:015:002) relating to a proposal for the construction of a Grande Halle near the Seine and the Hôtel de ville are stored in a brown folder with inscriptions relating to the Théâtre Royal Italien.
DR1974:0002:036:001-016
Description:
- This group of portfolios and manuscripts contains drawings, prints and documents relating to four early projects for opera houses: projects from 1846 and 1847 for a new opera house for the Académie royale de musique; the unexecuted project of 1838-1840 for the Théâtre Royal Italien and surrounding infrastructure on the site of the Ministère des Affaires Étrangères and the Hôtel du Timbre; and proposed or completed alterations to an existing opera house, Salle Le Peletier, home to the Académie impériale de musique. An unrelated project for a proposed Grande Halles is also included in the group. - Charles Rohault de Fleury proposed two projects for a new opera house for the Académie royale de musique, in 1846 and 1847. An individual loose drawing included in this group, DR1974:0002:036:013, is possibly another proposal for a new opera house. - Four manuscripts (DR1974:0002:036:006:001-006, DR1974:0002:036:007:001-013, DR1974:0002:036:008:001-004, DR1974:0002:036:016:001-007 R/V) document an unexecuted project of 1838-1840 for the Théâtre Royal Italien and surrounding houses on a site occupied by the Ministère des Affaires Étrangères and the Hôtel du Timbre. - Portfolio DR1974:0002:036:014:001-022 contains drawings and transfer lithographs of plans, elevations and sections for the proposed alterations and/or record drawings for/of Salle Le Peletier. - A manuscript and drawing (DR1974:0002:036:015:001 and DR1974:0002:036:015:002) relating to a proposal for the construction of a Grande Halle near the Seine and the Hôtel de ville are stored in a brown folder with inscriptions relating to the Théâtre Royal Italien. - A manuscript and drawing (DR1974:0002:036:015:001 and DR1974:0002:036:015:002) relating to a proposal for the construction of a Grande Halle near the Seine and the Hôtel de ville are stored in a brown folder with inscriptions relating to the Théâtre Royal Italien.
People:
Subject:
architecture, interior design
architecture, interior design
Date:
1834-1854
1834-1854
Title:
Four portfolios of drawings, prints and manuscripts for opera houses for the Théâtre Royal Italien Opera Company, the Académie royale de musique, and for renovations to Salle Le Peletier for the Académie impériale de musique, Paris
Actions:
DR1974:0002:036:001-016
Description:
- This group of portfolios and manuscripts contains drawings, prints and documents relating to four early projects for opera houses: projects from 1846 and 1847 for a new opera house for the Académie royale de musique; the unexecuted project of 1838-1840 for the Théâtre Royal Italien and surrounding infrastructure on the site of the Ministère des Affaires Étrangères and the Hôtel du Timbre; and proposed or completed alterations to an existing opera house, Salle Le Peletier, home to the Académie impériale de musique. An unrelated project for a proposed Grande Halles is also included in the group. - Charles Rohault de Fleury proposed two projects for a new opera house for the Académie royale de musique, in 1846 and 1847. An individual loose drawing included in this group, DR1974:0002:036:013, is possibly another proposal for a new opera house. - Four manuscripts (DR1974:0002:036:006:001-006, DR1974:0002:036:007:001-013, DR1974:0002:036:008:001-004, DR1974:0002:036:016:001-007 R/V) document an unexecuted project of 1838-1840 for the Théâtre Royal Italien and surrounding houses on a site occupied by the Ministère des Affaires Étrangères and the Hôtel du Timbre. - Portfolio DR1974:0002:036:014:001-022 contains drawings and transfer lithographs of plans, elevations and sections for the proposed alterations and/or record drawings for/of Salle Le Peletier. - A manuscript and drawing (DR1974:0002:036:015:001 and DR1974:0002:036:015:002) relating to a proposal for the construction of a Grande Halle near the Seine and the Hôtel de ville are stored in a brown folder with inscriptions relating to the Théâtre Royal Italien. - A manuscript and drawing (DR1974:0002:036:015:001 and DR1974:0002:036:015:002) relating to a proposal for the construction of a Grande Halle near the Seine and the Hôtel de ville are stored in a brown folder with inscriptions relating to the Théâtre Royal Italien.
Four portfolios of drawings, prints and manuscripts for opera houses for the Théâtre Royal Italien Opera Company, the Académie royale de musique, and for renovations to Salle Le Peletier for the Académie impériale de musique, Paris
Actions:
DR1974:0002:036:001-016
Description:
- This group of portfolios and manuscripts contains drawings, prints and documents relating to four early projects for opera houses: projects from 1846 and 1847 for a new opera house for the Académie royale de musique; the unexecuted project of 1838-1840 for the Théâtre Royal Italien and surrounding infrastructure on the site of the Ministère des Affaires Étrangères and the Hôtel du Timbre; and proposed or completed alterations to an existing opera house, Salle Le Peletier, home to the Académie impériale de musique. An unrelated project for a proposed Grande Halles is also included in the group. - Charles Rohault de Fleury proposed two projects for a new opera house for the Académie royale de musique, in 1846 and 1847. An individual loose drawing included in this group, DR1974:0002:036:013, is possibly another proposal for a new opera house. - Four manuscripts (DR1974:0002:036:006:001-006, DR1974:0002:036:007:001-013, DR1974:0002:036:008:001-004, DR1974:0002:036:016:001-007 R/V) document an unexecuted project of 1838-1840 for the Théâtre Royal Italien and surrounding houses on a site occupied by the Ministère des Affaires Étrangères and the Hôtel du Timbre. - Portfolio DR1974:0002:036:014:001-022 contains drawings and transfer lithographs of plans, elevations and sections for the proposed alterations and/or record drawings for/of Salle Le Peletier. - A manuscript and drawing (DR1974:0002:036:015:001 and DR1974:0002:036:015:002) relating to a proposal for the construction of a Grande Halle near the Seine and the Hôtel de ville are stored in a brown folder with inscriptions relating to the Théâtre Royal Italien. - A manuscript and drawing (DR1974:0002:036:015:001 and DR1974:0002:036:015:002) relating to a proposal for the construction of a Grande Halle near the Seine and the Hôtel de ville are stored in a brown folder with inscriptions relating to the Théâtre Royal Italien.
Quantity:
4 portfolio(s)
4 portfolio(s)
Date:
1834-1854
1834-1854
People:
Subject:
architecture, interior design
architecture, interior design
Form:
photographs
photographs
Actions:
Reference number:
ARCH268940
Description:
Group consists of 14 photographs by Pierre Jeanneret of some of the private villas and government housing (the single residences and the communal housing) designed by Pierre Jeanneret in Chandigarh, India. There are photographs of the House for Mr Gautham Sahgal in sector 5 and a photograph of the House of the Circuit House in sector 6. There is also a photograph of the Members of Legislative Assembly Hostel (MLA Hostel) in an unidentified sector (sector 3 or 4), House Type 10-J in sector 9, three photographs of the House Type 13-J (Double Storey) in an unidentified sector, two photographs of the House Type 10-JB in sector 22, a photograph of the House Type 12-JE in an unidentified sector, two photograph the House Type 4-J and a photograph of the House Type 11-J (Single Storeyed) in an unidentified sector. The group also includes a photograph of an unidentifed house's detail of construction.
ARCH268940
Description:
Group consists of 14 photographs by Pierre Jeanneret of some of the private villas and government housing (the single residences and the communal housing) designed by Pierre Jeanneret in Chandigarh, India. There are photographs of the House for Mr Gautham Sahgal in sector 5 and a photograph of the House of the Circuit House in sector 6. There is also a photograph of the Members of Legislative Assembly Hostel (MLA Hostel) in an unidentified sector (sector 3 or 4), House Type 10-J in sector 9, three photographs of the House Type 13-J (Double Storey) in an unidentified sector, two photographs of the House Type 10-JB in sector 22, a photograph of the House Type 12-JE in an unidentified sector, two photograph the House Type 4-J and a photograph of the House Type 11-J (Single Storeyed) in an unidentified sector. The group also includes a photograph of an unidentifed house's detail of construction.
People:
Date:
ca. 1956-1966
ca. 1956-1966
Title:
Photographs of private residences and government housing in Chandigarh, India
Actions:
ARCH268940
Description:
Group consists of 14 photographs by Pierre Jeanneret of some of the private villas and government housing (the single residences and the communal housing) designed by Pierre Jeanneret in Chandigarh, India. There are photographs of the House for Mr Gautham Sahgal in sector 5 and a photograph of the House of the Circuit House in sector 6. There is also a photograph of the Members of Legislative Assembly Hostel (MLA Hostel) in an unidentified sector (sector 3 or 4), House Type 10-J in sector 9, three photographs of the House Type 13-J (Double Storey) in an unidentified sector, two photographs of the House Type 10-JB in sector 22, a photograph of the House Type 12-JE in an unidentified sector, two photograph the House Type 4-J and a photograph of the House Type 11-J (Single Storeyed) in an unidentified sector. The group also includes a photograph of an unidentifed house's detail of construction.
Photographs of private residences and government housing in Chandigarh, India
Actions:
ARCH268940
Description:
Group consists of 14 photographs by Pierre Jeanneret of some of the private villas and government housing (the single residences and the communal housing) designed by Pierre Jeanneret in Chandigarh, India. There are photographs of the House for Mr Gautham Sahgal in sector 5 and a photograph of the House of the Circuit House in sector 6. There is also a photograph of the Members of Legislative Assembly Hostel (MLA Hostel) in an unidentified sector (sector 3 or 4), House Type 10-J in sector 9, three photographs of the House Type 13-J (Double Storey) in an unidentified sector, two photographs of the House Type 10-JB in sector 22, a photograph of the House Type 12-JE in an unidentified sector, two photograph the House Type 4-J and a photograph of the House Type 11-J (Single Storeyed) in an unidentified sector. The group also includes a photograph of an unidentifed house's detail of construction.
Form:
photographs
photographs
Date:
ca. 1956-1966
ca. 1956-1966
People:
Level of archival description:
Series
Series
Title:
Une architecture des humeurs
Une architecture des humeurs
Actions:
Reference number:
AP193.S4
Description:
Series 4, Une architecture des humeurs, 2008-2011, documents the conception and the presentation of exhibition and project Une architecture des humeurs. Presented at Le laboratoire art gallery in Paris between January and May 2010, Une architecture des humeurs is a conceptual, unbuilt, residential urban structure based on a potential future in which contemporary science reads human physiology and chemical balance. The idea is to acquire a chemistry of the “humors”, or the moods and temperament, of future purchasers. Taken as input, the information generates a diversity of habitable morphologies and relationships between them. With this process, the project attempts to make palpable and graspable, through technologies, the emotions of the participants captured via the chemistry of their body. The goal is to gather information on their capacity of adaptation, their level of sympathy and empathy while confronted to a situation or an environment. This information is then analyzed by computational, mathematical, and machinist procedures. This leads to the design and production of an urban structure submitted to the improbable and uncertain protocols produced by emotions, also creating aggregations and layouts that rearticulate the links between the individual and the collective. These structures are calculated following simultaneously incremental and recursive structural optimization protocols resulting in the physicality and morphology of architecture. The layout of the residential units and the structural trajectories are conceived and developed as posterior to the constructs supporting social life and not as an a priori. The structure of each components of the urban structure is generated by a secretion and weaving machine called Viab02. The machine is the second prototype of VIAB which was developed with Robotics Research Lab of the University of Southern California and takes its name from the terms viability and variability. With a process similar to contour crafting, the machine produces bio-cement, a mix between cement and bio-resin, giving form to the adapted residential structures. The records consist largely of images detailing the creative process of the firm, photographs of the exhibition, and 3D models. It also contains animated renderings representing the machine in action and sequences of the construction of the building or the structure. The records include a video orienting the project into François Roche theoretical stance, research as speculation, that can be summarize as the use of technological tools to take a critical and political position through esthetic in order to open new lines of thoughts. AP193.S2 contains updated previous version of the VIAB machine
AP193.S4
Description:
Series 4, Une architecture des humeurs, 2008-2011, documents the conception and the presentation of exhibition and project Une architecture des humeurs. Presented at Le laboratoire art gallery in Paris between January and May 2010, Une architecture des humeurs is a conceptual, unbuilt, residential urban structure based on a potential future in which contemporary science reads human physiology and chemical balance. The idea is to acquire a chemistry of the “humors”, or the moods and temperament, of future purchasers. Taken as input, the information generates a diversity of habitable morphologies and relationships between them. With this process, the project attempts to make palpable and graspable, through technologies, the emotions of the participants captured via the chemistry of their body. The goal is to gather information on their capacity of adaptation, their level of sympathy and empathy while confronted to a situation or an environment. This information is then analyzed by computational, mathematical, and machinist procedures. This leads to the design and production of an urban structure submitted to the improbable and uncertain protocols produced by emotions, also creating aggregations and layouts that rearticulate the links between the individual and the collective. These structures are calculated following simultaneously incremental and recursive structural optimization protocols resulting in the physicality and morphology of architecture. The layout of the residential units and the structural trajectories are conceived and developed as posterior to the constructs supporting social life and not as an a priori. The structure of each components of the urban structure is generated by a secretion and weaving machine called Viab02. The machine is the second prototype of VIAB which was developed with Robotics Research Lab of the University of Southern California and takes its name from the terms viability and variability. With a process similar to contour crafting, the machine produces bio-cement, a mix between cement and bio-resin, giving form to the adapted residential structures. The records consist largely of images detailing the creative process of the firm, photographs of the exhibition, and 3D models. It also contains animated renderings representing the machine in action and sequences of the construction of the building or the structure. The records include a video orienting the project into François Roche theoretical stance, research as speculation, that can be summarize as the use of technological tools to take a critical and political position through esthetic in order to open new lines of thoughts. AP193.S2 contains updated previous version of the VIAB machine
People:
Date:
2008-2011
2008-2011
Title:
Une architecture des humeurs
Actions:
AP193.S4
Description:
Series 4, Une architecture des humeurs, 2008-2011, documents the conception and the presentation of exhibition and project Une architecture des humeurs. Presented at Le laboratoire art gallery in Paris between January and May 2010, Une architecture des humeurs is a conceptual, unbuilt, residential urban structure based on a potential future in which contemporary science reads human physiology and chemical balance. The idea is to acquire a chemistry of the “humors”, or the moods and temperament, of future purchasers. Taken as input, the information generates a diversity of habitable morphologies and relationships between them. With this process, the project attempts to make palpable and graspable, through technologies, the emotions of the participants captured via the chemistry of their body. The goal is to gather information on their capacity of adaptation, their level of sympathy and empathy while confronted to a situation or an environment. This information is then analyzed by computational, mathematical, and machinist procedures. This leads to the design and production of an urban structure submitted to the improbable and uncertain protocols produced by emotions, also creating aggregations and layouts that rearticulate the links between the individual and the collective. These structures are calculated following simultaneously incremental and recursive structural optimization protocols resulting in the physicality and morphology of architecture. The layout of the residential units and the structural trajectories are conceived and developed as posterior to the constructs supporting social life and not as an a priori. The structure of each components of the urban structure is generated by a secretion and weaving machine called Viab02. The machine is the second prototype of VIAB which was developed with Robotics Research Lab of the University of Southern California and takes its name from the terms viability and variability. With a process similar to contour crafting, the machine produces bio-cement, a mix between cement and bio-resin, giving form to the adapted residential structures. The records consist largely of images detailing the creative process of the firm, photographs of the exhibition, and 3D models. It also contains animated renderings representing the machine in action and sequences of the construction of the building or the structure. The records include a video orienting the project into François Roche theoretical stance, research as speculation, that can be summarize as the use of technological tools to take a critical and political position through esthetic in order to open new lines of thoughts. AP193.S2 contains updated previous version of the VIAB machine
Une architecture des humeurs
Actions:
AP193.S4
Description:
Series 4, Une architecture des humeurs, 2008-2011, documents the conception and the presentation of exhibition and project Une architecture des humeurs. Presented at Le laboratoire art gallery in Paris between January and May 2010, Une architecture des humeurs is a conceptual, unbuilt, residential urban structure based on a potential future in which contemporary science reads human physiology and chemical balance. The idea is to acquire a chemistry of the “humors”, or the moods and temperament, of future purchasers. Taken as input, the information generates a diversity of habitable morphologies and relationships between them. With this process, the project attempts to make palpable and graspable, through technologies, the emotions of the participants captured via the chemistry of their body. The goal is to gather information on their capacity of adaptation, their level of sympathy and empathy while confronted to a situation or an environment. This information is then analyzed by computational, mathematical, and machinist procedures. This leads to the design and production of an urban structure submitted to the improbable and uncertain protocols produced by emotions, also creating aggregations and layouts that rearticulate the links between the individual and the collective. These structures are calculated following simultaneously incremental and recursive structural optimization protocols resulting in the physicality and morphology of architecture. The layout of the residential units and the structural trajectories are conceived and developed as posterior to the constructs supporting social life and not as an a priori. The structure of each components of the urban structure is generated by a secretion and weaving machine called Viab02. The machine is the second prototype of VIAB which was developed with Robotics Research Lab of the University of Southern California and takes its name from the terms viability and variability. With a process similar to contour crafting, the machine produces bio-cement, a mix between cement and bio-resin, giving form to the adapted residential structures. The records consist largely of images detailing the creative process of the firm, photographs of the exhibition, and 3D models. It also contains animated renderings representing the machine in action and sequences of the construction of the building or the structure. The records include a video orienting the project into François Roche theoretical stance, research as speculation, that can be summarize as the use of technological tools to take a critical and political position through esthetic in order to open new lines of thoughts. AP193.S2 contains updated previous version of the VIAB machine
Level of archival description:
Series
Series
Date:
2008-2011
2008-2011
People:


