


7563 Results
Form:
video
video
Actions:
Description:
1 online resource (1 video file (25 minutes)) : sound, color
Title:
The Nature of Engineering. Part 2. / [presented by] Ted Happold (Buro Happold).
Actions:
Description:
1 online resource (1 video file (25 minutes)) : sound, color
The Nature of Engineering. Part 2. / [presented by] Ted Happold (Buro Happold).
Actions:
Description:
1 online resource (1 video file (25 minutes)) : sound, color
Form:
video
video
Publication:
London, England : Pidgeon Digital, 1987.
London, England : Pidgeon Digital, 1987.
Form:
books
books
Title:
Sasaki : intersection and convergence / edited by Oscar Riera Ojeda ; foreword by Susan Szenasy.
Sasaki : intersection and convergence / edited by Oscar Riera Ojeda ; foreword by Susan Szenasy.
Actions:
Holdings:
Description:
355 pages : illustrations, plans ; 28 cm
Description:
355 pages : illustrations, plans ; 28 cm
Subject:
- Sasaki Associates Catalogs.,
- Sasaki Associates.,
- Sasaki Associates Watertown, Mass.; San Francisco, Calif.,
- Architecture United States History 20th century.,
- Architecture United States History 21st century.,
- Architecture, American 20th century.,
- Architecture, American 21st century.,
- Architecture États-Unis Histoire 20e siècle.,
- Architecture américaine 20e siècle.,
- Architecture américaine 21e siècle.,
- Architecture,
- Architecture, American,
- Architektur,
- United States,
- catalogs (documents),
- Catalogs,
- History,
- Catalogues.
(See more)
Publication:
San Rafael, Calif. ; New York ; Singapore : Oro Editions, ©2009.
San Rafael, Calif. ; New York ; Singapore : Oro Editions, ©2009.
Title:
Sasaki : intersection and convergence / edited by Oscar Riera Ojeda ; foreword by Susan Szenasy.
Actions:
Holdings:
Description:
355 pages : illustrations, plans ; 28 cm
Sasaki : intersection and convergence / edited by Oscar Riera Ojeda ; foreword by Susan Szenasy.
Actions:
Holdings:
Description:
355 pages : illustrations, plans ; 28 cm
Form:
books
books
Publication:
San Rafael, Calif. ; New York ; Singapore : Oro Editions, ©2009.
San Rafael, Calif. ; New York ; Singapore : Oro Editions, ©2009.
Subject:
- Sasaki Associates Catalogs.,
- Sasaki Associates.,
- Sasaki Associates Watertown, Mass.; San Francisco, Calif.,
- Architecture United States History 20th century.,
- Architecture United States History 21st century.,
- Architecture, American 20th century.,
- Architecture, American 21st century.,
- Architecture États-Unis Histoire 20e siècle.,
- Architecture américaine 20e siècle.,
- Architecture américaine 21e siècle.,
- Architecture,
- Architecture, American,
- Architektur,
- United States,
- catalogs (documents),
- Catalogs,
- History,
- Catalogues.
(See more)
Form:
archives
archives
Actions:
Holdings:
Description:
11 items : ill. ; 28 cm. or smaller
- Library cage cca productions 303263 | N910.M71 (ID:94-A546) | invitation (1996); image "Lake Tahoe Summer Colony, California; Lodge type cabin, perspective and plan" | Available
- Library cage cca productions 303267 | N910.M71 (ID:94-A546) | pamphlet (trip to Barcelona and Bilbao, 1999) | Available
- Library cage cca productions 174612 | N910.M71 (ID:94-A546) | menu card (1993); image "Fantastic Monuments" | Available
- Library cage cca productions 303262 | N910.M71 (ID:94-A546) | invitation (1995); image "Drink Dr. Pepper" | Available
- Library cage cca productions 303266 | N910.M71 (ID:94-A546) | sheet (trip to Barcelona and Bilbao, 1999) | Available
- Library cage cca productions 303269 | N910.M71 (ID:94-A546) | invitation (2002); image "Farnsworth House, Plano, Illinois" | Available
- Library cage cca productions 303264 | N910.M71 (ID:94-A546) | invitation (1997); image "Minnie Mouse's Kitchen, in Mickey's Toontown at Disneyland, Anaheim, California" | Available
- Library cage cca productions 303261 | N910.M71 (ID:94-A546) | invitation/pamphlet (visit to Palm Beach, 1994) | Available
- Library cage cca productions 303260 | N910.M71 (ID:94-A546) | invitation with French menu card (1994); menu card image "Vue du secteur Long Beach de l'installation des Cités de l'archéologie fictive au CCA" | Available
- Library cage cca productions 303268 | N910.M71 (ID:94-A546) | invitation (2001); image "Mies van der Rohe and office colleagues above the Farnsworth House site, Plano, Illinois" | Available
- Library cage cca productions 303265 | N910.M71 (ID:94-A546) | invitation (1998); image "Project for the Village Polychrome, Biot, France: perspective of a villa with terrace" | Available
(See more)
Description:
11 items : ill. ; 28 cm. or smaller
Title:
Centre canadien d'architecture, Cercle du fondateur : products, 1993-.
Actions:
Holdings:
Description:
11 items : ill. ; 28 cm. or smaller
Centre canadien d'architecture, Cercle du fondateur : products, 1993-.
Actions:
Holdings:
- Library cage cca productions 303263 | N910.M71 (ID:94-A546) | invitation (1996); image "Lake Tahoe Summer Colony, California; Lodge type cabin, perspective and plan" | Available
- Library cage cca productions 303267 | N910.M71 (ID:94-A546) | pamphlet (trip to Barcelona and Bilbao, 1999) | Available
- Library cage cca productions 174612 | N910.M71 (ID:94-A546) | menu card (1993); image "Fantastic Monuments" | Available
- Library cage cca productions 303262 | N910.M71 (ID:94-A546) | invitation (1995); image "Drink Dr. Pepper" | Available
- Library cage cca productions 303266 | N910.M71 (ID:94-A546) | sheet (trip to Barcelona and Bilbao, 1999) | Available
- Library cage cca productions 303269 | N910.M71 (ID:94-A546) | invitation (2002); image "Farnsworth House, Plano, Illinois" | Available
- Library cage cca productions 303264 | N910.M71 (ID:94-A546) | invitation (1997); image "Minnie Mouse's Kitchen, in Mickey's Toontown at Disneyland, Anaheim, California" | Available
- Library cage cca productions 303261 | N910.M71 (ID:94-A546) | invitation/pamphlet (visit to Palm Beach, 1994) | Available
- Library cage cca productions 303260 | N910.M71 (ID:94-A546) | invitation with French menu card (1994); menu card image "Vue du secteur Long Beach de l'installation des Cités de l'archéologie fictive au CCA" | Available
- Library cage cca productions 303268 | N910.M71 (ID:94-A546) | invitation (2001); image "Mies van der Rohe and office colleagues above the Farnsworth House site, Plano, Illinois" | Available
- Library cage cca productions 303265 | N910.M71 (ID:94-A546) | invitation (1998); image "Project for the Village Polychrome, Biot, France: perspective of a villa with terrace" | Available
(See more)
Description:
11 items : ill. ; 28 cm. or smaller
Form:
archives
archives
Form:
books
books
Actions:
Holdings:
Description:
34 pages : color plans ; 22 cm + 1 folded color maps (unfold. 78 x 74 cm ; folded 20 x 15 cm)
Description:
34 pages : color plans ; 22 cm + 1 folded color maps (unfold. 78 x 74 cm ; folded 20 x 15 cm)
Subject:
- Land use Netherlands IJssel Lake Polders Planning 20th century.,
- Landscape architecture Netherlands IJssel Lake Polders 20th century.,
- Drainage Netherlands IJssel Lake Polders 20th century.,
- Utilisation du sol Pays-Bas IJsselmeer, Polders de l' Planification 20e siècle.,
- Architecture du paysage Pays-Bas IJsselmeer, Polders de l' 20e siècle.,
- Drainage Pays-Bas IJsselmeer, Polders de l' 20e siècle.,
- Drainage.,
- Land use Planning.,
- Landscape architecture.,
- IJssel Lake Polders (Netherlands),
- IJsselmeer, Polders de l' (Pays-Bas),
- Netherlands IJssel Lake Polders.,
- Drainage systems Netherlands IJssel Lake Polders.
(See more)
Publication:
['s-Gravenhage] : Dienst der Zuiderzeewerken, 1961.
['s-Gravenhage] : Dienst der Zuiderzeewerken, 1961.
Title:
Een structuurplan voor de zuidelijke IJsselmeerpolders / Dienst der Zuiderzeewerken.
Actions:
Holdings:
Description:
34 pages : color plans ; 22 cm + 1 folded color maps (unfold. 78 x 74 cm ; folded 20 x 15 cm)
Een structuurplan voor de zuidelijke IJsselmeerpolders / Dienst der Zuiderzeewerken.
Actions:
Holdings:
Description:
34 pages : color plans ; 22 cm + 1 folded color maps (unfold. 78 x 74 cm ; folded 20 x 15 cm)
Form:
books
books
Publication:
['s-Gravenhage] : Dienst der Zuiderzeewerken, 1961.
['s-Gravenhage] : Dienst der Zuiderzeewerken, 1961.
Subject:
- Land use Netherlands IJssel Lake Polders Planning 20th century.,
- Landscape architecture Netherlands IJssel Lake Polders 20th century.,
- Drainage Netherlands IJssel Lake Polders 20th century.,
- Utilisation du sol Pays-Bas IJsselmeer, Polders de l' Planification 20e siècle.,
- Architecture du paysage Pays-Bas IJsselmeer, Polders de l' 20e siècle.,
- Drainage Pays-Bas IJsselmeer, Polders de l' 20e siècle.,
- Drainage.,
- Land use Planning.,
- Landscape architecture.,
- IJssel Lake Polders (Netherlands),
- IJsselmeer, Polders de l' (Pays-Bas),
- Netherlands IJssel Lake Polders.,
- Drainage systems Netherlands IJssel Lake Polders.
(See more)
Form:
books
books
Actions:
Price:
$51.95
(available to order)
Summary:
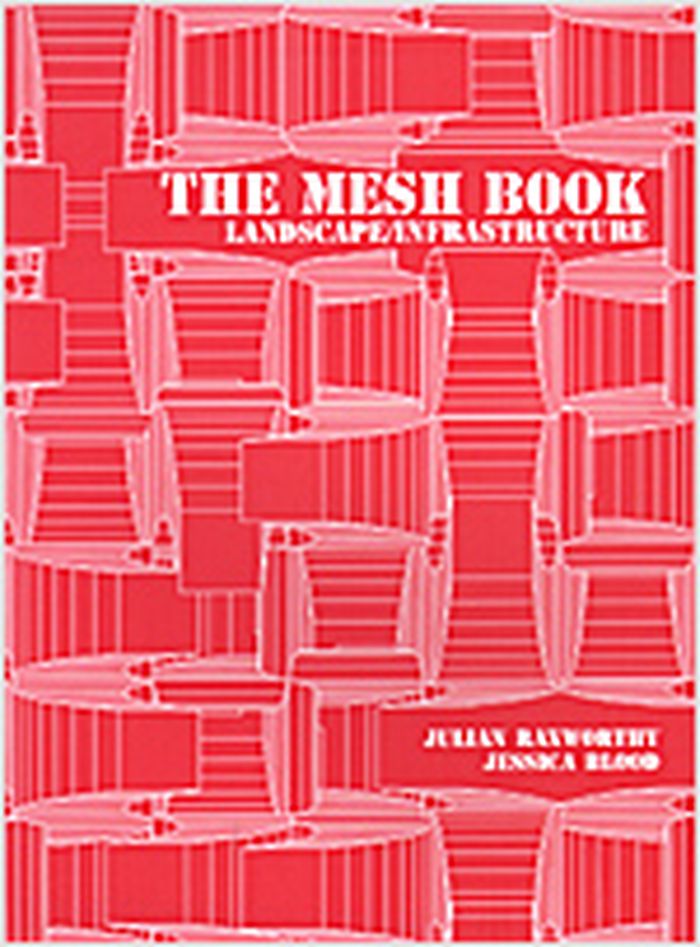
The landscape architecture conference Mesh, brought together a host of participants, including speakers Edward Bru, Walter Hood, Roel van Gerwen and Kathy Poole who participated under the theme of ‘infrastructure as landscape'. This volume presents a mix of talks, essays, case studies and practitioner's portfolios examining future directions for this discipline.
$51.95
(available to order)
Summary:
The landscape architecture conference Mesh, brought together a host of participants, including speakers Edward Bru, Walter Hood, Roel van Gerwen and Kathy Poole who participated under the theme of ‘infrastructure as landscape'. This volume presents a mix of talks, essays, case studies and practitioner's portfolios examining future directions for this discipline.
Subject:
Landscape Theory
Landscape Theory
Publication:
October 2004, Melbourne
October 2004, Melbourne
Title:
The mesh book : landscape/infrastructure
Actions:
Price:
$51.95
(available to order)
Summary:
The landscape architecture conference Mesh, brought together a host of participants, including speakers Edward Bru, Walter Hood, Roel van Gerwen and Kathy Poole who participated under the theme of ‘infrastructure as landscape'. This volume presents a mix of talks, essays, case studies and practitioner's portfolios examining future directions for this discipline.
The mesh book : landscape/infrastructure
Actions:
Price:
$51.95
(available to order)
Summary:
The landscape architecture conference Mesh, brought together a host of participants, including speakers Edward Bru, Walter Hood, Roel van Gerwen and Kathy Poole who participated under the theme of ‘infrastructure as landscape'. This volume presents a mix of talks, essays, case studies and practitioner's portfolios examining future directions for this discipline.
Form:
books
books
Publication:
October 2004, Melbourne
October 2004, Melbourne
Subject:
Landscape Theory
Landscape Theory
Form:
books
books
Title:
Jardins / Marrast.
Jardins / Marrast.
Actions:
Holdings:
Description:
1 portfolio : illustrations (some color) ; 34 cm
- Library main 12860 | ID EXP T805 1925; ID:87-B3520 | Available
- Library main cormier 12858 | ID PO10908 EXP CORM17; ID:87-B3520 | Available
- Library main cormier 12859 | ID PO10714 EXP CORM17; ID:87-B3520 | Available
(See more)
Description:
1 portfolio : illustrations (some color) ; 34 cm
Author:
Subject:
- Exposition internationale des arts décoratifs et industriels modernes (1925 : Paris, France),
- Exposition internationale des arts décoratifs et industriels modernes,
- Gardens France Pictorial works.,
- Landscape gardening France Pictorial works.,
- Jardins France Ouvrages illustrés.,
- Jardins Architecture France Ouvrages illustrés.,
- Landscape gardening,
- Gardens,
- Jardins Expositions.,
- Architecture des jardins Expositions.,
- France,
- heliotypes (prints),
- Illustrated works,
- Pochoir prints France Paris 1926.,
- Portfolios.
(See more)
Publication:
Paris : Ch. Moreau, ©1926.
Paris : Ch. Moreau, ©1926.
Title:
Jardins / Marrast.
Actions:
Holdings:
Description:
1 portfolio : illustrations (some color) ; 34 cm
Jardins / Marrast.
Actions:
Holdings:
- Library main 12860 | ID EXP T805 1925; ID:87-B3520 | Available
- Library main cormier 12858 | ID PO10908 EXP CORM17; ID:87-B3520 | Available
- Library main cormier 12859 | ID PO10714 EXP CORM17; ID:87-B3520 | Available
(See more)
Description:
1 portfolio : illustrations (some color) ; 34 cm
Form:
books
books
Publication:
Paris : Ch. Moreau, ©1926.
Paris : Ch. Moreau, ©1926.
Subject:
- Exposition internationale des arts décoratifs et industriels modernes (1925 : Paris, France),
- Exposition internationale des arts décoratifs et industriels modernes,
- Gardens France Pictorial works.,
- Landscape gardening France Pictorial works.,
- Jardins France Ouvrages illustrés.,
- Jardins Architecture France Ouvrages illustrés.,
- Landscape gardening,
- Gardens,
- Jardins Expositions.,
- Architecture des jardins Expositions.,
- France,
- heliotypes (prints),
- Illustrated works,
- Pochoir prints France Paris 1926.,
- Portfolios.
(See more)
Form:
books
books
Actions:
Holdings:
Description:
450 pages : illustrations (some colored) ; 25 cm.
Description:
450 pages : illustrations (some colored) ; 25 cm.
Subject:
- Harvard University. Graduate School of Design.,
- Harvard University Graduate School of Design,
- Architecture Research Massachusetts Cambridge.,
- Architectural design Research Massachusetts Cambridge.,
- Architecture Study and teaching Massachusetts Cambridge.,
- Architecture Study and teaching (Higher) Massachusetts Cambridge.,
- Landscape architecture Study and teaching Massachusetts Cambridge.,
- City planning Study and teaching (Higher) Massachusetts Cambridge.,
- Architectural design Indexes.,
- Architecture Research Indexes.,
- Diseño arquitectónico,
- Arquitectura del paisaje Estudio y enseñanza,
- Design architectural Recherche Massachusetts Cambridge.,
- Architecture Étude et enseignement Massachusetts Cambridge.,
- Architecture du paysage Étude et enseignement Massachusetts Cambridge.,
- Design architectural Index.,
- Architecture Recherche Massachusetts Cambridge.,
- Architecture Recherche Index.,
- Architectural design,
- Architectural design Research,
- Architecture Research,
- Architecture Study and teaching,
- Architecture Study and teaching (Higher),
- City planning Study and teaching (Higher),
- Landscape architecture Study and teaching,
- Massachusetts Cambridge,
- indexes (reference sources),
- Indexes,
- Index.
(See more)
Publication:
Cambridge, Massachusetts : Harvard University Graduate School of Design : New York : ActarD, 2015., ©2015
Cambridge, Massachusetts : Harvard University Graduate School of Design : New York : ActarD, 2015., ©2015
Title:
Platform 8 : an index of design & research.
Actions:
Holdings:
Description:
450 pages : illustrations (some colored) ; 25 cm.
Platform 8 : an index of design & research.
Actions:
Holdings:
Description:
450 pages : illustrations (some colored) ; 25 cm.
Form:
books
books
Publication:
Cambridge, Massachusetts : Harvard University Graduate School of Design : New York : ActarD, 2015., ©2015
Cambridge, Massachusetts : Harvard University Graduate School of Design : New York : ActarD, 2015., ©2015
Subject:
- Harvard University. Graduate School of Design.,
- Harvard University Graduate School of Design,
- Architecture Research Massachusetts Cambridge.,
- Architectural design Research Massachusetts Cambridge.,
- Architecture Study and teaching Massachusetts Cambridge.,
- Architecture Study and teaching (Higher) Massachusetts Cambridge.,
- Landscape architecture Study and teaching Massachusetts Cambridge.,
- City planning Study and teaching (Higher) Massachusetts Cambridge.,
- Architectural design Indexes.,
- Architecture Research Indexes.,
- Diseño arquitectónico,
- Arquitectura del paisaje Estudio y enseñanza,
- Design architectural Recherche Massachusetts Cambridge.,
- Architecture Étude et enseignement Massachusetts Cambridge.,
- Architecture du paysage Étude et enseignement Massachusetts Cambridge.,
- Design architectural Index.,
- Architecture Recherche Massachusetts Cambridge.,
- Architecture Recherche Index.,
- Architectural design,
- Architectural design Research,
- Architecture Research,
- Architecture Study and teaching,
- Architecture Study and teaching (Higher),
- City planning Study and teaching (Higher),
- Landscape architecture Study and teaching,
- Massachusetts Cambridge,
- indexes (reference sources),
- Indexes,
- Index.
(See more)
Form:
books
books
Actions:
Holdings:
Description:
231 pages : illustrations (chiefly color), color map ; 19 cm
Description:
231 pages : illustrations (chiefly color), color map ; 19 cm
Author:
Subject:
Publication:
Antwerpen : Luster, 2018., ©2012
Antwerpen : Luster, 2018., ©2012
Title:
Best buildings : Belgium / tekst en samenstelling, Hadewijch Ceulemans.
Actions:
Holdings:
Description:
231 pages : illustrations (chiefly color), color map ; 19 cm
Best buildings : Belgium / tekst en samenstelling, Hadewijch Ceulemans.
Actions:
Holdings:
Description:
231 pages : illustrations (chiefly color), color map ; 19 cm
Form:
books
books
Publication:
Antwerpen : Luster, 2018., ©2012
Antwerpen : Luster, 2018., ©2012
Form:
books
books
Actions:
Holdings:
Description:
1 audiocassette : analog ; in plastic folder 17 x 13 cm + 24 slides (color)
Description:
1 audiocassette : analog ; in plastic folder 17 x 13 cm + 24 slides (color)
Subject:
Publication:
London : Pidgeon Audio Visual, [1997?]
London : Pidgeon Audio Visual, [1997?]
Title:
The Roosevelt Memorial / Lawrence Halprin.
Actions:
Holdings:
Description:
1 audiocassette : analog ; in plastic folder 17 x 13 cm + 24 slides (color)
The Roosevelt Memorial / Lawrence Halprin.
Actions:
Holdings:
Description:
1 audiocassette : analog ; in plastic folder 17 x 13 cm + 24 slides (color)
Form:
books
books
Publication:
London : Pidgeon Audio Visual, [1997?]
London : Pidgeon Audio Visual, [1997?]
Subject:
Form:
books
books
Actions:
Price:
$39.95
(available to order)
Summary:
"A Landscape Inventory" is a manifesto on landscape experimentation, the work of the internationally renowned architect, Michel Desvigne. As an “anti-monograph,” this publication is not comprehensive and projects are not discussed in depth. Instead, it features a composite view of elements such as tree pattern and density across scales, from diminutive urban courtyard to(...)
$39.95
(available to order)
Summary:
"A Landscape Inventory" is a manifesto on landscape experimentation, the work of the internationally renowned architect, Michel Desvigne. As an “anti-monograph,” this publication is not comprehensive and projects are not discussed in depth. Instead, it features a composite view of elements such as tree pattern and density across scales, from diminutive urban courtyard to(...)
Subject:
Landscape Architecture, Monographs
Landscape Architecture, Monographs
Publication:
November 2018
November 2018
Title:
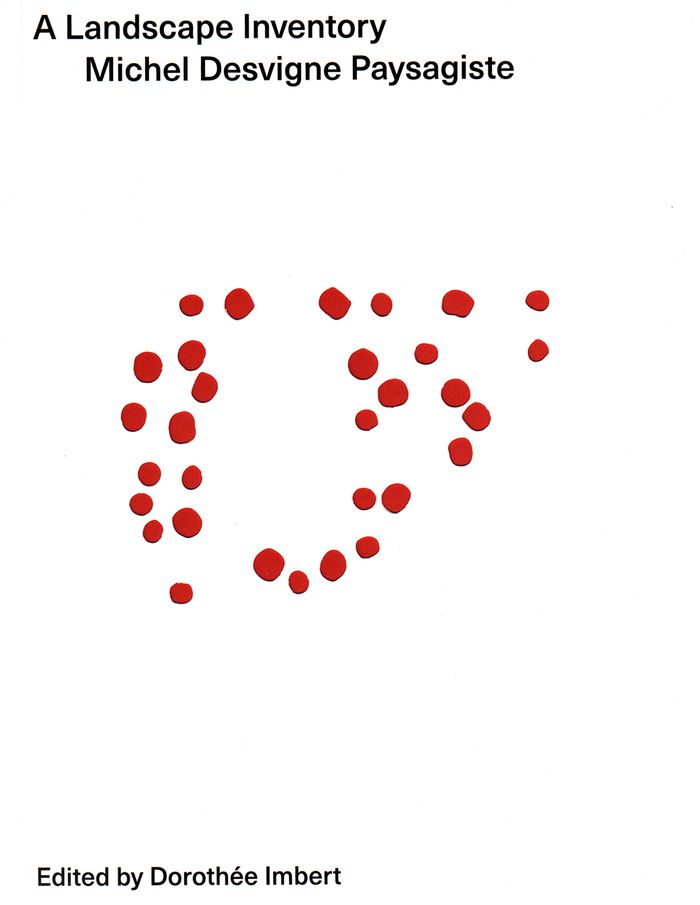
Michel Desvigne Paysagiste: A landscape inventory
Actions:
Price:
$39.95
(available to order)
Summary:
"A Landscape Inventory" is a manifesto on landscape experimentation, the work of the internationally renowned architect, Michel Desvigne. As an “anti-monograph,” this publication is not comprehensive and projects are not discussed in depth. Instead, it features a composite view of elements such as tree pattern and density across scales, from diminutive urban courtyard to territory, to reveal the weight of planting and material choices in shaping landscapes, irrespective of design language.
Michel Desvigne Paysagiste: A landscape inventory
Actions:
Price:
$39.95
(available to order)
Summary:
"A Landscape Inventory" is a manifesto on landscape experimentation, the work of the internationally renowned architect, Michel Desvigne. As an “anti-monograph,” this publication is not comprehensive and projects are not discussed in depth. Instead, it features a composite view of elements such as tree pattern and density across scales, from diminutive urban courtyard to territory, to reveal the weight of planting and material choices in shaping landscapes, irrespective of design language.
Form:
books
books
Publication:
November 2018
November 2018
Subject:
Landscape Architecture, Monographs
Landscape Architecture, Monographs


