


18246 Results
Form:
photographs
photographs
Actions:
Reference number:
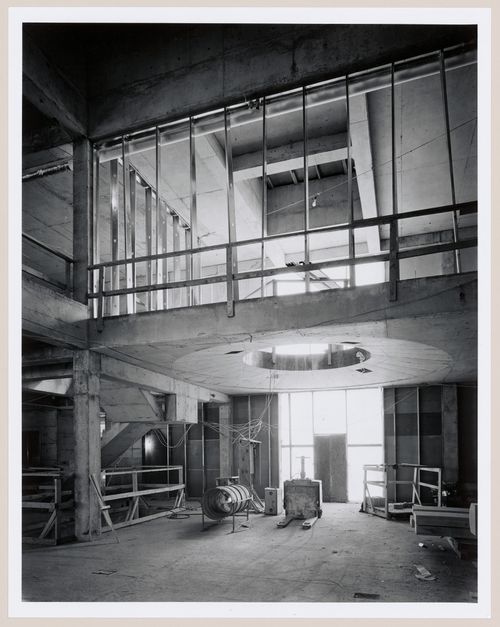
PH1989:0142
PH1989:0142
People:
Subject:
architecture
architecture
Date:
14 February 1987
14 February 1987
Form:
photographs
photographs
Date:
14 February 1987
14 February 1987
People:
Subject:
architecture
architecture
Form:
photographs
photographs
Actions:
Reference number:
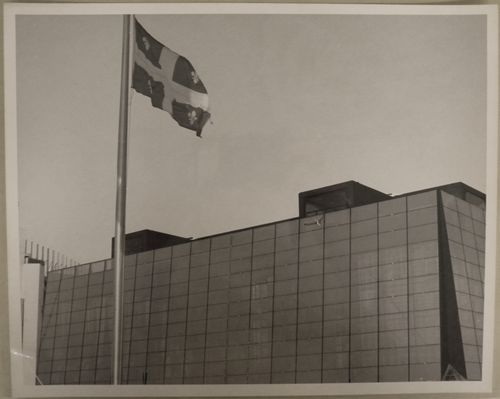
ARCH256126
ARCH256126
People:
Date:
1967?
1967?
Form:
photographs
photographs
Date:
1967?
1967?
People:
Form:
photographs
photographs
Actions:
Reference number:
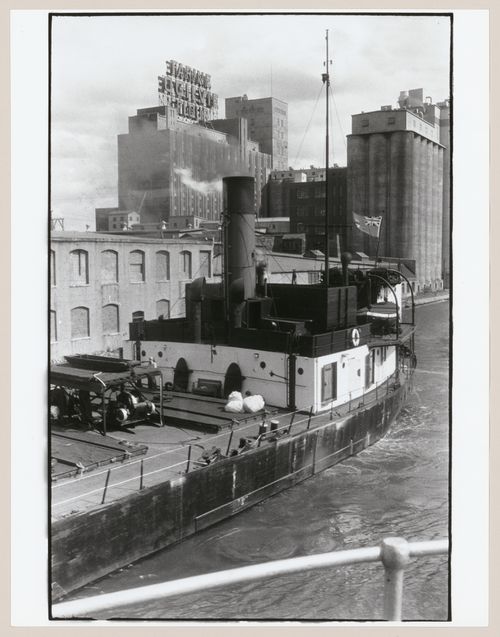
PH1987:0608
PH1987:0608
People:
Subject:
architecture, engineering
architecture, engineering
Date:
1961
1961
Form:
photographs
photographs
Date:
1961
1961
People:
Subject:
architecture, engineering
architecture, engineering
Form:
photographs
photographs
Actions:
Reference number:
PH1981:1267:014
PH1981:1267:014
People:
Subject:
architecture, sculpture
architecture, sculpture
Date:
June 1970
June 1970
Form:
photographs
photographs
Date:
June 1970
June 1970
People:
Subject:
architecture, sculpture
architecture, sculpture
Form:
photographs
photographs
Reference number:
DR1984:1570-1570
DR1984:1570-1570
People:
Subject:
architecture
architecture
Date:
1976
1976
Form:
photographs
photographs
Date:
1976
1976
People:
Subject:
architecture
architecture
Form:
drawings
drawings
Reference number:
AP075.S1.1965.PR01.022
AP075.S1.1965.PR01.022
People:
Date:
1965-1966
1965-1966
Form:
drawings
drawings
Date:
1965-1966
1965-1966
People:
Form:
photographs
photographs
Actions:
Reference number:
PH1987:0455
PH1987:0455
People:
Subject:
architecture
architecture
Date:
22 March 1987
22 March 1987
Form:
photographs
photographs
Date:
22 March 1987
22 March 1987
People:
Subject:
architecture
architecture
Form:
photographs
photographs
Actions:
Reference number:
PH1987:0602
PH1987:0602
People:
Subject:
architecture
architecture
Date:
22 March 1987
22 March 1987
Form:
photographs
photographs
Date:
22 March 1987
22 March 1987
People:
Subject:
architecture
architecture
Form:
drawings
drawings
Actions:
Reference number:
AR1996:1001:317:003
AR1996:1001:317:003
People:
Date:
February 1949
February 1949
Title:
Plans of the sacristy walls and an exit of Notre-Dame de Montréal, apparently for the renovations of 1929-1949
Actions:
AR1996:1001:317:003
Plans of the sacristy walls and an exit of Notre-Dame de Montréal, apparently for the renovations of 1929-1949
Actions:
AR1996:1001:317:003
Form:
drawings
drawings
Date:
February 1949
February 1949
People:
Form:
photographs
Quantity:
13 File
photographs
Quantity:
13 File
Actions:
Reference number:
ARCH261877
Description:
The case contains slides of the Quebec Pavilion (9), the USSR Pavilion (3) and the Yugoslav Pavilion (1).
ARCH261877
Description:
The case contains slides of the Quebec Pavilion (9), the USSR Pavilion (3) and the Yugoslav Pavilion (1).
People:
Date:
1967
1967
Title:
Coloured slides of Pavilions of the Province of Quebec, of the Soviet Union and of Yugoslavia, Expo 67, Montréal, Québec
Actions:
ARCH261877
Description:
The case contains slides of the Quebec Pavilion (9), the USSR Pavilion (3) and the Yugoslav Pavilion (1).
Coloured slides of Pavilions of the Province of Quebec, of the Soviet Union and of Yugoslavia, Expo 67, Montréal, Québec
Actions:
ARCH261877
Description:
The case contains slides of the Quebec Pavilion (9), the USSR Pavilion (3) and the Yugoslav Pavilion (1).
Form:
photographs
Quantity:
13 File
photographs
Quantity:
13 File
Date:
1967
1967
People:


