


6157 Results
Form:
books
books
Price:
$45.50
(available to order)
Summary:
Before dust jackets wrapped every hardcover behind a shield of paper, a book's binding was its only advertisement, and the shelves of bibliophiles were lined with staid leather-bound tomes. Then came the Art Deco designs of Pierre Legrain and Rose Adler, who transformed bookbinding into a medium of playful and dazzling experimentation and craftsmanship. Their colorful,(...)
$45.50
(available to order)
Summary:
Before dust jackets wrapped every hardcover behind a shield of paper, a book's binding was its only advertisement, and the shelves of bibliophiles were lined with staid leather-bound tomes. Then came the Art Deco designs of Pierre Legrain and Rose Adler, who transformed bookbinding into a medium of playful and dazzling experimentation and craftsmanship. Their colorful,(...)
Subject:
Graphic Design and Typography
Graphic Design and Typography
Publication:
March 2004, New York
March 2004, New York
Title:
Art Deco bookbindings : the work of Pierre Legrain and Rose Adler
Actions:
Price:
$45.50
(available to order)
Summary:
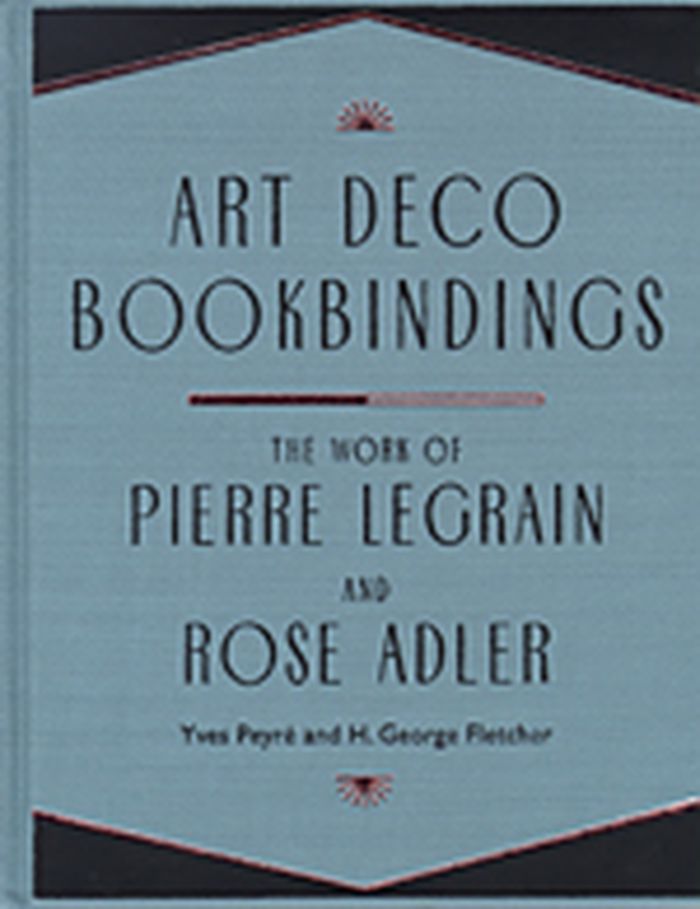
Before dust jackets wrapped every hardcover behind a shield of paper, a book's binding was its only advertisement, and the shelves of bibliophiles were lined with staid leather-bound tomes. Then came the Art Deco designs of Pierre Legrain and Rose Adler, who transformed bookbinding into a medium of playful and dazzling experimentation and craftsmanship. Their colorful, imaginative works, often made in exotic materials, are found only in a few prized collections and have rarely been available to the general public. Now, this selection of more than sixty designs, coloured-paper maquettes, and realized bindings are collected in a single volume, with texts introducing the work and discuss its revolutionary effect on modern design. Among the brilliant array of bindings are ones made especially for works by Colette, Paul Verlaine, André Gide, Guillaume Apollinaire, Stéphane Mallarmé, Michel Leiris, and Jean Giraudoux. Art Deco Bookbinding accompanies the exhibition of the same name at the New York Public Library's Humanities and Social Science.
Art Deco bookbindings : the work of Pierre Legrain and Rose Adler
Actions:
Price:
$45.50
(available to order)
Summary:
Before dust jackets wrapped every hardcover behind a shield of paper, a book's binding was its only advertisement, and the shelves of bibliophiles were lined with staid leather-bound tomes. Then came the Art Deco designs of Pierre Legrain and Rose Adler, who transformed bookbinding into a medium of playful and dazzling experimentation and craftsmanship. Their colorful, imaginative works, often made in exotic materials, are found only in a few prized collections and have rarely been available to the general public. Now, this selection of more than sixty designs, coloured-paper maquettes, and realized bindings are collected in a single volume, with texts introducing the work and discuss its revolutionary effect on modern design. Among the brilliant array of bindings are ones made especially for works by Colette, Paul Verlaine, André Gide, Guillaume Apollinaire, Stéphane Mallarmé, Michel Leiris, and Jean Giraudoux. Art Deco Bookbinding accompanies the exhibition of the same name at the New York Public Library's Humanities and Social Science.
Form:
books
books
Publication:
March 2004, New York
March 2004, New York
Subject:
Graphic Design and Typography
Graphic Design and Typography
Form:
books
books
Actions:
Holdings:
Description:
232 pages : illustrations (some color) ; 31 cm
Description:
232 pages : illustrations (some color) ; 31 cm
Author:
Subject:
Publication:
New York, N.Y. : Princeton Architectural Press, 2003.
New York, N.Y. : Princeton Architectural Press, 2003.
Title:
Barragán : the complete works / preface and original drawing by Alvaro Siza ; essays by Antonio Toca Fernández, José María Buendía Júlbez, Luis Barragán Morfín ; postscript and original drawing by Antonio Fernández Alba ; photographs by Mariana Yampolsky [and others] ; with the special collaboration of the Fundación de Arquitectura Tapatía ; contributors, Juan Palomar Verea, Salvador Rodríguez, Antonio Ruiz Barbarín ; edited by Raúl Rispa.
Actions:
Holdings:
Description:
232 pages : illustrations (some color) ; 31 cm
Barragán : the complete works / preface and original drawing by Alvaro Siza ; essays by Antonio Toca Fernández, José María Buendía Júlbez, Luis Barragán Morfín ; postscript and original drawing by Antonio Fernández Alba ; photographs by Mariana Yampolsky [and others] ; with the special collaboration of the Fundación de Arquitectura Tapatía ; contributors, Juan Palomar Verea, Salvador Rodríguez, Antonio Ruiz Barbarín ; edited by Raúl Rispa.
Actions:
Holdings:
Description:
232 pages : illustrations (some color) ; 31 cm
Form:
books
books
Publication:
New York, N.Y. : Princeton Architectural Press, 2003.
New York, N.Y. : Princeton Architectural Press, 2003.
Author:
Subject:
Form:
books
books
Actions:
Holdings:
Description:
447 pages : illustrations ; 21 cm.
Description:
447 pages : illustrations ; 21 cm.
Author:
Subject:
Publication:
Seoul : Mediabus, 2025., Top Process
Seoul : Mediabus, 2025., Top Process
Title:
Publishing as method : ways of working together in Asia / conceived and edited by Lim Kyung yong and Helen Jungyeon Ku.
Actions:
Holdings:
Description:
447 pages : illustrations ; 21 cm.
Publishing as method : ways of working together in Asia / conceived and edited by Lim Kyung yong and Helen Jungyeon Ku.
Actions:
Holdings:
Description:
447 pages : illustrations ; 21 cm.
Form:
books
books
Publication:
Seoul : Mediabus, 2025., Top Process
Seoul : Mediabus, 2025., Top Process
Author:
Subject:
Form:
books
books
Actions:
Price:
$143.00
(available to order)
Summary:
The Stedelijk Museum opened its doors in 1895, the same year as the first Venice Biennale. It was a "quiet, civilized museum for the Amsterdam bourgeoisie in a time when there was nothing as troublesome as modern art." Initially, the museum exhibited the legacy of the eccentric Sophia Augusta de Bruyn, Douairière Lopez Suasso: a heterogeneous collection of antiques,(...)
$143.00
(available to order)
Summary:
The Stedelijk Museum opened its doors in 1895, the same year as the first Venice Biennale. It was a "quiet, civilized museum for the Amsterdam bourgeoisie in a time when there was nothing as troublesome as modern art." Initially, the museum exhibited the legacy of the eccentric Sophia Augusta de Bruyn, Douairière Lopez Suasso: a heterogeneous collection of antiques,(...)
Subject:
Interior Design
Interior Design
Publication:
August 2004, Amsterdam
August 2004, Amsterdam
Title:
The furniture collection, Stedelijk Mueum, Amsterdam : 1850-2000 from Michael Thonet to Marcel Wanders
Actions:
Price:
$143.00
(available to order)
Summary:
The Stedelijk Museum opened its doors in 1895, the same year as the first Venice Biennale. It was a "quiet, civilized museum for the Amsterdam bourgeoisie in a time when there was nothing as troublesome as modern art." Initially, the museum exhibited the legacy of the eccentric Sophia Augusta de Bruyn, Douairière Lopez Suasso: a heterogeneous collection of antiques, coins, jewels, timepieces, silver knickknacks, and other curiosa. Period rooms, from canal houses that had been demolished when Raadhuisstraat was driven through, helped create a presentable whole. The museum's renowned furniture collection was not begun until 1934, but since then it has grown to include more than 1000 objects from circa 1850 to the present, with an accent on the twentieth century. Chairs, settees, tables, folding screens, cabinets, and even complete interiors are included.~This publication provides a comprehensive overview of the Stedelijk Museum’s furniture collecting activities from 1934 to 2000. It charts the museum's rich collection, which includes work by H.P. Berlage, K.P.C de Bazel, Piet Kramer, Gerrit T. Rietveld, Martin Visser, Piet Hein Eek, and Marcel Wanders, as well as international furniture classics designed by Michael Thonet, Charlotte Perriand, Ludwig Mies van der Rohe, Marcel Breuer, Joe Colombo, Arne Jacobsen, Ettore Sottsass, Philippe Starck, and Ron Arad. Besides a complete overview of the furniture collection, this annotated catalogue includes an introduction to the history of the collection and its exhibition activities. In addition, the volume explores various themes, such as international and Dutch icons, and contrasts and evolutions, in greater depth in a number of short essays.
The furniture collection, Stedelijk Mueum, Amsterdam : 1850-2000 from Michael Thonet to Marcel Wanders
Actions:
Price:
$143.00
(available to order)
Summary:
The Stedelijk Museum opened its doors in 1895, the same year as the first Venice Biennale. It was a "quiet, civilized museum for the Amsterdam bourgeoisie in a time when there was nothing as troublesome as modern art." Initially, the museum exhibited the legacy of the eccentric Sophia Augusta de Bruyn, Douairière Lopez Suasso: a heterogeneous collection of antiques, coins, jewels, timepieces, silver knickknacks, and other curiosa. Period rooms, from canal houses that had been demolished when Raadhuisstraat was driven through, helped create a presentable whole. The museum's renowned furniture collection was not begun until 1934, but since then it has grown to include more than 1000 objects from circa 1850 to the present, with an accent on the twentieth century. Chairs, settees, tables, folding screens, cabinets, and even complete interiors are included.~This publication provides a comprehensive overview of the Stedelijk Museum’s furniture collecting activities from 1934 to 2000. It charts the museum's rich collection, which includes work by H.P. Berlage, K.P.C de Bazel, Piet Kramer, Gerrit T. Rietveld, Martin Visser, Piet Hein Eek, and Marcel Wanders, as well as international furniture classics designed by Michael Thonet, Charlotte Perriand, Ludwig Mies van der Rohe, Marcel Breuer, Joe Colombo, Arne Jacobsen, Ettore Sottsass, Philippe Starck, and Ron Arad. Besides a complete overview of the furniture collection, this annotated catalogue includes an introduction to the history of the collection and its exhibition activities. In addition, the volume explores various themes, such as international and Dutch icons, and contrasts and evolutions, in greater depth in a number of short essays.
Form:
books
books
Publication:
August 2004, Amsterdam
August 2004, Amsterdam
Subject:
Interior Design
Interior Design
Form:
archives
archives
Actions:
Holdings:
Description:
1 videocassette (VHS) (approximately 80 min.) : sound, color ; 1/2 in., 1 audiocassette (DAT) : digital ; 2 7/8 x 2 1/8 in., 1/8 in. tape
Description:
1 videocassette (VHS) (approximately 80 min.) : sound, color ; 1/2 in., 1 audiocassette (DAT) : digital ; 2 7/8 x 2 1/8 in., 1/8 in. tape
Author:
Subject:
Title:
Drawing stories from Castelvecchio : recordings, 1999.
Actions:
Holdings:
Description:
1 videocassette (VHS) (approximately 80 min.) : sound, color ; 1/2 in., 1 audiocassette (DAT) : digital ; 2 7/8 x 2 1/8 in., 1/8 in. tape
Drawing stories from Castelvecchio : recordings, 1999.
Actions:
Holdings:
Description:
1 videocassette (VHS) (approximately 80 min.) : sound, color ; 1/2 in., 1 audiocassette (DAT) : digital ; 2 7/8 x 2 1/8 in., 1/8 in. tape
Form:
archives
archives
Author:
Subject:
Form:
books
books
Title:
Art Deco 1910-1939
Art Deco 1910-1939
Actions:
Price:
$100.00
(available to order)
Summary:
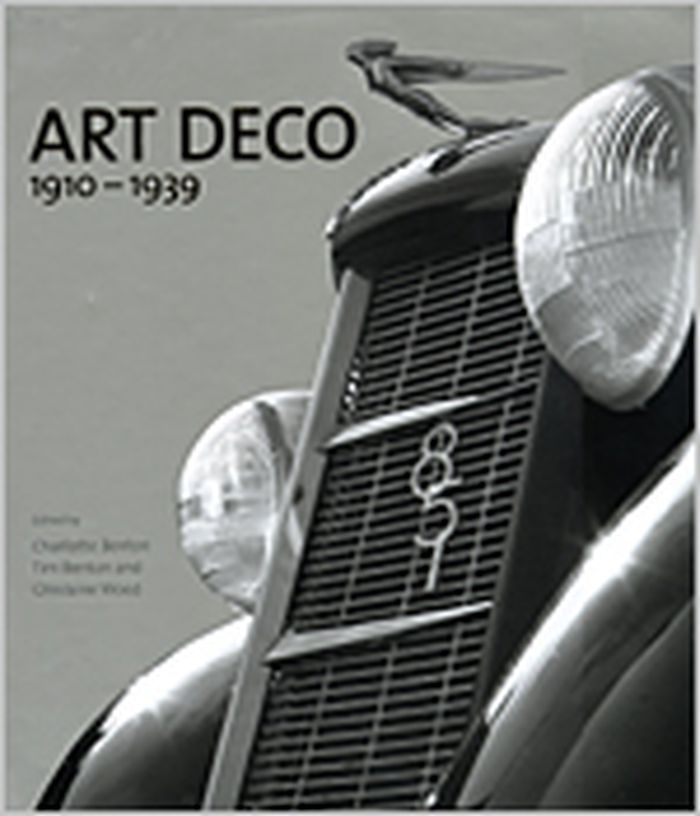
A definitive and comprehensive book about one of the most visually stunning and popular eras of the 20th century--Art Deco--and it accompanies the landmark "Art Deco: 1910-1939" exhibition which opened at the Victoria & Albert Museum and opens this Fall at the Royal Ontario Museum in Toronto.
$100.00
(available to order)
Summary:
A definitive and comprehensive book about one of the most visually stunning and popular eras of the 20th century--Art Deco--and it accompanies the landmark "Art Deco: 1910-1939" exhibition which opened at the Victoria & Albert Museum and opens this Fall at the Royal Ontario Museum in Toronto.
Subject:
Design, Periods and Styles
Design, Periods and Styles
Publication:
September 2003, Boston
September 2003, Boston
Title:
Art Deco 1910-1939
Actions:
Price:
$100.00
(available to order)
Summary:
A definitive and comprehensive book about one of the most visually stunning and popular eras of the 20th century--Art Deco--and it accompanies the landmark "Art Deco: 1910-1939" exhibition which opened at the Victoria & Albert Museum and opens this Fall at the Royal Ontario Museum in Toronto.
Art Deco 1910-1939
Actions:
Price:
$100.00
(available to order)
Summary:
A definitive and comprehensive book about one of the most visually stunning and popular eras of the 20th century--Art Deco--and it accompanies the landmark "Art Deco: 1910-1939" exhibition which opened at the Victoria & Albert Museum and opens this Fall at the Royal Ontario Museum in Toronto.
Form:
books
books
Publication:
September 2003, Boston
September 2003, Boston
Subject:
Design, Periods and Styles
Design, Periods and Styles
Form:
books
books
Price:
$100.00
(available to order)
Summary:
SALON TO BIENNIAL explores the development of modern art as shown through a series of highly influential group exhibitions. It is the most important reference book available on the subject, and the only book available that charts these groundbreaking events in such detail and scope. Volume I opens with the revolutionary first Salon des Refusés in Paris in 1863, and(...)
$100.00
(available to order)
Summary:
SALON TO BIENNIAL explores the development of modern art as shown through a series of highly influential group exhibitions. It is the most important reference book available on the subject, and the only book available that charts these groundbreaking events in such detail and scope. Volume I opens with the revolutionary first Salon des Refusés in Paris in 1863, and(...)
Title:
Salon to biennial exhibitions that made art history volume 1: 1863-1959
Actions:
Price:
$100.00
(available to order)
Summary:
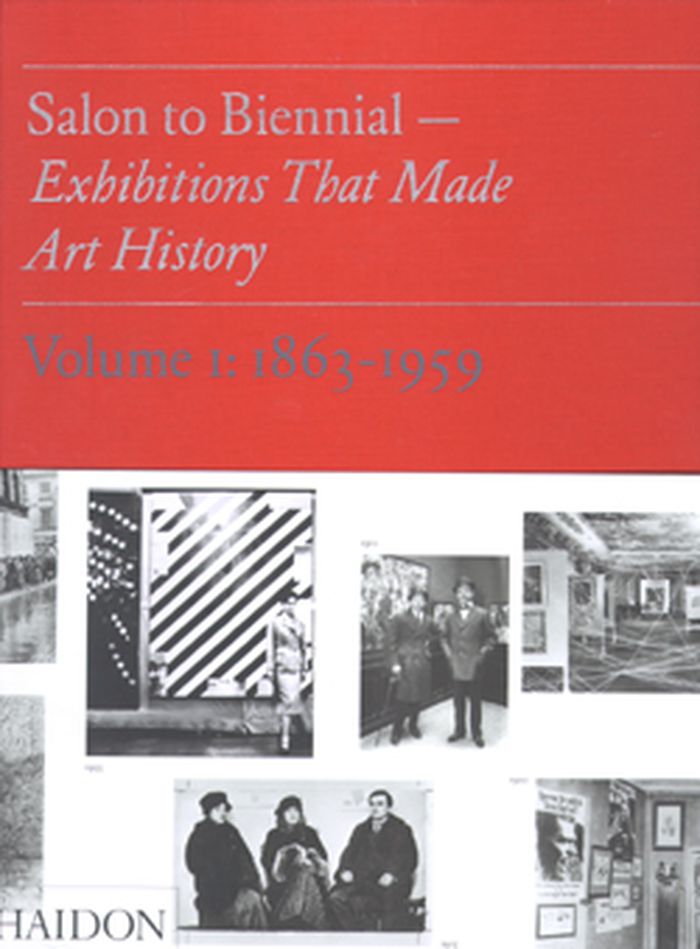
SALON TO BIENNIAL explores the development of modern art as shown through a series of highly influential group exhibitions. It is the most important reference book available on the subject, and the only book available that charts these groundbreaking events in such detail and scope. Volume I opens with the revolutionary first Salon des Refusés in Paris in 1863, and concludes with the multi-locational international exhibition 'The New American Painting,' organized by the Museum of Modern Art, New York, in 1958-59. SALON TO BIENNIAL depicts a wealth of rare documentary material and ephemera, including installation photographs, publications, and reviews of the period surrounding each exhibition. It is an exceptional sourcebook for anyone interested in the history of twentieth-century art, exhibition design, or curatorial practice.
Salon to biennial exhibitions that made art history volume 1: 1863-1959
Actions:
Price:
$100.00
(available to order)
Summary:
SALON TO BIENNIAL explores the development of modern art as shown through a series of highly influential group exhibitions. It is the most important reference book available on the subject, and the only book available that charts these groundbreaking events in such detail and scope. Volume I opens with the revolutionary first Salon des Refusés in Paris in 1863, and concludes with the multi-locational international exhibition 'The New American Painting,' organized by the Museum of Modern Art, New York, in 1958-59. SALON TO BIENNIAL depicts a wealth of rare documentary material and ephemera, including installation photographs, publications, and reviews of the period surrounding each exhibition. It is an exceptional sourcebook for anyone interested in the history of twentieth-century art, exhibition design, or curatorial practice.
Form:
books
books
Publication:
December 2008, London
December 2008, London
Subject:
Contemporary Art Monographs
Contemporary Art Monographs
Form:
books
books
Actions:
Holdings:
Description:
253 pages ; 25 cm
Description:
253 pages ; 25 cm
Author:
Subject:
Publication:
[Paris] : Flammarion, ©1992.
[Paris] : Flammarion, ©1992.
Title:
Les fastes du progrès : le guide des expositions universelles, 1851-1992 / Brigitte Schroeder-Gudehus et Anne Rasmussen.
Actions:
Holdings:
Description:
253 pages ; 25 cm
Les fastes du progrès : le guide des expositions universelles, 1851-1992 / Brigitte Schroeder-Gudehus et Anne Rasmussen.
Actions:
Holdings:
Description:
253 pages ; 25 cm
Form:
books
books
Publication:
[Paris] : Flammarion, ©1992.
[Paris] : Flammarion, ©1992.
Author:
Subject:
Form:
books
books
Actions:
Holdings:
Description:
43 pages : illustrations (some color) ; 21 cm
Description:
43 pages : illustrations (some color) ; 21 cm
Author:
Subject:
Publication:
[Helsinki] : Suomen rakennustaiteen museo, 1980.
[Helsinki] : Suomen rakennustaiteen museo, 1980.
Title:
Symboli ja tulkinta : oppilastöitä 1979, Cranbrookin taideakatemia, Arkkitehuuriosasto = Symbol and interpretation : student projects 1979, Cranbrook Academy of Art, Department of Architecture / [luettelo, Juhani Pallasmaa ; käännökset, the English Centre, Maija Kärkkäinen, Timo Alanko].
Actions:
Holdings:
Description:
43 pages : illustrations (some color) ; 21 cm
Symboli ja tulkinta : oppilastöitä 1979, Cranbrookin taideakatemia, Arkkitehuuriosasto = Symbol and interpretation : student projects 1979, Cranbrook Academy of Art, Department of Architecture / [luettelo, Juhani Pallasmaa ; käännökset, the English Centre, Maija Kärkkäinen, Timo Alanko].
Actions:
Holdings:
Description:
43 pages : illustrations (some color) ; 21 cm
Form:
books
books
Publication:
[Helsinki] : Suomen rakennustaiteen museo, 1980.
[Helsinki] : Suomen rakennustaiteen museo, 1980.
Author:
Subject:
Form:
books
books
Actions:
Price:
$60.00
(available to order)
Summary:
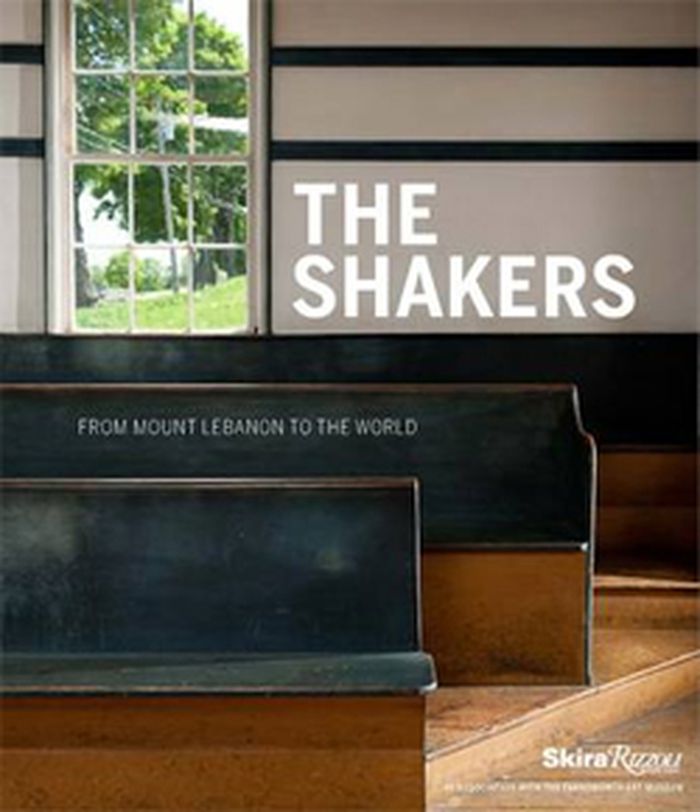
Accompanying a major exhibition organized by the Farnsworth Art Museum, this book presents a new and authentic perspective on the Shaker community. Specially commissioned photography, archival imagery, essays by prominent scholars, and a firsthand interview with a member of the Sabbathday Lake Shaker community deepen our understanding of this influential movement and style.
$60.00
(available to order)
Summary:
Accompanying a major exhibition organized by the Farnsworth Art Museum, this book presents a new and authentic perspective on the Shaker community. Specially commissioned photography, archival imagery, essays by prominent scholars, and a firsthand interview with a member of the Sabbathday Lake Shaker community deepen our understanding of this influential movement and style.
Title:
The Shakers: from mount Lebanon to the world
Actions:
Price:
$60.00
(available to order)
Summary:
Accompanying a major exhibition organized by the Farnsworth Art Museum, this book presents a new and authentic perspective on the Shaker community. Specially commissioned photography, archival imagery, essays by prominent scholars, and a firsthand interview with a member of the Sabbathday Lake Shaker community deepen our understanding of this influential movement and style.
The Shakers: from mount Lebanon to the world
Actions:
Price:
$60.00
(available to order)
Summary:
Accompanying a major exhibition organized by the Farnsworth Art Museum, this book presents a new and authentic perspective on the Shaker community. Specially commissioned photography, archival imagery, essays by prominent scholars, and a firsthand interview with a member of the Sabbathday Lake Shaker community deepen our understanding of this influential movement and style.
Form:
books
books
Publication:
July 2014
July 2014
Subject:
Design, Periods and Styles
Design, Periods and Styles


