


18451 Results
Form:
archives
Level of archival description:
Fonds
archives
Level of archival description:
Fonds
Title:
Saucier + Perrotte fonds
Saucier + Perrotte fonds
Reference number:
AP130
Synopsis:
Le Fonds Saucier + Perrotte comprend une sélection de cinq projets d'architecture développés ou réalisés par l'agence en Ontario et au Québec entre 1989 et 2000. Il contient des cahiers d'esquisses, des dessins, des maquettes, des photographies, ainsi que des documents textuels. Ces documents nous renseignent sur la proposition présentée au concours du Kitchener City Hall (Ontario, 1989), et sur la conception de quatre autres projets, ceux-là réalisés, soit le Théâtre du Rideau Vert (reconstruction; Montréal, 1989-1991), le Centre du Théâtre d'Aujourd'hui (Montréal, 1990-1991), la Faculté d'aménagement de l'Université de Montréal (Montréal, 1995-1998) et le Collège Gérald-Godin (Sainte-Geneviève-de-Pierrefonds, 1997-2000).
AP130
Synopsis:
Le Fonds Saucier + Perrotte comprend une sélection de cinq projets d'architecture développés ou réalisés par l'agence en Ontario et au Québec entre 1989 et 2000. Il contient des cahiers d'esquisses, des dessins, des maquettes, des photographies, ainsi que des documents textuels. Ces documents nous renseignent sur la proposition présentée au concours du Kitchener City Hall (Ontario, 1989), et sur la conception de quatre autres projets, ceux-là réalisés, soit le Théâtre du Rideau Vert (reconstruction; Montréal, 1989-1991), le Centre du Théâtre d'Aujourd'hui (Montréal, 1990-1991), la Faculté d'aménagement de l'Université de Montréal (Montréal, 1995-1998) et le Collège Gérald-Godin (Sainte-Geneviève-de-Pierrefonds, 1997-2000).
People:
Date:
1989-2000
1989-2000
Title:
Saucier + Perrotte fonds
Actions:
AP130
Synopsis:
Le Fonds Saucier + Perrotte comprend une sélection de cinq projets d'architecture développés ou réalisés par l'agence en Ontario et au Québec entre 1989 et 2000. Il contient des cahiers d'esquisses, des dessins, des maquettes, des photographies, ainsi que des documents textuels. Ces documents nous renseignent sur la proposition présentée au concours du Kitchener City Hall (Ontario, 1989), et sur la conception de quatre autres projets, ceux-là réalisés, soit le Théâtre du Rideau Vert (reconstruction; Montréal, 1989-1991), le Centre du Théâtre d'Aujourd'hui (Montréal, 1990-1991), la Faculté d'aménagement de l'Université de Montréal (Montréal, 1995-1998) et le Collège Gérald-Godin (Sainte-Geneviève-de-Pierrefonds, 1997-2000).
Saucier + Perrotte fonds
Actions:
AP130
Synopsis:
Le Fonds Saucier + Perrotte comprend une sélection de cinq projets d'architecture développés ou réalisés par l'agence en Ontario et au Québec entre 1989 et 2000. Il contient des cahiers d'esquisses, des dessins, des maquettes, des photographies, ainsi que des documents textuels. Ces documents nous renseignent sur la proposition présentée au concours du Kitchener City Hall (Ontario, 1989), et sur la conception de quatre autres projets, ceux-là réalisés, soit le Théâtre du Rideau Vert (reconstruction; Montréal, 1989-1991), le Centre du Théâtre d'Aujourd'hui (Montréal, 1990-1991), la Faculté d'aménagement de l'Université de Montréal (Montréal, 1995-1998) et le Collège Gérald-Godin (Sainte-Geneviève-de-Pierrefonds, 1997-2000).
Form:
archives
Level of archival description:
Fonds
archives
Level of archival description:
Fonds
Date:
1989-2000
1989-2000
People:
Form:
archives
Level of archival description:
Fonds
archives
Level of archival description:
Fonds
Title:
A.D. Thacker fonds
A.D. Thacker fonds
Actions:
Reference number:
AP004
Synopsis:
The A.D. Thacker fonds is comprised of project proposals and documentation dating from around 1913-1938, depicting structures designed by Thacker. Much of Thacker's work was completed in Quebec, but he also completed projects in Halifax, Nova Scotia. Thacker designed many churches for religious institutions that were directly involved in the oppressive, colonial assimilation policies and systems of the Canadian government towards indigenous people. The fonds contains 33 drawings, 16 reprographic copies, 12 photographs and 8 textual documents.
AP004
Synopsis:
The A.D. Thacker fonds is comprised of project proposals and documentation dating from around 1913-1938, depicting structures designed by Thacker. Much of Thacker's work was completed in Quebec, but he also completed projects in Halifax, Nova Scotia. Thacker designed many churches for religious institutions that were directly involved in the oppressive, colonial assimilation policies and systems of the Canadian government towards indigenous people. The fonds contains 33 drawings, 16 reprographic copies, 12 photographs and 8 textual documents.
People:
Date:
1913-1944
1913-1944
Title:
A.D. Thacker fonds
Actions:
AP004
Synopsis:
The A.D. Thacker fonds is comprised of project proposals and documentation dating from around 1913-1938, depicting structures designed by Thacker. Much of Thacker's work was completed in Quebec, but he also completed projects in Halifax, Nova Scotia. Thacker designed many churches for religious institutions that were directly involved in the oppressive, colonial assimilation policies and systems of the Canadian government towards indigenous people. The fonds contains 33 drawings, 16 reprographic copies, 12 photographs and 8 textual documents.
A.D. Thacker fonds
Actions:
AP004
Synopsis:
The A.D. Thacker fonds is comprised of project proposals and documentation dating from around 1913-1938, depicting structures designed by Thacker. Much of Thacker's work was completed in Quebec, but he also completed projects in Halifax, Nova Scotia. Thacker designed many churches for religious institutions that were directly involved in the oppressive, colonial assimilation policies and systems of the Canadian government towards indigenous people. The fonds contains 33 drawings, 16 reprographic copies, 12 photographs and 8 textual documents.
Form:
archives
Level of archival description:
Fonds
archives
Level of archival description:
Fonds
Date:
1913-1944
1913-1944
People:
Form:
archives
Level of archival description:
Fonds
archives
Level of archival description:
Fonds
Title:
Roland Dumais fonds
Roland Dumais fonds
Actions:
Reference number:
AP005
Synopsis:
The Roland Dumais fonds, 1930-1975, documents architect Roland Dumais’s design and construction of over 500 built projects in Québec. In addition to documenting Dumais’s professional career (1935-1971), the fonds includes materials relating to the everyday administration of Dumais’s architectural firm (1941-1977) as well as materials pertaining to his personal life (1932-1982). Materials in this fonds consist of approximately 12 400 drawings (including reprographic copies), 126 photographic materials, 10.33 l.m. of textual records, 5 models, and 3 reels of 16 mm film.
AP005
Synopsis:
The Roland Dumais fonds, 1930-1975, documents architect Roland Dumais’s design and construction of over 500 built projects in Québec. In addition to documenting Dumais’s professional career (1935-1971), the fonds includes materials relating to the everyday administration of Dumais’s architectural firm (1941-1977) as well as materials pertaining to his personal life (1932-1982). Materials in this fonds consist of approximately 12 400 drawings (including reprographic copies), 126 photographic materials, 10.33 l.m. of textual records, 5 models, and 3 reels of 16 mm film.
People:
Date:
1930-1975
1930-1975
Title:
Roland Dumais fonds
Actions:
AP005
Synopsis:
The Roland Dumais fonds, 1930-1975, documents architect Roland Dumais’s design and construction of over 500 built projects in Québec. In addition to documenting Dumais’s professional career (1935-1971), the fonds includes materials relating to the everyday administration of Dumais’s architectural firm (1941-1977) as well as materials pertaining to his personal life (1932-1982). Materials in this fonds consist of approximately 12 400 drawings (including reprographic copies), 126 photographic materials, 10.33 l.m. of textual records, 5 models, and 3 reels of 16 mm film.
Roland Dumais fonds
Actions:
AP005
Synopsis:
The Roland Dumais fonds, 1930-1975, documents architect Roland Dumais’s design and construction of over 500 built projects in Québec. In addition to documenting Dumais’s professional career (1935-1971), the fonds includes materials relating to the everyday administration of Dumais’s architectural firm (1941-1977) as well as materials pertaining to his personal life (1932-1982). Materials in this fonds consist of approximately 12 400 drawings (including reprographic copies), 126 photographic materials, 10.33 l.m. of textual records, 5 models, and 3 reels of 16 mm film.
Form:
archives
Level of archival description:
Fonds
archives
Level of archival description:
Fonds
Date:
1930-1975
1930-1975
People:
Form:
archives
Level of archival description:
Collection
archives
Level of archival description:
Collection
Reference number:
CD045
Synopsis:
Collection of photographs assembled by Abraham Livinson from various sources between approximately 1925 and 1946. Includes views of buildings and monuments, chiefly in Montréal and elsewhere in Québec, and in Ottawa, Ontario.
CD045
Synopsis:
Collection of photographs assembled by Abraham Livinson from various sources between approximately 1925 and 1946. Includes views of buildings and monuments, chiefly in Montréal and elsewhere in Québec, and in Ottawa, Ontario.
People:
Date:
1925-1946?
1925-1946?
Title:
A. Jacob Livinson photographs collection
Actions:
CD045
Synopsis:
Collection of photographs assembled by Abraham Livinson from various sources between approximately 1925 and 1946. Includes views of buildings and monuments, chiefly in Montréal and elsewhere in Québec, and in Ottawa, Ontario.
A. Jacob Livinson photographs collection
Actions:
CD045
Synopsis:
Collection of photographs assembled by Abraham Livinson from various sources between approximately 1925 and 1946. Includes views of buildings and monuments, chiefly in Montréal and elsewhere in Québec, and in Ottawa, Ontario.
Form:
archives
Level of archival description:
Collection 45
archives
Level of archival description:
Collection 45
Date:
1925-1946?
1925-1946?
People:
Form:
events
events
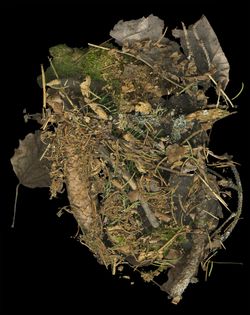
Title:
The Dark Edge of a Clear-cut
The Dark Edge of a Clear-cut
Actions:
Description:
In a conversation moderated by Louise Désy, CCA Curator, Photographs, Lorraine Gilbert presents her work: The documentation of landscapes I have lived and worked in has resulted in a body of work that questions our place within nature and within our built environments. The seemingly objective nature of the way I have pictured these natural and urban spaces, has given way(...)
In a conversation moderated by Louise Désy, CCA Curator, Photographs, Lorraine Gilbert presents her work: The documentation of landscapes I have lived and worked in has resulted in a body of work that questions our place within nature and within our built environments. The seemingly objective nature of the way I have pictured these natural and urban spaces, has given way(...)
Location:
Main galleries Keyword(s):
The Dark Edge of a Clear-cut, Canada, It's all happening so fast, conversation
Main galleries Keyword(s):
The Dark Edge of a Clear-cut, Canada, It's all happening so fast, conversation
Date:
4 February 2017, 3pm
4 February 2017, 3pm
Title:
The Dark Edge of a Clear-cut
Actions:
Description:
In a conversation moderated by Louise Désy, CCA Curator, Photographs, Lorraine Gilbert presents her work: The documentation of landscapes I have lived and worked in has resulted in a body of work that questions our place within nature and within our built environments. The seemingly objective nature of the way I have pictured these natural and urban spaces, has given way(...)
The Dark Edge of a Clear-cut
Actions:
Description:
In a conversation moderated by Louise Désy, CCA Curator, Photographs, Lorraine Gilbert presents her work: The documentation of landscapes I have lived and worked in has resulted in a body of work that questions our place within nature and within our built environments. The seemingly objective nature of the way I have pictured these natural and urban spaces, has given way(...)
Form:
events
events
Date:
4 February 2017
3pm
4 February 2017
3pm
Location:
Main galleries Keyword(s):
The Dark Edge of a Clear-cut, Canada, It's all happening so fast, conversation
Main galleries Keyword(s):
The Dark Edge of a Clear-cut, Canada, It's all happening so fast, conversation
Level of archival description:
Project
Project
Actions:
Reference number:
AP060.S3.D115
Description:
Le dossier documente la candidature de D'Astous & Durand pour le concours de l'Hôtel de ville de Pierrefonds, au Québec. Il contient des dessins et une reprographie produits en 1974.
AP060.S3.D115
Description:
Le dossier documente la candidature de D'Astous & Durand pour le concours de l'Hôtel de ville de Pierrefonds, au Québec. Il contient des dessins et une reprographie produits en 1974.
People:
Date:
1974
1974
Title:
Hôtel de ville de Pierrefonds
Actions:
AP060.S3.D115
Description:
Le dossier documente la candidature de D'Astous & Durand pour le concours de l'Hôtel de ville de Pierrefonds, au Québec. Il contient des dessins et une reprographie produits en 1974.
Hôtel de ville de Pierrefonds
Actions:
AP060.S3.D115
Description:
Le dossier documente la candidature de D'Astous & Durand pour le concours de l'Hôtel de ville de Pierrefonds, au Québec. Il contient des dessins et une reprographie produits en 1974.
Level of archival description:
Project
Project
Date:
1974
1974
People:
Form:
archives
Level of archival description:
Fonds
archives
Level of archival description:
Fonds
Title:
Luc Durand fonds
Luc Durand fonds
Reference number:
AP121
Synopsis:
Le fonds documente la formation de l'architecte au Canada et à l'étranger ainsi que toutes les étapes de la carrière de Luc Durand tant en Suisse, en Inde qu'au Canada. Il révèle incidemment l'activité peu connue d'un jeune architecte canadien installé en Inde au début des années soixante. Les archives documentent également les projets d'importance auxquels il fut associé à son retour au Canada, notamment avec Papineau Gérin-Lajoie LeBlanc (Concours du Pavillon du Québec, Résidence des filles, à l'Université de Montréal) et avec Roger D'Astous (Village Olympique, Institut Canadien de recherche en génie forestier).
AP121
Synopsis:
Le fonds documente la formation de l'architecte au Canada et à l'étranger ainsi que toutes les étapes de la carrière de Luc Durand tant en Suisse, en Inde qu'au Canada. Il révèle incidemment l'activité peu connue d'un jeune architecte canadien installé en Inde au début des années soixante. Les archives documentent également les projets d'importance auxquels il fut associé à son retour au Canada, notamment avec Papineau Gérin-Lajoie LeBlanc (Concours du Pavillon du Québec, Résidence des filles, à l'Université de Montréal) et avec Roger D'Astous (Village Olympique, Institut Canadien de recherche en génie forestier).
People:
Date:
1945-2000
1945-2000
Title:
Luc Durand fonds
Actions:
AP121
Synopsis:
Le fonds documente la formation de l'architecte au Canada et à l'étranger ainsi que toutes les étapes de la carrière de Luc Durand tant en Suisse, en Inde qu'au Canada. Il révèle incidemment l'activité peu connue d'un jeune architecte canadien installé en Inde au début des années soixante. Les archives documentent également les projets d'importance auxquels il fut associé à son retour au Canada, notamment avec Papineau Gérin-Lajoie LeBlanc (Concours du Pavillon du Québec, Résidence des filles, à l'Université de Montréal) et avec Roger D'Astous (Village Olympique, Institut Canadien de recherche en génie forestier).
Luc Durand fonds
Actions:
AP121
Synopsis:
Le fonds documente la formation de l'architecte au Canada et à l'étranger ainsi que toutes les étapes de la carrière de Luc Durand tant en Suisse, en Inde qu'au Canada. Il révèle incidemment l'activité peu connue d'un jeune architecte canadien installé en Inde au début des années soixante. Les archives documentent également les projets d'importance auxquels il fut associé à son retour au Canada, notamment avec Papineau Gérin-Lajoie LeBlanc (Concours du Pavillon du Québec, Résidence des filles, à l'Université de Montréal) et avec Roger D'Astous (Village Olympique, Institut Canadien de recherche en génie forestier).
Form:
archives
Level of archival description:
Fonds
archives
Level of archival description:
Fonds
Date:
1945-2000
1945-2000
People:
Level of archival description:
Project
Project
Title:
Église Saint-Clare
Église Saint-Clare
Actions:
Reference number:
AP060.S3.D55
Description:
Le dossier documente le projet pour l'église Saint-Clare à Longueuil, Québec. Il contient des documents photographiques produits en 1962.
AP060.S3.D55
Description:
Le dossier documente le projet pour l'église Saint-Clare à Longueuil, Québec. Il contient des documents photographiques produits en 1962.
People:
Date:
1962
1962
Title:
Église Saint-Clare
Actions:
AP060.S3.D55
Description:
Le dossier documente le projet pour l'église Saint-Clare à Longueuil, Québec. Il contient des documents photographiques produits en 1962.
Église Saint-Clare
Actions:
AP060.S3.D55
Description:
Le dossier documente le projet pour l'église Saint-Clare à Longueuil, Québec. Il contient des documents photographiques produits en 1962.
Level of archival description:
Project
Project
Date:
1962
1962
People:
Form:
events
events
Actions:
Description:
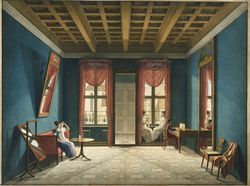
Seeing, perceiving, viewing, envisioning: each is a form of framing that mediates between inside and outside, public and private, what’s evident and what’s hidden. Georges Teyssot, Professor at Université Laval’s School of Architecture in Quebec City and author of A Topology of Everyday Constellations (The MIT Press, 2013), analyzes how the notions of window, door, frame,(...)
Seeing, perceiving, viewing, envisioning: each is a form of framing that mediates between inside and outside, public and private, what’s evident and what’s hidden. Georges Teyssot, Professor at Université Laval’s School of Architecture in Quebec City and author of A Topology of Everyday Constellations (The MIT Press, 2013), analyzes how the notions of window, door, frame,(...)
Location:
Shaughnessy House
Shaughnessy House
Date:
19 February 2015 , 6pm
19 February 2015 , 6pm
Title:
Windows and Screens: Georges Teyssot
Actions:
Description:
Seeing, perceiving, viewing, envisioning: each is a form of framing that mediates between inside and outside, public and private, what’s evident and what’s hidden. Georges Teyssot, Professor at Université Laval’s School of Architecture in Quebec City and author of A Topology of Everyday Constellations (The MIT Press, 2013), analyzes how the notions of window, door, frame,(...)
Windows and Screens: Georges Teyssot
Actions:
Description:
Seeing, perceiving, viewing, envisioning: each is a form of framing that mediates between inside and outside, public and private, what’s evident and what’s hidden. Georges Teyssot, Professor at Université Laval’s School of Architecture in Quebec City and author of A Topology of Everyday Constellations (The MIT Press, 2013), analyzes how the notions of window, door, frame,(...)
Form:
events
events
Date:
19 February 2015
6pm
19 February 2015
6pm
Location:
Shaughnessy House
Shaughnessy House
Level of archival description:
Project
Project
Reference number:
AP013.S1.D84
Description:
File documents an executed (?) project for a church in Montréal, Québec. Material in this file was produced in 1923. File contains index cards, and preliminary drawings.
AP013.S1.D84
Description:
File documents an executed (?) project for a church in Montréal, Québec. Material in this file was produced in 1923. File contains index cards, and preliminary drawings.
People:
Date:
1923
1923
Title:
Proposed Hymn Boards for Christ Church Cathedral
Actions:
AP013.S1.D84
Description:
File documents an executed (?) project for a church in Montréal, Québec. Material in this file was produced in 1923. File contains index cards, and preliminary drawings.
Proposed Hymn Boards for Christ Church Cathedral
Actions:
AP013.S1.D84
Description:
File documents an executed (?) project for a church in Montréal, Québec. Material in this file was produced in 1923. File contains index cards, and preliminary drawings.
Level of archival description:
Project
Project
Date:
1923
1923
People:


