


11176 Results
Level of archival description:
Project
Project
Actions:
Reference number:
AP056.S1.1991.PR04
Description:
This project series documents Phase 2A of work completed for Hasbro Headquarters in Pawtucket, Rhode Island from 1991-1992. The office identified the project number as 9104. This project consisted of interior work for part of the company's headquarters and was the second in a series of projects that the firm would complete for the headquarters. The 300,000 square foot building was predominantly one-storey and located on the block between Saratoga, Grand, London and Newport Avenues. The three projects were known as Main Street, Phase 2A and Phase 2B. Phase 1 was completed in 1986 by Barton Myers Associates with Shirley Blumberg as partner-in-charge. These subsequent projects by KPMB were also headed by Shirley Blumberg and continued the initial style she had established in Phase 1. These projects saw the conversion of a historic brick and masonry mill into the company's new offices. The office structure was inspired by the layout of a Greek town, with a main street running through it. This phase included office areas for the engineering soft toys department, the creative services department, human resources and legal services, as well as a fabric library, fabric storage room, conference rooms, and a presentation theatre with a curved backdrop. Planning for the next phase and an east wing also began during this time. The project is recorded through drawings and a project model dating from 1988-1992. These are mostly original drawings and include sketches, plans, sections, elevations, perspectives, details, and some construction drawings. Many of the drawings focus on the office furniture.
AP056.S1.1991.PR04
Description:
This project series documents Phase 2A of work completed for Hasbro Headquarters in Pawtucket, Rhode Island from 1991-1992. The office identified the project number as 9104. This project consisted of interior work for part of the company's headquarters and was the second in a series of projects that the firm would complete for the headquarters. The 300,000 square foot building was predominantly one-storey and located on the block between Saratoga, Grand, London and Newport Avenues. The three projects were known as Main Street, Phase 2A and Phase 2B. Phase 1 was completed in 1986 by Barton Myers Associates with Shirley Blumberg as partner-in-charge. These subsequent projects by KPMB were also headed by Shirley Blumberg and continued the initial style she had established in Phase 1. These projects saw the conversion of a historic brick and masonry mill into the company's new offices. The office structure was inspired by the layout of a Greek town, with a main street running through it. This phase included office areas for the engineering soft toys department, the creative services department, human resources and legal services, as well as a fabric library, fabric storage room, conference rooms, and a presentation theatre with a curved backdrop. Planning for the next phase and an east wing also began during this time. The project is recorded through drawings and a project model dating from 1988-1992. These are mostly original drawings and include sketches, plans, sections, elevations, perspectives, details, and some construction drawings. Many of the drawings focus on the office furniture.
People:
Date:
1988-1992
1988-1992
Title:
Hasbro Headquarters, Phase 2A, Rhode Island (1991-1992)
Actions:
AP056.S1.1991.PR04
Description:
This project series documents Phase 2A of work completed for Hasbro Headquarters in Pawtucket, Rhode Island from 1991-1992. The office identified the project number as 9104. This project consisted of interior work for part of the company's headquarters and was the second in a series of projects that the firm would complete for the headquarters. The 300,000 square foot building was predominantly one-storey and located on the block between Saratoga, Grand, London and Newport Avenues. The three projects were known as Main Street, Phase 2A and Phase 2B. Phase 1 was completed in 1986 by Barton Myers Associates with Shirley Blumberg as partner-in-charge. These subsequent projects by KPMB were also headed by Shirley Blumberg and continued the initial style she had established in Phase 1. These projects saw the conversion of a historic brick and masonry mill into the company's new offices. The office structure was inspired by the layout of a Greek town, with a main street running through it. This phase included office areas for the engineering soft toys department, the creative services department, human resources and legal services, as well as a fabric library, fabric storage room, conference rooms, and a presentation theatre with a curved backdrop. Planning for the next phase and an east wing also began during this time. The project is recorded through drawings and a project model dating from 1988-1992. These are mostly original drawings and include sketches, plans, sections, elevations, perspectives, details, and some construction drawings. Many of the drawings focus on the office furniture.
Hasbro Headquarters, Phase 2A, Rhode Island (1991-1992)
Actions:
AP056.S1.1991.PR04
Description:
This project series documents Phase 2A of work completed for Hasbro Headquarters in Pawtucket, Rhode Island from 1991-1992. The office identified the project number as 9104. This project consisted of interior work for part of the company's headquarters and was the second in a series of projects that the firm would complete for the headquarters. The 300,000 square foot building was predominantly one-storey and located on the block between Saratoga, Grand, London and Newport Avenues. The three projects were known as Main Street, Phase 2A and Phase 2B. Phase 1 was completed in 1986 by Barton Myers Associates with Shirley Blumberg as partner-in-charge. These subsequent projects by KPMB were also headed by Shirley Blumberg and continued the initial style she had established in Phase 1. These projects saw the conversion of a historic brick and masonry mill into the company's new offices. The office structure was inspired by the layout of a Greek town, with a main street running through it. This phase included office areas for the engineering soft toys department, the creative services department, human resources and legal services, as well as a fabric library, fabric storage room, conference rooms, and a presentation theatre with a curved backdrop. Planning for the next phase and an east wing also began during this time. The project is recorded through drawings and a project model dating from 1988-1992. These are mostly original drawings and include sketches, plans, sections, elevations, perspectives, details, and some construction drawings. Many of the drawings focus on the office furniture.
Level of archival description:
Project
Project
Date:
1988-1992
1988-1992
People:
Form:
drawings
Quantity:
46 reference drawing(s)
drawings
Quantity:
46 reference drawing(s)
Reference number:
DR2004:0360
Description:
views of site with overlays, sketches, reference drawings, site plans, sections, axonometrics, perspectives, design development drawings, and conceptual drawings
DR2004:0360
Description:
views of site with overlays, sketches, reference drawings, site plans, sections, axonometrics, perspectives, design development drawings, and conceptual drawings
People:
Title:
Views of site with overlays, sketches, reference drawings
Actions:
DR2004:0360
Description:
views of site with overlays, sketches, reference drawings, site plans, sections, axonometrics, perspectives, design development drawings, and conceptual drawings
Views of site with overlays, sketches, reference drawings
Actions:
DR2004:0360
Description:
views of site with overlays, sketches, reference drawings, site plans, sections, axonometrics, perspectives, design development drawings, and conceptual drawings
Form:
drawings
Quantity:
46 reference drawing(s)
drawings
Quantity:
46 reference drawing(s)
People:
Form:
drawings
Quantity:
23 file(s)
drawings
Quantity:
23 file(s)
Title:
Topographic maps and plans
Topographic maps and plans
Reference number:
ARCH255557
Description:
File includes topographic maps and plans, aerial lay-out, residential perspectives, schedules of facilities, diagram of model, operations chart.
ARCH255557
Description:
File includes topographic maps and plans, aerial lay-out, residential perspectives, schedules of facilities, diagram of model, operations chart.
People:
Title:
Topographic maps and plans
Actions:
ARCH255557
Description:
File includes topographic maps and plans, aerial lay-out, residential perspectives, schedules of facilities, diagram of model, operations chart.
Topographic maps and plans
Actions:
ARCH255557
Description:
File includes topographic maps and plans, aerial lay-out, residential perspectives, schedules of facilities, diagram of model, operations chart.
Form:
drawings
Quantity:
23 file(s)
drawings
Quantity:
23 file(s)
People:
Form:
drawings
Quantity:
31 presentation drawing(s)
drawings
Quantity:
31 presentation drawing(s)
Reference number:
AP142.S1.D29.P7
Description:
window schedule, cemetery site plans, plans, sections, perspectives, axonometrics and details of stairway, gates and fountain, project presentation text
AP142.S1.D29.P7
Description:
window schedule, cemetery site plans, plans, sections, perspectives, axonometrics and details of stairway, gates and fountain, project presentation text
People:
Title:
Window schedule, cemetery site plans, plans, sections
Actions:
AP142.S1.D29.P7
Description:
window schedule, cemetery site plans, plans, sections, perspectives, axonometrics and details of stairway, gates and fountain, project presentation text
Window schedule, cemetery site plans, plans, sections
Actions:
AP142.S1.D29.P7
Description:
window schedule, cemetery site plans, plans, sections, perspectives, axonometrics and details of stairway, gates and fountain, project presentation text
Form:
drawings
Quantity:
31 presentation drawing(s)
drawings
Quantity:
31 presentation drawing(s)
People:
Form:
drawings
drawings
Actions:
Reference number:
ARCH184097
Description:
Croquis de plans et détails architecturaux, des fleurs, vues perspectives urbaines, intérieurs et mobiliers, façade du magasin "Corbeil, bottier", paysages.
ARCH184097
Description:
Croquis de plans et détails architecturaux, des fleurs, vues perspectives urbaines, intérieurs et mobiliers, façade du magasin "Corbeil, bottier", paysages.
People:
Title:
Croquis de plans et détails architecturaux, des fleurs
Actions:
ARCH184097
Description:
Croquis de plans et détails architecturaux, des fleurs, vues perspectives urbaines, intérieurs et mobiliers, façade du magasin "Corbeil, bottier", paysages.
Croquis de plans et détails architecturaux, des fleurs
Actions:
ARCH184097
Description:
Croquis de plans et détails architecturaux, des fleurs, vues perspectives urbaines, intérieurs et mobiliers, façade du magasin "Corbeil, bottier", paysages.
Form:
drawings
drawings
People:
Form:
drawings
drawings
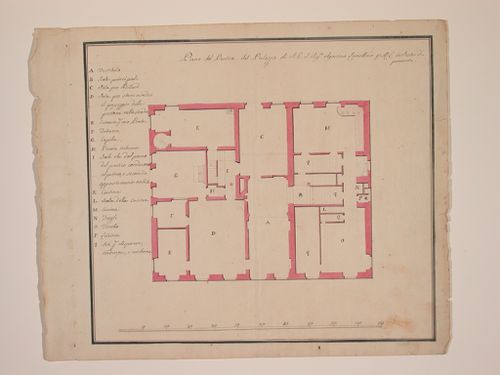
Title:
Plan for the portico level
Plan for the portico level
Actions:
Reference number:
DR1987:0249
Description:
- This drawing is one of a group of ten drawings by Andrea Tagliafichi dated ca. 1780 for the Villa Lomellini-Rostan, Pegli, Genoa. The drawings were formerly bound together, as indicated by the stitching at the left edge. The drawings include a perspective view for the villa and grounds which is signed and inscribed by Tagliafichi (DR1987:0248), six plans for the villa (DR1988:0249 - DR1988:0253 and DR1988:0257), and three plans for the "Casa alla Marina" on the grounds (DR1988:0254 - DR1988:0256). The drawings may be record drawings of Tagliafichi's renovations as well as presentation drawings.
DR1987:0249
Description:
- This drawing is one of a group of ten drawings by Andrea Tagliafichi dated ca. 1780 for the Villa Lomellini-Rostan, Pegli, Genoa. The drawings were formerly bound together, as indicated by the stitching at the left edge. The drawings include a perspective view for the villa and grounds which is signed and inscribed by Tagliafichi (DR1987:0248), six plans for the villa (DR1988:0249 - DR1988:0253 and DR1988:0257), and three plans for the "Casa alla Marina" on the grounds (DR1988:0254 - DR1988:0256). The drawings may be record drawings of Tagliafichi's renovations as well as presentation drawings.
People:
Subject:
architecture
architecture
Date:
ca. 1780
ca. 1780
Title:
Plan for the portico level
Actions:
DR1987:0249
Description:
- This drawing is one of a group of ten drawings by Andrea Tagliafichi dated ca. 1780 for the Villa Lomellini-Rostan, Pegli, Genoa. The drawings were formerly bound together, as indicated by the stitching at the left edge. The drawings include a perspective view for the villa and grounds which is signed and inscribed by Tagliafichi (DR1987:0248), six plans for the villa (DR1988:0249 - DR1988:0253 and DR1988:0257), and three plans for the "Casa alla Marina" on the grounds (DR1988:0254 - DR1988:0256). The drawings may be record drawings of Tagliafichi's renovations as well as presentation drawings.
Plan for the portico level
Actions:
DR1987:0249
Description:
- This drawing is one of a group of ten drawings by Andrea Tagliafichi dated ca. 1780 for the Villa Lomellini-Rostan, Pegli, Genoa. The drawings were formerly bound together, as indicated by the stitching at the left edge. The drawings include a perspective view for the villa and grounds which is signed and inscribed by Tagliafichi (DR1987:0248), six plans for the villa (DR1988:0249 - DR1988:0253 and DR1988:0257), and three plans for the "Casa alla Marina" on the grounds (DR1988:0254 - DR1988:0256). The drawings may be record drawings of Tagliafichi's renovations as well as presentation drawings.
Form:
drawings
drawings
Date:
ca. 1780
ca. 1780
People:
Subject:
architecture
architecture
Form:
drawings
drawings
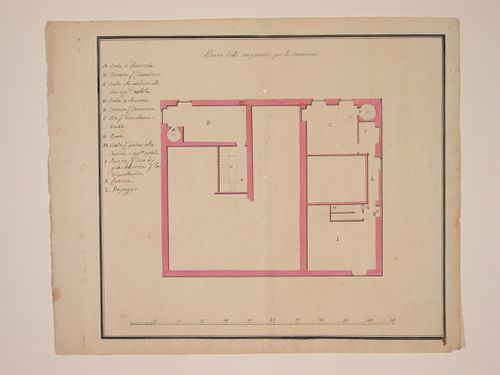
Actions:
Reference number:
DR1987:0250
Description:
- This drawing is one of a group of ten drawings by Andrea Tagliafichi dated ca. 1780 for the Villa Lomellini-Rostan, Pegli, Genoa. The drawings were formerly bound together, as indicated by the stitching at the left edge. The drawings include a perspective view for the villa and grounds which is signed and inscribed by Tagliafichi (DR1987:0248), six plans for the villa (DR1988:0249 - DR1988:0253 and DR1988:0257), and three plans for the "Casa alla Marina" on the grounds (DR1988:0254 - DR1988:0256). The drawings may be record drawings of Tagliafichi's renovations as well as presentation drawings.
DR1987:0250
Description:
- This drawing is one of a group of ten drawings by Andrea Tagliafichi dated ca. 1780 for the Villa Lomellini-Rostan, Pegli, Genoa. The drawings were formerly bound together, as indicated by the stitching at the left edge. The drawings include a perspective view for the villa and grounds which is signed and inscribed by Tagliafichi (DR1987:0248), six plans for the villa (DR1988:0249 - DR1988:0253 and DR1988:0257), and three plans for the "Casa alla Marina" on the grounds (DR1988:0254 - DR1988:0256). The drawings may be record drawings of Tagliafichi's renovations as well as presentation drawings.
People:
Subject:
architecture
architecture
Date:
ca. 1780
ca. 1780
Title:
Plan for the chambermaid's mezzanine
Actions:
DR1987:0250
Description:
- This drawing is one of a group of ten drawings by Andrea Tagliafichi dated ca. 1780 for the Villa Lomellini-Rostan, Pegli, Genoa. The drawings were formerly bound together, as indicated by the stitching at the left edge. The drawings include a perspective view for the villa and grounds which is signed and inscribed by Tagliafichi (DR1987:0248), six plans for the villa (DR1988:0249 - DR1988:0253 and DR1988:0257), and three plans for the "Casa alla Marina" on the grounds (DR1988:0254 - DR1988:0256). The drawings may be record drawings of Tagliafichi's renovations as well as presentation drawings.
Plan for the chambermaid's mezzanine
Actions:
DR1987:0250
Description:
- This drawing is one of a group of ten drawings by Andrea Tagliafichi dated ca. 1780 for the Villa Lomellini-Rostan, Pegli, Genoa. The drawings were formerly bound together, as indicated by the stitching at the left edge. The drawings include a perspective view for the villa and grounds which is signed and inscribed by Tagliafichi (DR1987:0248), six plans for the villa (DR1988:0249 - DR1988:0253 and DR1988:0257), and three plans for the "Casa alla Marina" on the grounds (DR1988:0254 - DR1988:0256). The drawings may be record drawings of Tagliafichi's renovations as well as presentation drawings.
Form:
drawings
drawings
Date:
ca. 1780
ca. 1780
People:
Subject:
architecture
architecture
Form:
drawings
drawings
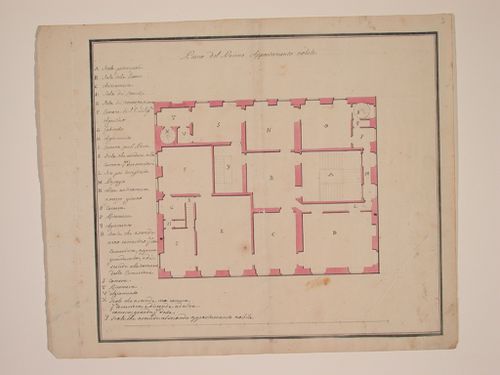
Actions:
Reference number:
DR1987:0251
Description:
- This drawing is one of a group of ten drawings by Andrea Tagliafichi dated ca. 1780 for the Villa Lomellini-Rostan, Pegli, Genoa. The drawings were formerly bound together, as indicated by the stitching at the left edge. The drawings include a perspective view for the villa and grounds which is signed and inscribed by Tagliafichi (DR1987:0248), six plans for the villa (DR1988:0249 - DR1988:0253 and DR1988:0257), and three plans for the "Casa alla Marina" on the grounds (DR1988:0254 - DR1988:0256). The drawings may be record drawings of Tagliafichi's renovations as well as presentation drawings.
DR1987:0251
Description:
- This drawing is one of a group of ten drawings by Andrea Tagliafichi dated ca. 1780 for the Villa Lomellini-Rostan, Pegli, Genoa. The drawings were formerly bound together, as indicated by the stitching at the left edge. The drawings include a perspective view for the villa and grounds which is signed and inscribed by Tagliafichi (DR1987:0248), six plans for the villa (DR1988:0249 - DR1988:0253 and DR1988:0257), and three plans for the "Casa alla Marina" on the grounds (DR1988:0254 - DR1988:0256). The drawings may be record drawings of Tagliafichi's renovations as well as presentation drawings.
People:
Subject:
architecture
architecture
Date:
ca. 1780
ca. 1780
Title:
Plan for the first piano nobile
Actions:
DR1987:0251
Description:
- This drawing is one of a group of ten drawings by Andrea Tagliafichi dated ca. 1780 for the Villa Lomellini-Rostan, Pegli, Genoa. The drawings were formerly bound together, as indicated by the stitching at the left edge. The drawings include a perspective view for the villa and grounds which is signed and inscribed by Tagliafichi (DR1987:0248), six plans for the villa (DR1988:0249 - DR1988:0253 and DR1988:0257), and three plans for the "Casa alla Marina" on the grounds (DR1988:0254 - DR1988:0256). The drawings may be record drawings of Tagliafichi's renovations as well as presentation drawings.
Plan for the first piano nobile
Actions:
DR1987:0251
Description:
- This drawing is one of a group of ten drawings by Andrea Tagliafichi dated ca. 1780 for the Villa Lomellini-Rostan, Pegli, Genoa. The drawings were formerly bound together, as indicated by the stitching at the left edge. The drawings include a perspective view for the villa and grounds which is signed and inscribed by Tagliafichi (DR1987:0248), six plans for the villa (DR1988:0249 - DR1988:0253 and DR1988:0257), and three plans for the "Casa alla Marina" on the grounds (DR1988:0254 - DR1988:0256). The drawings may be record drawings of Tagliafichi's renovations as well as presentation drawings.
Form:
drawings
drawings
Date:
ca. 1780
ca. 1780
People:
Subject:
architecture
architecture
Form:
drawings
drawings
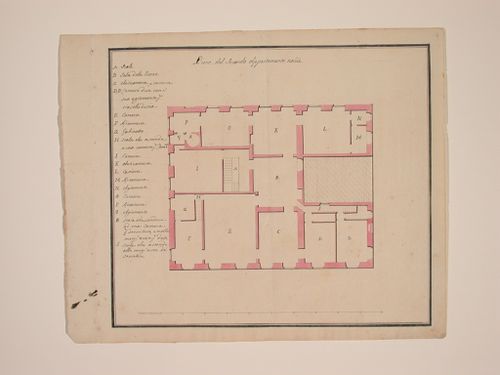
Actions:
Reference number:
DR1987:0252
Description:
- This drawing is one of a group of ten drawings by Andrea Tagliafichi dated ca. 1780 for the Villa Lomellini-Rostan, Pegli, Genoa. The drawings were formerly bound together, as indicated by the stitching at the left edge. The drawings include a perspective view for the villa and grounds which is signed and inscribed by Tagliafichi (DR1987:0248), six plans for the villa (DR1988:0249 - DR1988:0253 and DR1988:0257), and three plans for the "Casa alla Marina" on the grounds (DR1988:0254 - DR1988:0256). The drawings may be record drawings of Tagliafichi's renovations as well as presentation drawings.
DR1987:0252
Description:
- This drawing is one of a group of ten drawings by Andrea Tagliafichi dated ca. 1780 for the Villa Lomellini-Rostan, Pegli, Genoa. The drawings were formerly bound together, as indicated by the stitching at the left edge. The drawings include a perspective view for the villa and grounds which is signed and inscribed by Tagliafichi (DR1987:0248), six plans for the villa (DR1988:0249 - DR1988:0253 and DR1988:0257), and three plans for the "Casa alla Marina" on the grounds (DR1988:0254 - DR1988:0256). The drawings may be record drawings of Tagliafichi's renovations as well as presentation drawings.
People:
Subject:
architecture
architecture
Date:
ca. 1780
ca. 1780
Title:
Plan for the second piano nobile
Actions:
DR1987:0252
Description:
- This drawing is one of a group of ten drawings by Andrea Tagliafichi dated ca. 1780 for the Villa Lomellini-Rostan, Pegli, Genoa. The drawings were formerly bound together, as indicated by the stitching at the left edge. The drawings include a perspective view for the villa and grounds which is signed and inscribed by Tagliafichi (DR1987:0248), six plans for the villa (DR1988:0249 - DR1988:0253 and DR1988:0257), and three plans for the "Casa alla Marina" on the grounds (DR1988:0254 - DR1988:0256). The drawings may be record drawings of Tagliafichi's renovations as well as presentation drawings.
Plan for the second piano nobile
Actions:
DR1987:0252
Description:
- This drawing is one of a group of ten drawings by Andrea Tagliafichi dated ca. 1780 for the Villa Lomellini-Rostan, Pegli, Genoa. The drawings were formerly bound together, as indicated by the stitching at the left edge. The drawings include a perspective view for the villa and grounds which is signed and inscribed by Tagliafichi (DR1987:0248), six plans for the villa (DR1988:0249 - DR1988:0253 and DR1988:0257), and three plans for the "Casa alla Marina" on the grounds (DR1988:0254 - DR1988:0256). The drawings may be record drawings of Tagliafichi's renovations as well as presentation drawings.
Form:
drawings
drawings
Date:
ca. 1780
ca. 1780
People:
Subject:
architecture
architecture
Form:
drawings
drawings
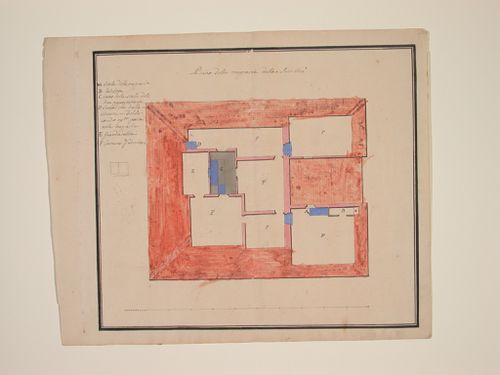
Actions:
Reference number:
DR1987:0253
Description:
- This drawing is one of a group of ten drawings by Andrea Tagliafichi dated ca. 1780 for the Villa Lomellini-Rostan, Pegli, Genoa. The drawings were formerly bound together, as indicated by the stitching at the left edge. The drawings include a perspective view for the villa and grounds which is signed and inscribed by Tagliafichi (DR1987:0248), six plans for the villa (DR1988:0249 - DR1988:0253 and DR1988:0257), and three plans for the "Casa alla Marina" on the grounds (DR1988:0254 - DR1988:0256). The drawings may be record drawings of Tagliafichi's renovations as well as presentation drawings.
DR1987:0253
Description:
- This drawing is one of a group of ten drawings by Andrea Tagliafichi dated ca. 1780 for the Villa Lomellini-Rostan, Pegli, Genoa. The drawings were formerly bound together, as indicated by the stitching at the left edge. The drawings include a perspective view for the villa and grounds which is signed and inscribed by Tagliafichi (DR1987:0248), six plans for the villa (DR1988:0249 - DR1988:0253 and DR1988:0257), and three plans for the "Casa alla Marina" on the grounds (DR1988:0254 - DR1988:0256). The drawings may be record drawings of Tagliafichi's renovations as well as presentation drawings.
People:
Subject:
architecture
architecture
Date:
ca. 1780
ca. 1780
Title:
Plan for the servant's mezzanine
Actions:
DR1987:0253
Description:
- This drawing is one of a group of ten drawings by Andrea Tagliafichi dated ca. 1780 for the Villa Lomellini-Rostan, Pegli, Genoa. The drawings were formerly bound together, as indicated by the stitching at the left edge. The drawings include a perspective view for the villa and grounds which is signed and inscribed by Tagliafichi (DR1987:0248), six plans for the villa (DR1988:0249 - DR1988:0253 and DR1988:0257), and three plans for the "Casa alla Marina" on the grounds (DR1988:0254 - DR1988:0256). The drawings may be record drawings of Tagliafichi's renovations as well as presentation drawings.
Plan for the servant's mezzanine
Actions:
DR1987:0253
Description:
- This drawing is one of a group of ten drawings by Andrea Tagliafichi dated ca. 1780 for the Villa Lomellini-Rostan, Pegli, Genoa. The drawings were formerly bound together, as indicated by the stitching at the left edge. The drawings include a perspective view for the villa and grounds which is signed and inscribed by Tagliafichi (DR1987:0248), six plans for the villa (DR1988:0249 - DR1988:0253 and DR1988:0257), and three plans for the "Casa alla Marina" on the grounds (DR1988:0254 - DR1988:0256). The drawings may be record drawings of Tagliafichi's renovations as well as presentation drawings.
Form:
drawings
drawings
Date:
ca. 1780
ca. 1780
People:
Subject:
architecture
architecture


