


6640 Results
Form:
books
books
Actions:
Price:
$50.00
(available to order)
Summary:
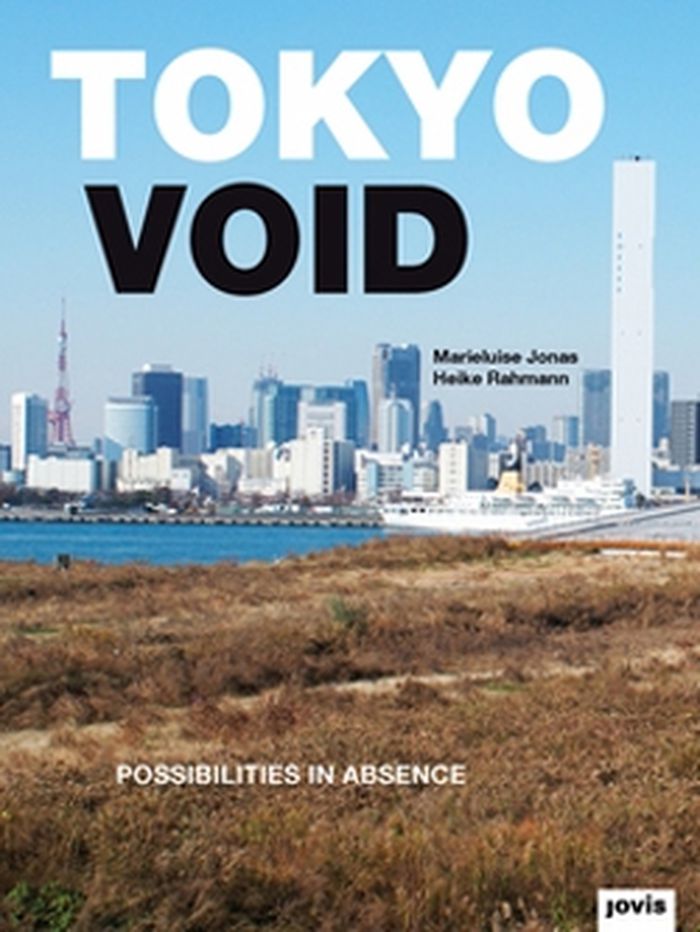
Tokyo's urban landscape is full of contradictions: a densely packed megalopolis, it affords thousands of vacant spaces. This volume explores possibilities for rethinking these spaces in creative ways such as "space agencies" and various architectural interventions.
$50.00
(available to order)
Summary:
Tokyo's urban landscape is full of contradictions: a densely packed megalopolis, it affords thousands of vacant spaces. This volume explores possibilities for rethinking these spaces in creative ways such as "space agencies" and various architectural interventions.
Subject:
Contemporary Asian Architecture
Contemporary Asian Architecture
Publication:
August 2014
August 2014
Title:
Tokyo void : possiblilities in absence
Actions:
Price:
$50.00
(available to order)
Summary:
Tokyo's urban landscape is full of contradictions: a densely packed megalopolis, it affords thousands of vacant spaces. This volume explores possibilities for rethinking these spaces in creative ways such as "space agencies" and various architectural interventions.
Tokyo void : possiblilities in absence
Actions:
Price:
$50.00
(available to order)
Summary:
Tokyo's urban landscape is full of contradictions: a densely packed megalopolis, it affords thousands of vacant spaces. This volume explores possibilities for rethinking these spaces in creative ways such as "space agencies" and various architectural interventions.
Form:
books
books
Publication:
August 2014
August 2014
Subject:
Contemporary Asian Architecture
Contemporary Asian Architecture
Form:
books
books
Actions:
Price:
$189.95
(available to order)
Summary:
This publication covers the most innovative and inspired small houses in Japan and is split into two volumes: city and country. Featuring a total of more than 25 small-scale domestic projects categorised based on location, together the volumes form an intriguing report on how predominantly young Japanese architects approach challenging contexts and highly restricted urban(...)
$189.95
(available to order)
Summary:
This publication covers the most innovative and inspired small houses in Japan and is split into two volumes: city and country. Featuring a total of more than 25 small-scale domestic projects categorised based on location, together the volumes form an intriguing report on how predominantly young Japanese architects approach challenging contexts and highly restricted urban(...)
Title:
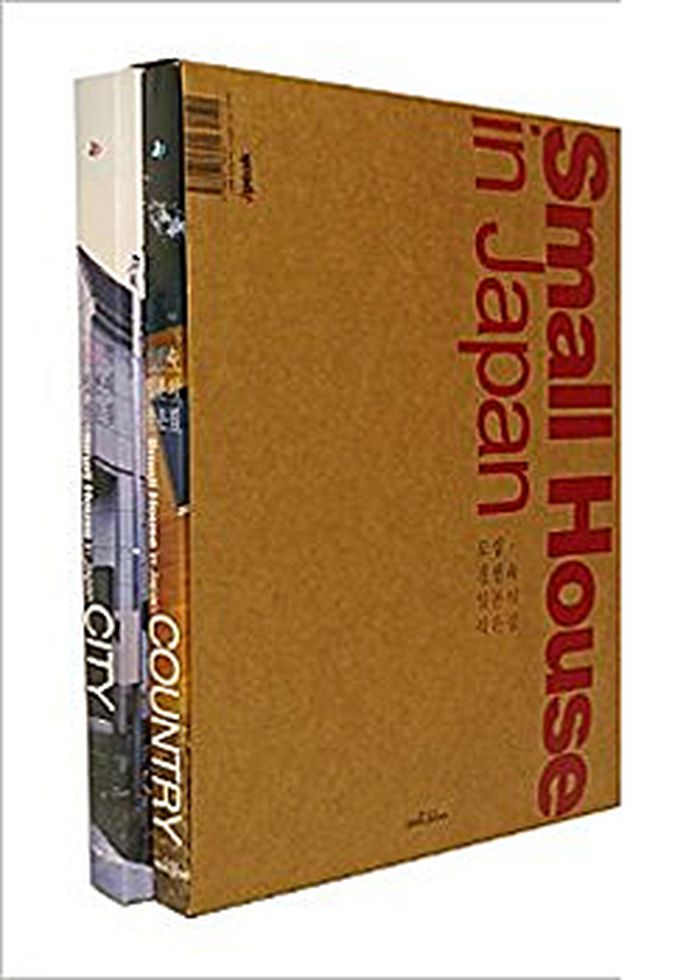
Small house in Japan - city, country (2 volumes boxed)
Actions:
Price:
$189.95
(available to order)
Summary:
This publication covers the most innovative and inspired small houses in Japan and is split into two volumes: city and country. Featuring a total of more than 25 small-scale domestic projects categorised based on location, together the volumes form an intriguing report on how predominantly young Japanese architects approach challenging contexts and highly restricted urban sites. Beautifully photographed and presented with detailed drawings, project information and insights by the individual architects, the selected domiciles are a testament to Japanese design talent when striving for maximum yield through minimal means in high-density or natural surroundings.
Small house in Japan - city, country (2 volumes boxed)
Actions:
Price:
$189.95
(available to order)
Summary:
This publication covers the most innovative and inspired small houses in Japan and is split into two volumes: city and country. Featuring a total of more than 25 small-scale domestic projects categorised based on location, together the volumes form an intriguing report on how predominantly young Japanese architects approach challenging contexts and highly restricted urban sites. Beautifully photographed and presented with detailed drawings, project information and insights by the individual architects, the selected domiciles are a testament to Japanese design talent when striving for maximum yield through minimal means in high-density or natural surroundings.
Form:
books
books
Publication:
January 2015
January 2015
Subject:
Contemporary Asian Architecture
Contemporary Asian Architecture
Form:
books
books
Actions:
Price:
$68.00
(available to order)
Summary:
Although Japanese architects have to contend with very particular constraints, from tiny plots in crowded urban contexts to ever-present seismic threats, their innovative solutions to the creation of space and stable structures, combined with their close attention to materials, technology and natural light, have resulted in homes that are internationally admired. This(...)
$68.00
(available to order)
Summary:
Although Japanese architects have to contend with very particular constraints, from tiny plots in crowded urban contexts to ever-present seismic threats, their innovative solutions to the creation of space and stable structures, combined with their close attention to materials, technology and natural light, have resulted in homes that are internationally admired. This(...)
Title:
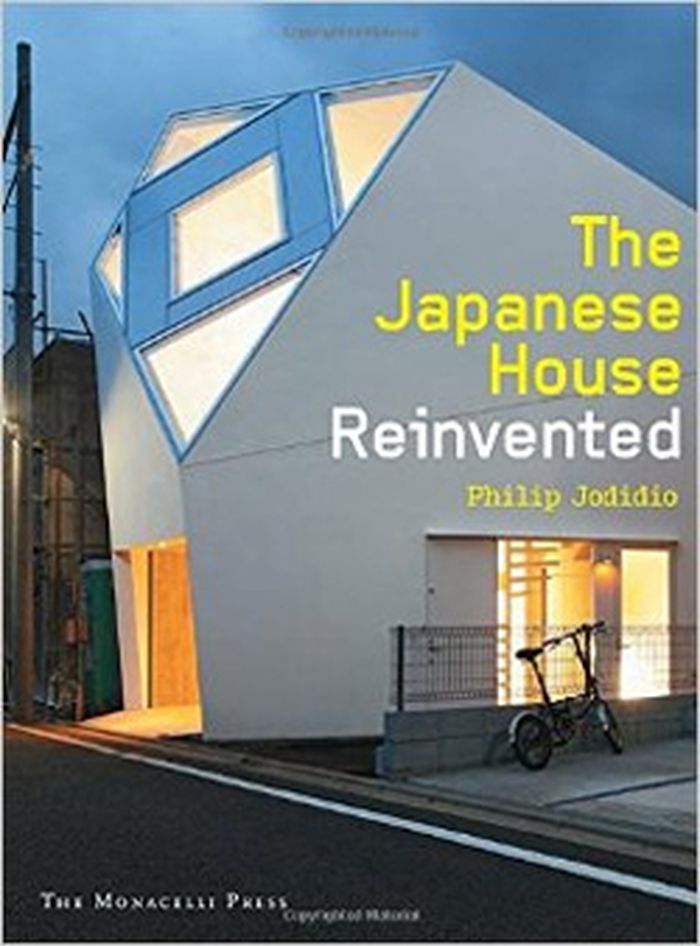
The Japanese house reinvented
Actions:
Price:
$68.00
(available to order)
Summary:
Although Japanese architects have to contend with very particular constraints, from tiny plots in crowded urban contexts to ever-present seismic threats, their innovative solutions to the creation of space and stable structures, combined with their close attention to materials, technology and natural light, have resulted in homes that are internationally admired. This overview of fifty recently built Japanese houses includes projects by three Pritzker Prize-winners— Tadao Ando, Shigeru Ban and Kazuyo Sejima—as well as by lesser-known emerging architects. Each house is clearly illustrated with colour photographs and plans, and is lucidly described by Philip Jodidio, who has travelled extensively around Japan and is deeply familiar with these projects and their creators. His book is a demonstration of Japan’s enduring commitment to design innovation.
The Japanese house reinvented
Actions:
Price:
$68.00
(available to order)
Summary:
Although Japanese architects have to contend with very particular constraints, from tiny plots in crowded urban contexts to ever-present seismic threats, their innovative solutions to the creation of space and stable structures, combined with their close attention to materials, technology and natural light, have resulted in homes that are internationally admired. This overview of fifty recently built Japanese houses includes projects by three Pritzker Prize-winners— Tadao Ando, Shigeru Ban and Kazuyo Sejima—as well as by lesser-known emerging architects. Each house is clearly illustrated with colour photographs and plans, and is lucidly described by Philip Jodidio, who has travelled extensively around Japan and is deeply familiar with these projects and their creators. His book is a demonstration of Japan’s enduring commitment to design innovation.
Form:
books
books
Publication:
May 2015
May 2015
Subject:
Contemporary Asian Architecture
Contemporary Asian Architecture
Form:
books
books
Actions:
Price:
$45.00
(available to order)
Summary:
In the dazzling global metropolis of Shanghai, what has it meant to call this city home? In this account—part microhistory, part memoir—Jie Li salvages intimate recollections by successive generations of inhabitants of two vibrant, culturally mixed Shanghai alleyways from the Republican, Maoist, and post-Mao eras. Exploring three dimensions of private life—territories,(...)
$45.00
(available to order)
Summary:
In the dazzling global metropolis of Shanghai, what has it meant to call this city home? In this account—part microhistory, part memoir—Jie Li salvages intimate recollections by successive generations of inhabitants of two vibrant, culturally mixed Shanghai alleyways from the Republican, Maoist, and post-Mao eras. Exploring three dimensions of private life—territories,(...)
Title:
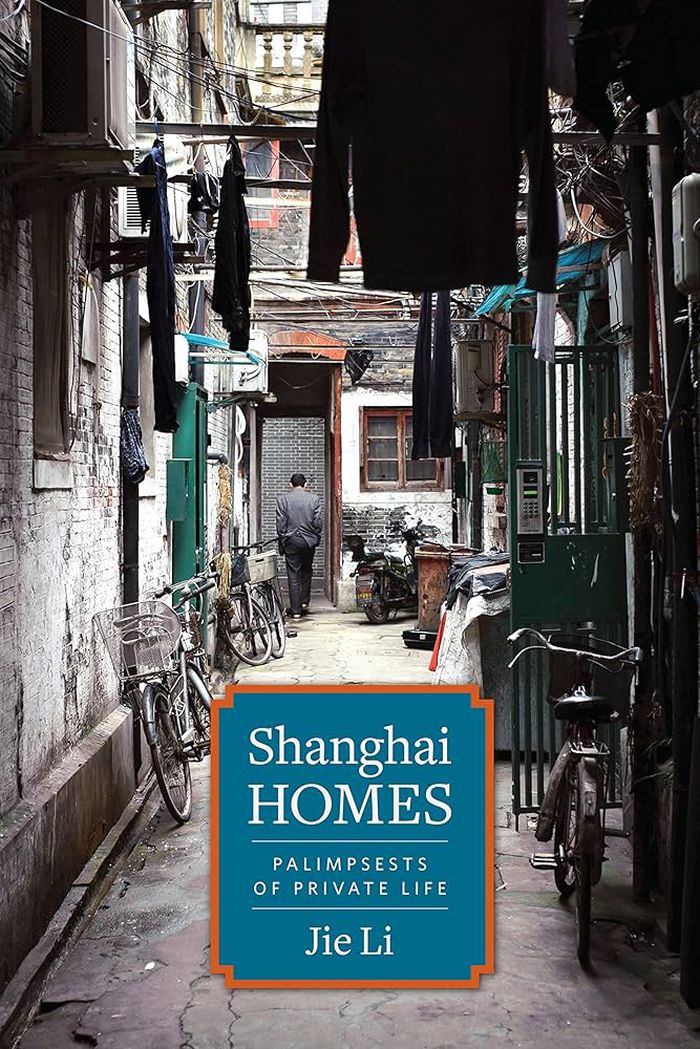
Shanghai homes: palimpsests of private life
Actions:
Price:
$45.00
(available to order)
Summary:
In the dazzling global metropolis of Shanghai, what has it meant to call this city home? In this account—part microhistory, part memoir—Jie Li salvages intimate recollections by successive generations of inhabitants of two vibrant, culturally mixed Shanghai alleyways from the Republican, Maoist, and post-Mao eras. Exploring three dimensions of private life—territories, artifacts, and gossip—Li re-creates the sounds, smells, look, and feel of home over a tumultuous century. First built by British and Japanese companies in 1915 and 1927, the two homes at the center of this narrative were located in an industrial part of the former "International Settlement." Before their recent demolition, they were nestled in Shanghai's labyrinthine alleyways, which housed more than half of the city's population from the Sino-Japanese War to the Cultural Revolution. Through interviews with her own family members as well as their neighbors, classmates, and co-workers, Li weaves a complex social tapestry reflecting the lived experiences of ordinary people struggling to absorb and adapt to major historical change. These voices include workers, intellectuals, Communists, Nationalists, foreigners, compradors, wives, concubines, and children who all fought for a foothold and haven in this city, witnessing spectacles so full of farce and pathos they could only be whispered as secret histories.
Shanghai homes: palimpsests of private life
Actions:
Price:
$45.00
(available to order)
Summary:
In the dazzling global metropolis of Shanghai, what has it meant to call this city home? In this account—part microhistory, part memoir—Jie Li salvages intimate recollections by successive generations of inhabitants of two vibrant, culturally mixed Shanghai alleyways from the Republican, Maoist, and post-Mao eras. Exploring three dimensions of private life—territories, artifacts, and gossip—Li re-creates the sounds, smells, look, and feel of home over a tumultuous century. First built by British and Japanese companies in 1915 and 1927, the two homes at the center of this narrative were located in an industrial part of the former "International Settlement." Before their recent demolition, they were nestled in Shanghai's labyrinthine alleyways, which housed more than half of the city's population from the Sino-Japanese War to the Cultural Revolution. Through interviews with her own family members as well as their neighbors, classmates, and co-workers, Li weaves a complex social tapestry reflecting the lived experiences of ordinary people struggling to absorb and adapt to major historical change. These voices include workers, intellectuals, Communists, Nationalists, foreigners, compradors, wives, concubines, and children who all fought for a foothold and haven in this city, witnessing spectacles so full of farce and pathos they could only be whispered as secret histories.
Form:
books
books
Publication:
April 2015
April 2015
Subject:
Contemporary Asian Architecture
Contemporary Asian Architecture
Form:
books
books
Title:
Hong Kong in between
Hong Kong in between
Actions:
Price:
$47.95
(available to order)
Summary:
Swiss architects and researchers Géraldine Borio and Caroline Wüthrich have been living and working in Hong Kong since 2010, when they established their architectural firm, Parallel Lab, there. Since then, they’ve been fascinated by the micro-level of urban life in Hong Kong, and it’s led to a major project: the pair investigated the ways the city’s residents use the(...)
$47.95
(available to order)
Summary:
Swiss architects and researchers Géraldine Borio and Caroline Wüthrich have been living and working in Hong Kong since 2010, when they established their architectural firm, Parallel Lab, there. Since then, they’ve been fascinated by the micro-level of urban life in Hong Kong, and it’s led to a major project: the pair investigated the ways the city’s residents use the(...)
Subject:
Contemporary Asian Architecture
Contemporary Asian Architecture
Publication:
October 2015
October 2015
Title:
Hong Kong in between
Actions:
Price:
$47.95
(available to order)
Summary:
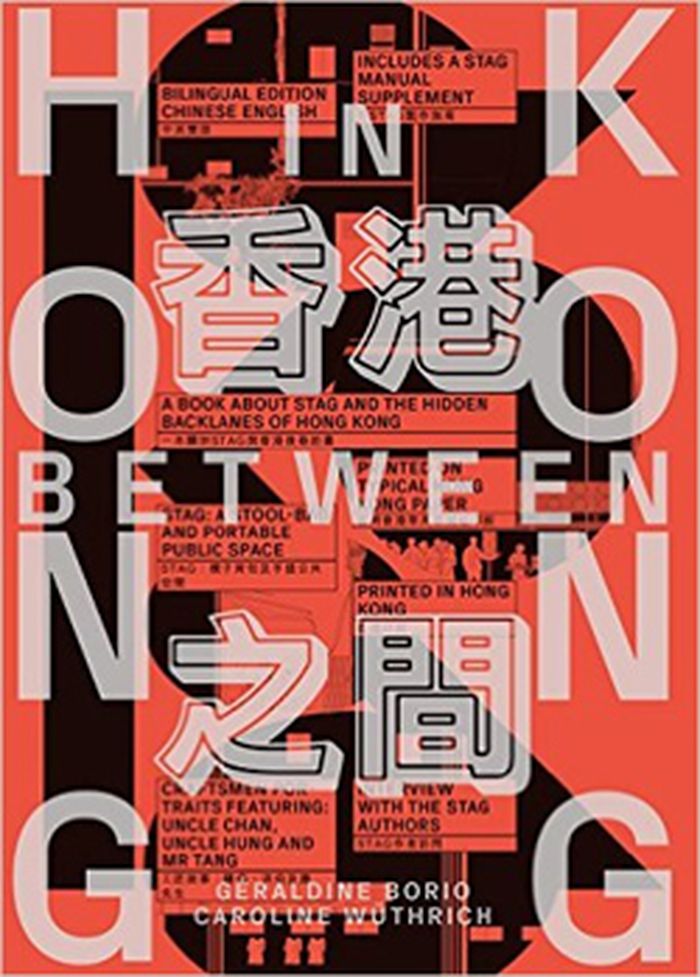
Swiss architects and researchers Géraldine Borio and Caroline Wüthrich have been living and working in Hong Kong since 2010, when they established their architectural firm, Parallel Lab, there. Since then, they’ve been fascinated by the micro-level of urban life in Hong Kong, and it’s led to a major project: the pair investigated the ways the city’s residents use the narrow lanes that run behind and between the city’s high-rises, semi-public spaces that offer venues for business, social interaction, and a wide range of informal encounters. Hong Kong in Between presents the results of this exploration through a mix of black-and-white drawings, diagrams, plans, photographs, and texts that reveal the active, ever-changing life of these forgotten, in-between spaces.
Hong Kong in between
Actions:
Price:
$47.95
(available to order)
Summary:
Swiss architects and researchers Géraldine Borio and Caroline Wüthrich have been living and working in Hong Kong since 2010, when they established their architectural firm, Parallel Lab, there. Since then, they’ve been fascinated by the micro-level of urban life in Hong Kong, and it’s led to a major project: the pair investigated the ways the city’s residents use the narrow lanes that run behind and between the city’s high-rises, semi-public spaces that offer venues for business, social interaction, and a wide range of informal encounters. Hong Kong in Between presents the results of this exploration through a mix of black-and-white drawings, diagrams, plans, photographs, and texts that reveal the active, ever-changing life of these forgotten, in-between spaces.
Form:
books
books
Publication:
October 2015
October 2015
Subject:
Contemporary Asian Architecture
Contemporary Asian Architecture
Form:
books
books
Title:
White houses
White houses
Actions:
Price:
$66.00
(available to order)
Summary:
Sometimes seen as an absence of color, white in fact reflects the purity of the entire spectrum. In the history of design, white houses often embody the bright, clean clarity associated with twentieth-century giants Le Corbusier, Ludwig Mies van der Rohe, and Richard Meier. White Houses presents the most striking, innovative, and unusual white houses by contemporary(...)
$66.00
(available to order)
Summary:
Sometimes seen as an absence of color, white in fact reflects the purity of the entire spectrum. In the history of design, white houses often embody the bright, clean clarity associated with twentieth-century giants Le Corbusier, Ludwig Mies van der Rohe, and Richard Meier. White Houses presents the most striking, innovative, and unusual white houses by contemporary(...)
Title:
White houses
Actions:
Price:
$66.00
(available to order)
Summary:
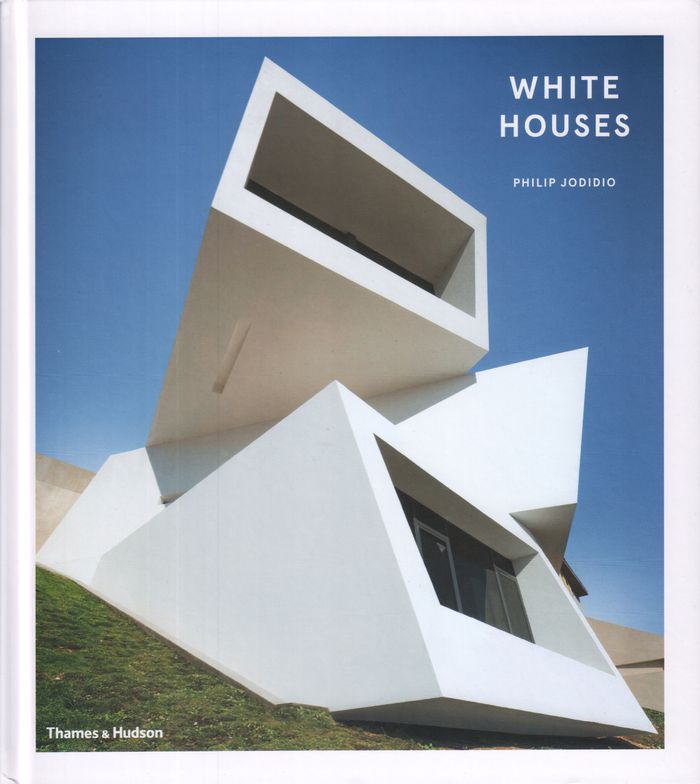
Sometimes seen as an absence of color, white in fact reflects the purity of the entire spectrum. In the history of design, white houses often embody the bright, clean clarity associated with twentieth-century giants Le Corbusier, Ludwig Mies van der Rohe, and Richard Meier. White Houses presents the most striking, innovative, and unusual white houses by contemporary architects, spanning the globe from Asia to the Americas. The featured houses represent every scale and a wide range of locations and terrains, from seaside retreats to space-saving urban homes and grand country residences. From radical new takes on traditional building forms in Latin America to state-of-the-art urban projects in Europe and Japan, each house employs the apparent simplicity of white to reflect light and accent materiality, pressing the frontiers of form to the point of abstraction. No longer an anonymous box, the contemporary white house is the embodiment of the architectural archetype, reinterpreted and refreshed.
White houses
Actions:
Price:
$66.00
(available to order)
Summary:
Sometimes seen as an absence of color, white in fact reflects the purity of the entire spectrum. In the history of design, white houses often embody the bright, clean clarity associated with twentieth-century giants Le Corbusier, Ludwig Mies van der Rohe, and Richard Meier. White Houses presents the most striking, innovative, and unusual white houses by contemporary architects, spanning the globe from Asia to the Americas. The featured houses represent every scale and a wide range of locations and terrains, from seaside retreats to space-saving urban homes and grand country residences. From radical new takes on traditional building forms in Latin America to state-of-the-art urban projects in Europe and Japan, each house employs the apparent simplicity of white to reflect light and accent materiality, pressing the frontiers of form to the point of abstraction. No longer an anonymous box, the contemporary white house is the embodiment of the architectural archetype, reinterpreted and refreshed.
Form:
books
books
Publication:
September 2019
September 2019
Subject:
Residential Architecture
Residential Architecture
Form:
books
books
Title:
Japan Houses
Japan Houses
Actions:
Price:
$67.95
(available to order)
Summary:
Japanese residential design has evolved as a distinctive response to social, political, and climatic pressures-along with the powerful individual ideas of its architects. Japan Houses presents 28 of the country's finest contemporary houses. Each house is beautifully captured through breathtaking photographs, showcasing the creativity of Japan's leading architects and(...)
$67.95
(available to order)
Summary:
Japanese residential design has evolved as a distinctive response to social, political, and climatic pressures-along with the powerful individual ideas of its architects. Japan Houses presents 28 of the country's finest contemporary houses. Each house is beautifully captured through breathtaking photographs, showcasing the creativity of Japan's leading architects and(...)
Subject:
Residential Architecture
Residential Architecture
Publication:
January 1900, North Clarendon, Singapore
January 1900, North Clarendon, Singapore
Title:
Japan Houses
Actions:
Price:
$67.95
(available to order)
Summary:
Japanese residential design has evolved as a distinctive response to social, political, and climatic pressures-along with the powerful individual ideas of its architects. Japan Houses presents 28 of the country's finest contemporary houses. Each house is beautifully captured through breathtaking photographs, showcasing the creativity of Japan's leading architects and designers and their innovative use of building materials, spatial concepts, and aesthetic surprise.
Japan Houses
Actions:
Price:
$67.95
(available to order)
Summary:
Japanese residential design has evolved as a distinctive response to social, political, and climatic pressures-along with the powerful individual ideas of its architects. Japan Houses presents 28 of the country's finest contemporary houses. Each house is beautifully captured through breathtaking photographs, showcasing the creativity of Japan's leading architects and designers and their innovative use of building materials, spatial concepts, and aesthetic surprise.
Form:
books
books
Publication:
January 1900, North Clarendon, Singapore
January 1900, North Clarendon, Singapore
Subject:
Residential Architecture
Residential Architecture
Form:
books
books
Actions:
Price:
$46.00
(available in store)
Summary:
Center for Contemporary Art, CCA, Kitakyushu 'In a series of drawings I made on the 4 x 4 truths, the first 'single truth' is: 'we can not understand the universe', followed by the second: 'we do not need to understand the universe.' In the following pages, I try to exprove the 'emotional logic' that led me to this point of view.
$46.00
(available in store)
Summary:
Center for Contemporary Art, CCA, Kitakyushu 'In a series of drawings I made on the 4 x 4 truths, the first 'single truth' is: 'we can not understand the universe', followed by the second: 'we do not need to understand the universe.' In the following pages, I try to exprove the 'emotional logic' that led me to this point of view.
Title:
Yona Friedman: the ''trompe l'oeil'' universe
Actions:
Price:
$46.00
(available in store)
Summary:
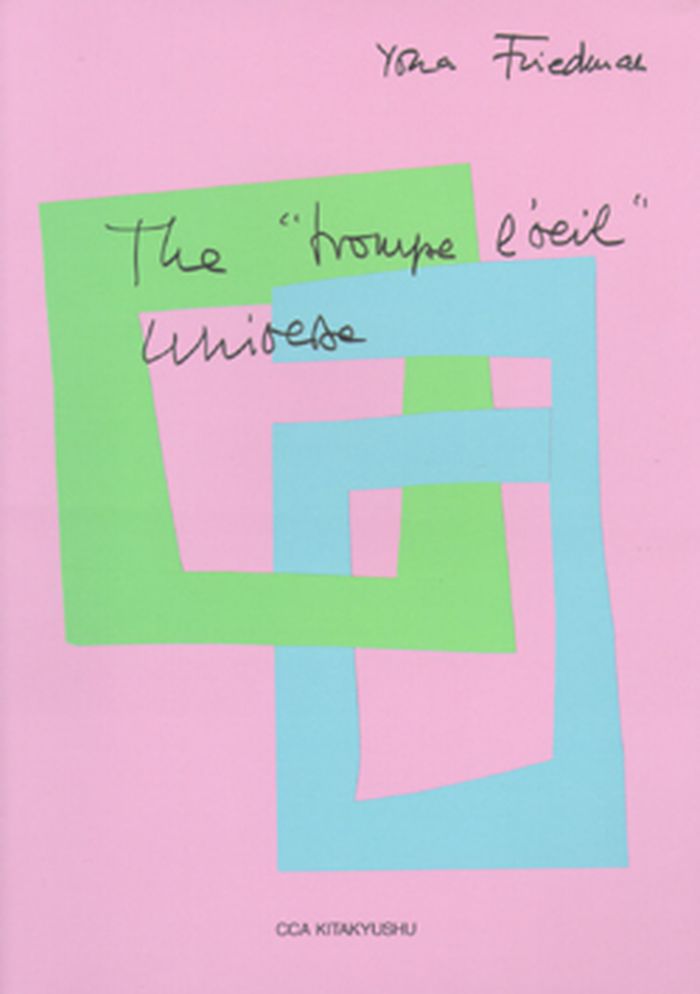
Center for Contemporary Art, CCA, Kitakyushu 'In a series of drawings I made on the 4 x 4 truths, the first 'single truth' is: 'we can not understand the universe', followed by the second: 'we do not need to understand the universe.' In the following pages, I try to exprove the 'emotional logic' that led me to this point of view.
Yona Friedman: the ''trompe l'oeil'' universe
Actions:
Price:
$46.00
(available in store)
Summary:
Center for Contemporary Art, CCA, Kitakyushu 'In a series of drawings I made on the 4 x 4 truths, the first 'single truth' is: 'we can not understand the universe', followed by the second: 'we do not need to understand the universe.' In the following pages, I try to exprove the 'emotional logic' that led me to this point of view.
Form:
books
books
Publication:
October 2002, Kitakyushu
October 2002, Kitakyushu
Subject:
Architecture Monographs
Architecture Monographs
Form:
books
books
Price:
$84.95
(available to order)
Summary:
The publication presents a comprehensive and modern use of the old" building material earth, and contains many practical tips about simplifying designs as well as using prefabricated clay materials in the contemporary construction process. The selected project examples show the diversity of this building material, and the self-build projects demonstrate the beauty of(...)
$84.95
(available to order)
Summary:
The publication presents a comprehensive and modern use of the old" building material earth, and contains many practical tips about simplifying designs as well as using prefabricated clay materials in the contemporary construction process. The selected project examples show the diversity of this building material, and the self-build projects demonstrate the beauty of(...)
Title:
Light earth building: a handbook for building with wood and earth
Actions:
Price:
$84.95
(available to order)
Summary:

The publication presents a comprehensive and modern use of the old" building material earth, and contains many practical tips about simplifying designs as well as using prefabricated clay materials in the contemporary construction process. The selected project examples show the diversity of this building material, and the self-build projects demonstrate the beauty of working with lightweight earth using your own hands.
Light earth building: a handbook for building with wood and earth
Actions:
Price:
$84.95
(available to order)
Summary:
The publication presents a comprehensive and modern use of the old" building material earth, and contains many practical tips about simplifying designs as well as using prefabricated clay materials in the contemporary construction process. The selected project examples show the diversity of this building material, and the self-build projects demonstrate the beauty of working with lightweight earth using your own hands.
Form:
books
books
Publication:
February 2016
February 2016
Subject:
Green Architecture
Green Architecture
Form:
books
books
Title:
Greg Lynn : form
Greg Lynn : form
Actions:
Price:
$71.00
(available to order)
Summary:
Greg Lynn has defined how designers and architects use computers as a medium, operating in an expanded field that fuses cutting-edge technology, contemporary art, and science fiction aesthetics with architectural form. With contributions by : J. G. Ballard, Chris Bangle, Rene Daalder, Sonia Eram, Imaginary Forces, Brian C. Goodwin, Jeffrey Kipnis, Sylvia Lavin, Ross(...)
$71.00
(available to order)
Summary:
Greg Lynn has defined how designers and architects use computers as a medium, operating in an expanded field that fuses cutting-edge technology, contemporary art, and science fiction aesthetics with architectural form. With contributions by : J. G. Ballard, Chris Bangle, Rene Daalder, Sonia Eram, Imaginary Forces, Brian C. Goodwin, Jeffrey Kipnis, Sylvia Lavin, Ross(...)
Subject:
Architecture Monographs
Architecture Monographs
Publication:
November 2008, New York
November 2008, New York
Title:
Greg Lynn : form
Actions:
Price:
$71.00
(available to order)
Summary:
Greg Lynn has defined how designers and architects use computers as a medium, operating in an expanded field that fuses cutting-edge technology, contemporary art, and science fiction aesthetics with architectural form. With contributions by : J. G. Ballard, Chris Bangle, Rene Daalder, Sonia Eram, Imaginary Forces, Brian C. Goodwin, Jeffrey Kipnis, Sylvia Lavin, Ross Lovegrove, Ari Marcopoulos, Peter Schroder, and Bruce Sterling.
Greg Lynn : form
Actions:
Price:
$71.00
(available to order)
Summary:
Greg Lynn has defined how designers and architects use computers as a medium, operating in an expanded field that fuses cutting-edge technology, contemporary art, and science fiction aesthetics with architectural form. With contributions by : J. G. Ballard, Chris Bangle, Rene Daalder, Sonia Eram, Imaginary Forces, Brian C. Goodwin, Jeffrey Kipnis, Sylvia Lavin, Ross Lovegrove, Ari Marcopoulos, Peter Schroder, and Bruce Sterling.
Form:
books
books
Publication:
November 2008, New York
November 2008, New York
Subject:
Architecture Monographs
Architecture Monographs


