


11176 Results
Form:
drawings
drawings
Actions:
Reference number:
DR2004:0807
Description:
sections, some with annotations, elevations, diagrams, details, conceptual sketches, perspectives, design development drawings, schematics, plans, notes, and view of transmission towers
DR2004:0807
Description:
sections, some with annotations, elevations, diagrams, details, conceptual sketches, perspectives, design development drawings, schematics, plans, notes, and view of transmission towers
People:
Title:
Sections, some with annotations, elevations, diagrams
Actions:
DR2004:0807
Description:
sections, some with annotations, elevations, diagrams, details, conceptual sketches, perspectives, design development drawings, schematics, plans, notes, and view of transmission towers
Sections, some with annotations, elevations, diagrams
Actions:
DR2004:0807
Description:
sections, some with annotations, elevations, diagrams, details, conceptual sketches, perspectives, design development drawings, schematics, plans, notes, and view of transmission towers
Form:
drawings
drawings
People:
Form:
drawings
Quantity:
25 design drawing(s)
drawings
Quantity:
25 design drawing(s)
Reference number:
AP142.S1.D102.P5
Description:
conceptual and design development drawings, including plans, elevations, sections, axonometrics, details, and sketches, including sketch elevations, sketch axonometrics, and sketch perspectives
AP142.S1.D102.P5
Description:
conceptual and design development drawings, including plans, elevations, sections, axonometrics, details, and sketches, including sketch elevations, sketch axonometrics, and sketch perspectives
People:
Title:
Conceptual and design development drawings, including plans
Actions:
AP142.S1.D102.P5
Description:
conceptual and design development drawings, including plans, elevations, sections, axonometrics, details, and sketches, including sketch elevations, sketch axonometrics, and sketch perspectives
Conceptual and design development drawings, including plans
Actions:
AP142.S1.D102.P5
Description:
conceptual and design development drawings, including plans, elevations, sections, axonometrics, details, and sketches, including sketch elevations, sketch axonometrics, and sketch perspectives
Form:
drawings
Quantity:
25 design drawing(s)
drawings
Quantity:
25 design drawing(s)
People:
Form:
drawings
Quantity:
194 design drawing(s)
drawings
Quantity:
194 design drawing(s)
Reference number:
AP140.S2.SS1.D53.P13
Description:
schedules, functional diagrams, conceptual and design development drawings for site plans, floor plans, elevations, sections, axonometrics and perspectives, including several sketches
AP140.S2.SS1.D53.P13
Description:
schedules, functional diagrams, conceptual and design development drawings for site plans, floor plans, elevations, sections, axonometrics and perspectives, including several sketches
People:
Title:
Schedules, functional diagrams, conceptual and design development drawings for site plans
Actions:
AP140.S2.SS1.D53.P13
Description:
schedules, functional diagrams, conceptual and design development drawings for site plans, floor plans, elevations, sections, axonometrics and perspectives, including several sketches
Schedules, functional diagrams, conceptual and design development drawings for site plans
Actions:
AP140.S2.SS1.D53.P13
Description:
schedules, functional diagrams, conceptual and design development drawings for site plans, floor plans, elevations, sections, axonometrics and perspectives, including several sketches
Form:
drawings
Quantity:
194 design drawing(s)
drawings
Quantity:
194 design drawing(s)
People:
Form:
drawings
Quantity:
15 publication drawing(s)
drawings
Quantity:
15 publication drawing(s)
Reference number:
DR1995:0188:104-123
Description:
some design development drawings, but most developed for publication, including perspectives, some rendered, of Fun Palace interior showing variations, perspectives showing trusses and towers, diagrammatic sections, site maps, layout of presentation panels, and diagrams dated 1974 of volumetric zoning and proposals for South Bank; includes a drawing of Hague Hole, AP144.S2.D25
DR1995:0188:104-123
Description:
some design development drawings, but most developed for publication, including perspectives, some rendered, of Fun Palace interior showing variations, perspectives showing trusses and towers, diagrammatic sections, site maps, layout of presentation panels, and diagrams dated 1974 of volumetric zoning and proposals for South Bank; includes a drawing of Hague Hole, AP144.S2.D25
People:
Title:
Some design development drawings, but most developed for publication
Actions:
DR1995:0188:104-123
Description:
some design development drawings, but most developed for publication, including perspectives, some rendered, of Fun Palace interior showing variations, perspectives showing trusses and towers, diagrammatic sections, site maps, layout of presentation panels, and diagrams dated 1974 of volumetric zoning and proposals for South Bank; includes a drawing of Hague Hole, AP144.S2.D25
Some design development drawings, but most developed for publication
Actions:
DR1995:0188:104-123
Description:
some design development drawings, but most developed for publication, including perspectives, some rendered, of Fun Palace interior showing variations, perspectives showing trusses and towers, diagrammatic sections, site maps, layout of presentation panels, and diagrams dated 1974 of volumetric zoning and proposals for South Bank; includes a drawing of Hague Hole, AP144.S2.D25
Form:
drawings
Quantity:
15 publication drawing(s)
drawings
Quantity:
15 publication drawing(s)
People:
Form:
drawings
drawings
Actions:
Reference number:
DR2004:0580
Description:
sections, plans, axonometrics, details, presentation drawings, consultants' drawings, elevations, perspectives, schematics, computer drawings, conceptual sketches, site plans, calculations, and clipping
DR2004:0580
Description:
sections, plans, axonometrics, details, presentation drawings, consultants' drawings, elevations, perspectives, schematics, computer drawings, conceptual sketches, site plans, calculations, and clipping
People:
Title:
Sections, plans, axonometrics, details, presentation drawings
Actions:
DR2004:0580
Description:
sections, plans, axonometrics, details, presentation drawings, consultants' drawings, elevations, perspectives, schematics, computer drawings, conceptual sketches, site plans, calculations, and clipping
Sections, plans, axonometrics, details, presentation drawings
Actions:
DR2004:0580
Description:
sections, plans, axonometrics, details, presentation drawings, consultants' drawings, elevations, perspectives, schematics, computer drawings, conceptual sketches, site plans, calculations, and clipping
Form:
drawings
drawings
People:
Form:
drawings
drawings
Actions:
Reference number:
DR2004:1090
Description:
sections, site plans, measured sketches, plans, sketches, conceptual drawings, perspectives, axonometrics, reference drawings, schematics, notes, elevations, and photograph key plan
DR2004:1090
Description:
sections, site plans, measured sketches, plans, sketches, conceptual drawings, perspectives, axonometrics, reference drawings, schematics, notes, elevations, and photograph key plan
People:
Title:
Sections, site plans, measured sketches, plans, sketches
Actions:
DR2004:1090
Description:
sections, site plans, measured sketches, plans, sketches, conceptual drawings, perspectives, axonometrics, reference drawings, schematics, notes, elevations, and photograph key plan
Sections, site plans, measured sketches, plans, sketches
Actions:
DR2004:1090
Description:
sections, site plans, measured sketches, plans, sketches, conceptual drawings, perspectives, axonometrics, reference drawings, schematics, notes, elevations, and photograph key plan
Form:
drawings
drawings
People:
Form:
drawings
drawings
Reference number:
AP140.S2.SS1.D88.P12
Description:
Includes also several sketch and schematic site plans, sections, axonometrics, elevations, perspectives, area diagrams, several rendered, including sketches on paper napkin
AP140.S2.SS1.D88.P12
Description:
Includes also several sketch and schematic site plans, sections, axonometrics, elevations, perspectives, area diagrams, several rendered, including sketches on paper napkin
People:
Date:
circa 1989-1990
circa 1989-1990
Title:
Conceptual and design development drawings for alternative schemes, Bibliothèque de France Competition, Paris, France
Actions:
AP140.S2.SS1.D88.P12
Description:
Includes also several sketch and schematic site plans, sections, axonometrics, elevations, perspectives, area diagrams, several rendered, including sketches on paper napkin
Conceptual and design development drawings for alternative schemes, Bibliothèque de France Competition, Paris, France
Actions:
AP140.S2.SS1.D88.P12
Description:
Includes also several sketch and schematic site plans, sections, axonometrics, elevations, perspectives, area diagrams, several rendered, including sketches on paper napkin
Form:
drawings
drawings
Date:
circa 1989-1990
circa 1989-1990
People:
Form:
books
books
Actions:
Reference number:
ARCH266083
Description:
Prepared for the City of Pointe-Claire, Québec.
ARCH266083
Description:
Prepared for the City of Pointe-Claire, Québec.
People:
Title:
Preliminary studies for the Clearpoint Park Chalet in Pointe-Claire, Québec
Actions:
ARCH266083
Description:
Prepared for the City of Pointe-Claire, Québec.
Preliminary studies for the Clearpoint Park Chalet in Pointe-Claire, Québec
Actions:
ARCH266083
Description:
Prepared for the City of Pointe-Claire, Québec.
Form:
books
books
People:
Form:
events
events
Actions:
Description:
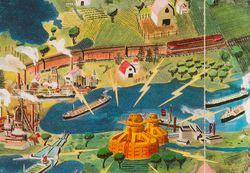
Join us in Toronto for a conversation between writer and activist Naomi Klein and CCA Director Mirko Zardini that will address conflicted and conflicting views of what we call the “natural environment.” What role will architects, landscape architects, urban designers, artists, and activists play in finding ways forward in the face of the climate crisis? This conversation(...)
Join us in Toronto for a conversation between writer and activist Naomi Klein and CCA Director Mirko Zardini that will address conflicted and conflicting views of what we call the “natural environment.” What role will architects, landscape architects, urban designers, artists, and activists play in finding ways forward in the face of the climate crisis? This conversation(...)
Location:
John H. Daniels Faculty of Architecture, Landscape, and Design, University of Toronto
John H. Daniels Faculty of Architecture, Landscape, and Design, University of Toronto
Date:
17 October 2016, 6:30pm
17 October 2016, 6:30pm
Title:
What Comes After the Environment?
Actions:
Description:
Join us in Toronto for a conversation between writer and activist Naomi Klein and CCA Director Mirko Zardini that will address conflicted and conflicting views of what we call the “natural environment.” What role will architects, landscape architects, urban designers, artists, and activists play in finding ways forward in the face of the climate crisis? This conversation(...)
What Comes After the Environment?
Actions:
Description:
Join us in Toronto for a conversation between writer and activist Naomi Klein and CCA Director Mirko Zardini that will address conflicted and conflicting views of what we call the “natural environment.” What role will architects, landscape architects, urban designers, artists, and activists play in finding ways forward in the face of the climate crisis? This conversation(...)
Form:
events
events
Date:
17 October 2016
6:30pm
17 October 2016
6:30pm
Location:
John H. Daniels Faculty of Architecture, Landscape, and Design, University of Toronto
John H. Daniels Faculty of Architecture, Landscape, and Design, University of Toronto
Form:
events
events
Actions:
Description:
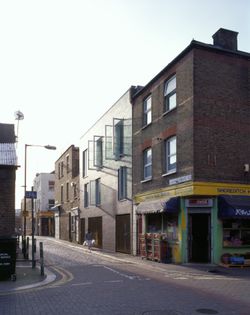
British architect Stephen Taylor speaks about his work and the CCA exhibition Some Ideas on Living in London and Tokyo by Stephen Taylor and Ryue Nishizawa (2008). The exhibition marks the first North American presentation of residential projects by Stephen Taylor and Ryue Nishizawa and reveals their distinctive solutions to the challenges of building homes in existing(...)
British architect Stephen Taylor speaks about his work and the CCA exhibition Some Ideas on Living in London and Tokyo by Stephen Taylor and Ryue Nishizawa (2008). The exhibition marks the first North American presentation of residential projects by Stephen Taylor and Ryue Nishizawa and reveals their distinctive solutions to the challenges of building homes in existing(...)
Location:
Paul Desmarais Theatre
Paul Desmarais Theatre
Date:
15 May 2008
15 May 2008
Title:
Stephen Taylor: Some Ideas on Living
Actions:
Description:
British architect Stephen Taylor speaks about his work and the CCA exhibition Some Ideas on Living in London and Tokyo by Stephen Taylor and Ryue Nishizawa (2008). The exhibition marks the first North American presentation of residential projects by Stephen Taylor and Ryue Nishizawa and reveals their distinctive solutions to the challenges of building homes in existing(...)
Stephen Taylor: Some Ideas on Living
Actions:
Description:
British architect Stephen Taylor speaks about his work and the CCA exhibition Some Ideas on Living in London and Tokyo by Stephen Taylor and Ryue Nishizawa (2008). The exhibition marks the first North American presentation of residential projects by Stephen Taylor and Ryue Nishizawa and reveals their distinctive solutions to the challenges of building homes in existing(...)
Form:
events
events
Date:
15 May 2008
15 May 2008
Location:
Paul Desmarais Theatre
Paul Desmarais Theatre


