


6235 Results
Form:
books
books
Title:
Basic : Sign
Basic : Sign
Actions:
Price:
$28.95
(available to order)
Summary:
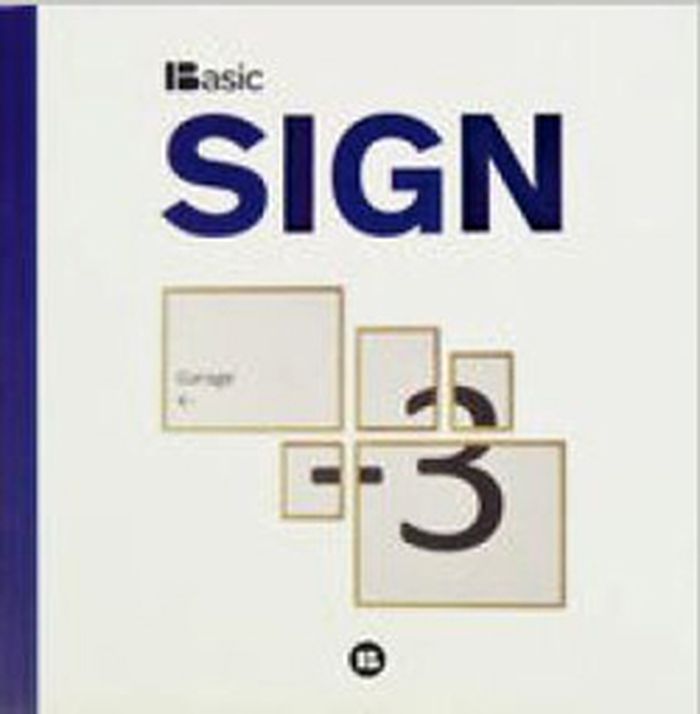
Basic is a series about the basic disciplines of graphic design. The newest one is about Signage, and is classified according to the type of environment; urban, cultural, commercial, corporate, events, health-care. It features different signage works and strategies developed by designers from around the world, showcasing a broad range of styles.
$28.95
(available to order)
Summary:
Basic is a series about the basic disciplines of graphic design. The newest one is about Signage, and is classified according to the type of environment; urban, cultural, commercial, corporate, events, health-care. It features different signage works and strategies developed by designers from around the world, showcasing a broad range of styles.
Title:
Basic : Sign
Actions:
Price:
$28.95
(available to order)
Summary:
Basic is a series about the basic disciplines of graphic design. The newest one is about Signage, and is classified according to the type of environment; urban, cultural, commercial, corporate, events, health-care. It features different signage works and strategies developed by designers from around the world, showcasing a broad range of styles.
Basic : Sign
Actions:
Price:
$28.95
(available to order)
Summary:
Basic is a series about the basic disciplines of graphic design. The newest one is about Signage, and is classified according to the type of environment; urban, cultural, commercial, corporate, events, health-care. It features different signage works and strategies developed by designers from around the world, showcasing a broad range of styles.
Form:
books
books
Publication:
March 2013
March 2013
Subject:
Signage
Signage
Form:
books
books
Actions:
Price:
$25.99
(available in store)
Summary:
Given today's multitude of demands on the built environment, the role of the architect has extended from being a mere designer and builder to acting as a mediator within a much larger network of expertise. This mediation takes place on multiple levels – within the building industry, between public, clients and designers, and between public, clients and designers, and(...)
$25.99
(available in store)
Summary:
Given today's multitude of demands on the built environment, the role of the architect has extended from being a mere designer and builder to acting as a mediator within a much larger network of expertise. This mediation takes place on multiple levels – within the building industry, between public, clients and designers, and between public, clients and designers, and(...)
Title:
AA Agenda 11 : mediating architecture
Actions:
Price:
$25.99
(available in store)
Summary:

Given today's multitude of demands on the built environment, the role of the architect has extended from being a mere designer and builder to acting as a mediator within a much larger network of expertise. This mediation takes place on multiple levels – within the building industry, between public, clients and designers, and between public, clients and designers, and between the actual design and its environment. To achieve this, the field of work, the tools of design and the representation of architects needs to develop. The architect has to design the design process itself. Mediating Architecture demonstrates the extended role of the architect through the applied work of AA's Diploma Unit 14 within London's Thames Gateway over three consecutive years. A series of essays reflect this methodology from the multi-disciplinary perspectives of architecture, urban design, landscape design and philosophy.
AA Agenda 11 : mediating architecture
Actions:
Price:
$25.99
(available in store)
Summary:
Given today's multitude of demands on the built environment, the role of the architect has extended from being a mere designer and builder to acting as a mediator within a much larger network of expertise. This mediation takes place on multiple levels – within the building industry, between public, clients and designers, and between public, clients and designers, and between the actual design and its environment. To achieve this, the field of work, the tools of design and the representation of architects needs to develop. The architect has to design the design process itself. Mediating Architecture demonstrates the extended role of the architect through the applied work of AA's Diploma Unit 14 within London's Thames Gateway over three consecutive years. A series of essays reflect this methodology from the multi-disciplinary perspectives of architecture, urban design, landscape design and philosophy.
Form:
books
books
Publication:
January 2011
January 2011
Subject:
Architectural Theory
Architectural Theory
Form:
books
books
Actions:
Price:
$49.95
(available to order)
Summary:
This important book explores geometry as a means of approximating landscape and urban forms. In recent years, Carlos Ferrater's architecture studio has regularly and continuously developed new avenues for formal expression. This collection of projects comprises a family of independent experiences, joined by a common logic of design approximation: Geometry as a means of(...)
$49.95
(available to order)
Summary:
This important book explores geometry as a means of approximating landscape and urban forms. In recent years, Carlos Ferrater's architecture studio has regularly and continuously developed new avenues for formal expression. This collection of projects comprises a family of independent experiences, joined by a common logic of design approximation: Geometry as a means of(...)
Title:
Carlos Ferrater: Synchronizing geometry: landscape, architecture & construction / ideographic resources
Actions:
Price:
$49.95
(available to order)
Summary:
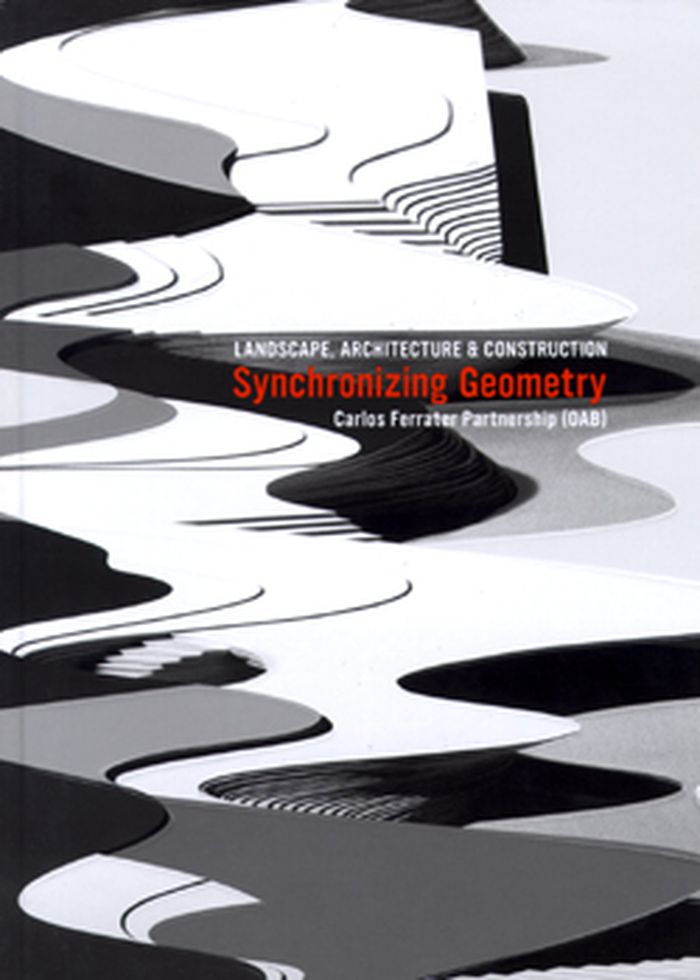
This important book explores geometry as a means of approximating landscape and urban forms. In recent years, Carlos Ferrater's architecture studio has regularly and continuously developed new avenues for formal expression. This collection of projects comprises a family of independent experiences, joined by a common logic of design approximation: Geometry as a means of approximating landscape and urban forms. The book is divided into three parts: The time of Geometry, Research Process and Ideographical Resources. This framework aims to define the conditions whereby the job of architecture is to move from geometry to space by means of construction.
Carlos Ferrater: Synchronizing geometry: landscape, architecture & construction / ideographic resources
Actions:
Price:
$49.95
(available to order)
Summary:
This important book explores geometry as a means of approximating landscape and urban forms. In recent years, Carlos Ferrater's architecture studio has regularly and continuously developed new avenues for formal expression. This collection of projects comprises a family of independent experiences, joined by a common logic of design approximation: Geometry as a means of approximating landscape and urban forms. The book is divided into three parts: The time of Geometry, Research Process and Ideographical Resources. This framework aims to define the conditions whereby the job of architecture is to move from geometry to space by means of construction.
Form:
books
books
Publication:
January 1900, Chicago
January 1900, Chicago
Subject:
Gardens
Gardens
Form:
books
books
Actions:
Price:
$56.95
(available to order)
Summary:
Bringing together essays and architectural projects that discuss housing as a key component in the social and urban development of the Ethiopian capital, which has undergone rapid changes over the past two decades – and led to disruptive consequences for the city’s physical and social fabric. Housing has been one of the key factors in this transformation, impacting job(...)
$56.95
(available to order)
Summary:
Bringing together essays and architectural projects that discuss housing as a key component in the social and urban development of the Ethiopian capital, which has undergone rapid changes over the past two decades – and led to disruptive consequences for the city’s physical and social fabric. Housing has been one of the key factors in this transformation, impacting job(...)
Title:
Global housing: dwelling in Addis Ababa
Actions:
Price:
$56.95
(available to order)
Summary:
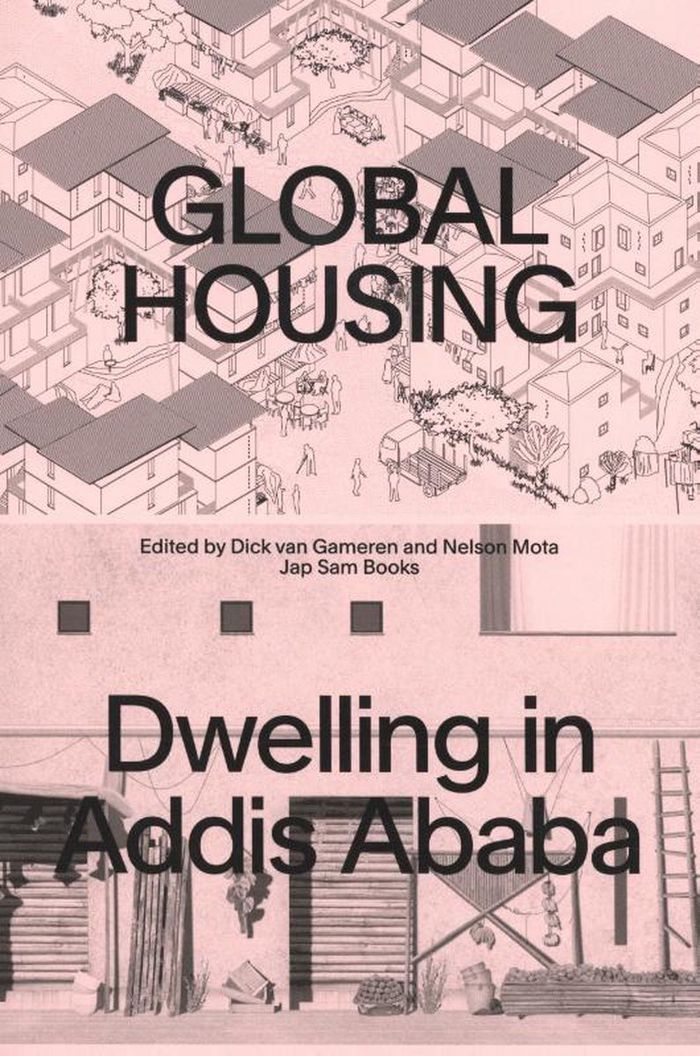
Bringing together essays and architectural projects that discuss housing as a key component in the social and urban development of the Ethiopian capital, which has undergone rapid changes over the past two decades – and led to disruptive consequences for the city’s physical and social fabric. Housing has been one of the key factors in this transformation, impacting job creation, craftsmanship, social and spatial equality, dwelling practices, and more. Presenting twelve projects developed by graduate students from TU Delft’s Global Housing educational programme, the book explores alternative approaches to housing design from the perspective of this urban revolution.
Global housing: dwelling in Addis Ababa
Actions:
Price:
$56.95
(available to order)
Summary:
Bringing together essays and architectural projects that discuss housing as a key component in the social and urban development of the Ethiopian capital, which has undergone rapid changes over the past two decades – and led to disruptive consequences for the city’s physical and social fabric. Housing has been one of the key factors in this transformation, impacting job creation, craftsmanship, social and spatial equality, dwelling practices, and more. Presenting twelve projects developed by graduate students from TU Delft’s Global Housing educational programme, the book explores alternative approaches to housing design from the perspective of this urban revolution.
Form:
books
books
Publication:
September 2020
September 2020
Subject:
Humans and cities
Humans and cities
Form:
books
books
Actions:
Price:
$125.00
(available to order)
Summary:
Dieter Kienast (1945–1998) is a key Swiss figure in European landscape architecture. Amidst a striking change in societal understandings of nature, he sought a synthesis between design and ecology. He designed spaces to make the dissolving opposition between city and countryside legible and to enable aesthetic experience to help cope with increasingly complex everyday(...)
$125.00
(available to order)
Summary:
Dieter Kienast (1945–1998) is a key Swiss figure in European landscape architecture. Amidst a striking change in societal understandings of nature, he sought a synthesis between design and ecology. He designed spaces to make the dissolving opposition between city and countryside legible and to enable aesthetic experience to help cope with increasingly complex everyday(...)
Title:
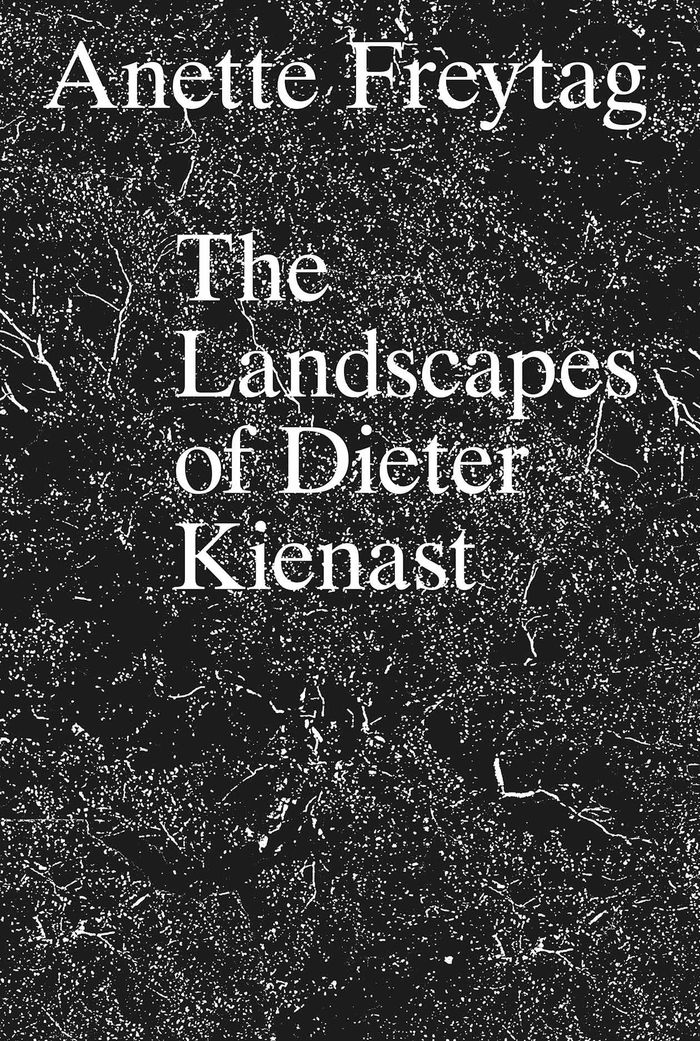
The landscapes of Dieter Kienast
Actions:
Price:
$125.00
(available to order)
Summary:
Dieter Kienast (1945–1998) is a key Swiss figure in European landscape architecture. Amidst a striking change in societal understandings of nature, he sought a synthesis between design and ecology. He designed spaces to make the dissolving opposition between city and countryside legible and to enable aesthetic experience to help cope with increasingly complex everyday life. Kienast introduced new challenges into the discussion of those fields. Critique of urban planning, processes of participation and the significance of urban vegetation played just as much a role in these discussions as did art, literature, architecture, and the popularity of postmodernism.
The landscapes of Dieter Kienast
Actions:
Price:
$125.00
(available to order)
Summary:
Dieter Kienast (1945–1998) is a key Swiss figure in European landscape architecture. Amidst a striking change in societal understandings of nature, he sought a synthesis between design and ecology. He designed spaces to make the dissolving opposition between city and countryside legible and to enable aesthetic experience to help cope with increasingly complex everyday life. Kienast introduced new challenges into the discussion of those fields. Critique of urban planning, processes of participation and the significance of urban vegetation played just as much a role in these discussions as did art, literature, architecture, and the popularity of postmodernism.
Form:
books
books
Publication:
June 2021
June 2021
Subject:
Landscape Architecture, Monographs
Landscape Architecture, Monographs
Form:
books
books
Actions:
Price:
$36.95
(available in store)
Summary:
Combining insights from urban studies, cultural geography, and urban sociology with extensive research in South Africa, the author reflects on the implications of Johannesburg’s dual character as a city of fortified enclaves that displays the ostentatious symbols of global integration and the celebrated “enterprise culture” of neoliberal design, and as the “miasmal city”(...)
$36.95
(available in store)
Summary:
Combining insights from urban studies, cultural geography, and urban sociology with extensive research in South Africa, the author reflects on the implications of Johannesburg’s dual character as a city of fortified enclaves that displays the ostentatious symbols of global integration and the celebrated “enterprise culture” of neoliberal design, and as the “miasmal city”(...)
Title:
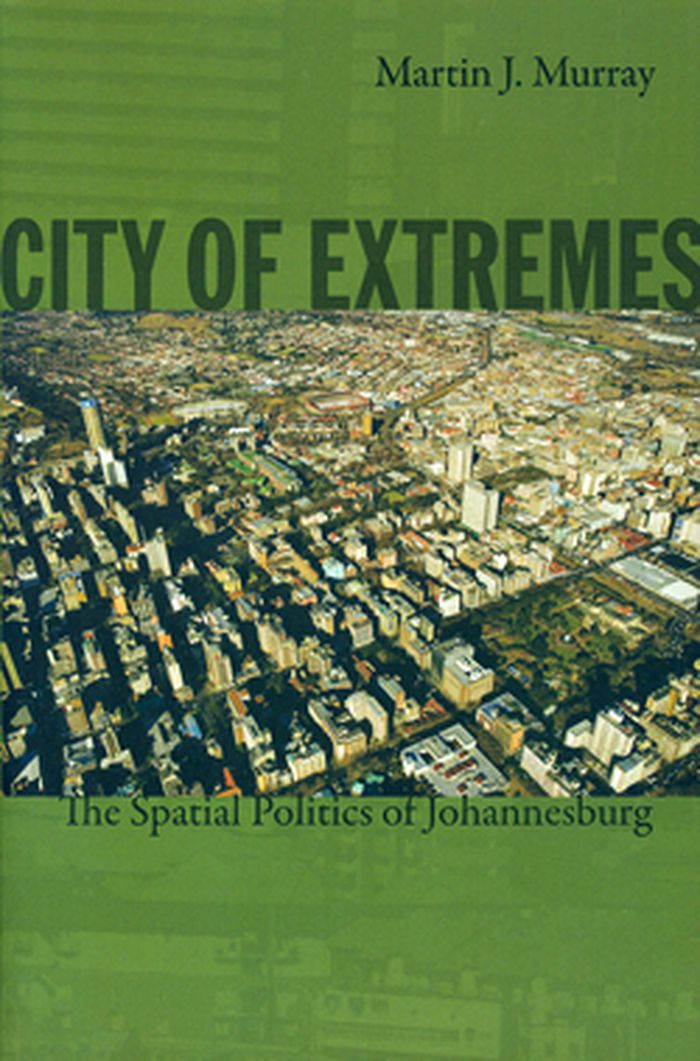
City of extremes: the spatial politics of Johannesburg
Actions:
Price:
$36.95
(available in store)
Summary:
Combining insights from urban studies, cultural geography, and urban sociology with extensive research in South Africa, the author reflects on the implications of Johannesburg’s dual character as a city of fortified enclaves that displays the ostentatious symbols of global integration and the celebrated “enterprise culture” of neoliberal design, and as the “miasmal city” composed of residual, peripheral, and stigmatized zones characterized by signs of a new kind of marginality. He suggests that the “global cities” paradigm is inadequate to understanding the historical specificity of cities in the Global South, including the colonial mining town turned postcolonial megacity of Johannesburg.
City of extremes: the spatial politics of Johannesburg
Actions:
Price:
$36.95
(available in store)
Summary:
Combining insights from urban studies, cultural geography, and urban sociology with extensive research in South Africa, the author reflects on the implications of Johannesburg’s dual character as a city of fortified enclaves that displays the ostentatious symbols of global integration and the celebrated “enterprise culture” of neoliberal design, and as the “miasmal city” composed of residual, peripheral, and stigmatized zones characterized by signs of a new kind of marginality. He suggests that the “global cities” paradigm is inadequate to understanding the historical specificity of cities in the Global South, including the colonial mining town turned postcolonial megacity of Johannesburg.
Form:
books
books
Publication:
November 2010
November 2010
Subject:
Architecture since 1900, Africa
Architecture since 1900, Africa
Form:
books
books

Actions:
Price:
$49.95
(available in store)
Summary:
Published to accompany the exhibition at the Architecture Gallery Lucerne, this is a selection of recent projects such as The Circle at Zurich Airport, a project originating from a competition Yamamoto won in 2009. The multifunctional building complex, where internal construction adapts medieval city structures into a modern form, is based on his research focusing on the(...)
$49.95
(available in store)
Summary:
Published to accompany the exhibition at the Architecture Gallery Lucerne, this is a selection of recent projects such as The Circle at Zurich Airport, a project originating from a competition Yamamoto won in 2009. The multifunctional building complex, where internal construction adapts medieval city structures into a modern form, is based on his research focusing on the(...)
Title:
Riken Yamamoto: how to make a city
Actions:
Price:
$49.95
(available in store)
Summary:
Published to accompany the exhibition at the Architecture Gallery Lucerne, this is a selection of recent projects such as The Circle at Zurich Airport, a project originating from a competition Yamamoto won in 2009. The multifunctional building complex, where internal construction adapts medieval city structures into a modern form, is based on his research focusing on the diverse needs of urban communal living space. Yamamoto s architecture is cutting edge, exploring exciting and intriguing possibilities for aesthetic and sustainable urban design for the 21st century. Featuring an interview by Hubertus Adam with Kees Christiaanse, Hiromi Hosoya and Riken Yamamoto.
Riken Yamamoto: how to make a city
Actions:
Price:
$49.95
(available in store)
Summary:
Published to accompany the exhibition at the Architecture Gallery Lucerne, this is a selection of recent projects such as The Circle at Zurich Airport, a project originating from a competition Yamamoto won in 2009. The multifunctional building complex, where internal construction adapts medieval city structures into a modern form, is based on his research focusing on the diverse needs of urban communal living space. Yamamoto s architecture is cutting edge, exploring exciting and intriguing possibilities for aesthetic and sustainable urban design for the 21st century. Featuring an interview by Hubertus Adam with Kees Christiaanse, Hiromi Hosoya and Riken Yamamoto.
Form:
books
books
Publication:
March 2014
March 2014
Subject:
Architecture Monographs
Architecture Monographs
Form:
books
books
Actions:
Price:
$52.95
(available in store)
Summary:
Over the last half century, Bernard Lassus has developed his theory and practice of the conditions that enable our appropriation of urban spaces. Light, colour and movement are the main elements forming his art installations and urban spatial designs. In this previously unpublished analysis, art historian Stephen Bann scrutinises Lassuss professional and creative(...)
$52.95
(available in store)
Summary:
Over the last half century, Bernard Lassus has developed his theory and practice of the conditions that enable our appropriation of urban spaces. Light, colour and movement are the main elements forming his art installations and urban spatial designs. In this previously unpublished analysis, art historian Stephen Bann scrutinises Lassuss professional and creative(...)
Title:
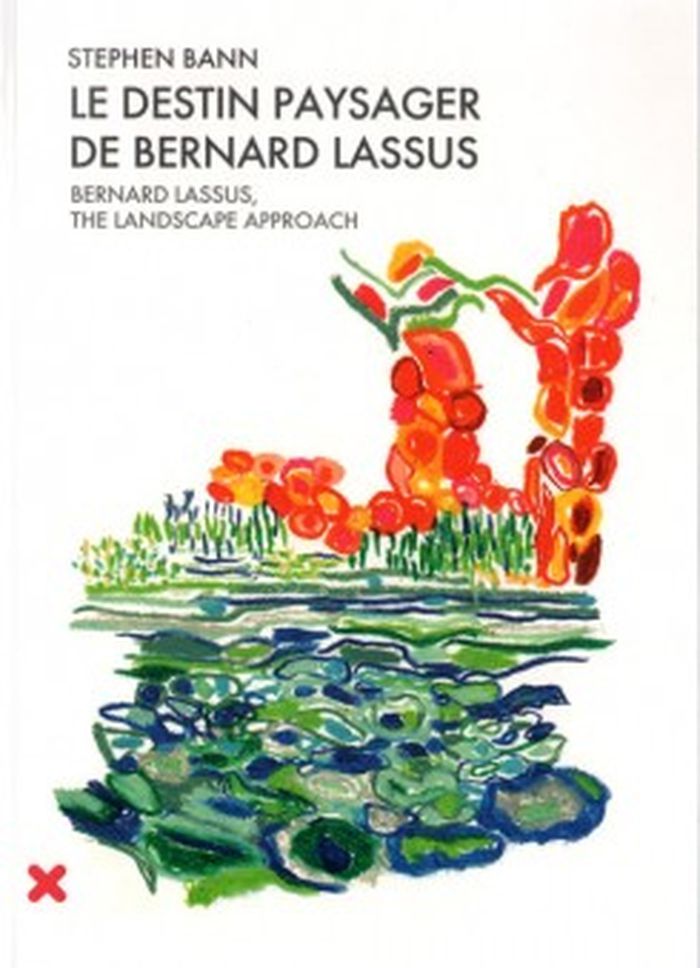
Le destin paysager de Bernard Lassus / Bernard Lassus, the landscape approach
Actions:
Price:
$52.95
(available in store)
Summary:
Over the last half century, Bernard Lassus has developed his theory and practice of the conditions that enable our appropriation of urban spaces. Light, colour and movement are the main elements forming his art installations and urban spatial designs. In this previously unpublished analysis, art historian Stephen Bann scrutinises Lassuss professional and creative trajectory as it intersects with other leading artistic and intellectual figures, from kinetic art to garden design and landscapes. Appearances in the everyday environment are crucial in this reflection on the meaning of being an integral part of the shifts of contemporary society, in architecture, urbanism and beyond.
Le destin paysager de Bernard Lassus / Bernard Lassus, the landscape approach
Actions:
Price:
$52.95
(available in store)
Summary:
Over the last half century, Bernard Lassus has developed his theory and practice of the conditions that enable our appropriation of urban spaces. Light, colour and movement are the main elements forming his art installations and urban spatial designs. In this previously unpublished analysis, art historian Stephen Bann scrutinises Lassuss professional and creative trajectory as it intersects with other leading artistic and intellectual figures, from kinetic art to garden design and landscapes. Appearances in the everyday environment are crucial in this reflection on the meaning of being an integral part of the shifts of contemporary society, in architecture, urbanism and beyond.
Form:
books
books
Publication:
December 2014
December 2014
Subject:
Landscape Architecture, Monographs
Landscape Architecture, Monographs
Form:
books
books
Title:
Nordic architects
Nordic architects
Actions:
Price:
$150.00
(available to order)
Summary:
This book showcases the work and words of 67 practitioners from Denmark, Finland, Iceland, Norway, and Sweden. Written by David Sokol, "Nordic Architects" includes a unique question-and-answer format that provides firsthand accounts of the dialogues shaping northern Europe's design community. The volume spans architecture, urban planning, and landscape architecture(...)
$150.00
(available to order)
Summary:
This book showcases the work and words of 67 practitioners from Denmark, Finland, Iceland, Norway, and Sweden. Written by David Sokol, "Nordic Architects" includes a unique question-and-answer format that provides firsthand accounts of the dialogues shaping northern Europe's design community. The volume spans architecture, urban planning, and landscape architecture(...)
Subject:
Architecture since 1900, Europe
Architecture since 1900, Europe
Publication:
March 2009, Stockholm
March 2009, Stockholm
Title:
Nordic architects
Actions:
Price:
$150.00
(available to order)
Summary:
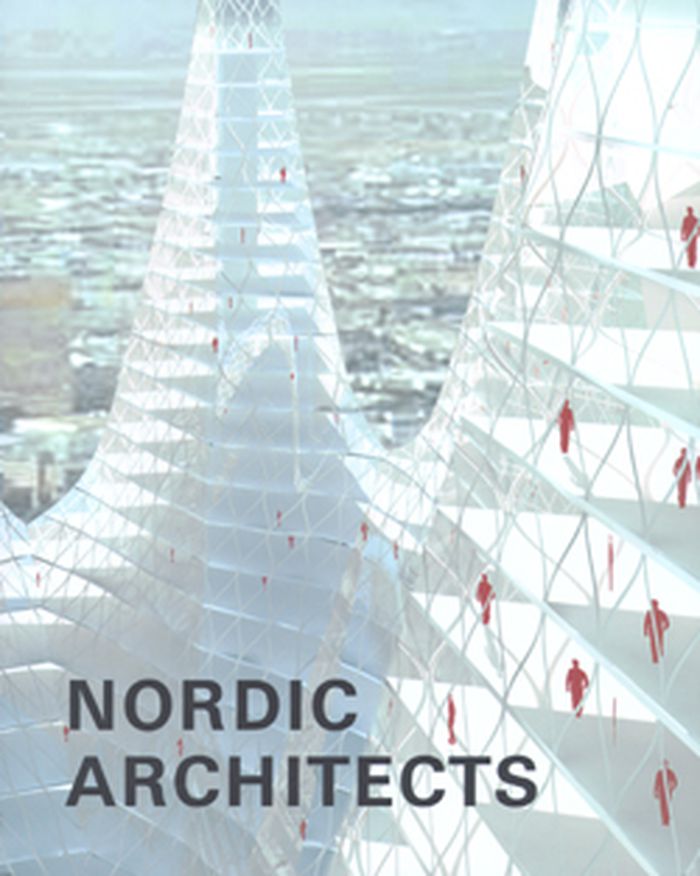
This book showcases the work and words of 67 practitioners from Denmark, Finland, Iceland, Norway, and Sweden. Written by David Sokol, "Nordic Architects" includes a unique question-and-answer format that provides firsthand accounts of the dialogues shaping northern Europe's design community. The volume spans architecture, urban planning, and landscape architecture within the Nordic countries.
Nordic architects
Actions:
Price:
$150.00
(available to order)
Summary:
This book showcases the work and words of 67 practitioners from Denmark, Finland, Iceland, Norway, and Sweden. Written by David Sokol, "Nordic Architects" includes a unique question-and-answer format that provides firsthand accounts of the dialogues shaping northern Europe's design community. The volume spans architecture, urban planning, and landscape architecture within the Nordic countries.
Form:
books
books
Publication:
March 2009, Stockholm
March 2009, Stockholm
Subject:
Architecture since 1900, Europe
Architecture since 1900, Europe
Form:
books
books
Title:
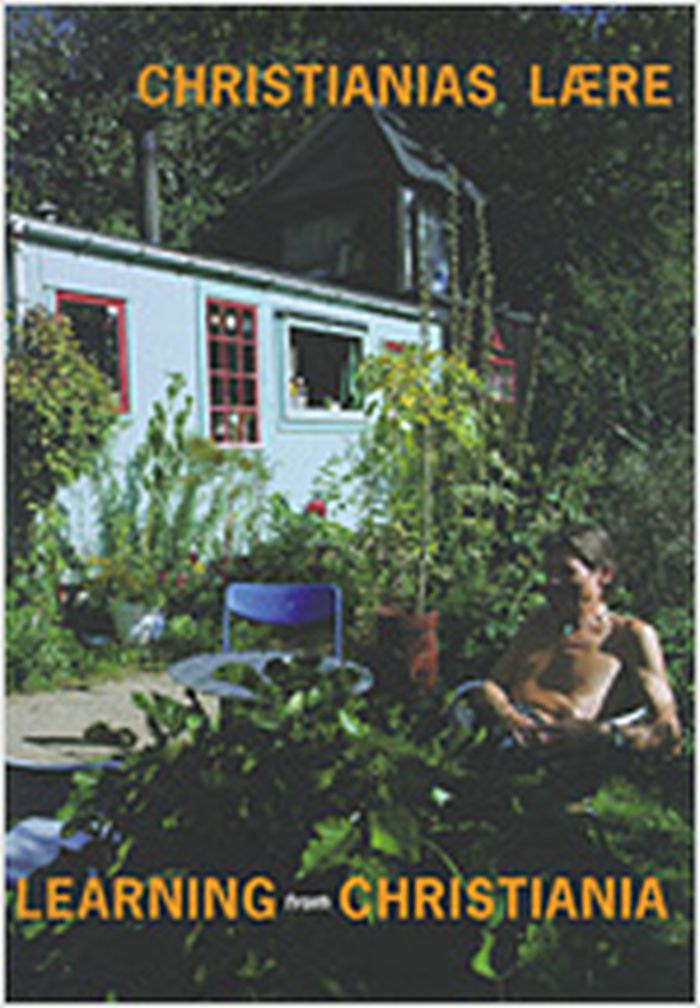
Learning from Christiania
Learning from Christiania
Actions:
Price:
$47.95
(available to order)
Summary:
Can this social experiment point the way forward for modern architecture and urban design? What lessons can Christiania offer our rationally competitive world? Can the experiment help to enrich and renew our cold architecture and inflexible planning principles? Which elements of Christiania’s self-appointed administration work and which do not? Text in English and Danish.
$47.95
(available to order)
Summary:
Can this social experiment point the way forward for modern architecture and urban design? What lessons can Christiania offer our rationally competitive world? Can the experiment help to enrich and renew our cold architecture and inflexible planning principles? Which elements of Christiania’s self-appointed administration work and which do not? Text in English and Danish.
Subject:
Architecture since 1900, Europe
Architecture since 1900, Europe
Publication:
January 1900, Copenhagen
January 1900, Copenhagen
Title:
Learning from Christiania
Actions:
Price:
$47.95
(available to order)
Summary:
Can this social experiment point the way forward for modern architecture and urban design? What lessons can Christiania offer our rationally competitive world? Can the experiment help to enrich and renew our cold architecture and inflexible planning principles? Which elements of Christiania’s self-appointed administration work and which do not? Text in English and Danish.
Learning from Christiania
Actions:
Price:
$47.95
(available to order)
Summary:
Can this social experiment point the way forward for modern architecture and urban design? What lessons can Christiania offer our rationally competitive world? Can the experiment help to enrich and renew our cold architecture and inflexible planning principles? Which elements of Christiania’s self-appointed administration work and which do not? Text in English and Danish.
Form:
books
books
Publication:
January 1900, Copenhagen
January 1900, Copenhagen
Subject:
Architecture since 1900, Europe
Architecture since 1900, Europe


