


6574 Results
Form:
books
books
Actions:
Holdings:
Description:
128 pages : illustrations (some color) ; 32 cm
Description:
128 pages : illustrations (some color) ; 32 cm
Subject:
- Villa d'Este (Tivoli, Italy),
- Villa d'Este (Tivoli, Italie),
- Architecture, Domestic Italy Tivoli.,
- Historic gardens Italy Tivoli.,
- Mural painting and decoration Italy Tivoli.,
- Mural painting and decoration, Baroque Italy Tivoli.,
- Architecture domestique Italie Tivoli.,
- Jardins historiques Italie Tivoli.,
- Peinture et décoration murales baroques Italie Tivoli.,
- Mural painting and decoration, Baroque,
- Architecture, Domestic,
- Historic gardens,
- Mural painting and decoration,
- Mural painting and decoration, Italian Tivoli.,
- Italy Tivoli,
- Villa d'Este,
- Tivoli Villa d'Este.,
- Landscaping.,
- Horticulture.
(See more)
Publication:
London [England] : Academy Editions ; Lanham, Md. : Distributed in the U.S.A. by National Book Network, 1996.
London [England] : Academy Editions ; Lanham, Md. : Distributed in the U.S.A. by National Book Network, 1996.
Title:
The Villa d'Este at Tivoli / David Dernie ; photographs by Alastair Carew-Cox.
Actions:
Holdings:
Description:
128 pages : illustrations (some color) ; 32 cm
The Villa d'Este at Tivoli / David Dernie ; photographs by Alastair Carew-Cox.
Actions:
Holdings:
Description:
128 pages : illustrations (some color) ; 32 cm
Form:
books
books
Publication:
London [England] : Academy Editions ; Lanham, Md. : Distributed in the U.S.A. by National Book Network, 1996.
London [England] : Academy Editions ; Lanham, Md. : Distributed in the U.S.A. by National Book Network, 1996.
Subject:
- Villa d'Este (Tivoli, Italy),
- Villa d'Este (Tivoli, Italie),
- Architecture, Domestic Italy Tivoli.,
- Historic gardens Italy Tivoli.,
- Mural painting and decoration Italy Tivoli.,
- Mural painting and decoration, Baroque Italy Tivoli.,
- Architecture domestique Italie Tivoli.,
- Jardins historiques Italie Tivoli.,
- Peinture et décoration murales baroques Italie Tivoli.,
- Mural painting and decoration, Baroque,
- Architecture, Domestic,
- Historic gardens,
- Mural painting and decoration,
- Mural painting and decoration, Italian Tivoli.,
- Italy Tivoli,
- Villa d'Este,
- Tivoli Villa d'Este.,
- Landscaping.,
- Horticulture.
(See more)
Form:
books
books
Price:
$41.95
(available to order)
Summary:
The author examines the ongoing conflicts radiating from the remarkable fusion of architecture, history, and national identity in Berlin. He surveys the urban landscape, excavating its ruins, contemplating its buildings and memorials, and carefully deconstructing the public debates and political controversies emerging from its past.
$41.95
(available to order)
Summary:
The author examines the ongoing conflicts radiating from the remarkable fusion of architecture, history, and national identity in Berlin. He surveys the urban landscape, excavating its ruins, contemplating its buildings and memorials, and carefully deconstructing the public debates and political controversies emerging from its past.
Title:
Ghosts of Berlin : confronting German history in the urban landscape
Actions:
Price:
$41.95
(available to order)
Summary:
The author examines the ongoing conflicts radiating from the remarkable fusion of architecture, history, and national identity in Berlin. He surveys the urban landscape, excavating its ruins, contemplating its buildings and memorials, and carefully deconstructing the public debates and political controversies emerging from its past.
Ghosts of Berlin : confronting German history in the urban landscape
Actions:
Price:
$41.95
(available to order)
Summary:
The author examines the ongoing conflicts radiating from the remarkable fusion of architecture, history, and national identity in Berlin. He surveys the urban landscape, excavating its ruins, contemplating its buildings and memorials, and carefully deconstructing the public debates and political controversies emerging from its past.
Form:
books
books
Publication:
April 1997, Chicago
April 1997, Chicago
Subject:
Urban Theory
Urban Theory
Form:
books
books
Title:
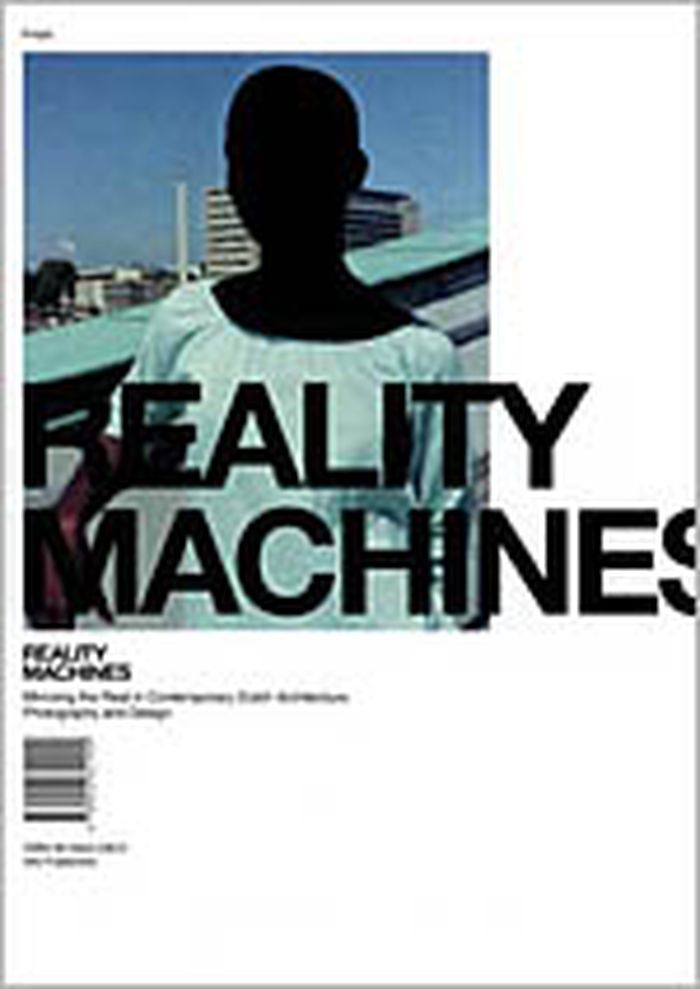
Reality machines : mirroring the real in contemporary Dutch architecture, photography and design
Reality machines : mirroring the real in contemporary Dutch architecture, photography and design
Actions:
Price:
$52.95
(available to order)
Summary:
"Reality machines" features work by young contemporary Dutch architects, industrial designers, fashion designers, graphic designers and photographers. This book examines the stance adopted by Dutch designers in the 1990s and today. Militating against the 'makability' of a fully designed landscape, they deliberately seek to distort and alineate reality. Five themed groups(...)
$52.95
(available to order)
Summary:
"Reality machines" features work by young contemporary Dutch architects, industrial designers, fashion designers, graphic designers and photographers. This book examines the stance adopted by Dutch designers in the 1990s and today. Militating against the 'makability' of a fully designed landscape, they deliberately seek to distort and alineate reality. Five themed groups(...)
Subject:
Architecture since 1900, Europe
Architecture since 1900, Europe
Publication:
January 2003, Rotterdam
January 2003, Rotterdam
Title:
Reality machines : mirroring the real in contemporary Dutch architecture, photography and design
Actions:
Price:
$52.95
(available to order)
Summary:
"Reality machines" features work by young contemporary Dutch architects, industrial designers, fashion designers, graphic designers and photographers. This book examines the stance adopted by Dutch designers in the 1990s and today. Militating against the 'makability' of a fully designed landscape, they deliberately seek to distort and alineate reality. Five themed groups - PhotoShop reality; come back effect; back to basics; no original; and are you serious? - pull the various disciplines into confrontation. An introductory article by Pauline Terreehorst charts the state of play within those disciplines; this in response to the question of how the Dutch design world will shape up in a future marked by changed economic and political circumstances. Largely given over to illustrations, the book includes work by architects (West 8, MVRDV, NL Architects, One Architecture), industrial designers (Hella Jongerius, Arnout Visser, Jurgen Bey, Marcel Wanders, Richard Hutten), fashion designers (Alexander van Slobbe, Saskia van Drimmelen, Pascale Gatzen, Aziz Bekkaoui, Niels Klavers), graphic designers (Jop van Bennekom, Daniël van der Velden & Maureen Mooren, Thonik) and photographers (Anuschka Blommers & Niels Schumm, Vivianne Sassen). Exhibition in the Netherlands Architecture Institute until April 21, 2003. Graphic design by Jop van Nennekom.
Reality machines : mirroring the real in contemporary Dutch architecture, photography and design
Actions:
Price:
$52.95
(available to order)
Summary:
"Reality machines" features work by young contemporary Dutch architects, industrial designers, fashion designers, graphic designers and photographers. This book examines the stance adopted by Dutch designers in the 1990s and today. Militating against the 'makability' of a fully designed landscape, they deliberately seek to distort and alineate reality. Five themed groups - PhotoShop reality; come back effect; back to basics; no original; and are you serious? - pull the various disciplines into confrontation. An introductory article by Pauline Terreehorst charts the state of play within those disciplines; this in response to the question of how the Dutch design world will shape up in a future marked by changed economic and political circumstances. Largely given over to illustrations, the book includes work by architects (West 8, MVRDV, NL Architects, One Architecture), industrial designers (Hella Jongerius, Arnout Visser, Jurgen Bey, Marcel Wanders, Richard Hutten), fashion designers (Alexander van Slobbe, Saskia van Drimmelen, Pascale Gatzen, Aziz Bekkaoui, Niels Klavers), graphic designers (Jop van Bennekom, Daniël van der Velden & Maureen Mooren, Thonik) and photographers (Anuschka Blommers & Niels Schumm, Vivianne Sassen). Exhibition in the Netherlands Architecture Institute until April 21, 2003. Graphic design by Jop van Nennekom.
Form:
books
books
Publication:
January 2003, Rotterdam
January 2003, Rotterdam
Subject:
Architecture since 1900, Europe
Architecture since 1900, Europe
Form:
books
books
Actions:
Price:
$74.95
(available in store)
Summary:
Bridging the domains of urban design, infrastructure, landscape, and architecture, AGPS architecture approaches problem solving as a collaborative enterprise, exploring the relationship between idea and practice and emphasizing the importance of the functional, technical, economic, environmental, and aesthetic in design and construction methods. This publication is(...)
$74.95
(available in store)
Summary:
Bridging the domains of urban design, infrastructure, landscape, and architecture, AGPS architecture approaches problem solving as a collaborative enterprise, exploring the relationship between idea and practice and emphasizing the importance of the functional, technical, economic, environmental, and aesthetic in design and construction methods. This publication is(...)
Title:
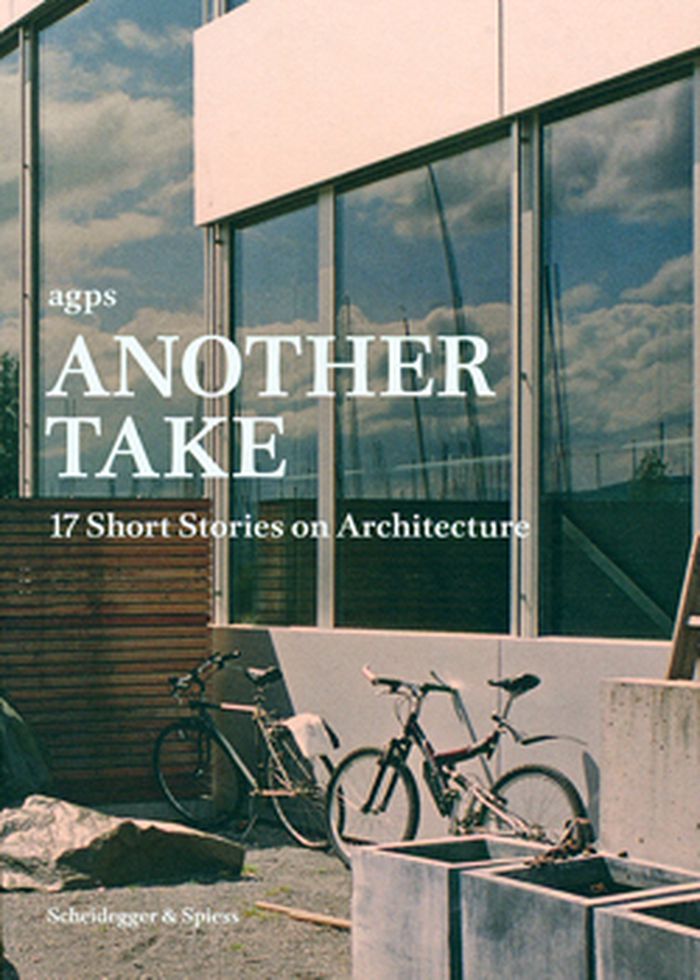
Another take: 17 short stories on architecture
Actions:
Price:
$74.95
(available in store)
Summary:
Bridging the domains of urban design, infrastructure, landscape, and architecture, AGPS architecture approaches problem solving as a collaborative enterprise, exploring the relationship between idea and practice and emphasizing the importance of the functional, technical, economic, environmental, and aesthetic in design and construction methods. This publication is the first comprehensive survey of the projects imagined and completed by AGPS architecture. Complete with color photographs of each of the projects, floor plans, sections, and elevations, as well as several essays that delve into frequently overlooked aspects of architectural design, this volume serves as both a portfolio and a sort of exploration of latent, but recognizable traits that are as much a part of the buildings as their physical manifestation.
Another take: 17 short stories on architecture
Actions:
Price:
$74.95
(available in store)
Summary:
Bridging the domains of urban design, infrastructure, landscape, and architecture, AGPS architecture approaches problem solving as a collaborative enterprise, exploring the relationship between idea and practice and emphasizing the importance of the functional, technical, economic, environmental, and aesthetic in design and construction methods. This publication is the first comprehensive survey of the projects imagined and completed by AGPS architecture. Complete with color photographs of each of the projects, floor plans, sections, and elevations, as well as several essays that delve into frequently overlooked aspects of architectural design, this volume serves as both a portfolio and a sort of exploration of latent, but recognizable traits that are as much a part of the buildings as their physical manifestation.
Form:
books
books
Publication:
December 2010
December 2010
Subject:
Architecture Monographs
Architecture Monographs
Form:
books
books
Price:
$51.95
(available to order)
Summary:
"The Organizational Complex" is a historical and theoretical analysis of corporate architecture in the United States after the Second World War. Its title refers to the aesthetic and technological extension of the military-industrial complex, in which architecture, computers, and corporations formed a network of objects, images, and discourses that realigned social(...)
$51.95
(available to order)
Summary:
"The Organizational Complex" is a historical and theoretical analysis of corporate architecture in the United States after the Second World War. Its title refers to the aesthetic and technological extension of the military-industrial complex, in which architecture, computers, and corporations formed a network of objects, images, and discourses that realigned social(...)
Subject:
Architectural Theory
Architectural Theory
Publication:
July 2003, Cambridge, Massachusetts
July 2003, Cambridge, Massachusetts
Title:
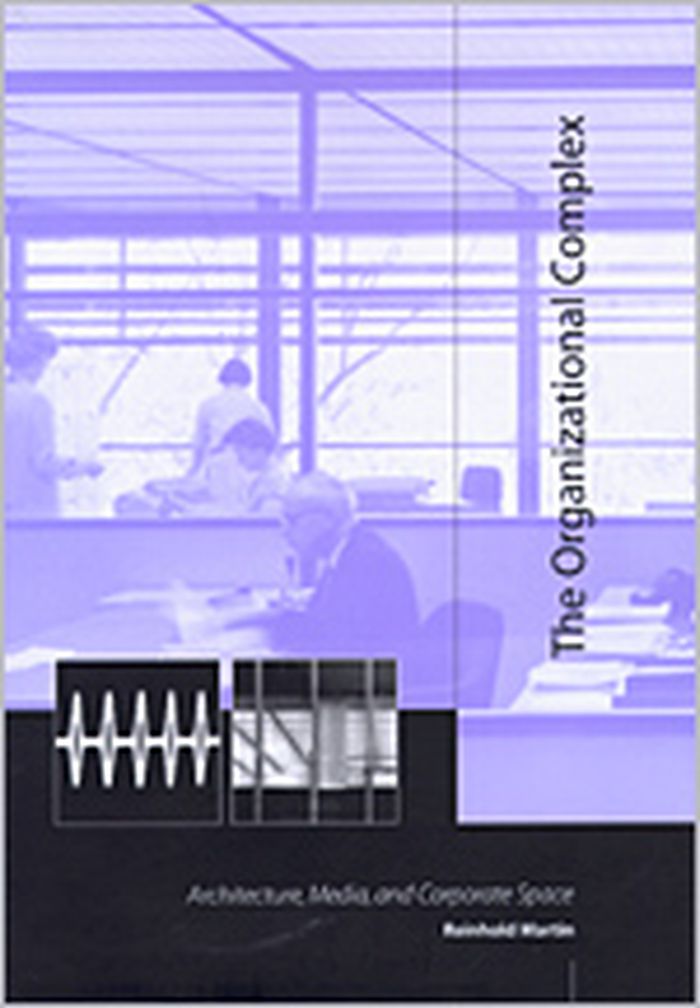
The organizational complex : architecture, media, and corporate space
Actions:
Price:
$51.95
(available to order)
Summary:
"The Organizational Complex" is a historical and theoretical analysis of corporate architecture in the United States after the Second World War. Its title refers to the aesthetic and technological extension of the military-industrial complex, in which architecture, computers, and corporations formed a network of objects, images, and discourses that realigned social relations and transformed the postwar landscape. In-depth case studies of architect Eero Saarinen's work for General Motors, IBM, and Bell Laboratories and analyses of office buildings designed by Skidmore, Owings & Merrill trace the emergence of a systems-based model of organization in architecture, in which the modular curtain wall acts as both an organizational device and a carrier of the corporate image. Such an image--of the corporation as a flexible, integrated system--is seen to correspond with a "humanization" of corporate life, as corporations decentralize both spatially and administratively. Parallel analyses follow the assimilation of cybernetics into aesthetics in the writings of artist and visual theorist Gyorgy Kepes, as art merges with techno-science in the service of a dynamic new "pattern-seeing." Image and system thus converge in the organizational complex, while top-down power dissolves into networked, pattern-based control. Architecture, as one among many media technologies, supplies the patterns--images of organic integration designed to regulate new and unstable human-machine assemblages.
The organizational complex : architecture, media, and corporate space
Actions:
Price:
$51.95
(available to order)
Summary:
"The Organizational Complex" is a historical and theoretical analysis of corporate architecture in the United States after the Second World War. Its title refers to the aesthetic and technological extension of the military-industrial complex, in which architecture, computers, and corporations formed a network of objects, images, and discourses that realigned social relations and transformed the postwar landscape. In-depth case studies of architect Eero Saarinen's work for General Motors, IBM, and Bell Laboratories and analyses of office buildings designed by Skidmore, Owings & Merrill trace the emergence of a systems-based model of organization in architecture, in which the modular curtain wall acts as both an organizational device and a carrier of the corporate image. Such an image--of the corporation as a flexible, integrated system--is seen to correspond with a "humanization" of corporate life, as corporations decentralize both spatially and administratively. Parallel analyses follow the assimilation of cybernetics into aesthetics in the writings of artist and visual theorist Gyorgy Kepes, as art merges with techno-science in the service of a dynamic new "pattern-seeing." Image and system thus converge in the organizational complex, while top-down power dissolves into networked, pattern-based control. Architecture, as one among many media technologies, supplies the patterns--images of organic integration designed to regulate new and unstable human-machine assemblages.
Form:
books
books
Publication:
July 2003, Cambridge, Massachusetts
July 2003, Cambridge, Massachusetts
Subject:
Architectural Theory
Architectural Theory
Form:
books
books
Actions:
Holdings:
Description:
288 pages : illustrations (black and white, and colour), maps (some color), plans (some color) ; 26 cm
Description:
288 pages : illustrations (black and white, and colour), maps (some color), plans (some color) ; 26 cm
Author:
Subject:
Publication:
London : Lund Humphries, [2025], ©2025
London : Lund Humphries, [2025], ©2025
Title:
King's Cross : the making of a masterplan / Bob Allies, Robert Evans, Graham Morrison, Demetri Porphyrios.
Actions:
Holdings:
Description:
288 pages : illustrations (black and white, and colour), maps (some color), plans (some color) ; 26 cm
King's Cross : the making of a masterplan / Bob Allies, Robert Evans, Graham Morrison, Demetri Porphyrios.
Actions:
Holdings:
Description:
288 pages : illustrations (black and white, and colour), maps (some color), plans (some color) ; 26 cm
Form:
books
books
Publication:
London : Lund Humphries, [2025], ©2025
London : Lund Humphries, [2025], ©2025
Form:
books
books
Actions:
Price:
$45.00
(available to order)
Summary:
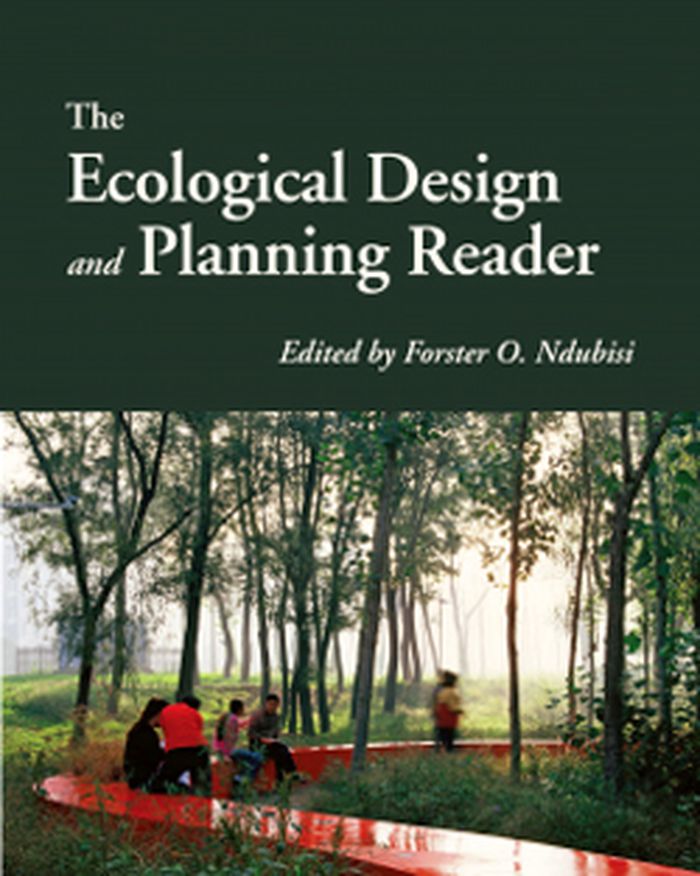
The Ecological Design and Planning Reader provides a roadmap for the diverse terrain of ecological design, guiding the reader to key issues and contributions in the fields of planning and landscape architecture. Rooted in past practice and history of the field, this volume also reaches toward the future, outlining issues in balancing human use with ecological concerns.
$45.00
(available to order)
Summary:
The Ecological Design and Planning Reader provides a roadmap for the diverse terrain of ecological design, guiding the reader to key issues and contributions in the fields of planning and landscape architecture. Rooted in past practice and history of the field, this volume also reaches toward the future, outlining issues in balancing human use with ecological concerns.
Title:
The ecological design and planning reader
Actions:
Price:
$45.00
(available to order)
Summary:
The Ecological Design and Planning Reader provides a roadmap for the diverse terrain of ecological design, guiding the reader to key issues and contributions in the fields of planning and landscape architecture. Rooted in past practice and history of the field, this volume also reaches toward the future, outlining issues in balancing human use with ecological concerns.
The ecological design and planning reader
Actions:
Price:
$45.00
(available to order)
Summary:
The Ecological Design and Planning Reader provides a roadmap for the diverse terrain of ecological design, guiding the reader to key issues and contributions in the fields of planning and landscape architecture. Rooted in past practice and history of the field, this volume also reaches toward the future, outlining issues in balancing human use with ecological concerns.
Form:
books
books
Publication:
November 2014
November 2014
Subject:
Landscape Theory
Landscape Theory
Form:
books
books
Title:
Lo-TEK Water : a field guide for TEKnology / Julia Watson ; foreword, Dr. Lyla June Johnston.
Lo-TEK Water : a field guide for TEKnology / Julia Watson ; foreword, Dr. Lyla June Johnston.
Actions:
Holdings:
Description:
557 pages : illustrations (some color), maps ; 25 cm
Description:
557 pages : illustrations (some color), maps ; 25 cm
Subject:
- Water and architecture.,
- Architecture Environmental aspects.,
- Sustainable architecture.,
- Crops and water.,
- Vernacular architecture.,
- Water Environmental aspects.,
- Water conservation.,
- Water-supply Management.,
- Water.,
- Traditional ecological knowledge.,
- Traditional ecological knowledge Influence.,
- Ecosystem health.,
- Aquaculture.,
- Climate change mitigation.,
- Architecture Aspect de l'environnement.,
- Architecture durable.,
- Architecture vernaculaire.,
- Eau Conservation.,
- Eau.,
- Eau Approvisionnement Gestion.,
- Eau et architecture.,
- Cultures et eau.,
- Eau Aspect de l'environnement.,
- Savoirs écologiques traditionnels.,
- Savoirs écologiques traditionnels Influence.,
- Écosystèmes Santé.,
- Climat Changements Atténuation.,
- vernacular architecture.,
- water (inorganic material),
- Bouwkunst.,
- Ecologische aspecten.,
- Case studies.,
- Études de cas.
(See more)
Publication:
Cologne : Taschen, 2025.
Cologne : Taschen, 2025.
Title:
Lo-TEK Water : a field guide for TEKnology / Julia Watson ; foreword, Dr. Lyla June Johnston.
Actions:
Holdings:
Description:
557 pages : illustrations (some color), maps ; 25 cm
Lo-TEK Water : a field guide for TEKnology / Julia Watson ; foreword, Dr. Lyla June Johnston.
Actions:
Holdings:
Description:
557 pages : illustrations (some color), maps ; 25 cm
Form:
books
books
Publication:
Cologne : Taschen, 2025.
Cologne : Taschen, 2025.
Subject:
- Water and architecture.,
- Architecture Environmental aspects.,
- Sustainable architecture.,
- Crops and water.,
- Vernacular architecture.,
- Water Environmental aspects.,
- Water conservation.,
- Water-supply Management.,
- Water.,
- Traditional ecological knowledge.,
- Traditional ecological knowledge Influence.,
- Ecosystem health.,
- Aquaculture.,
- Climate change mitigation.,
- Architecture Aspect de l'environnement.,
- Architecture durable.,
- Architecture vernaculaire.,
- Eau Conservation.,
- Eau.,
- Eau Approvisionnement Gestion.,
- Eau et architecture.,
- Cultures et eau.,
- Eau Aspect de l'environnement.,
- Savoirs écologiques traditionnels.,
- Savoirs écologiques traditionnels Influence.,
- Écosystèmes Santé.,
- Climat Changements Atténuation.,
- vernacular architecture.,
- water (inorganic material),
- Bouwkunst.,
- Ecologische aspecten.,
- Case studies.,
- Études de cas.
(See more)
Form:
books
books
Price:
$46.95
(available to order)
Summary:
Expansion, convergence, adjacency, projection, rapport, and intersection are a few of the terms used to redraw the boundaries between art and architecture during the last thirty-five years. If modernists invented the model of an ostensible “synthesis of the arts,” their postmodern progeny promoted the semblance of pluralist fusion. In 1979, reacting against contemporary(...)
$46.95
(available to order)
Summary:
Expansion, convergence, adjacency, projection, rapport, and intersection are a few of the terms used to redraw the boundaries between art and architecture during the last thirty-five years. If modernists invented the model of an ostensible “synthesis of the arts,” their postmodern progeny promoted the semblance of pluralist fusion. In 1979, reacting against contemporary(...)
Title:
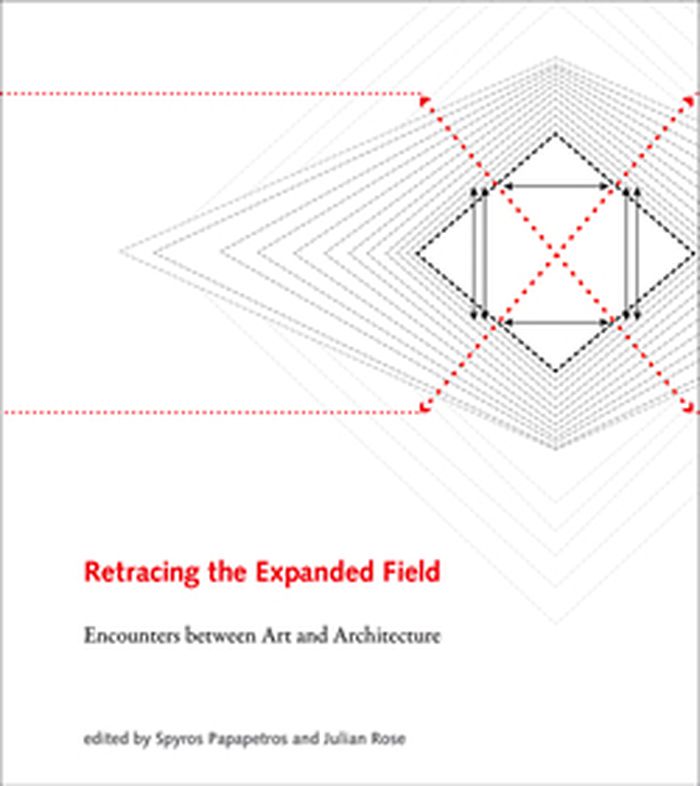
Retracing the expanded field: encounters between art and architecture
Actions:
Price:
$46.95
(available to order)
Summary:
Expansion, convergence, adjacency, projection, rapport, and intersection are a few of the terms used to redraw the boundaries between art and architecture during the last thirty-five years. If modernists invented the model of an ostensible “synthesis of the arts,” their postmodern progeny promoted the semblance of pluralist fusion. In 1979, reacting against contemporary art’s transformation of modernist medium-specificity into postmodernist medium multiplicity, the art historian Rosalind Krauss published an essay, “Sculpture in the Expanded Field,” that laid out in a precise diagram the structural parameters of sculpture, architecture, and landscape art. The essay soon assumed a canonical status and affected subsequent developments in all three fields. Retracing the Expanded Field revisits Krauss’s hugely influential text and maps the ensuing interactions between art and architecture.
Retracing the expanded field: encounters between art and architecture
Actions:
Price:
$46.95
(available to order)
Summary:
Expansion, convergence, adjacency, projection, rapport, and intersection are a few of the terms used to redraw the boundaries between art and architecture during the last thirty-five years. If modernists invented the model of an ostensible “synthesis of the arts,” their postmodern progeny promoted the semblance of pluralist fusion. In 1979, reacting against contemporary art’s transformation of modernist medium-specificity into postmodernist medium multiplicity, the art historian Rosalind Krauss published an essay, “Sculpture in the Expanded Field,” that laid out in a precise diagram the structural parameters of sculpture, architecture, and landscape art. The essay soon assumed a canonical status and affected subsequent developments in all three fields. Retracing the Expanded Field revisits Krauss’s hugely influential text and maps the ensuing interactions between art and architecture.
Form:
books
books
Publication:
September 2014
September 2014
Subject:
Architectural Theory
Architectural Theory
Form:
books
books
Actions:
Holdings:
Description:
130 pages : illustrations (some color) ; 25 cm
Description:
130 pages : illustrations (some color) ; 25 cm
Author:
Subject:
- Goethe, Johann Wolfgang von, 1749-1832 Homes and haunts Germany Weimar (Thuringia),
- Goethe, Johann Wolfgang von, 1749-1832,
- Goethe, Johann Wolfgang von 1749-1832,
- Authors, German Homes and haunts Germany Weimar (Thuringia),
- Authors, German 18th century Biography.,
- Authors, German 19th century Biography.,
- Écrivains allemands Résidences et lieux familiers Allemagne Weimar (Thuringe),
- Écrivains allemands 18e siècle Biographies.,
- Écrivains allemands 19e siècle Biographies.,
- 21.74 landscape architecture and garden design.,
- Authors, German,
- Authors, German Homes and haunts,
- Homes,
- Intellectual life,
- Garten,
- Geschichte,
- Gardens.,
- Weimar (Thuringia, Germany) Intellectual life.,
- Weimar (Thuringia, Germany) Biography.,
- Germany Weimar (Thuringia),
- Goethehaus Weimar,
- Goethes Gartenhaus,
- Weimar,
- Germany.,
- Weimar Goethehaus.,
- Weimar Goethes Gartenhaus.,
- landgoederen,
- estates,
- tuinen,
- gardens,
- duitsland,
- germany,
- geschiedenis,
- history,
- parken,
- parks,
- particulier eigendom,
- private ownership,
- Garden History,
- Tuinhistorie,
- Biographies
(See more)
Publication:
Leipzig : Edition Leipzig, ©1994.
Leipzig : Edition Leipzig, ©1994.
Title:
Goethes Gärten in Weimar / Dorothee Ahrendt, Gertraud Aepfler ; [herausgegeben von der Stiftung Weimarer Klassik ; fotografiert von Sigrid Geske].
Actions:
Holdings:
Description:
130 pages : illustrations (some color) ; 25 cm
Goethes Gärten in Weimar / Dorothee Ahrendt, Gertraud Aepfler ; [herausgegeben von der Stiftung Weimarer Klassik ; fotografiert von Sigrid Geske].
Actions:
Holdings:
Description:
130 pages : illustrations (some color) ; 25 cm
Form:
books
books
Publication:
Leipzig : Edition Leipzig, ©1994.
Leipzig : Edition Leipzig, ©1994.
Subject:
- Goethe, Johann Wolfgang von, 1749-1832 Homes and haunts Germany Weimar (Thuringia),
- Goethe, Johann Wolfgang von, 1749-1832,
- Goethe, Johann Wolfgang von 1749-1832,
- Authors, German Homes and haunts Germany Weimar (Thuringia),
- Authors, German 18th century Biography.,
- Authors, German 19th century Biography.,
- Écrivains allemands Résidences et lieux familiers Allemagne Weimar (Thuringe),
- Écrivains allemands 18e siècle Biographies.,
- Écrivains allemands 19e siècle Biographies.,
- 21.74 landscape architecture and garden design.,
- Authors, German,
- Authors, German Homes and haunts,
- Homes,
- Intellectual life,
- Garten,
- Geschichte,
- Gardens.,
- Weimar (Thuringia, Germany) Intellectual life.,
- Weimar (Thuringia, Germany) Biography.,
- Germany Weimar (Thuringia),
- Goethehaus Weimar,
- Goethes Gartenhaus,
- Weimar,
- Germany.,
- Weimar Goethehaus.,
- Weimar Goethes Gartenhaus.,
- landgoederen,
- estates,
- tuinen,
- gardens,
- duitsland,
- germany,
- geschiedenis,
- history,
- parken,
- parks,
- particulier eigendom,
- private ownership,
- Garden History,
- Tuinhistorie,
- Biographies
(See more)


