


5813 Results
Form:
books
books
Price:
$47.95
(available to order)
Summary:
Now, this beautiful and fascinating volume takes the traditional tea house and turns it on its head. An informative introduction explains the history of the tea ceremony and the tea house. Then, in chapters written by three of the worlds most renowned architects -Arata Isozaki, Tadao Ando,Terunobu Fujimori as well as a fourth with text by Hiroshi Hara and Kengo Kuma, the(...)
$47.95
(available to order)
Summary:
Now, this beautiful and fascinating volume takes the traditional tea house and turns it on its head. An informative introduction explains the history of the tea ceremony and the tea house. Then, in chapters written by three of the worlds most renowned architects -Arata Isozaki, Tadao Ando,Terunobu Fujimori as well as a fourth with text by Hiroshi Hara and Kengo Kuma, the(...)
Subject:
Contemporary Asian Architecture
Contemporary Asian Architecture
Publication:
September 2007, Tokyo
September 2007, Tokyo
Title:
The contemporary tea house: Japan's top architects redefine a tradition
Actions:
Price:
$47.95
(available to order)
Summary:
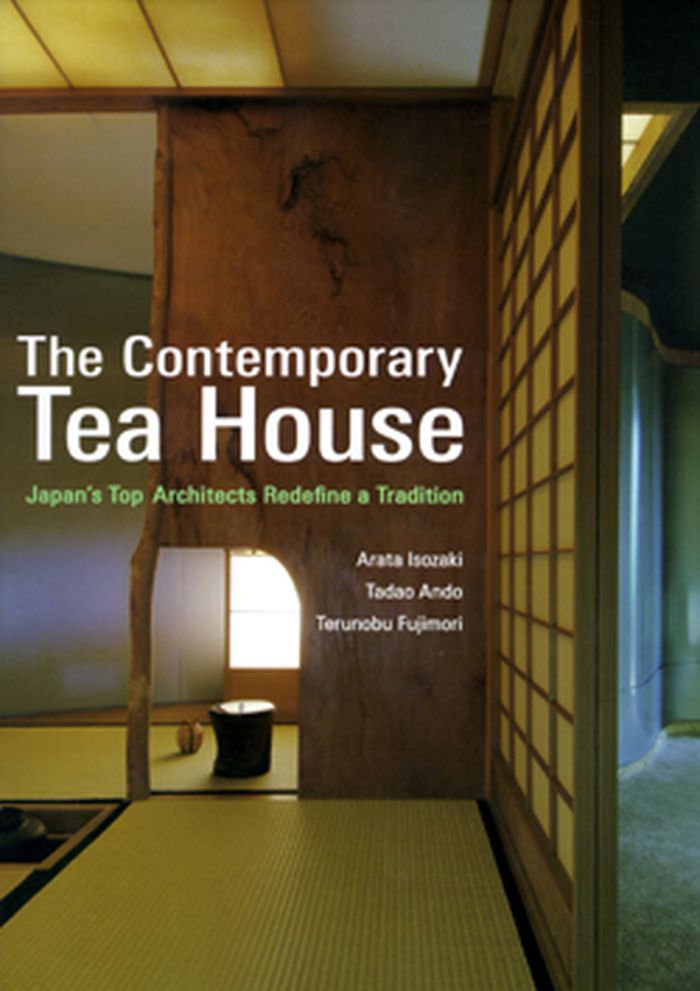
Now, this beautiful and fascinating volume takes the traditional tea house and turns it on its head. An informative introduction explains the history of the tea ceremony and the tea house. Then, in chapters written by three of the worlds most renowned architects -Arata Isozaki, Tadao Ando,Terunobu Fujimori as well as a fourth with text by Hiroshi Hara and Kengo Kuma, the book looks at twenty modern tea houses in Japan. Here are five men who share a fascination with exploring architectural space limited to the smallest possible spatial unit and the tea house is the perfect medium for satisfying this passion and curiosity. Most of these structures are used solely for the tea ceremony, but a few have become spaces for meditation, or for simply spending quiet time alone, with a drink or a good book. Through insightful text, superb photographs and detailed drawings, The Contemporary Tea House introduces each architects philosophy and creative concerns, as well as the artistic techniques behind their constructions in materials ranging from wood and titanium to concrete, stone, and paper. The book also offers the specifications of each building, a glossary and profiles of the architects.
The contemporary tea house: Japan's top architects redefine a tradition
Actions:
Price:
$47.95
(available to order)
Summary:
Now, this beautiful and fascinating volume takes the traditional tea house and turns it on its head. An informative introduction explains the history of the tea ceremony and the tea house. Then, in chapters written by three of the worlds most renowned architects -Arata Isozaki, Tadao Ando,Terunobu Fujimori as well as a fourth with text by Hiroshi Hara and Kengo Kuma, the book looks at twenty modern tea houses in Japan. Here are five men who share a fascination with exploring architectural space limited to the smallest possible spatial unit and the tea house is the perfect medium for satisfying this passion and curiosity. Most of these structures are used solely for the tea ceremony, but a few have become spaces for meditation, or for simply spending quiet time alone, with a drink or a good book. Through insightful text, superb photographs and detailed drawings, The Contemporary Tea House introduces each architects philosophy and creative concerns, as well as the artistic techniques behind their constructions in materials ranging from wood and titanium to concrete, stone, and paper. The book also offers the specifications of each building, a glossary and profiles of the architects.
Form:
books
books
Publication:
September 2007, Tokyo
September 2007, Tokyo
Subject:
Contemporary Asian Architecture
Contemporary Asian Architecture
Form:
books
books
Title:
Cities in transition
Cities in transition
Actions:
Price:
$51.95
(available to order)
Summary:
***ÉPUISÉE / OUT OF PRINT*** "Cities in transition" deals with the effects of globalization and internationalization in relation to urbanism and critical assessment in contemporary theory. The book brings together internationally known authors from many countries including England, the USA, Germany, Greece, Italy, Japan and the Netherlands. A diversity of critical(...)
$51.95
(available to order)
Summary:
***ÉPUISÉE / OUT OF PRINT*** "Cities in transition" deals with the effects of globalization and internationalization in relation to urbanism and critical assessment in contemporary theory. The book brings together internationally known authors from many countries including England, the USA, Germany, Greece, Italy, Japan and the Netherlands. A diversity of critical(...)
Title:
Cities in transition
Actions:
Price:
$51.95
(available to order)
Summary:
***ÉPUISÉE / OUT OF PRINT*** "Cities in transition" deals with the effects of globalization and internationalization in relation to urbanism and critical assessment in contemporary theory. The book brings together internationally known authors from many countries including England, the USA, Germany, Greece, Italy, Japan and the Netherlands. A diversity of critical positions on spatial and social questions is discussed on an international level. The theme of globalization is queried concerning the relation of urban and port developments in Tokyo's Bay Area and in Rotterdam. Cities have historically allowed the coming about of national economies, politics and societies we can think of as centralized. In several contributions this aspect is examined from the viewpoint of the flâneur, a creature of the metropolis, Parisian above all. As for their present day economic function, cities provide agglomeration economies, with a massive concentration of information on the latest developments. The book argues for a new reflexivity related to both economic and cultural understanding of our world. Cities in Transition is the third volume in the "Stylos critical landscape" series, issued by the Faculty of architecture of Delft university of technology.
Cities in transition
Actions:
Price:
$51.95
(available to order)
Summary:
***ÉPUISÉE / OUT OF PRINT*** "Cities in transition" deals with the effects of globalization and internationalization in relation to urbanism and critical assessment in contemporary theory. The book brings together internationally known authors from many countries including England, the USA, Germany, Greece, Italy, Japan and the Netherlands. A diversity of critical positions on spatial and social questions is discussed on an international level. The theme of globalization is queried concerning the relation of urban and port developments in Tokyo's Bay Area and in Rotterdam. Cities have historically allowed the coming about of national economies, politics and societies we can think of as centralized. In several contributions this aspect is examined from the viewpoint of the flâneur, a creature of the metropolis, Parisian above all. As for their present day economic function, cities provide agglomeration economies, with a massive concentration of information on the latest developments. The book argues for a new reflexivity related to both economic and cultural understanding of our world. Cities in Transition is the third volume in the "Stylos critical landscape" series, issued by the Faculty of architecture of Delft university of technology.
Form:
books
books
Publication:
March 2001, Rotterdam
March 2001, Rotterdam
Subject:
Urban Theory
Urban Theory
Form:
books
books

Title:
Rafael Vinoly
Rafael Vinoly
Actions:
Price:
$140.00
(available to order)
Summary:
Rafael Viñoly is arguably our most consummate practitioner of architecture; Herbert Muschamp of the New York Times calls him "the most elegant architect now practicing in the United States," one whose powerful buildings "quicken your awareness of the present and its untapped possibilities." In a breathtaking list of major commissions, Viñoly has taken projects of an(...)
$140.00
(available to order)
Summary:
Rafael Viñoly is arguably our most consummate practitioner of architecture; Herbert Muschamp of the New York Times calls him "the most elegant architect now practicing in the United States," one whose powerful buildings "quicken your awareness of the present and its untapped possibilities." In a breathtaking list of major commissions, Viñoly has taken projects of an(...)
Title:
Rafael Vinoly
Actions:
Price:
$140.00
(available to order)
Summary:
Rafael Viñoly is arguably our most consummate practitioner of architecture; Herbert Muschamp of the New York Times calls him "the most elegant architect now practicing in the United States," one whose powerful buildings "quicken your awareness of the present and its untapped possibilities." In a breathtaking list of major commissions, Viñoly has taken projects of an often conventional nature-conference centers, recital halls, exhibition halls, sports facilities-and transformed them into unconvential works of beauty, notable for their lucidity, and often breathtaking technical prowess. This encyclopedic monograph, designed by Lars Müller in the same spirit as his "Peter Zumthor: Works", is the first on Viñoly, and includes projects in the United States, Argentina, Egypt, Korea, and Japan. Featured are the recently opened Kimmel Performing Arts Center-the new home of the Philaldelphia Orchestra, the Pittsburgh Convention Center, the Climate Prediction Center on the Palisades, the Princeton University Stadium, and the dazzling Tokyo Forum-the gracefully expressive building Muschamp describes as "an absolutist building, perfectly realized." An essay by Joan Ockman, Director of the Buell Center of American Architecture at Columbia University, introduces Viñoly's work, which is copiously documented in more than 500 color images and drawings.
Rafael Vinoly
Actions:
Price:
$140.00
(available to order)
Summary:
Rafael Viñoly is arguably our most consummate practitioner of architecture; Herbert Muschamp of the New York Times calls him "the most elegant architect now practicing in the United States," one whose powerful buildings "quicken your awareness of the present and its untapped possibilities." In a breathtaking list of major commissions, Viñoly has taken projects of an often conventional nature-conference centers, recital halls, exhibition halls, sports facilities-and transformed them into unconvential works of beauty, notable for their lucidity, and often breathtaking technical prowess. This encyclopedic monograph, designed by Lars Müller in the same spirit as his "Peter Zumthor: Works", is the first on Viñoly, and includes projects in the United States, Argentina, Egypt, Korea, and Japan. Featured are the recently opened Kimmel Performing Arts Center-the new home of the Philaldelphia Orchestra, the Pittsburgh Convention Center, the Climate Prediction Center on the Palisades, the Princeton University Stadium, and the dazzling Tokyo Forum-the gracefully expressive building Muschamp describes as "an absolutist building, perfectly realized." An essay by Joan Ockman, Director of the Buell Center of American Architecture at Columbia University, introduces Viñoly's work, which is copiously documented in more than 500 color images and drawings.
Form:
books
books
Publication:
November 2002, New York
November 2002, New York
Subject:
Architecture Monographs
Architecture Monographs
Form:
books
books
Actions:
Price:
$54.00
(available in store)
Summary:
ves Maes explores his doctoral research in the arts with David Campany, jury member of his PhD committee. Focussing on the intersection of architecture and photography, Maes has designed biodegradable refugee camps, photographed the remains of world’s fairs worldwide, and recaptured his homestead memories in photographic installations. His research postulates that(...)
$54.00
(available in store)
Summary:
ves Maes explores his doctoral research in the arts with David Campany, jury member of his PhD committee. Focussing on the intersection of architecture and photography, Maes has designed biodegradable refugee camps, photographed the remains of world’s fairs worldwide, and recaptured his homestead memories in photographic installations. His research postulates that(...)
Title:
Ives Maes & David Campany in Conversation
Actions:
Price:
$54.00
(available in store)
Summary:
ves Maes explores his doctoral research in the arts with David Campany, jury member of his PhD committee. Focussing on the intersection of architecture and photography, Maes has designed biodegradable refugee camps, photographed the remains of world’s fairs worldwide, and recaptured his homestead memories in photographic installations. His research postulates that architecture is inherently part of the photographic medium, initiated by the camera obscura pavilion. He proposes that world’s fairs came into being precisely because of the invention of a medium that could truthfully propagate them, and describes how this, in turn, affected architectural display strategies for photography. Campany has had a long career in curating and writing about photography exhibitions, with a focus on exhibition history, scale and design, temporality, and the role of both still and moving images within the exhibition context. Together, Maes and Campany discuss their own expanded practices and a multitude of historical examples such as the Crystal Palace at London’s Great Exhibition in 1851, Charlotte Perriand’s Agriculture Pavilion for the International Exposition of Art and Technology in Modern Life in 1937, the Pepsi-Cola Pavilion for the Japan World Exposition in 1970, and Simon Starling’s 2008 Plant Room for Kunstraum Dornbirn.
Ives Maes & David Campany in Conversation
Actions:
Price:
$54.00
(available in store)
Summary:
ves Maes explores his doctoral research in the arts with David Campany, jury member of his PhD committee. Focussing on the intersection of architecture and photography, Maes has designed biodegradable refugee camps, photographed the remains of world’s fairs worldwide, and recaptured his homestead memories in photographic installations. His research postulates that architecture is inherently part of the photographic medium, initiated by the camera obscura pavilion. He proposes that world’s fairs came into being precisely because of the invention of a medium that could truthfully propagate them, and describes how this, in turn, affected architectural display strategies for photography. Campany has had a long career in curating and writing about photography exhibitions, with a focus on exhibition history, scale and design, temporality, and the role of both still and moving images within the exhibition context. Together, Maes and Campany discuss their own expanded practices and a multitude of historical examples such as the Crystal Palace at London’s Great Exhibition in 1851, Charlotte Perriand’s Agriculture Pavilion for the International Exposition of Art and Technology in Modern Life in 1937, the Pepsi-Cola Pavilion for the Japan World Exposition in 1970, and Simon Starling’s 2008 Plant Room for Kunstraum Dornbirn.
Form:
books
books
Publication:
March 2025
March 2025
Subject:
Photography monographs
Photography monographs
Form:
books
books
Actions:
Price:
$95.95
(available in store)
Summary:
Neoptolemos Michaelides (1920–92) was a pioneer of modern architecture in Cyprus. His designs are based on the desire to develop principles that combine modern architecture with traditional Cypriot construction methods—and the knowledge preserved therein regarding the choice of materials, geographical orientation, natural climate control, and the internal organization of(...)
$95.95
(available in store)
Summary:
Neoptolemos Michaelides (1920–92) was a pioneer of modern architecture in Cyprus. His designs are based on the desire to develop principles that combine modern architecture with traditional Cypriot construction methods—and the knowledge preserved therein regarding the choice of materials, geographical orientation, natural climate control, and the internal organization of(...)
Subject:
Architecture Monographs
Architecture Monographs
Publication:
January 2025
January 2025
Title:
The Maria and Neoptolemos Michaelides residence: Intimations for a new modernity
Actions:
Price:
$95.95
(available in store)
Summary:
Neoptolemos Michaelides (1920–92) was a pioneer of modern architecture in Cyprus. His designs are based on the desire to develop principles that combine modern architecture with traditional Cypriot construction methods—and the knowledge preserved therein regarding the choice of materials, geographical orientation, natural climate control, and the internal organization of buildings. These principles are rooted in his studies of Western philosophy and even more in his affinity with Eastern philosophical thought, especially the spiritual importance of a harmonious relationship with nature. Between his respect for pure, natural materials and his awareness of elemental forces, his buildings seem both to worship nature and to evoke the Shintoism of Japan. In this first-ever book on the architecture of Neoptolemos Michaelides, the distinguished American architectural historian Kenneth Frampton presents his work in two essays. The first, illustrated with historical photos and documents, is dedicated to thirteen of Michaelides’ most important buildings. The second takes a close look at Michaelides’ own home in Nicosia. New photographs and plan drawings created just for the book on a 1:100 scale document this extraordinary house in detail. The beautiful volume is rounded out with a concise biography of Michaelides.
The Maria and Neoptolemos Michaelides residence: Intimations for a new modernity
Actions:
Price:
$95.95
(available in store)
Summary:
Neoptolemos Michaelides (1920–92) was a pioneer of modern architecture in Cyprus. His designs are based on the desire to develop principles that combine modern architecture with traditional Cypriot construction methods—and the knowledge preserved therein regarding the choice of materials, geographical orientation, natural climate control, and the internal organization of buildings. These principles are rooted in his studies of Western philosophy and even more in his affinity with Eastern philosophical thought, especially the spiritual importance of a harmonious relationship with nature. Between his respect for pure, natural materials and his awareness of elemental forces, his buildings seem both to worship nature and to evoke the Shintoism of Japan. In this first-ever book on the architecture of Neoptolemos Michaelides, the distinguished American architectural historian Kenneth Frampton presents his work in two essays. The first, illustrated with historical photos and documents, is dedicated to thirteen of Michaelides’ most important buildings. The second takes a close look at Michaelides’ own home in Nicosia. New photographs and plan drawings created just for the book on a 1:100 scale document this extraordinary house in detail. The beautiful volume is rounded out with a concise biography of Michaelides.
Form:
books
books
Publication:
January 2025
January 2025
Subject:
Architecture Monographs
Architecture Monographs
Form:
books
books
Title:
The Playground Project
The Playground Project
Actions:
Price:
$67.50
(available to order)
Summary:
Until sometime in the 1980s, playgrounds were places for social experiments, risky projects and spectacular sculptures. Architects, urban planners, artists, parents and children were invited to leave their comfort zones and to venture something new in the design and use of playgrounds. The Playground Project explores these exemplary initiatives, pioneering acts and(...)
$67.50
(available to order)
Summary:
Until sometime in the 1980s, playgrounds were places for social experiments, risky projects and spectacular sculptures. Architects, urban planners, artists, parents and children were invited to leave their comfort zones and to venture something new in the design and use of playgrounds. The Playground Project explores these exemplary initiatives, pioneering acts and(...)
Title:
The Playground Project
Actions:
Price:
$67.50
(available to order)
Summary:
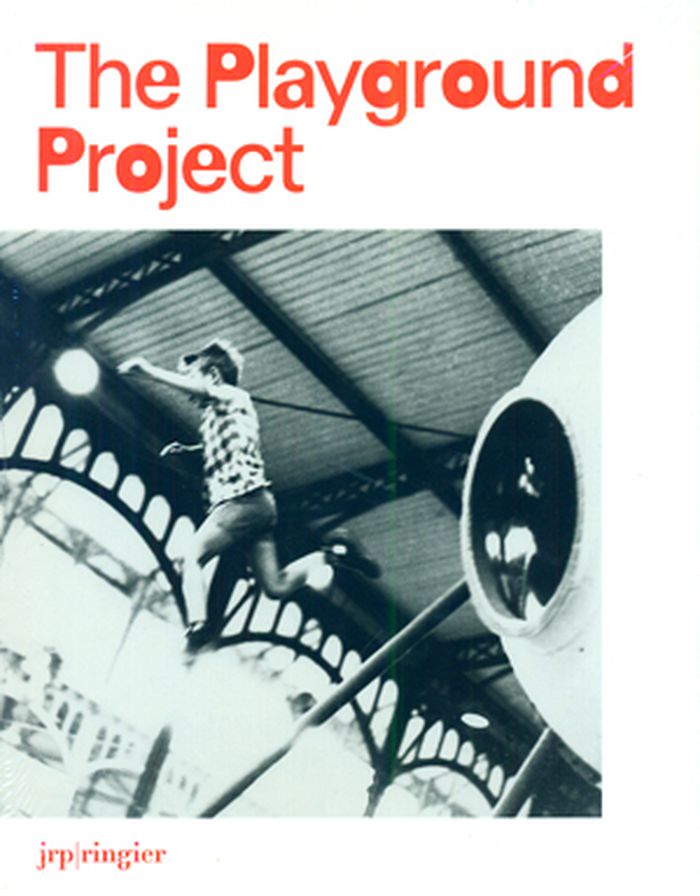
Until sometime in the 1980s, playgrounds were places for social experiments, risky projects and spectacular sculptures. Architects, urban planners, artists, parents and children were invited to leave their comfort zones and to venture something new in the design and use of playgrounds. The Playground Project explores these exemplary initiatives, pioneering acts and adventures in designing modern childhood. Examples from Europe, the US, Japan and India are discussed in depth and illustrated with numerous images. Truly a comprehensive overview, this volume includes works by artists, architects and landscape architects such as Marjory Allen, Joseph Brown, Riccardo Dalisi, Richard Dattner, Aldo van Eyck, M. Paul Friedberg, Group Ludic (Xavier de la Salle, Simon Koszel, David Roditi), Alfred Ledermann and Alfred Trachsel, Palle Nielsen, Egon Møller-Nielsen, Isamu Noguchi, Joseph Schagerl, Mitsuru Senda and Carl Theodor Sørensen. Swiss political scientist and urban planner Gabriela Burkhalter contributes an introduction, and essays by Xavier de la Salle, Sreejata Roy and Vincent Romagny investigate the stakes of the architectural and artistic experiments surveyed. The first comprehensive overview of this kind, The Playground Project addresses laymen as well as experts who want to do more on the playground than just seesaw and swing.
The Playground Project
Actions:
Price:
$67.50
(available to order)
Summary:
Until sometime in the 1980s, playgrounds were places for social experiments, risky projects and spectacular sculptures. Architects, urban planners, artists, parents and children were invited to leave their comfort zones and to venture something new in the design and use of playgrounds. The Playground Project explores these exemplary initiatives, pioneering acts and adventures in designing modern childhood. Examples from Europe, the US, Japan and India are discussed in depth and illustrated with numerous images. Truly a comprehensive overview, this volume includes works by artists, architects and landscape architects such as Marjory Allen, Joseph Brown, Riccardo Dalisi, Richard Dattner, Aldo van Eyck, M. Paul Friedberg, Group Ludic (Xavier de la Salle, Simon Koszel, David Roditi), Alfred Ledermann and Alfred Trachsel, Palle Nielsen, Egon Møller-Nielsen, Isamu Noguchi, Joseph Schagerl, Mitsuru Senda and Carl Theodor Sørensen. Swiss political scientist and urban planner Gabriela Burkhalter contributes an introduction, and essays by Xavier de la Salle, Sreejata Roy and Vincent Romagny investigate the stakes of the architectural and artistic experiments surveyed. The first comprehensive overview of this kind, The Playground Project addresses laymen as well as experts who want to do more on the playground than just seesaw and swing.
Form:
books
books
Publication:
May 2016
May 2016
Subject:
Commercial interiors, Building types
Commercial interiors, Building types
Form:
books
books
Title:
Fairy tale architecture
Fairy tale architecture
Actions:
Price:
$38.95
(available to order)
Summary:
Little Red Riding Hood, Baba Yaga, Rapunzel, Jack and the Beanstalk, The Snow Queen: these and more than fifteen other stories designed by Bernheimer Architecture, Snøhetta, Rural Studio, LEVENBETTS, and LTL Architects and many other international vanguards have created stunning works for this groundbreaking collection of architectural fairy tales. Story by story, Andrew(...)
$38.95
(available to order)
Summary:
Little Red Riding Hood, Baba Yaga, Rapunzel, Jack and the Beanstalk, The Snow Queen: these and more than fifteen other stories designed by Bernheimer Architecture, Snøhetta, Rural Studio, LEVENBETTS, and LTL Architects and many other international vanguards have created stunning works for this groundbreaking collection of architectural fairy tales. Story by story, Andrew(...)
Title:
Fairy tale architecture
Actions:
Price:
$38.95
(available to order)
Summary:
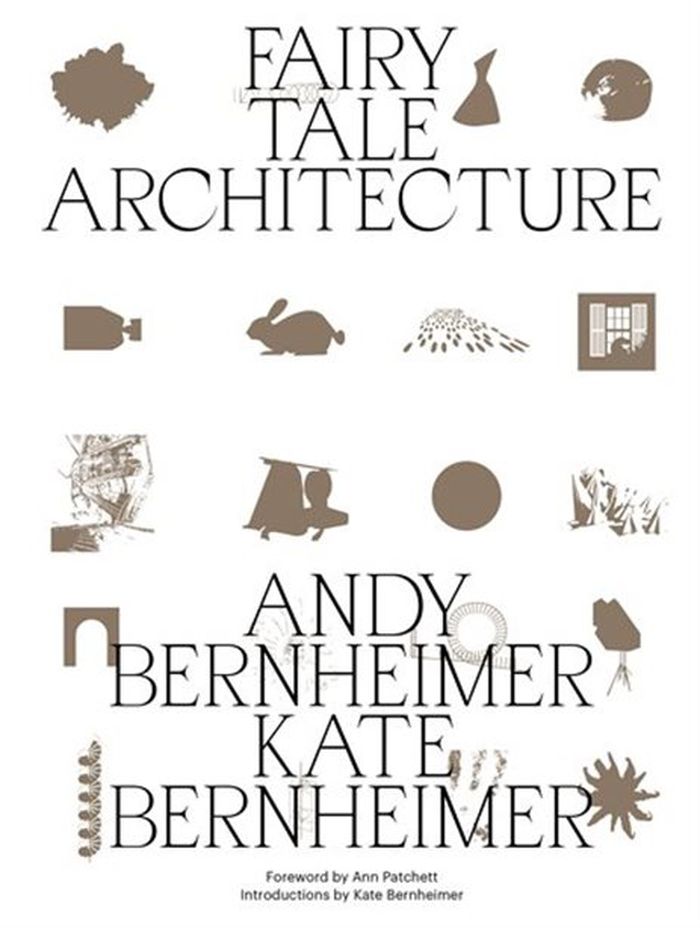
Little Red Riding Hood, Baba Yaga, Rapunzel, Jack and the Beanstalk, The Snow Queen: these and more than fifteen other stories designed by Bernheimer Architecture, Snøhetta, Rural Studio, LEVENBETTS, and LTL Architects and many other international vanguards have created stunning works for this groundbreaking collection of architectural fairy tales. Story by story, Andrew Bernheimer and Kate Bernheimer- a brother and sister team as in an old fairy tale- have built the ultimate home for lovers of fiction and design. Snow girls and spinning houses. Paper capes and engineered hair braids. Resin bee hives and infinite libraries. Here are futuristic structures made from traditional stories, inspired by everything from Hans Christian Andersen’s The Snow Queen and The Little Match Girl to the Brothers Grimm’s Rapunzel and The Juniper Tree to fairy tales by Jorge Luis Borges and Joy Williams and from China, Japan, Russia, Nigeria, and Mexico. A desire for story and shelter counts as among our most ancient instincts, and this dual desire continues to inspire our most imaginative architects and authors today. ''Fairy Tale Architecture'' invites the reader into a space of wonder, into a new form that will endure ever after.
Fairy tale architecture
Actions:
Price:
$38.95
(available to order)
Summary:
Little Red Riding Hood, Baba Yaga, Rapunzel, Jack and the Beanstalk, The Snow Queen: these and more than fifteen other stories designed by Bernheimer Architecture, Snøhetta, Rural Studio, LEVENBETTS, and LTL Architects and many other international vanguards have created stunning works for this groundbreaking collection of architectural fairy tales. Story by story, Andrew Bernheimer and Kate Bernheimer- a brother and sister team as in an old fairy tale- have built the ultimate home for lovers of fiction and design. Snow girls and spinning houses. Paper capes and engineered hair braids. Resin bee hives and infinite libraries. Here are futuristic structures made from traditional stories, inspired by everything from Hans Christian Andersen’s The Snow Queen and The Little Match Girl to the Brothers Grimm’s Rapunzel and The Juniper Tree to fairy tales by Jorge Luis Borges and Joy Williams and from China, Japan, Russia, Nigeria, and Mexico. A desire for story and shelter counts as among our most ancient instincts, and this dual desire continues to inspire our most imaginative architects and authors today. ''Fairy Tale Architecture'' invites the reader into a space of wonder, into a new form that will endure ever after.
Form:
books
books
Publication:
December 2020
December 2020
Subject:
Architectural Theory
Architectural Theory
Form:
books
books
Actions:
Price:
$79.00
(available to order)
Summary:
This volume showcases the best illustrated architecture books ever published. The author, John Hill, is the founder of the influential architecture blog "A Daily Dose of Architecture," which recently shifted course to focus entirely on architecture books of all kinds. His selection for this volume spans centuries, continents, and genres to include Le Corbusier’s "Towards(...)
$79.00
(available to order)
Summary:
This volume showcases the best illustrated architecture books ever published. The author, John Hill, is the founder of the influential architecture blog "A Daily Dose of Architecture," which recently shifted course to focus entirely on architecture books of all kinds. His selection for this volume spans centuries, continents, and genres to include Le Corbusier’s "Towards(...)
Title:
Buildings in print: 100 influential and inspiring illustrated architecture books
Actions:
Price:
$79.00
(available to order)
Summary:
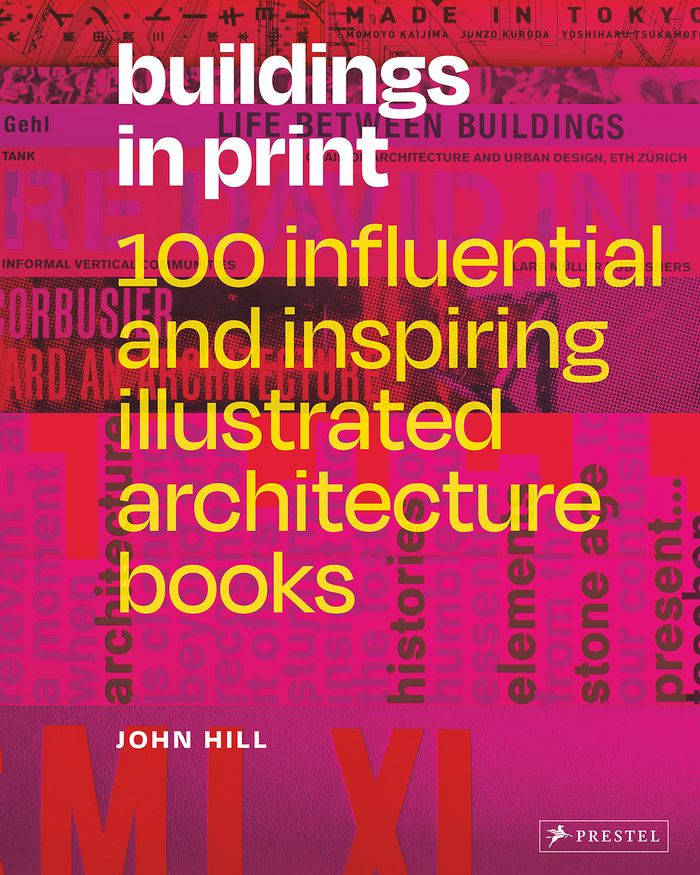
This volume showcases the best illustrated architecture books ever published. The author, John Hill, is the founder of the influential architecture blog "A Daily Dose of Architecture," which recently shifted course to focus entirely on architecture books of all kinds. His selection for this volume spans centuries, continents, and genres to include Le Corbusier’s "Towards a New Architecture," "Project Japan" by Rem Koolhaas, "Atlas of Another America: An Architectural Fiction by Keith Krumwiede," "X-Ray Architecture" by Beatriz Colomina and Thomas Wolfe’s "From Bauhaus to Our House." The books selected are organized into the categories of Manifestos, Histories, Education, Housing, Monographs, Buildings, Exhibitions, Building Cities, and Critiques, and each one has a reproduction of the book’s cover along with selected spreads which are accompanied by Hill’s informed, personal, and engaging take on what makes the title unique and indispensable. In addition, sidebar "Top 10" lists from many of today’s leading critics and architects are scattered throughout. Capturing the best of Hill’s insightful and curious mind, this invaluable resource will broaden the world of anyone interested in the field of architecture– and provide irrefutable arguments for these works’ continued relevance.
Buildings in print: 100 influential and inspiring illustrated architecture books
Actions:
Price:
$79.00
(available to order)
Summary:
This volume showcases the best illustrated architecture books ever published. The author, John Hill, is the founder of the influential architecture blog "A Daily Dose of Architecture," which recently shifted course to focus entirely on architecture books of all kinds. His selection for this volume spans centuries, continents, and genres to include Le Corbusier’s "Towards a New Architecture," "Project Japan" by Rem Koolhaas, "Atlas of Another America: An Architectural Fiction by Keith Krumwiede," "X-Ray Architecture" by Beatriz Colomina and Thomas Wolfe’s "From Bauhaus to Our House." The books selected are organized into the categories of Manifestos, Histories, Education, Housing, Monographs, Buildings, Exhibitions, Building Cities, and Critiques, and each one has a reproduction of the book’s cover along with selected spreads which are accompanied by Hill’s informed, personal, and engaging take on what makes the title unique and indispensable. In addition, sidebar "Top 10" lists from many of today’s leading critics and architects are scattered throughout. Capturing the best of Hill’s insightful and curious mind, this invaluable resource will broaden the world of anyone interested in the field of architecture– and provide irrefutable arguments for these works’ continued relevance.
Form:
books
books
Publication:
June 2021
June 2021
Subject:
Book Design
Book Design
Form:
books
books
Actions:
Price:
$66.00
(available to order)
Summary:
Natural, renewable, reusable, and aesthetically pleasing, wood is the consummate building material. Thanks to incredible advances in both application and sustainability, it is being used across the world to create new and surprising styles. This global survey features exquisite photography that captures a wide range of twenty-first century construction in residential,(...)
$66.00
(available to order)
Summary:
Natural, renewable, reusable, and aesthetically pleasing, wood is the consummate building material. Thanks to incredible advances in both application and sustainability, it is being used across the world to create new and surprising styles. This global survey features exquisite photography that captures a wide range of twenty-first century construction in residential,(...)
Title:
Building with wood: the new timber architecture
Actions:
Price:
$66.00
(available to order)
Summary:
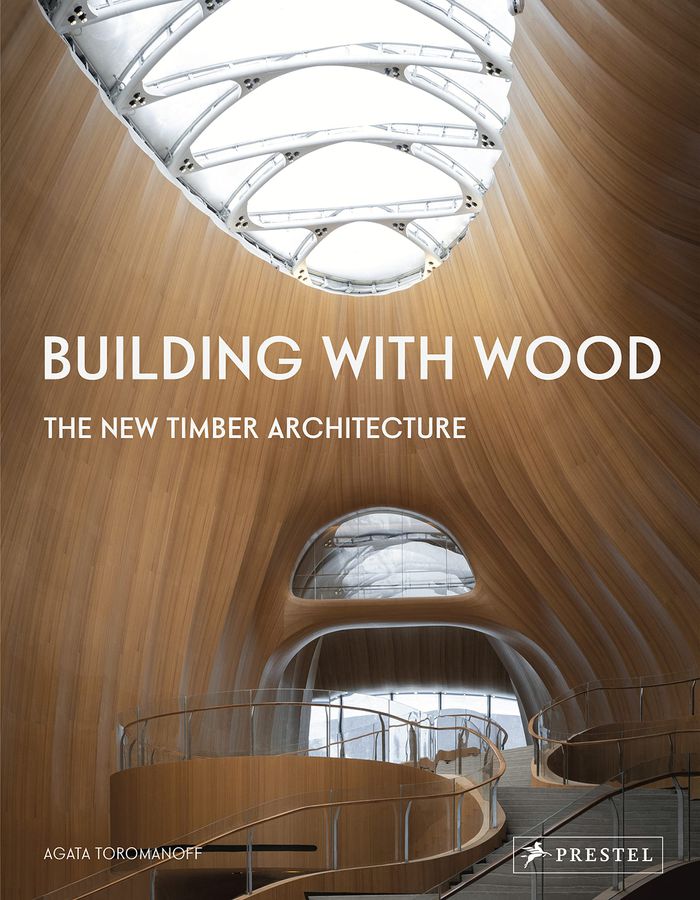
Natural, renewable, reusable, and aesthetically pleasing, wood is the consummate building material. Thanks to incredible advances in both application and sustainability, it is being used across the world to create new and surprising styles. This global survey features exquisite photography that captures a wide range of twenty-first century construction in residential, public, cultural, educational, commercial, and entertainment-related spaces. From the Mount Fuji World Heritage Center in Shizuoka, Japan and the Eystur Town Hall in the Faroe Islands to the College of Forestry at Oregon State University, each building is featured in double-page spreads with colour photographs that allow readers to appreciate timber’s intrinsic qualities against a variety of backgrounds, scales, and typologies. Plans and building specifications are accompanied by the latest developments in research and design. Eco-friendly and robust, timber’s applications are almost unlimited, extending to the tallest skyscrapers, and to every livable corner of our planet. This volume offers encouraging proof that architects around the world are responding to the climate crisis in ways that not only preserve the earth, but also provide pleasing environments in which to live, work, and play.
Building with wood: the new timber architecture
Actions:
Price:
$66.00
(available to order)
Summary:
Natural, renewable, reusable, and aesthetically pleasing, wood is the consummate building material. Thanks to incredible advances in both application and sustainability, it is being used across the world to create new and surprising styles. This global survey features exquisite photography that captures a wide range of twenty-first century construction in residential, public, cultural, educational, commercial, and entertainment-related spaces. From the Mount Fuji World Heritage Center in Shizuoka, Japan and the Eystur Town Hall in the Faroe Islands to the College of Forestry at Oregon State University, each building is featured in double-page spreads with colour photographs that allow readers to appreciate timber’s intrinsic qualities against a variety of backgrounds, scales, and typologies. Plans and building specifications are accompanied by the latest developments in research and design. Eco-friendly and robust, timber’s applications are almost unlimited, extending to the tallest skyscrapers, and to every livable corner of our planet. This volume offers encouraging proof that architects around the world are responding to the climate crisis in ways that not only preserve the earth, but also provide pleasing environments in which to live, work, and play.
Form:
books
books
Publication:
July 2023
July 2023
Subject:
Timber Construction
Timber Construction
Form:
books
books
Actions:
Price:
$32.95
(available to order)
Summary:
Dystopic imagery has figured prominently in modern depictions of the urban landscape. The city is often portrayed as a terrifying world of darkness, crisis, and catastrophe. Noir Urbanisms traces the history of the modern city through its critical representations in art, cinema, print journalism, literature, sociology, and architecture. It focuses on visual forms of(...)
$32.95
(available to order)
Summary:
Dystopic imagery has figured prominently in modern depictions of the urban landscape. The city is often portrayed as a terrifying world of darkness, crisis, and catastrophe. Noir Urbanisms traces the history of the modern city through its critical representations in art, cinema, print journalism, literature, sociology, and architecture. It focuses on visual forms of(...)
Title:
Noir urbanisms: Dystopic images of the modern city
Actions:
Price:
$32.95
(available to order)
Summary:
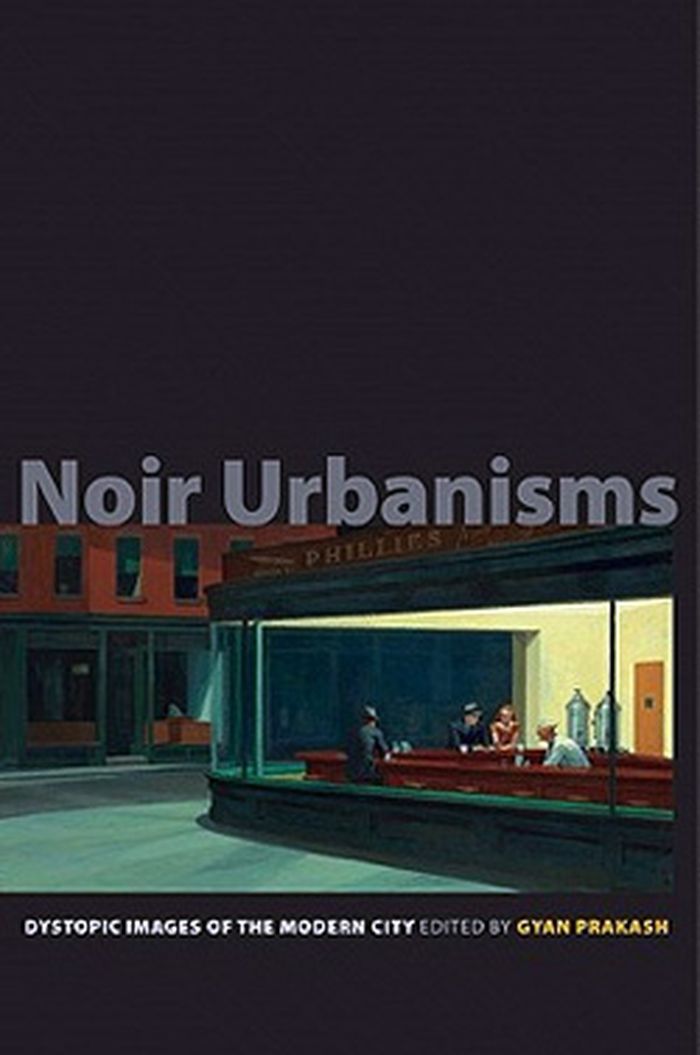
Dystopic imagery has figured prominently in modern depictions of the urban landscape. The city is often portrayed as a terrifying world of darkness, crisis, and catastrophe. Noir Urbanisms traces the history of the modern city through its critical representations in art, cinema, print journalism, literature, sociology, and architecture. It focuses on visual forms of dystopic representation--because the history of the modern city is inseparable from the production and circulation of images--and examines their strengths and limits as urban criticism. Contributors explore dystopic images of the modern city in Germany, Mexico, Japan, India, South Africa, China, and the United States. Their topics include Weimar representations of urban dystopia in Fritz Lang's 1927 film Metropolis; 1960s modernist architecture in Mexico City; Hollywood film noir of the 1940s and 1950s; the recurring fictional destruction of Tokyo in postwar Japan's sci-fi doom culture; the urban fringe in Bombay cinema; fictional explorations of urban dystopia in postapartheid Johannesburg; and Delhi's out-of-control and media-saturated urbanism in the 1980s and 1990s. What emerges in Noir Urbanisms is the unsettling and disorienting alchemy between dark representations and the modern urban experience.
Noir urbanisms: Dystopic images of the modern city
Actions:
Price:
$32.95
(available to order)
Summary:
Dystopic imagery has figured prominently in modern depictions of the urban landscape. The city is often portrayed as a terrifying world of darkness, crisis, and catastrophe. Noir Urbanisms traces the history of the modern city through its critical representations in art, cinema, print journalism, literature, sociology, and architecture. It focuses on visual forms of dystopic representation--because the history of the modern city is inseparable from the production and circulation of images--and examines their strengths and limits as urban criticism. Contributors explore dystopic images of the modern city in Germany, Mexico, Japan, India, South Africa, China, and the United States. Their topics include Weimar representations of urban dystopia in Fritz Lang's 1927 film Metropolis; 1960s modernist architecture in Mexico City; Hollywood film noir of the 1940s and 1950s; the recurring fictional destruction of Tokyo in postwar Japan's sci-fi doom culture; the urban fringe in Bombay cinema; fictional explorations of urban dystopia in postapartheid Johannesburg; and Delhi's out-of-control and media-saturated urbanism in the 1980s and 1990s. What emerges in Noir Urbanisms is the unsettling and disorienting alchemy between dark representations and the modern urban experience.
Form:
books
books
Publication:
October 2010
October 2010
Subject:
Architecture and Film, Set Design
Architecture and Film, Set Design


