


7527 Results
Form:
books
books
Actions:
Holdings:
Description:
255 pages : illustrations (some color) ; 26 cm
Description:
255 pages : illustrations (some color) ; 26 cm
Author:
Subject:
Publication:
Toronto ; Montréal : McClelland and Stewart, ©1969.
Toronto ; Montréal : McClelland and Stewart, ©1969.
Title:
Timothy Eaton : un homme et sa maison / William Stephenson ; traduit par Massue Belleau.
Actions:
Holdings:
Description:
255 pages : illustrations (some color) ; 26 cm
Timothy Eaton : un homme et sa maison / William Stephenson ; traduit par Massue Belleau.
Actions:
Holdings:
Description:
255 pages : illustrations (some color) ; 26 cm
Form:
books
books
Publication:
Toronto ; Montréal : McClelland and Stewart, ©1969.
Toronto ; Montréal : McClelland and Stewart, ©1969.
Author:
Subject:
Form:
books
books
Price:
$26.95
(available in store)
Summary:
The projects included in this book are some of the very best examples that our post-war architects, designers and artists have given Toronto. This book is a celebration of their work, their vision and their energy. The two world wars had a tremendous impact on transforming Canada into a confident and robust industrial nation. With that came a building boom and an artistic(...)
$26.95
(available in store)
Summary:
The projects included in this book are some of the very best examples that our post-war architects, designers and artists have given Toronto. This book is a celebration of their work, their vision and their energy. The two world wars had a tremendous impact on transforming Canada into a confident and robust industrial nation. With that came a building boom and an artistic(...)
Title:
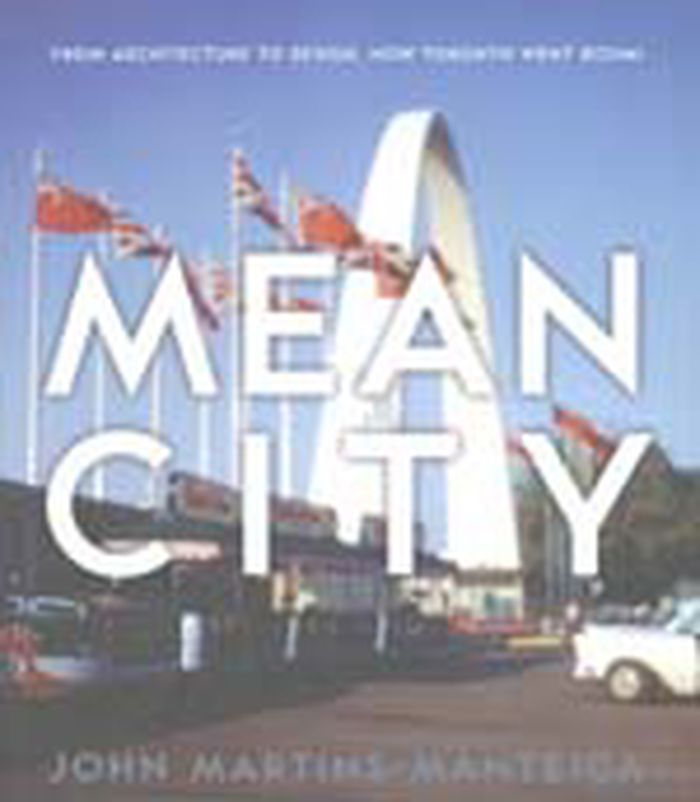
Mean city : From architecture to design - how Toronto went boom!
Actions:
Price:
$26.95
(available in store)
Summary:
The projects included in this book are some of the very best examples that our post-war architects, designers and artists have given Toronto. This book is a celebration of their work, their vision and their energy. The two world wars had a tremendous impact on transforming Canada into a confident and robust industrial nation. With that came a building boom and an artistic explosion that gave young entrepreneurs, designers, artists and architects opportunities to dream big, bold and modern. Mean City celebrates this great boom in architecture and industrial design from 1945 to 1975. With the tremendous opportunities available because of a raging economy, architects and designers built and dreamed like never before. Young architects were given the opportunity to execute fantastic and futuristic buildings that defied convention. Mean City captures Toronto at a moment in a great architectural boom, along with the individuals who were inspired to create this citys great architectural heritage. The book is also a lament to those great modernist buildings that have already been lost, and those that may also meet the same fate in the future.
Mean city : From architecture to design - how Toronto went boom!
Actions:
Price:
$26.95
(available in store)
Summary:
The projects included in this book are some of the very best examples that our post-war architects, designers and artists have given Toronto. This book is a celebration of their work, their vision and their energy. The two world wars had a tremendous impact on transforming Canada into a confident and robust industrial nation. With that came a building boom and an artistic explosion that gave young entrepreneurs, designers, artists and architects opportunities to dream big, bold and modern. Mean City celebrates this great boom in architecture and industrial design from 1945 to 1975. With the tremendous opportunities available because of a raging economy, architects and designers built and dreamed like never before. Young architects were given the opportunity to execute fantastic and futuristic buildings that defied convention. Mean City captures Toronto at a moment in a great architectural boom, along with the individuals who were inspired to create this citys great architectural heritage. The book is also a lament to those great modernist buildings that have already been lost, and those that may also meet the same fate in the future.
Form:
books
books
Publication:
February 2007, Toronto
February 2007, Toronto
Subject:
Architecture in Canada
Architecture in Canada
Form:
books
books
Actions:
Holdings:
Description:
20 pages : illustrations, portraits ; 23 cm
Description:
20 pages : illustrations, portraits ; 23 cm
Author:
Publication:
[Toronto] : [Ontario Heritage Foundation], [1988]?
[Toronto] : [Ontario Heritage Foundation], [1988]?
Title:
The George Brown House : a multi-use heritage site opens its doors to the public / Ontario Heritage Foundation.
Actions:
Holdings:
Description:
20 pages : illustrations, portraits ; 23 cm
The George Brown House : a multi-use heritage site opens its doors to the public / Ontario Heritage Foundation.
Actions:
Holdings:
Description:
20 pages : illustrations, portraits ; 23 cm
Form:
books
books
Publication:
[Toronto] : [Ontario Heritage Foundation], [1988]?
[Toronto] : [Ontario Heritage Foundation], [1988]?
Author:
Form:
maps
maps
Actions:
Holdings:
Description:
1 map on 13 sheets : color ; sheets 65 x 55 cm
Description:
1 map on 13 sheets : color ; sheets 65 x 55 cm
Author:
Subject:
Publication:
Toronto : Underwriters' Survey Bureau, [1931]
Toronto : Underwriters' Survey Bureau, [1931]
Title:
Napanee, Ont. : population 3,014, plan dated Oct. 1931.
Actions:
Holdings:
Description:
1 map on 13 sheets : color ; sheets 65 x 55 cm
Napanee, Ont. : population 3,014, plan dated Oct. 1931.
Actions:
Holdings:
Description:
1 map on 13 sheets : color ; sheets 65 x 55 cm
Form:
maps
maps
Publication:
Toronto : Underwriters' Survey Bureau, [1931]
Toronto : Underwriters' Survey Bureau, [1931]
Author:
Subject:
Form:
maps
maps
Holdings:
Description:
1 map on 7 sheets : color ; sheets 65 x 55 cm
Description:
1 map on 7 sheets : color ; sheets 65 x 55 cm
Author:
Subject:
Publication:
Toronto : Underwriters' Survey Bureau, [1929]
Toronto : Underwriters' Survey Bureau, [1929]
Title:
Strathroy, Ont. : population 2,700, plan dated Jan. 1929.
Actions:
Holdings:
Description:
1 map on 7 sheets : color ; sheets 65 x 55 cm
Strathroy, Ont. : population 2,700, plan dated Jan. 1929.
Actions:
Holdings:
Description:
1 map on 7 sheets : color ; sheets 65 x 55 cm
Form:
maps
maps
Publication:
Toronto : Underwriters' Survey Bureau, [1929]
Toronto : Underwriters' Survey Bureau, [1929]
Author:
Subject:
Form:
maps
maps
Holdings:
Description:
1 map on 5 sheets : color ; sheets 64 x 54 cm
Description:
1 map on 5 sheets : color ; sheets 64 x 54 cm
Author:
Subject:
Publication:
Toronto : Chas. E. Goad, [1910]
Toronto : Chas. E. Goad, [1910]
Title:
Cannington, Ont. : population 1,200, June 1910 / Chas. E. Goad.
Actions:
Holdings:
Description:
1 map on 5 sheets : color ; sheets 64 x 54 cm
Cannington, Ont. : population 1,200, June 1910 / Chas. E. Goad.
Actions:
Holdings:
Description:
1 map on 5 sheets : color ; sheets 64 x 54 cm
Form:
maps
maps
Publication:
Toronto : Chas. E. Goad, [1910]
Toronto : Chas. E. Goad, [1910]
Author:
Subject:
Form:
maps
maps
Actions:
Holdings:
Description:
1 map on 5 sheets : color ; sheets 64 x 55 cm
Description:
1 map on 5 sheets : color ; sheets 64 x 55 cm
Author:
Subject:
Publication:
Toronto : Underwriters' Survey Bureau, [1922]
Toronto : Underwriters' Survey Bureau, [1922]
Title:
Thessalon, Ontario : (Algoma District), embracing Nestorville, situated 5 miles west of town, population 1,654, May 1922.
Actions:
Holdings:
Description:
1 map on 5 sheets : color ; sheets 64 x 55 cm
Thessalon, Ontario : (Algoma District), embracing Nestorville, situated 5 miles west of town, population 1,654, May 1922.
Actions:
Holdings:
Description:
1 map on 5 sheets : color ; sheets 64 x 55 cm
Form:
maps
maps
Publication:
Toronto : Underwriters' Survey Bureau, [1922]
Toronto : Underwriters' Survey Bureau, [1922]
Author:
Subject:
Form:
maps
maps
Holdings:
Description:
1 map on 2 sheets : color ; sheets 65 x 55 cm
Description:
1 map on 2 sheets : color ; sheets 65 x 55 cm
Author:
Subject:
Publication:
Toronto : Underwriters' Survey Bureau, [1926]
Toronto : Underwriters' Survey Bureau, [1926]
Title:
Campbellford, Ont. : population 3,217, plan dated July 1926.
Actions:
Holdings:
Description:
1 map on 2 sheets : color ; sheets 65 x 55 cm
Campbellford, Ont. : population 3,217, plan dated July 1926.
Actions:
Holdings:
Description:
1 map on 2 sheets : color ; sheets 65 x 55 cm
Form:
maps
maps
Publication:
Toronto : Underwriters' Survey Bureau, [1926]
Toronto : Underwriters' Survey Bureau, [1926]
Author:
Subject:
Form:
maps
maps
Holdings:
Description:
1 map on 6 sheets : color ; sheets 65 x 55 cm
Description:
1 map on 6 sheets : color ; sheets 65 x 55 cm
Author:
Subject:
Publication:
Toronto : Underwriters' Survey Bureau, [1927]
Toronto : Underwriters' Survey Bureau, [1927]
Title:
[Milton, Ont.] : [population 1,932, plan dated Mar. 1927].
Actions:
Holdings:
Description:
1 map on 6 sheets : color ; sheets 65 x 55 cm
[Milton, Ont.] : [population 1,932, plan dated Mar. 1927].
Actions:
Holdings:
Description:
1 map on 6 sheets : color ; sheets 65 x 55 cm
Form:
maps
maps
Publication:
Toronto : Underwriters' Survey Bureau, [1927]
Toronto : Underwriters' Survey Bureau, [1927]
Author:
Subject:
Form:
maps
maps
Holdings:
Description:
1 map on 2 sheets : color ; sheets 64 x 54 cm
Description:
1 map on 2 sheets : color ; sheets 64 x 54 cm
Author:
Subject:
Publication:
Toronto : Underwriters' Survey Bureau, [1926]
Toronto : Underwriters' Survey Bureau, [1926]
Title:
Alliston, Ont. : population 1,376, plan dated Aug., 1926.
Actions:
Holdings:
Description:
1 map on 2 sheets : color ; sheets 64 x 54 cm
Alliston, Ont. : population 1,376, plan dated Aug., 1926.
Actions:
Holdings:
Description:
1 map on 2 sheets : color ; sheets 64 x 54 cm
Form:
maps
maps
Publication:
Toronto : Underwriters' Survey Bureau, [1926]
Toronto : Underwriters' Survey Bureau, [1926]
Author:
Subject:


