


6640 Results
Form:
books
books
Title:
Tatiana Bilbao: perspectives
Tatiana Bilbao: perspectives
Actions:
Price:
$67.50
(available to order)
Summary:
Located in Mexico City, Tatiana Bilbao Estudio is well known internationally for its use of traditional Mexican construction techniques, the highly sculptural effects of its buildings and its unusually collaborative approach toward each client. Founded by Tatiana Bilbao (born 1972) in 2004, its completed buildings include the Gratitude Open Chapel in La Ruta del(...)
$67.50
(available to order)
Summary:
Located in Mexico City, Tatiana Bilbao Estudio is well known internationally for its use of traditional Mexican construction techniques, the highly sculptural effects of its buildings and its unusually collaborative approach toward each client. Founded by Tatiana Bilbao (born 1972) in 2004, its completed buildings include the Gratitude Open Chapel in La Ruta del(...)
Subject:
Architecture Monographs
Architecture Monographs
Publication:
August 2018
August 2018
Title:
Tatiana Bilbao: perspectives
Actions:
Price:
$67.50
(available to order)
Summary:
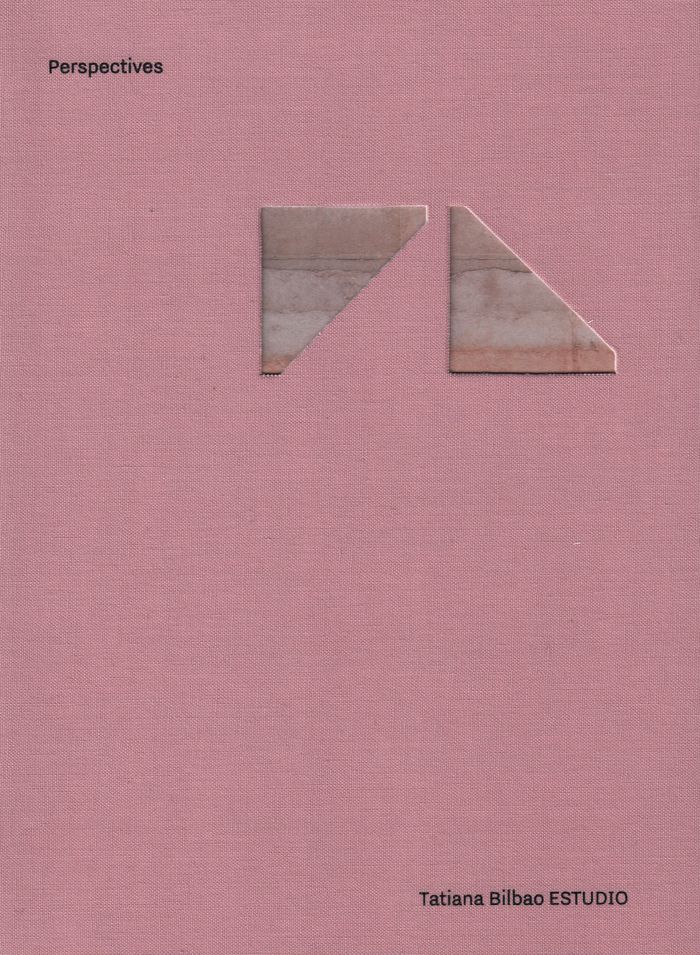
Located in Mexico City, Tatiana Bilbao Estudio is well known internationally for its use of traditional Mexican construction techniques, the highly sculptural effects of its buildings and its unusually collaborative approach toward each client. Founded by Tatiana Bilbao (born 1972) in 2004, its completed buildings include the Gratitude Open Chapel in La Ruta del Peregrino, Gabriel Orozco's house in Roca Blanca and the botanical garden in Culiacan. The texts by Patrick Charpenel, Simon Hartmann, Raymund Ryan and a conversation with Gonzalo Ortega address Bilbao's uniquely contemporary architectural language, which combines the efficient use of materials, optimal function and an original design with a discreet aesthetic that always conveys a responsiveness toward landscape.
Tatiana Bilbao: perspectives
Actions:
Price:
$67.50
(available to order)
Summary:
Located in Mexico City, Tatiana Bilbao Estudio is well known internationally for its use of traditional Mexican construction techniques, the highly sculptural effects of its buildings and its unusually collaborative approach toward each client. Founded by Tatiana Bilbao (born 1972) in 2004, its completed buildings include the Gratitude Open Chapel in La Ruta del Peregrino, Gabriel Orozco's house in Roca Blanca and the botanical garden in Culiacan. The texts by Patrick Charpenel, Simon Hartmann, Raymund Ryan and a conversation with Gonzalo Ortega address Bilbao's uniquely contemporary architectural language, which combines the efficient use of materials, optimal function and an original design with a discreet aesthetic that always conveys a responsiveness toward landscape.
Form:
books
books
Publication:
August 2018
August 2018
Subject:
Architecture Monographs
Architecture Monographs
Form:
books
books
Actions:
Price:
$66.00
(available to order)
Summary:
Contemporary urban development is increasingly characterized by a reliance on diagrams to convey the rational statistical point of view of the professional urban planner. In his new book Urbanisms architect Steven Holl suggests that just as modern medicine has recognized the power of the irrational psyche urban planners need to realize that the experiential power of(...)
$66.00
(available to order)
Summary:
Contemporary urban development is increasingly characterized by a reliance on diagrams to convey the rational statistical point of view of the professional urban planner. In his new book Urbanisms architect Steven Holl suggests that just as modern medicine has recognized the power of the irrational psyche urban planners need to realize that the experiential power of(...)
Title:
Urbanisms: working with doubt
Actions:
Price:
$66.00
(available to order)
Summary:
Contemporary urban development is increasingly characterized by a reliance on diagrams to convey the rational statistical point of view of the professional urban planner. In his new book Urbanisms architect Steven Holl suggests that just as modern medicine has recognized the power of the irrational psyche urban planners need to realize that the experiential power of cities cannot be completely rationalized and must be studied subjectively. With a selection of urban and architectural projects from his thirty year practice Holl stretches urban planning into the domain of uncertainty. Analyzing a wide range of matters from everyday experiences to spatial data Urbanisms examines how perception and the senses are intertwined with the material space and light of urban form
Urbanisms: working with doubt
Actions:
Price:
$66.00
(available to order)
Summary:
Contemporary urban development is increasingly characterized by a reliance on diagrams to convey the rational statistical point of view of the professional urban planner. In his new book Urbanisms architect Steven Holl suggests that just as modern medicine has recognized the power of the irrational psyche urban planners need to realize that the experiential power of cities cannot be completely rationalized and must be studied subjectively. With a selection of urban and architectural projects from his thirty year practice Holl stretches urban planning into the domain of uncertainty. Analyzing a wide range of matters from everyday experiences to spatial data Urbanisms examines how perception and the senses are intertwined with the material space and light of urban form
Form:
books
books
Publication:
December 2008
December 2008
Subject:
Architecture Monographs
Architecture Monographs
Form:
books
books
Actions:
Price:
$112.00
(available to order)
Summary:
Adolf Loos (1870-1933) was a Viennese architect known for his radical building facades. Author Ralf Bock reveals the sensuality of Loos's interior designs, demonstrating that Loos was not an architect of the "white modern movement," but rather, he fought against it. A careful analysis of Loos's ideology and oeuvre, this book features 30 existing projects in 160(...)
$112.00
(available to order)
Summary:
Adolf Loos (1870-1933) was a Viennese architect known for his radical building facades. Author Ralf Bock reveals the sensuality of Loos's interior designs, demonstrating that Loos was not an architect of the "white modern movement," but rather, he fought against it. A careful analysis of Loos's ideology and oeuvre, this book features 30 existing projects in 160(...)
Title:
Adolf Loos : Works and Projects
Actions:
Price:
$112.00
(available to order)
Summary:
Adolf Loos (1870-1933) was a Viennese architect known for his radical building facades. Author Ralf Bock reveals the sensuality of Loos's interior designs, demonstrating that Loos was not an architect of the "white modern movement," but rather, he fought against it. A careful analysis of Loos's ideology and oeuvre, this book features 30 existing projects in 160 extraordinary full-color images by the celebrated French photographer Philippe Ruault, who has completely rephotographed Loos's works. These new images offer different interpretations of Loos' interiors and bring him back to the center of contemporary architectural debate. The color photographs are supplemented by archival photos from the Loos Archive of the Albertina, Vienna, and a completely new set of project drawings.
Adolf Loos : Works and Projects
Actions:
Price:
$112.00
(available to order)
Summary:
Adolf Loos (1870-1933) was a Viennese architect known for his radical building facades. Author Ralf Bock reveals the sensuality of Loos's interior designs, demonstrating that Loos was not an architect of the "white modern movement," but rather, he fought against it. A careful analysis of Loos's ideology and oeuvre, this book features 30 existing projects in 160 extraordinary full-color images by the celebrated French photographer Philippe Ruault, who has completely rephotographed Loos's works. These new images offer different interpretations of Loos' interiors and bring him back to the center of contemporary architectural debate. The color photographs are supplemented by archival photos from the Loos Archive of the Albertina, Vienna, and a completely new set of project drawings.
Form:
books
books
Publication:
October 2006
October 2006
Subject:
Architecture Monographs
Architecture Monographs
Form:
books
books
Title:
Formulas for now
Formulas for now
Actions:
Price:
$28.95
(available to order)
Summary:
For all the contributors to this unique volume—including eminent minds from the fields of art, science, mathematics, performance, architecture, design, literature, and sociology—the formula is a fruitful way of investigating the nature of human existence. Selected especially for the book, more than one hundred invited participants have produced or chosen their own(...)
$28.95
(available to order)
Summary:
For all the contributors to this unique volume—including eminent minds from the fields of art, science, mathematics, performance, architecture, design, literature, and sociology—the formula is a fruitful way of investigating the nature of human existence. Selected especially for the book, more than one hundred invited participants have produced or chosen their own(...)
Publication:
September 2008, New York
September 2008, New York
Title:
Formulas for now
Actions:
Price:
$28.95
(available to order)
Summary:
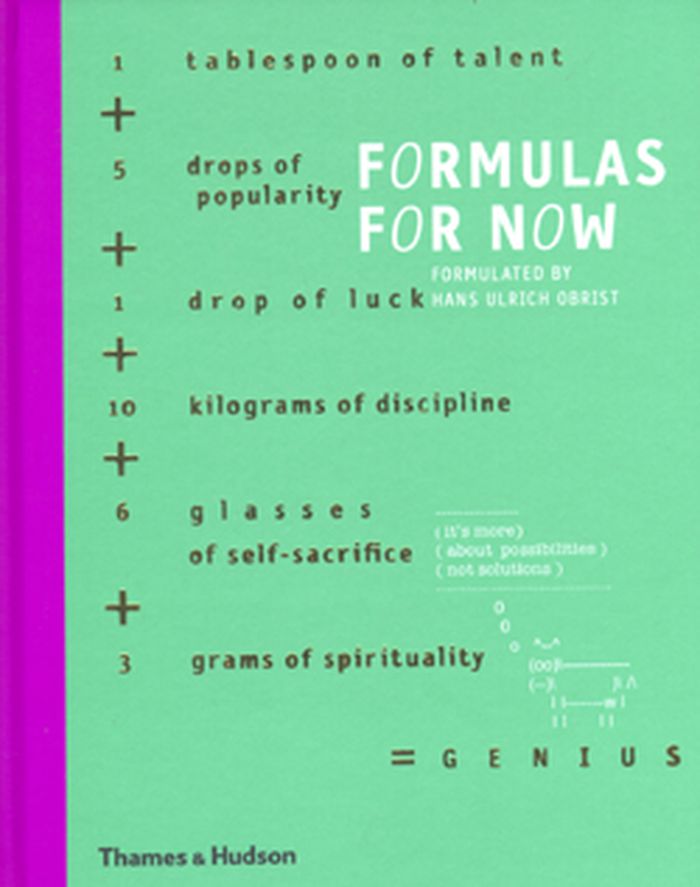
For all the contributors to this unique volume—including eminent minds from the fields of art, science, mathematics, performance, architecture, design, literature, and sociology—the formula is a fruitful way of investigating the nature of human existence. Selected especially for the book, more than one hundred invited participants have produced or chosen their own personal formulas to express the realities of contemporary life and to offer a means of negotiating a path through it.
Formulas for now
Actions:
Price:
$28.95
(available to order)
Summary:
For all the contributors to this unique volume—including eminent minds from the fields of art, science, mathematics, performance, architecture, design, literature, and sociology—the formula is a fruitful way of investigating the nature of human existence. Selected especially for the book, more than one hundred invited participants have produced or chosen their own personal formulas to express the realities of contemporary life and to offer a means of negotiating a path through it.
Form:
books
books
Publication:
September 2008, New York
September 2008, New York
Form:
books
books
Actions:
Price:
$30.00
(available to order)
Summary:
This lavishly illustrated book documents 175 years of the Sharon Temple’s intriguing life. Designed with extraordinary flair by noted author, architectural historian and book designer Mark Fram, it brims with rarely seen contemporary and archival images of the Temple. Lush, colour photography and previously unpublished archival information complement the story of the(...)
$30.00
(available to order)
Summary:
This lavishly illustrated book documents 175 years of the Sharon Temple’s intriguing life. Designed with extraordinary flair by noted author, architectural historian and book designer Mark Fram, it brims with rarely seen contemporary and archival images of the Temple. Lush, colour photography and previously unpublished archival information complement the story of the(...)
Title:
Rebuilding Hope : The Sharon Temple after 175 years
Actions:
Price:
$30.00
(available to order)
Summary:
This lavishly illustrated book documents 175 years of the Sharon Temple’s intriguing life. Designed with extraordinary flair by noted author, architectural historian and book designer Mark Fram, it brims with rarely seen contemporary and archival images of the Temple. Lush, colour photography and previously unpublished archival information complement the story of the Sharon Temple ¯ much of it told in the original voices of the Children of Peace.
Rebuilding Hope : The Sharon Temple after 175 years
Actions:
Price:
$30.00
(available to order)
Summary:
This lavishly illustrated book documents 175 years of the Sharon Temple’s intriguing life. Designed with extraordinary flair by noted author, architectural historian and book designer Mark Fram, it brims with rarely seen contemporary and archival images of the Temple. Lush, colour photography and previously unpublished archival information complement the story of the Sharon Temple ¯ much of it told in the original voices of the Children of Peace.
Form:
books
books
Publication:
September 2007, Toronto
September 2007, Toronto
Subject:
Architecture in Canada
Architecture in Canada
Form:
books
books
Actions:
Price:
$50.00
(available to order)
Summary:
Forced to thrust skywards by the constraints of its position on a narrow strip of land between the sea and high mountains, Hong Kong has developed a breath-taking skyline. One of the most densely populated areas in the world, it has a greater number of high-rise structures than any other major international city: more than 2,300 buildings at over 100 metres high – and(...)
$50.00
(available to order)
Summary:
Forced to thrust skywards by the constraints of its position on a narrow strip of land between the sea and high mountains, Hong Kong has developed a breath-taking skyline. One of the most densely populated areas in the world, it has a greater number of high-rise structures than any other major international city: more than 2,300 buildings at over 100 metres high – and(...)
Title:
Hong Kong architectural guide
Actions:
Price:
$50.00
(available to order)
Summary:
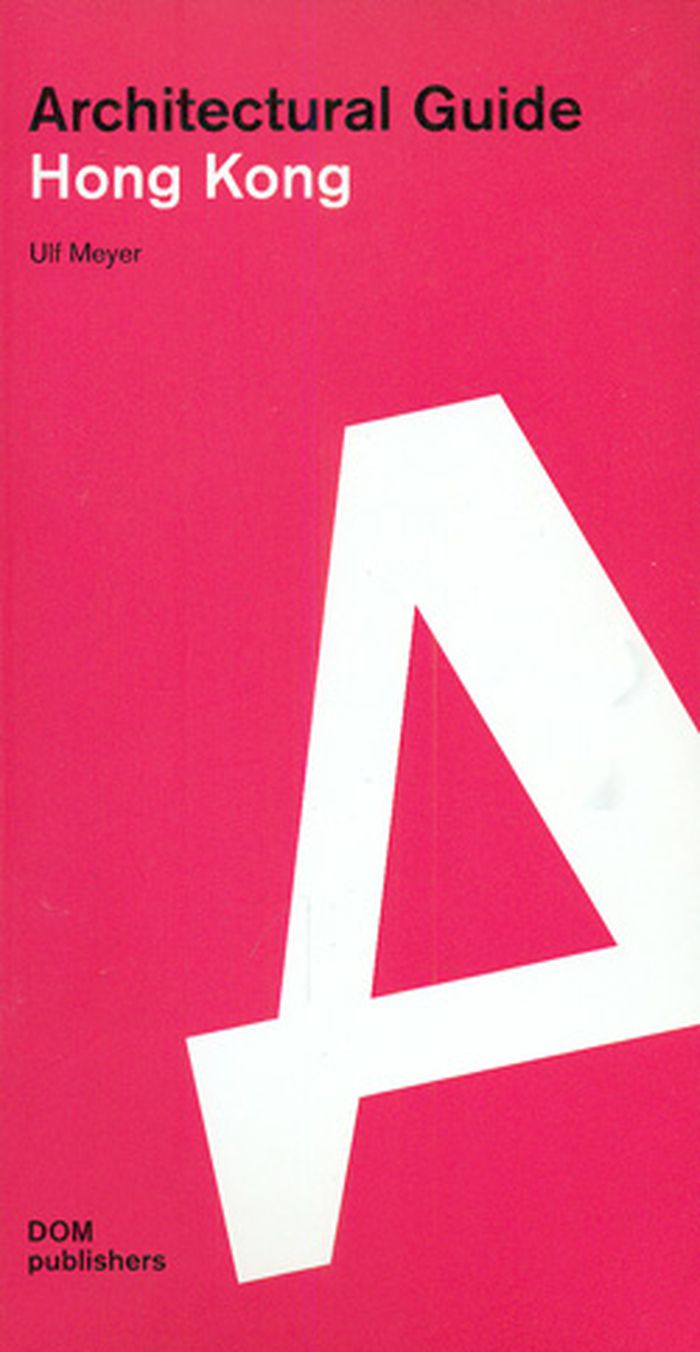
Forced to thrust skywards by the constraints of its position on a narrow strip of land between the sea and high mountains, Hong Kong has developed a breath-taking skyline. One of the most densely populated areas in the world, it has a greater number of high-rise structures than any other major international city: more than 2,300 buildings at over 100 metres high – and more are completed almost daily. The originally wild and now largely domesticated topography of the island seems exhausted, fully restricted and there is no more land to be taken from the sea. Mainly European and American architects have played a role in creating the buildings of Hong Kong, but local architects maintain their hold with confidence on this hotly contested market. This guide to architecture presents 100 characteristic buildings that define the urban landscape of the former British Crown Colony.
Hong Kong architectural guide
Actions:
Price:
$50.00
(available to order)
Summary:
Forced to thrust skywards by the constraints of its position on a narrow strip of land between the sea and high mountains, Hong Kong has developed a breath-taking skyline. One of the most densely populated areas in the world, it has a greater number of high-rise structures than any other major international city: more than 2,300 buildings at over 100 metres high – and more are completed almost daily. The originally wild and now largely domesticated topography of the island seems exhausted, fully restricted and there is no more land to be taken from the sea. Mainly European and American architects have played a role in creating the buildings of Hong Kong, but local architects maintain their hold with confidence on this hotly contested market. This guide to architecture presents 100 characteristic buildings that define the urban landscape of the former British Crown Colony.
Form:
books
books
Publication:
October 2013
October 2013
Form:
books
books
Title:
The philosophy of dumbness
The philosophy of dumbness
Actions:
Price:
$35.00
(available to order)
Summary:
This is the dumbest smart book on contemporary architecture. What really is this ''technology'' that we speak of? How do we define ''intelligence''? These are just two of the questions that this book attempts to answer through the unconventional (and seemingly ironic) lens of ''dumbness.'' Historical examples in science, art, and architecture ground dumbness as a means to(...)
$35.00
(available to order)
Summary:
This is the dumbest smart book on contemporary architecture. What really is this ''technology'' that we speak of? How do we define ''intelligence''? These are just two of the questions that this book attempts to answer through the unconventional (and seemingly ironic) lens of ''dumbness.'' Historical examples in science, art, and architecture ground dumbness as a means to(...)
Title:
The philosophy of dumbness
Actions:
Price:
$35.00
(available to order)
Summary:
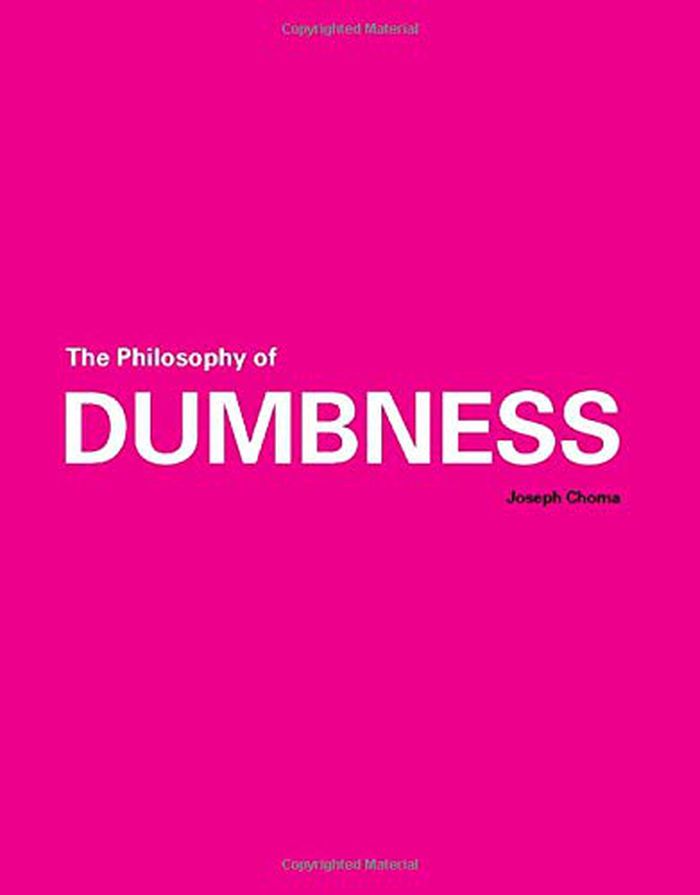
This is the dumbest smart book on contemporary architecture. What really is this ''technology'' that we speak of? How do we define ''intelligence''? These are just two of the questions that this book attempts to answer through the unconventional (and seemingly ironic) lens of ''dumbness.'' Historical examples in science, art, and architecture ground dumbness as a means to convey a trajectory to practice ''smarter.'' Instead of a singular authoritative vision, over fifty contributors answer the question, ''What is the dumbest, but smartest thing you’ve done?'' These unique responses provide a vivid lens into the culture of contemporary architecture and the rigor behind it.
The philosophy of dumbness
Actions:
Price:
$35.00
(available to order)
Summary:
This is the dumbest smart book on contemporary architecture. What really is this ''technology'' that we speak of? How do we define ''intelligence''? These are just two of the questions that this book attempts to answer through the unconventional (and seemingly ironic) lens of ''dumbness.'' Historical examples in science, art, and architecture ground dumbness as a means to convey a trajectory to practice ''smarter.'' Instead of a singular authoritative vision, over fifty contributors answer the question, ''What is the dumbest, but smartest thing you’ve done?'' These unique responses provide a vivid lens into the culture of contemporary architecture and the rigor behind it.
Form:
books
books
Publication:
December 2020
December 2020
Subject:
Architectural Theory
Architectural Theory
Form:
books
books
Actions:
Price:
$60.00
(available in store)
Summary:
A pioneering figure in kinetic and programmed art, Gianni Colombo anticipated many of the themes in today’s contemporary art. This book covers Colombo’s artistic career from 1959-1980. Colombo’s practice aimed at overcoming the traditional notion of art as an object to contemplate, in order to create work that requires the active involvement of the viewer. From his(...)
$60.00
(available in store)
Summary:
A pioneering figure in kinetic and programmed art, Gianni Colombo anticipated many of the themes in today’s contemporary art. This book covers Colombo’s artistic career from 1959-1980. Colombo’s practice aimed at overcoming the traditional notion of art as an object to contemplate, in order to create work that requires the active involvement of the viewer. From his(...)
Subject:
Contemporary Art Monographs
Contemporary Art Monographs
Publication:
February 2016
February 2016
Title:
Gianni Colombo: the body and the space 1959-1980
Actions:
Price:
$60.00
(available in store)
Summary:
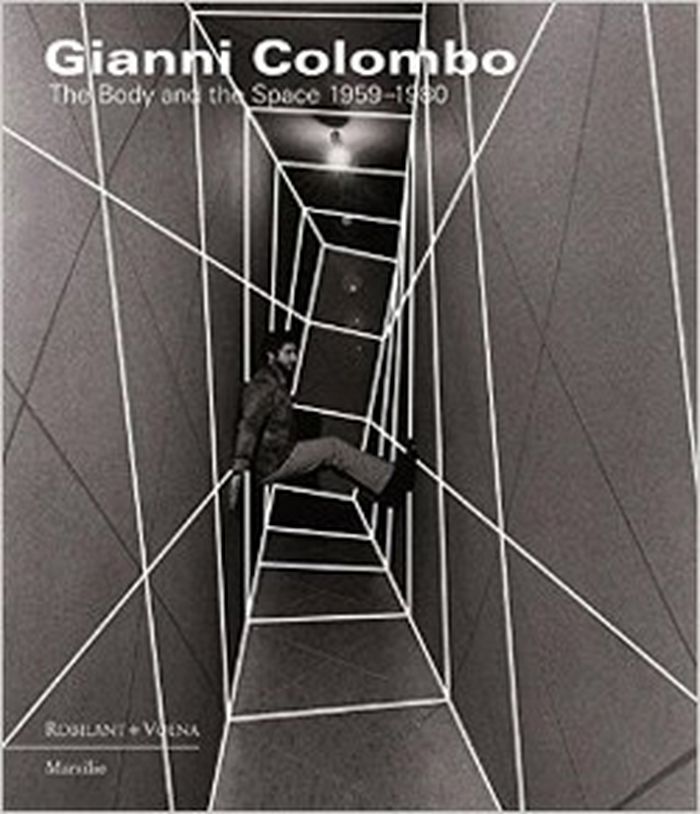
A pioneering figure in kinetic and programmed art, Gianni Colombo anticipated many of the themes in today’s contemporary art. This book covers Colombo’s artistic career from 1959-1980. Colombo’s practice aimed at overcoming the traditional notion of art as an object to contemplate, in order to create work that requires the active involvement of the viewer. From his tactile pieces and works in motion of the late 1950s, to his immersive light installations of the 1960, into his mature large-scale environments, he conceived art as the place for an experience which belongs to both the body and the mind. His investigation of space is led by this idea of changing the spectator’s conventional relationship with reality, both physically and psychically, encompassing also a broad dialogue with technology and architecture.
Gianni Colombo: the body and the space 1959-1980
Actions:
Price:
$60.00
(available in store)
Summary:
A pioneering figure in kinetic and programmed art, Gianni Colombo anticipated many of the themes in today’s contemporary art. This book covers Colombo’s artistic career from 1959-1980. Colombo’s practice aimed at overcoming the traditional notion of art as an object to contemplate, in order to create work that requires the active involvement of the viewer. From his tactile pieces and works in motion of the late 1950s, to his immersive light installations of the 1960, into his mature large-scale environments, he conceived art as the place for an experience which belongs to both the body and the mind. His investigation of space is led by this idea of changing the spectator’s conventional relationship with reality, both physically and psychically, encompassing also a broad dialogue with technology and architecture.
Form:
books
books
Publication:
February 2016
February 2016
Subject:
Contemporary Art Monographs
Contemporary Art Monographs
Form:
books
books
Actions:
Price:
$40.00
(available to order)
Summary:
The story behind Vancouver’s emerging urban form: the buildings, public spaces, extraordinary landscapes and cultural values that have turned the city into the poster-child of North American urbanism. Located at the edge of a continent and at the corresponding edge of national public consciousness, Vancouver has developed in unique and unanticipated ways. It is now(...)
$40.00
(available to order)
Summary:
The story behind Vancouver’s emerging urban form: the buildings, public spaces, extraordinary landscapes and cultural values that have turned the city into the poster-child of North American urbanism. Located at the edge of a continent and at the corresponding edge of national public consciousness, Vancouver has developed in unique and unanticipated ways. It is now(...)
Subject:
Architecture in Canada
Architecture in Canada
Publication:
April 2005, Vancouver
April 2005, Vancouver
Title:
Dream city : Vancouver and the global imagination
Actions:
Price:
$40.00
(available to order)
Summary:
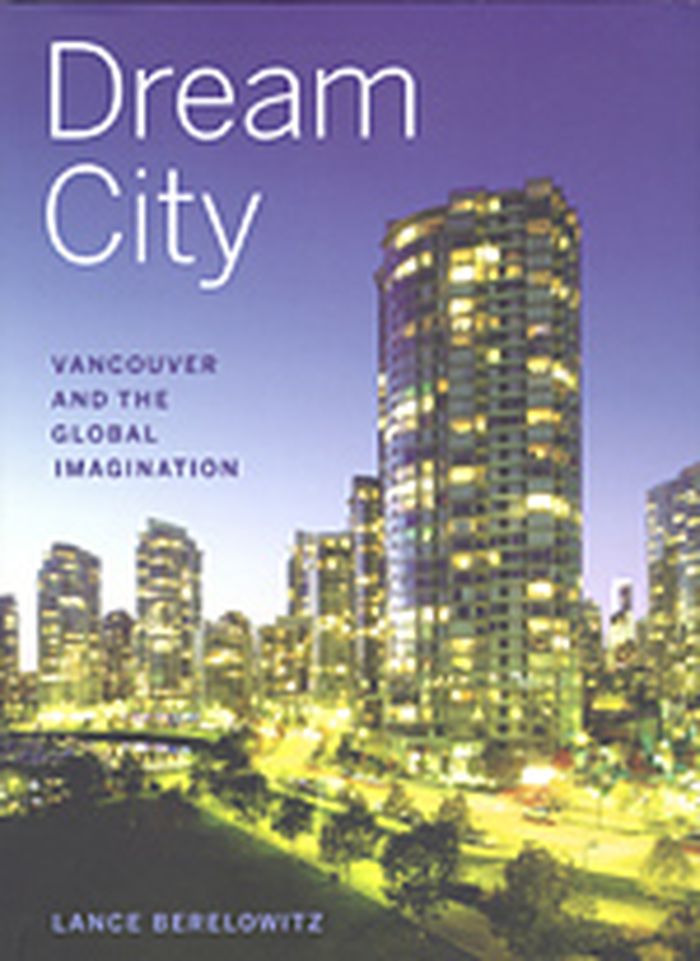
The story behind Vancouver’s emerging urban form: the buildings, public spaces, extraordinary landscapes and cultural values that have turned the city into the poster-child of North American urbanism. Located at the edge of a continent and at the corresponding edge of national public consciousness, Vancouver has developed in unique and unanticipated ways. It is now emerging as an experiment in contemporary city-making, with international interest in Vancouver as a model of post-industrial urbanism increasing exponentially. Lance Berelowitz explores the links between the city’s seductive natural setting, its turbulent political history and changing civic values, and its planning and design culture. He also makes the startling case that Vancouver is to Canada’s imagination what Los Angeles is to the American — a mythologized place of endless possibilities, while being grounded in an altogether more limited set of socio-economic and environmental limitations. Dream City is richly illustrated with both historical and contemporary photographs of many significant buildings and public spaces, as well as specially commissioned maps that reveal the underlying patterns of growth and change of Canada’s youngest metropolis.
Dream city : Vancouver and the global imagination
Actions:
Price:
$40.00
(available to order)
Summary:
The story behind Vancouver’s emerging urban form: the buildings, public spaces, extraordinary landscapes and cultural values that have turned the city into the poster-child of North American urbanism. Located at the edge of a continent and at the corresponding edge of national public consciousness, Vancouver has developed in unique and unanticipated ways. It is now emerging as an experiment in contemporary city-making, with international interest in Vancouver as a model of post-industrial urbanism increasing exponentially. Lance Berelowitz explores the links between the city’s seductive natural setting, its turbulent political history and changing civic values, and its planning and design culture. He also makes the startling case that Vancouver is to Canada’s imagination what Los Angeles is to the American — a mythologized place of endless possibilities, while being grounded in an altogether more limited set of socio-economic and environmental limitations. Dream City is richly illustrated with both historical and contemporary photographs of many significant buildings and public spaces, as well as specially commissioned maps that reveal the underlying patterns of growth and change of Canada’s youngest metropolis.
Form:
books
books
Publication:
April 2005, Vancouver
April 2005, Vancouver
Subject:
Architecture in Canada
Architecture in Canada
Form:
books
books
Actions:
Price:
$110.00
(available to order)
Summary:
Claes Oldenburg and Coosje van Bruggen define their artistic collaboration as “a synthesis of opposites”. Characterised by a constant interaction between two strong and distinct identities, their collaboration, approaching the complexity of the contemporary world dynamically, has redefined the concept of sculpture. This is a comprehensive monograph devoted to this(...)
$110.00
(available to order)
Summary:
Claes Oldenburg and Coosje van Bruggen define their artistic collaboration as “a synthesis of opposites”. Characterised by a constant interaction between two strong and distinct identities, their collaboration, approaching the complexity of the contemporary world dynamically, has redefined the concept of sculpture. This is a comprehensive monograph devoted to this(...)
Title:
Claes Oldenburg Coosje van Bruggen : sculpture by the way
Actions:
Price:
$110.00
(available to order)
Summary:
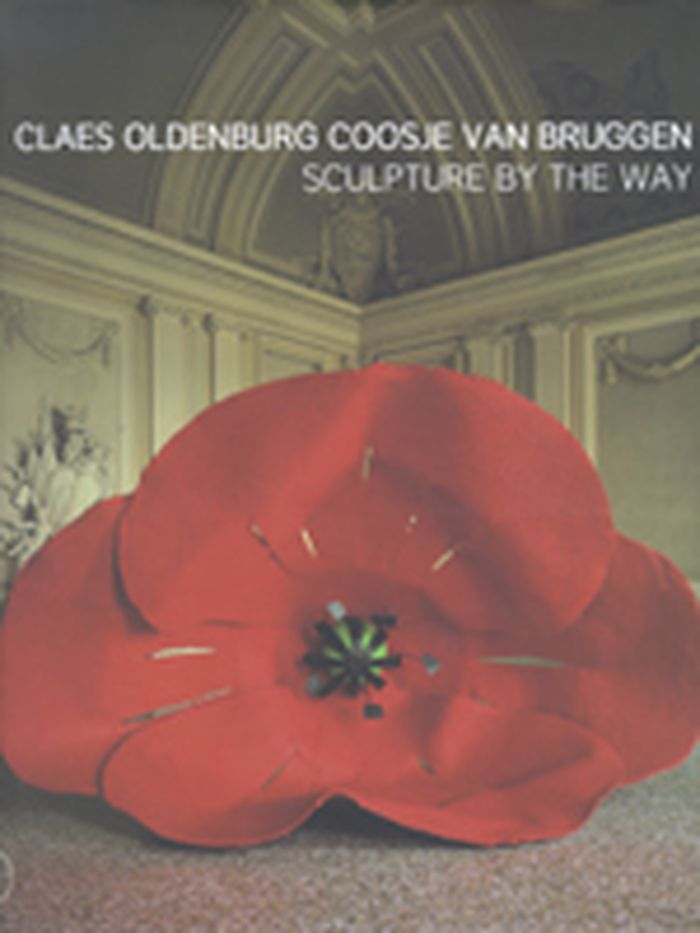
Claes Oldenburg and Coosje van Bruggen define their artistic collaboration as “a synthesis of opposites”. Characterised by a constant interaction between two strong and distinct identities, their collaboration, approaching the complexity of the contemporary world dynamically, has redefined the concept of sculpture. This is a comprehensive monograph devoted to this celebrated couple of contemporary artists who have, through their collaboration, ventured into new territories, leading their artistic language towards interaction with other disciplines and thus creating a new artistic language; it documents their creative development. Modifying the language of monumental sculpture created for public spaces, since the end of the seventies these two artists have developed their work bringing it to dimensions that are at times colossal. The monograph, published for a retrospective held at Rivoli Castle, investigates the close ties that exist between their works and architecture. It traces the evolution of their art from the mid-eighties to today placing particular emphasis on works created since the early nineties where dynamic tension resulting from performative gesture has given rise to investigations into issues connected with human frailty faced with the inexorable potency of time. The volume contains an interview with the artists which is being published for the first time, an anthology of writings, a bio-bibliography and a huge new work specially created for the occasion: Dropped Flower.
Claes Oldenburg Coosje van Bruggen : sculpture by the way
Actions:
Price:
$110.00
(available to order)
Summary:
Claes Oldenburg and Coosje van Bruggen define their artistic collaboration as “a synthesis of opposites”. Characterised by a constant interaction between two strong and distinct identities, their collaboration, approaching the complexity of the contemporary world dynamically, has redefined the concept of sculpture. This is a comprehensive monograph devoted to this celebrated couple of contemporary artists who have, through their collaboration, ventured into new territories, leading their artistic language towards interaction with other disciplines and thus creating a new artistic language; it documents their creative development. Modifying the language of monumental sculpture created for public spaces, since the end of the seventies these two artists have developed their work bringing it to dimensions that are at times colossal. The monograph, published for a retrospective held at Rivoli Castle, investigates the close ties that exist between their works and architecture. It traces the evolution of their art from the mid-eighties to today placing particular emphasis on works created since the early nineties where dynamic tension resulting from performative gesture has given rise to investigations into issues connected with human frailty faced with the inexorable potency of time. The volume contains an interview with the artists which is being published for the first time, an anthology of writings, a bio-bibliography and a huge new work specially created for the occasion: Dropped Flower.
Form:
books
books
Publication:
October 2006, Milan
October 2006, Milan
Subject:
Contemporary Art Monographs
Contemporary Art Monographs


