


6157 Results
Form:
books
books
Actions:
Price:
$93.95
(available to order)
Summary:
Throughout the twentieth century, housing displays have proven to be a singular genre of architectural and design exhibitions. By crossing geographies and adopting multiple scales of observation – from domestic space to urban visions – this volume investigates a set of unexplored events devoted to housing and dwelling, organised by technical, professional, cultural or(...)
$93.95
(available to order)
Summary:
Throughout the twentieth century, housing displays have proven to be a singular genre of architectural and design exhibitions. By crossing geographies and adopting multiple scales of observation – from domestic space to urban visions – this volume investigates a set of unexplored events devoted to housing and dwelling, organised by technical, professional, cultural or(...)
Title:
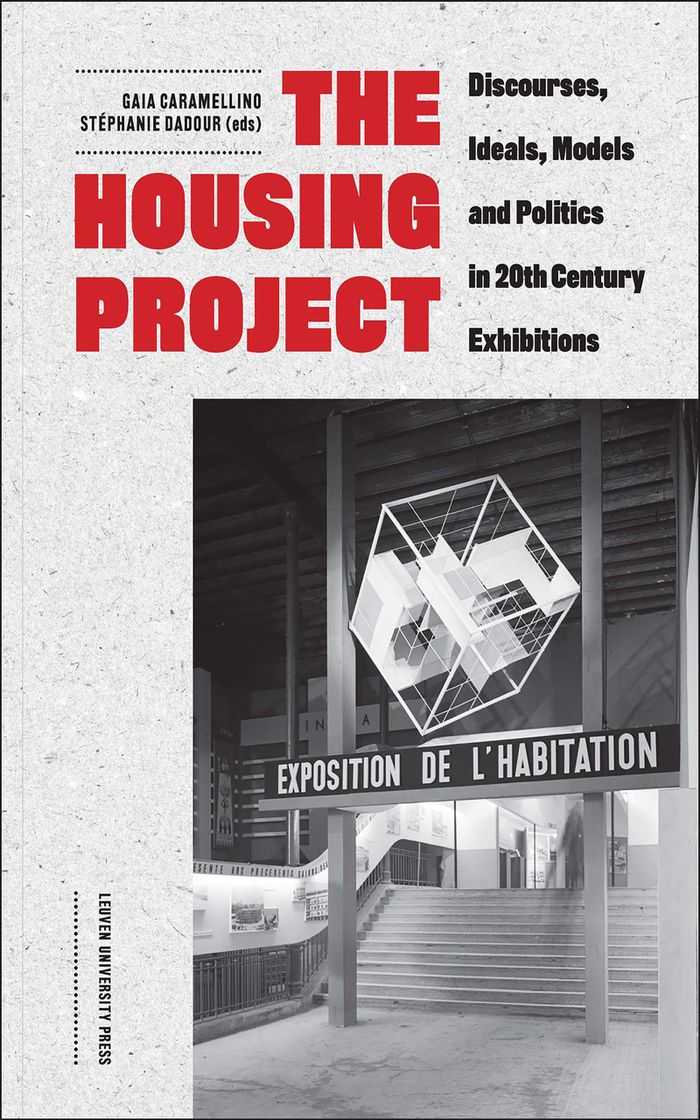
The housing project: discourses, ideals, models and politics in 20th century exhibitions
Actions:
Price:
$93.95
(available to order)
Summary:
Throughout the twentieth century, housing displays have proven to be a singular genre of architectural and design exhibitions. By crossing geographies and adopting multiple scales of observation – from domestic space to urban visions – this volume investigates a set of unexplored events devoted to housing and dwelling, organised by technical, professional, cultural or governmental institutions from the interwar years to the Cold War. The book offers a first critical assessment of twentieth-century housing exhibits and explores the role of exhibitions in the codification of notions of domesticity, social models, policies, and architectural and urban discourse. At the intersection of housing studies and the history of exhibitions, ''The Housing Project'' not only offers a novel angle on architectural history but also enriches scholarly perspectives in urban studies, cultural and media history, design, and consumption studies.
The housing project: discourses, ideals, models and politics in 20th century exhibitions
Actions:
Price:
$93.95
(available to order)
Summary:
Throughout the twentieth century, housing displays have proven to be a singular genre of architectural and design exhibitions. By crossing geographies and adopting multiple scales of observation – from domestic space to urban visions – this volume investigates a set of unexplored events devoted to housing and dwelling, organised by technical, professional, cultural or governmental institutions from the interwar years to the Cold War. The book offers a first critical assessment of twentieth-century housing exhibits and explores the role of exhibitions in the codification of notions of domesticity, social models, policies, and architectural and urban discourse. At the intersection of housing studies and the history of exhibitions, ''The Housing Project'' not only offers a novel angle on architectural history but also enriches scholarly perspectives in urban studies, cultural and media history, design, and consumption studies.
Form:
books
books
Publication:
August 2019
August 2019
Subject:
Collective Housing
Collective Housing
Form:
books
books
Title:
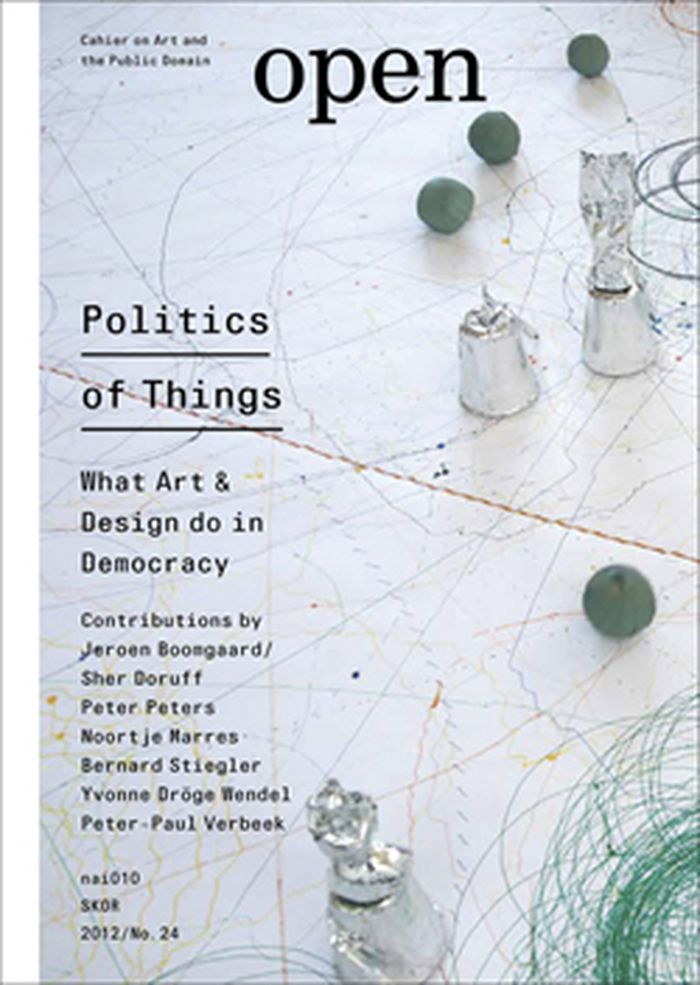
Open 24 : politics of things
Open 24 : politics of things
Actions:
Price:
$30.00
(available to order)
Summary:
In 2005, Bruno Latour and Peter Weibel produced Making Things Public: Atmospheres of Democracy, an exhibition and publication about the role of art and design in democratic processes. Open 24 looks at their representation in the public domain.
$30.00
(available to order)
Summary:
In 2005, Bruno Latour and Peter Weibel produced Making Things Public: Atmospheres of Democracy, an exhibition and publication about the role of art and design in democratic processes. Open 24 looks at their representation in the public domain.
Subject:
Magazines
Magazines
Publication:
February 2013
February 2013
Title:
Open 24 : politics of things
Actions:
Price:
$30.00
(available to order)
Summary:
In 2005, Bruno Latour and Peter Weibel produced Making Things Public: Atmospheres of Democracy, an exhibition and publication about the role of art and design in democratic processes. Open 24 looks at their representation in the public domain.
Open 24 : politics of things
Actions:
Price:
$30.00
(available to order)
Summary:
In 2005, Bruno Latour and Peter Weibel produced Making Things Public: Atmospheres of Democracy, an exhibition and publication about the role of art and design in democratic processes. Open 24 looks at their representation in the public domain.
Form:
books
books
Publication:
February 2013
February 2013
Subject:
Magazines
Magazines
Form:
books
books
Title:
Adelaide Cioni: on patterns
Adelaide Cioni: on patterns
Actions:
Price:
$43.95
(available in store)
Summary:
This volume chronicles a recent solo exhibition by Italian artist Adelaide Cioni (born 1976). Including works across illustration, textile design, spatial installation and performance, the book showcases Cioni’s research on the origin of patterns and their ubiquitous imagery.
$43.95
(available in store)
Summary:
This volume chronicles a recent solo exhibition by Italian artist Adelaide Cioni (born 1976). Including works across illustration, textile design, spatial installation and performance, the book showcases Cioni’s research on the origin of patterns and their ubiquitous imagery.
Title:
Adelaide Cioni: on patterns
Actions:
Price:
$43.95
(available in store)
Summary:
This volume chronicles a recent solo exhibition by Italian artist Adelaide Cioni (born 1976). Including works across illustration, textile design, spatial installation and performance, the book showcases Cioni’s research on the origin of patterns and their ubiquitous imagery.
Adelaide Cioni: on patterns
Actions:
Price:
$43.95
(available in store)
Summary:
This volume chronicles a recent solo exhibition by Italian artist Adelaide Cioni (born 1976). Including works across illustration, textile design, spatial installation and performance, the book showcases Cioni’s research on the origin of patterns and their ubiquitous imagery.
Form:
books
books
Publication:
January 2024
January 2024
Subject:
Contemporary Art Monographs
Contemporary Art Monographs
Form:
books
books
Price:
$49.95
(available to order)
Summary:
The first complete monograph on the work of Swiss graphic designer Max Huber, one of the most significant designers of the 20th century. Huber's work was consistently innovative, and by combining painting and photography with other graphic media, he remained avant-garde throughout his career, bringing the utopian vision of the modern masters to bear on corporate(...)
$49.95
(available to order)
Summary:
The first complete monograph on the work of Swiss graphic designer Max Huber, one of the most significant designers of the 20th century. Huber's work was consistently innovative, and by combining painting and photography with other graphic media, he remained avant-garde throughout his career, bringing the utopian vision of the modern masters to bear on corporate(...)
Subject:
Graphic Designers, Monographs
Graphic Designers, Monographs
Publication:
March 2011
March 2011
Title:
Max Huber
Actions:
Price:
$49.95
(available to order)
Summary:
The first complete monograph on the work of Swiss graphic designer Max Huber, one of the most significant designers of the 20th century. Huber's work was consistently innovative, and by combining painting and photography with other graphic media, he remained avant-garde throughout his career, bringing the utopian vision of the modern masters to bear on corporate typography and identity design. Three essays cover Huber's entire career from the early 1940s, including his wide-ranging work in the fields of magazine, identity and exhibition design as well as expanding on his close links with a circle of brilliant artists, designers and intellectuals such as Josef Muller-Brockmann, Achille Castiglioni and Italo Calvino, among others.
Max Huber
Actions:
Price:
$49.95
(available to order)
Summary:
The first complete monograph on the work of Swiss graphic designer Max Huber, one of the most significant designers of the 20th century. Huber's work was consistently innovative, and by combining painting and photography with other graphic media, he remained avant-garde throughout his career, bringing the utopian vision of the modern masters to bear on corporate typography and identity design. Three essays cover Huber's entire career from the early 1940s, including his wide-ranging work in the fields of magazine, identity and exhibition design as well as expanding on his close links with a circle of brilliant artists, designers and intellectuals such as Josef Muller-Brockmann, Achille Castiglioni and Italo Calvino, among others.
Form:
books
books
Publication:
March 2011
March 2011
Subject:
Graphic Designers, Monographs
Graphic Designers, Monographs
Form:
books
books
Actions:
Price:
$42.95
(available to order)
Summary:
Catalogue for the CCA exhibition on view from 26 November, 2008, until April 19, 2009. The catalogue presents original research and writing that further examines the exhibition's exploration of how the design and experience of contemporary cities can be
$42.95
(available to order)
Summary:
Catalogue for the CCA exhibition on view from 26 November, 2008, until April 19, 2009. The catalogue presents original research and writing that further examines the exhibition's exploration of how the design and experience of contemporary cities can be
Subject:
CCA Publications
CCA Publications
Publication:
November 2008, Montréal, Amsterdam
November 2008, Montréal, Amsterdam
Title:
Actions: what you can do with the city
Actions:
Price:
$42.95
(available to order)
Summary:
Catalogue for the CCA exhibition on view from 26 November, 2008, until April 19, 2009. The catalogue presents original research and writing that further examines the exhibition's exploration of how the design and experience of contemporary cities can be
Actions: what you can do with the city
Actions:
Price:
$42.95
(available to order)
Summary:
Catalogue for the CCA exhibition on view from 26 November, 2008, until April 19, 2009. The catalogue presents original research and writing that further examines the exhibition's exploration of how the design and experience of contemporary cities can be
Form:
books
books
Publication:
November 2008, Montréal, Amsterdam
November 2008, Montréal, Amsterdam
Subject:
CCA Publications
CCA Publications
Form:
books
books
Title:
Teaching/Practice
Teaching/Practice
Actions:
Price:
$55.95
(available to order)
Summary:
Jonathan Sergison is an architect and cofounder of the London and Zurich-based Sergison Bates Architects. Since 2008, in addition to design work, Sergison has taught as professor of design and construction at the Academy of Architecture in Mendrisio, Switzerland. In an exhibition on the relationship between teaching and practice for the Sixteenth International(...)
$55.95
(available to order)
Summary:
Jonathan Sergison is an architect and cofounder of the London and Zurich-based Sergison Bates Architects. Since 2008, in addition to design work, Sergison has taught as professor of design and construction at the Academy of Architecture in Mendrisio, Switzerland. In an exhibition on the relationship between teaching and practice for the Sixteenth International(...)
Title:
Teaching/Practice
Actions:
Price:
$55.95
(available to order)
Summary:
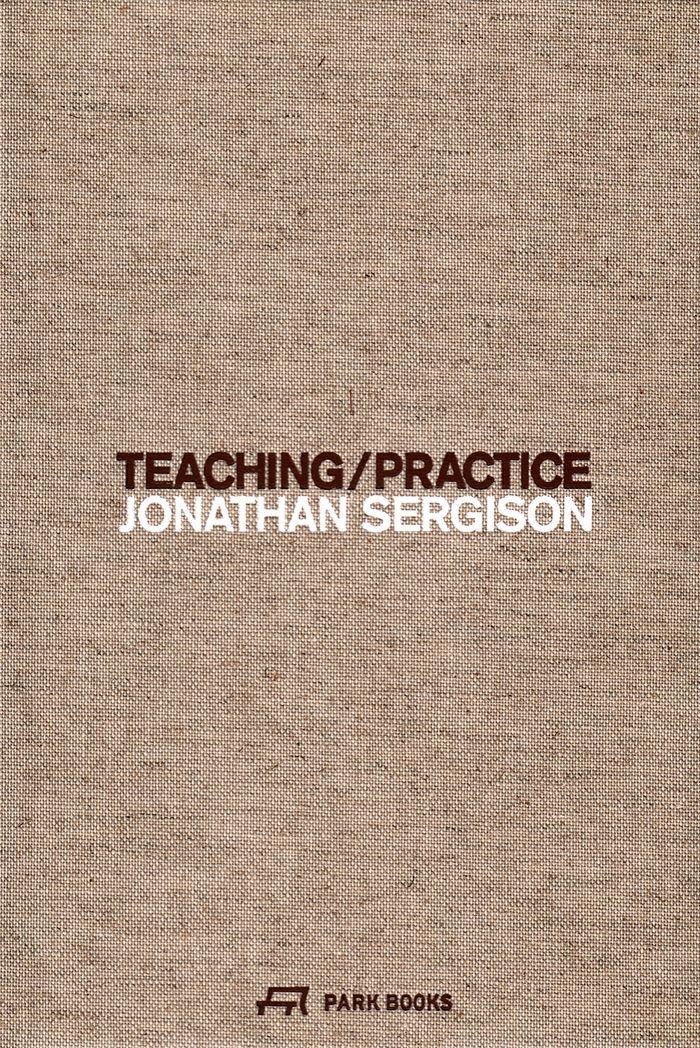
Jonathan Sergison is an architect and cofounder of the London and Zurich-based Sergison Bates Architects. Since 2008, in addition to design work, Sergison has taught as professor of design and construction at the Academy of Architecture in Mendrisio, Switzerland. In an exhibition on the relationship between teaching and practice for the Sixteenth International Architecture Exhibition of the Venice Biennale, he shows how deeply connected these two passions are. Published to coincide with the Venice Biennale, "Teaching/Practice" takes the form of an interview on the interplay between these two fundamental aspects of Sergison’s practice, conducted by Irina Davidovici, an architect and senior research assistant at ETH Zurich’s Institute for the History and Theory of Architecture.
Teaching/Practice
Actions:
Price:
$55.95
(available to order)
Summary:
Jonathan Sergison is an architect and cofounder of the London and Zurich-based Sergison Bates Architects. Since 2008, in addition to design work, Sergison has taught as professor of design and construction at the Academy of Architecture in Mendrisio, Switzerland. In an exhibition on the relationship between teaching and practice for the Sixteenth International Architecture Exhibition of the Venice Biennale, he shows how deeply connected these two passions are. Published to coincide with the Venice Biennale, "Teaching/Practice" takes the form of an interview on the interplay between these two fundamental aspects of Sergison’s practice, conducted by Irina Davidovici, an architect and senior research assistant at ETH Zurich’s Institute for the History and Theory of Architecture.
Form:
books
books
Publication:
October 2018
October 2018
Subject:
Architectural Theory
Architectural Theory
Form:
books
books
Actions:
Price:
$65.95
(available in store)
Summary:
In galleries and museums, one’s perception of art, space, and atmosphere is largely determined by lighting. But which light settings should art and museum experts and exhibition designers choose, and on what basis are those choices made? Pioneering LED technologies make customized lighting scenarios possible, turning artificial light into an interactive material in museum(...)
$65.95
(available in store)
Summary:
In galleries and museums, one’s perception of art, space, and atmosphere is largely determined by lighting. But which light settings should art and museum experts and exhibition designers choose, and on what basis are those choices made? Pioneering LED technologies make customized lighting scenarios possible, turning artificial light into an interactive material in museum(...)
Title:
Light up: The potential of light in museum architecture
Actions:
Price:
$65.95
(available in store)
Summary:
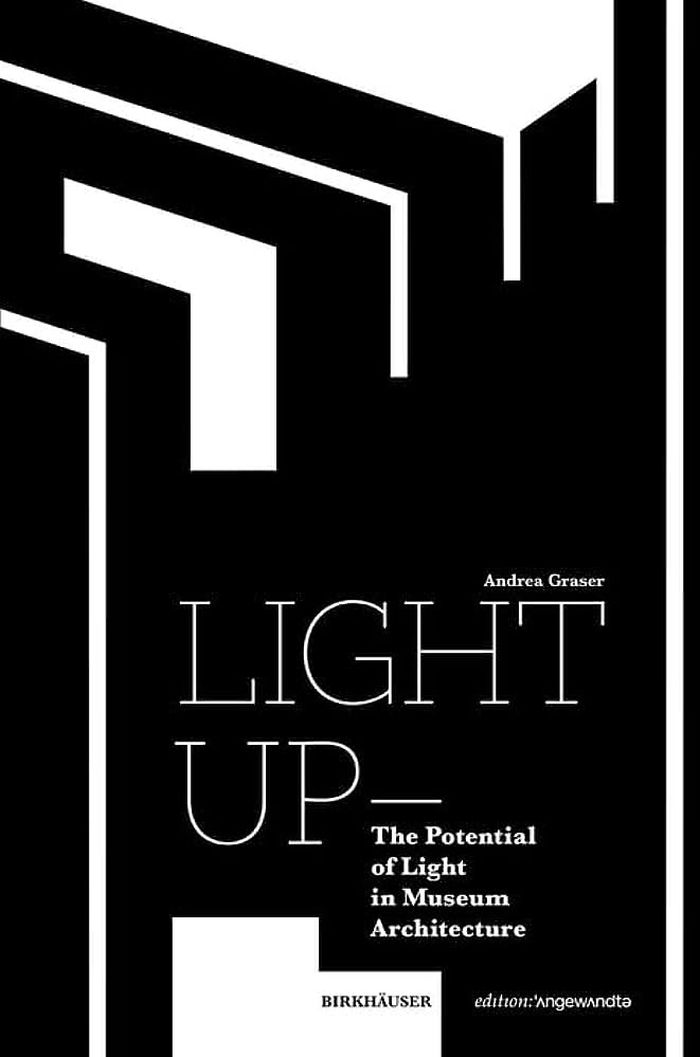
In galleries and museums, one’s perception of art, space, and atmosphere is largely determined by lighting. But which light settings should art and museum experts and exhibition designers choose, and on what basis are those choices made? Pioneering LED technologies make customized lighting scenarios possible, turning artificial light into an interactive material in museum architecture – not only in terms of design practice, but also in terms of real-time spatial experiences. Computer-controlled lighting technologies are breaking boundaries, allowing the individual to take full control of lighting design. ''Light Up'' explores the potential of dynamic artificial lighting technologies in museum architecture, offering new insights into the use of light in exhibition spaces.
Light up: The potential of light in museum architecture
Actions:
Price:
$65.95
(available in store)
Summary:
In galleries and museums, one’s perception of art, space, and atmosphere is largely determined by lighting. But which light settings should art and museum experts and exhibition designers choose, and on what basis are those choices made? Pioneering LED technologies make customized lighting scenarios possible, turning artificial light into an interactive material in museum architecture – not only in terms of design practice, but also in terms of real-time spatial experiences. Computer-controlled lighting technologies are breaking boundaries, allowing the individual to take full control of lighting design. ''Light Up'' explores the potential of dynamic artificial lighting technologies in museum architecture, offering new insights into the use of light in exhibition spaces.
Form:
books
books
Publication:
July 2023
July 2023
Subject:
Materials and Lighting
Materials and Lighting
Form:
books
books
Actions:
Price:
$52.00
(available to order)
Summary:
Actions: What You Can Do With the City presents original research and writing that explores how the design and experience of contemporary cities can be shaped by human actions. Published in conjunction with the 2008 CCA exhibition of the same name, the publication features 30 original essays. International in scope, the essays include personal observations by a range(...)
$52.00
(available to order)
Summary:
Actions: What You Can Do With the City presents original research and writing that explores how the design and experience of contemporary cities can be shaped by human actions. Published in conjunction with the 2008 CCA exhibition of the same name, the publication features 30 original essays. International in scope, the essays include personal observations by a range(...)
Title:
Actions: what you can do with the city
Actions:
Price:
$52.00
(available to order)
Summary:
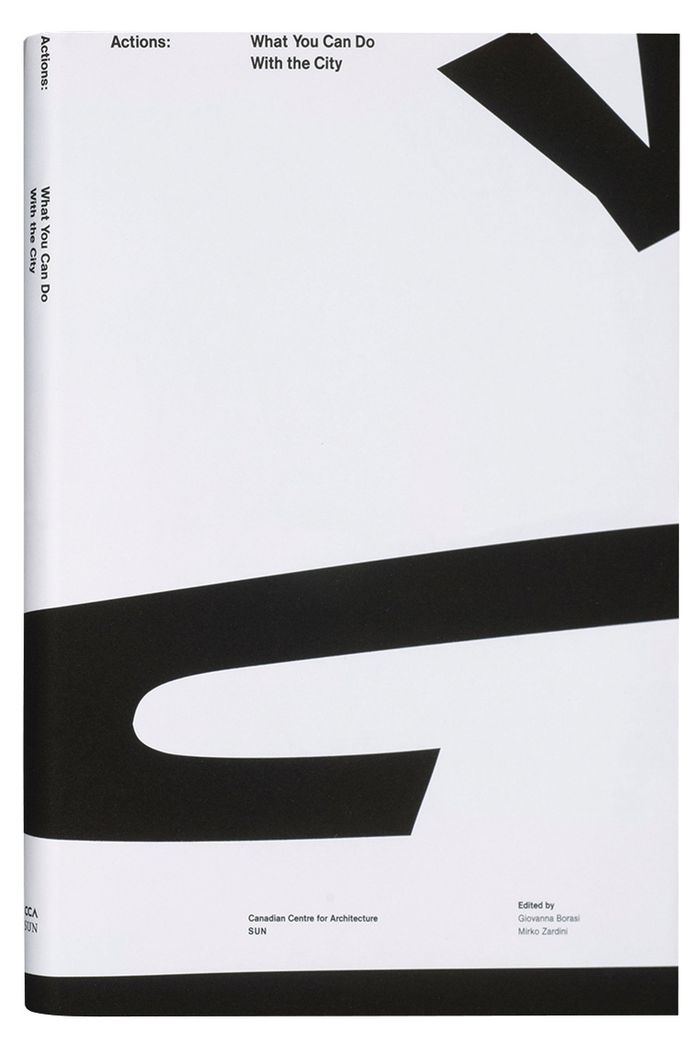
Actions: What You Can Do With the City presents original research and writing that explores how the design and experience of contemporary cities can be shaped by human actions. Published in conjunction with the 2008 CCA exhibition of the same name, the publication features 30 original essays. International in scope, the essays include personal observations by a range of activists as well as scholarly reflections on the positive impact these individual initiatives have on the city. The series of texts is interspersed with a selection of 34 specific actions drawn from the exhibition. The actions are represented by colour images with short descriptions highlighting the actors, tools, and locations involved. Introductory essays by the editors and exhibition co-curators Mirko Zardini and Giovanna Borasi give historical perspective and establish the curatorial framework for the exhibition and publication.
Actions: what you can do with the city
Actions:
Price:
$52.00
(available to order)
Summary:
Actions: What You Can Do With the City presents original research and writing that explores how the design and experience of contemporary cities can be shaped by human actions. Published in conjunction with the 2008 CCA exhibition of the same name, the publication features 30 original essays. International in scope, the essays include personal observations by a range of activists as well as scholarly reflections on the positive impact these individual initiatives have on the city. The series of texts is interspersed with a selection of 34 specific actions drawn from the exhibition. The actions are represented by colour images with short descriptions highlighting the actors, tools, and locations involved. Introductory essays by the editors and exhibition co-curators Mirko Zardini and Giovanna Borasi give historical perspective and establish the curatorial framework for the exhibition and publication.
Form:
books
books
Publication:
November 2008
November 2008
Subject:
CCA Publications
CCA Publications
Form:
journals and magazines
journals and magazines
Price:
$18.99
(available to order)
Summary:
This issue of Mousse explores the ways in which concerns surrounding exhibition display and elements derived from exhibition architecture have been appropriated by contemporary artworks and art practices, and how artistic modes and attitudes have played a significant role in shaping the lexicon of exhibition design. We asked a diverse pool of guest contributors — artists,(...)
$18.99
(available to order)
Summary:
This issue of Mousse explores the ways in which concerns surrounding exhibition display and elements derived from exhibition architecture have been appropriated by contemporary artworks and art practices, and how artistic modes and attitudes have played a significant role in shaping the lexicon of exhibition design. We asked a diverse pool of guest contributors — artists,(...)
Title:
Mousse 61
Actions:
Price:
$18.99
(available to order)
Summary:
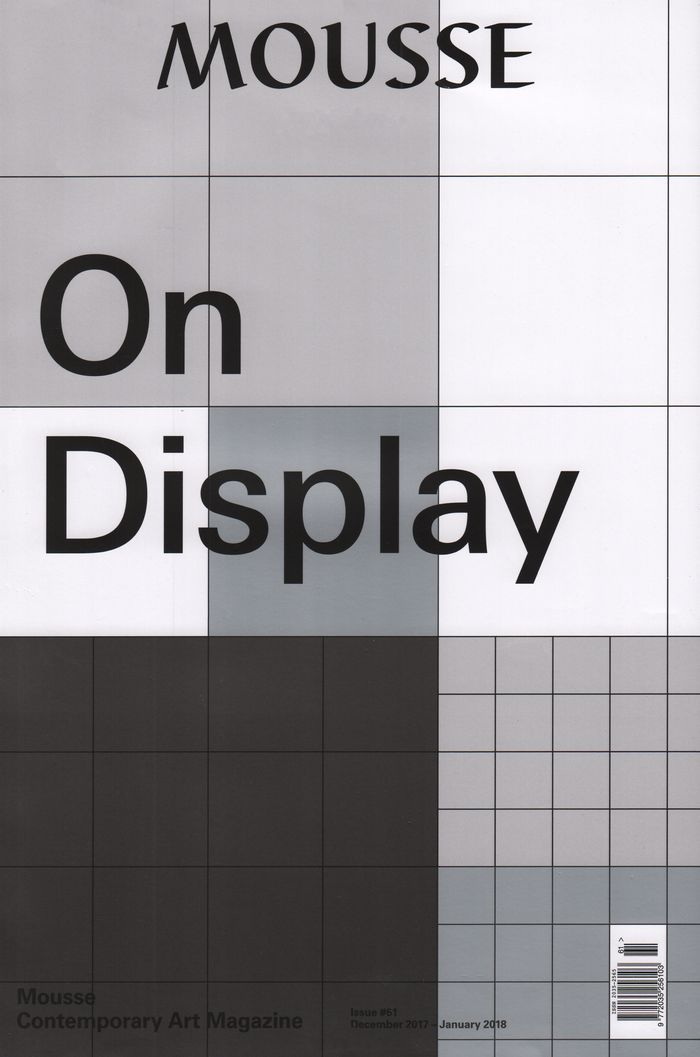
This issue of Mousse explores the ways in which concerns surrounding exhibition display and elements derived from exhibition architecture have been appropriated by contemporary artworks and art practices, and how artistic modes and attitudes have played a significant role in shaping the lexicon of exhibition design. We asked a diverse pool of guest contributors — artists, curators, writers, art and architecture critics — to select illuminating cases of cross-pollination, and to compile extended captions for their chosen images. Many more images are interspersed in the issue, and captioned in groups every few pages. The ordering is not chronological, nor by any means hierarchic. Mousse 61 is a partial mood board for this analysis of a significant and special relationship.
Mousse 61
Actions:
Price:
$18.99
(available to order)
Summary:
This issue of Mousse explores the ways in which concerns surrounding exhibition display and elements derived from exhibition architecture have been appropriated by contemporary artworks and art practices, and how artistic modes and attitudes have played a significant role in shaping the lexicon of exhibition design. We asked a diverse pool of guest contributors — artists, curators, writers, art and architecture critics — to select illuminating cases of cross-pollination, and to compile extended captions for their chosen images. Many more images are interspersed in the issue, and captioned in groups every few pages. The ordering is not chronological, nor by any means hierarchic. Mousse 61 is a partial mood board for this analysis of a significant and special relationship.
Form:
journals and magazines
journals and magazines
Publication:
January 2018
January 2018
Subject:
Magazines
Magazines
Form:
books
books
Actions:
Holdings:
Description:
293 pages, 7 unnumbered pages : illustrations (chiefly color), facsimiles, map, portraits (some color), plans (chiefly color) ; 28 cm
Description:
293 pages, 7 unnumbered pages : illustrations (chiefly color), facsimiles, map, portraits (some color), plans (chiefly color) ; 28 cm
Author:
Subject:
Publication:
Paris : Bibliothèque nationale de France : Institut national d'histoire de l'art, 2017., ©2017
Paris : Bibliothèque nationale de France : Institut national d'histoire de l'art, 2017., ©2017
Title:
Richelieu : quatre siècles d'histoire architecturale au coeur de Paris / sous la direction d' Aurélien Conraux, Anne-Sophie Haquin et Christine Mengin.
Actions:
Holdings:
Description:
293 pages, 7 unnumbered pages : illustrations (chiefly color), facsimiles, map, portraits (some color), plans (chiefly color) ; 28 cm
Richelieu : quatre siècles d'histoire architecturale au coeur de Paris / sous la direction d' Aurélien Conraux, Anne-Sophie Haquin et Christine Mengin.
Actions:
Holdings:
Description:
293 pages, 7 unnumbered pages : illustrations (chiefly color), facsimiles, map, portraits (some color), plans (chiefly color) ; 28 cm
Form:
books
books
Publication:
Paris : Bibliothèque nationale de France : Institut national d'histoire de l'art, 2017., ©2017
Paris : Bibliothèque nationale de France : Institut national d'histoire de l'art, 2017., ©2017
Author:
Subject:


