


6235 Results
Form:
books
books
Title:
Japanese interiors
Japanese interiors
Actions:
Price:
$100.00
(available in store)
Summary:
Exploring the art and craft of Japanese residential interiors, author Mihoko Iida provides an insider's look into the wide-ranging interior design of her country's private homes. Featuring twenty-eight exemplary residences around Japan – from urban apartments to mountain and seaside escapes – the book showcases aspirational minimalist homes alongside functional live/work(...)
$100.00
(available in store)
Summary:
Exploring the art and craft of Japanese residential interiors, author Mihoko Iida provides an insider's look into the wide-ranging interior design of her country's private homes. Featuring twenty-eight exemplary residences around Japan – from urban apartments to mountain and seaside escapes – the book showcases aspirational minimalist homes alongside functional live/work(...)
Title:
Japanese interiors
Actions:
Price:
$100.00
(available in store)
Summary:
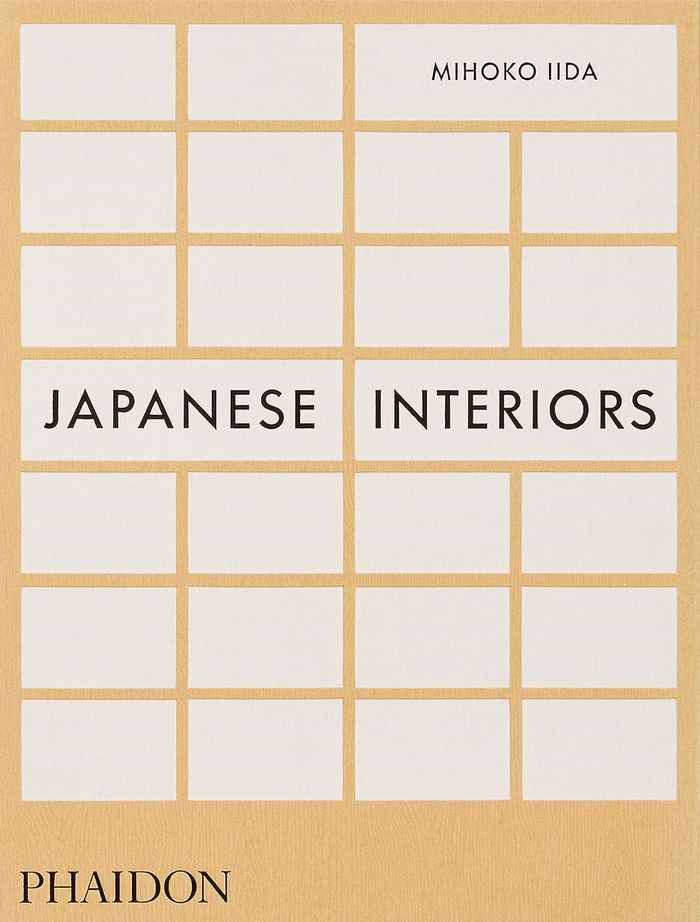
Exploring the art and craft of Japanese residential interiors, author Mihoko Iida provides an insider's look into the wide-ranging interior design of her country's private homes. Featuring twenty-eight exemplary residences around Japan – from urban apartments to mountain and seaside escapes – the book showcases aspirational minimalist homes alongside functional live/work spaces and traditional historic dwellings. Throughout, Iida demonstrates the enduring philosophy of integrating the natural landscape into the home, and details the influences and continuing evolution of Japanese interior design. The book also showcases homes designed by some of Japan's top architects, such as Kengo Kuma, nendo, Koji Fujii, Arata Endo, and Takamitsu Azuma.
Japanese interiors
Actions:
Price:
$100.00
(available in store)
Summary:
Exploring the art and craft of Japanese residential interiors, author Mihoko Iida provides an insider's look into the wide-ranging interior design of her country's private homes. Featuring twenty-eight exemplary residences around Japan – from urban apartments to mountain and seaside escapes – the book showcases aspirational minimalist homes alongside functional live/work spaces and traditional historic dwellings. Throughout, Iida demonstrates the enduring philosophy of integrating the natural landscape into the home, and details the influences and continuing evolution of Japanese interior design. The book also showcases homes designed by some of Japan's top architects, such as Kengo Kuma, nendo, Koji Fujii, Arata Endo, and Takamitsu Azuma.
Form:
books
books
Publication:
October 2022
October 2022
Subject:
Contemporary Asian Architecture
Contemporary Asian Architecture
Form:
books
books

Title:
Richard Rogers: inside out
Richard Rogers: inside out
Actions:
Price:
$33.00
(available to order)
Summary:
Richard Rogers (b. 1933) is one of the world’s most distinguished architects, as well as a powerful advocate for the role of architecture and urban design in improving everyday lives. Famous for his “inside out” architectural style, Rogers is known for such landmarks as the Centre Pompidou in Paris and the Lloyd’s building in London. This volume explores the origins of(...)
$33.00
(available to order)
Summary:
Richard Rogers (b. 1933) is one of the world’s most distinguished architects, as well as a powerful advocate for the role of architecture and urban design in improving everyday lives. Famous for his “inside out” architectural style, Rogers is known for such landmarks as the Centre Pompidou in Paris and the Lloyd’s building in London. This volume explores the origins of(...)
Title:
Richard Rogers: inside out
Actions:
Price:
$33.00
(available to order)
Summary:
Richard Rogers (b. 1933) is one of the world’s most distinguished architects, as well as a powerful advocate for the role of architecture and urban design in improving everyday lives. Famous for his “inside out” architectural style, Rogers is known for such landmarks as the Centre Pompidou in Paris and the Lloyd’s building in London. This volume explores the origins of and influences on Rogers’s thinking and explains how his wide-ranging interests inform his design process. With contributions from major figures in a range of fields, as well as a new interview with Richard Rogers, this book shows why his work continues to be fresh, challenging, and inventive.
Richard Rogers: inside out
Actions:
Price:
$33.00
(available to order)
Summary:
Richard Rogers (b. 1933) is one of the world’s most distinguished architects, as well as a powerful advocate for the role of architecture and urban design in improving everyday lives. Famous for his “inside out” architectural style, Rogers is known for such landmarks as the Centre Pompidou in Paris and the Lloyd’s building in London. This volume explores the origins of and influences on Rogers’s thinking and explains how his wide-ranging interests inform his design process. With contributions from major figures in a range of fields, as well as a new interview with Richard Rogers, this book shows why his work continues to be fresh, challenging, and inventive.
Form:
books
books
Publication:
April 2014
April 2014
Subject:
Architecture Monographs
Architecture Monographs
Form:
books
books
Actions:
Price:
$39.50
(available to order)
Summary:
By 1915, Hollywood had become the epicenter of American filmmaking, with studio "dream factories" structuring its vast production. Filmmakers designed Hollywood studios with a distinct artistic and industrial mission in mind, which in turn influenced the form, content, and business of the films that were made and the impressions of the people who viewed them. The first(...)
$39.50
(available to order)
Summary:
By 1915, Hollywood had become the epicenter of American filmmaking, with studio "dream factories" structuring its vast production. Filmmakers designed Hollywood studios with a distinct artistic and industrial mission in mind, which in turn influenced the form, content, and business of the films that were made and the impressions of the people who viewed them. The first(...)
Publication:
October 2015
October 2015
Title:
Studios Before the System: Architecture, Technology, and the Emergence of Cinematic Space
Actions:
Price:
$39.50
(available to order)
Summary:
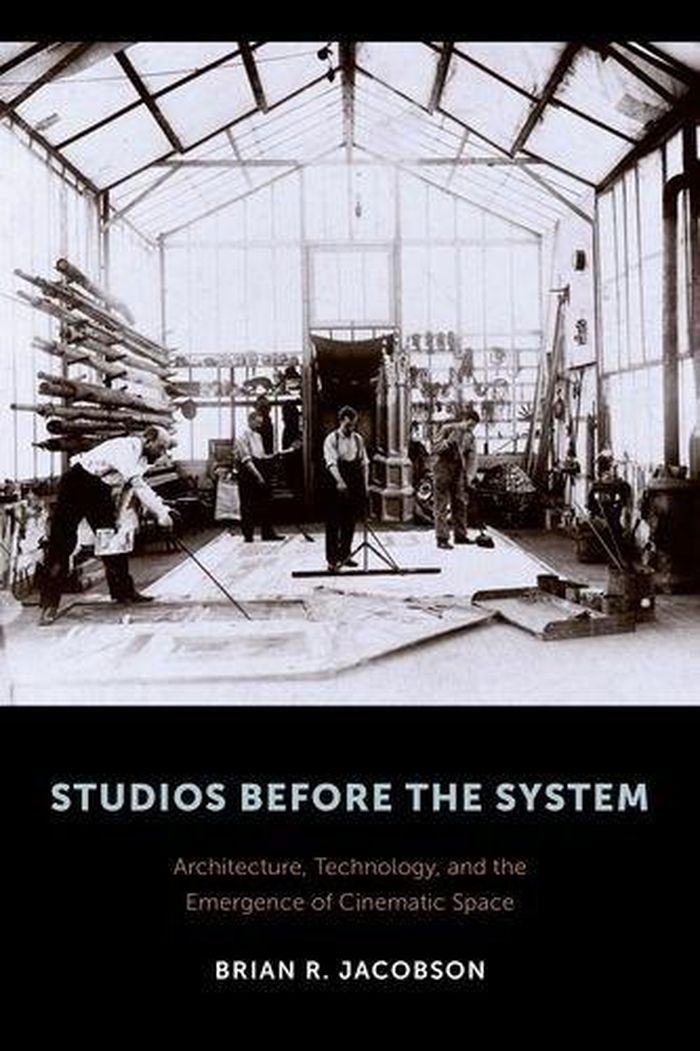
By 1915, Hollywood had become the epicenter of American filmmaking, with studio "dream factories" structuring its vast production. Filmmakers designed Hollywood studios with a distinct artistic and industrial mission in mind, which in turn influenced the form, content, and business of the films that were made and the impressions of the people who viewed them. The first book to retell the history of film studio architecture, 'Studios Before the System' expands the social and cultural footprint of cinema's virtual worlds and their contribution to wider developments in global technology and urban modernism.
Studios Before the System: Architecture, Technology, and the Emergence of Cinematic Space
Actions:
Price:
$39.50
(available to order)
Summary:
By 1915, Hollywood had become the epicenter of American filmmaking, with studio "dream factories" structuring its vast production. Filmmakers designed Hollywood studios with a distinct artistic and industrial mission in mind, which in turn influenced the form, content, and business of the films that were made and the impressions of the people who viewed them. The first book to retell the history of film studio architecture, 'Studios Before the System' expands the social and cultural footprint of cinema's virtual worlds and their contribution to wider developments in global technology and urban modernism.
Form:
books
books
Publication:
October 2015
October 2015
Form:
books
books
Actions:
Price:
$56.95
(available to order)
Summary:
This book presents a refreshed, design-led approach to waste-to-energy (WTE) plants, reflecting work done at Harvard’s Graduate School of Design over a period of three years. Architecture and design currently play a minor role in the design and construction of industrial building types, especially waste-to-energy facilities. As densities increase and consumption patterns(...)
$56.95
(available to order)
Summary:
This book presents a refreshed, design-led approach to waste-to-energy (WTE) plants, reflecting work done at Harvard’s Graduate School of Design over a period of three years. Architecture and design currently play a minor role in the design and construction of industrial building types, especially waste-to-energy facilities. As densities increase and consumption patterns(...)
Subject:
Green Architecture
Green Architecture
Publication:
June 2017
June 2017
Title:
Architecture and waste: a (re)planned obsolescence
Actions:
Price:
$56.95
(available to order)
Summary:
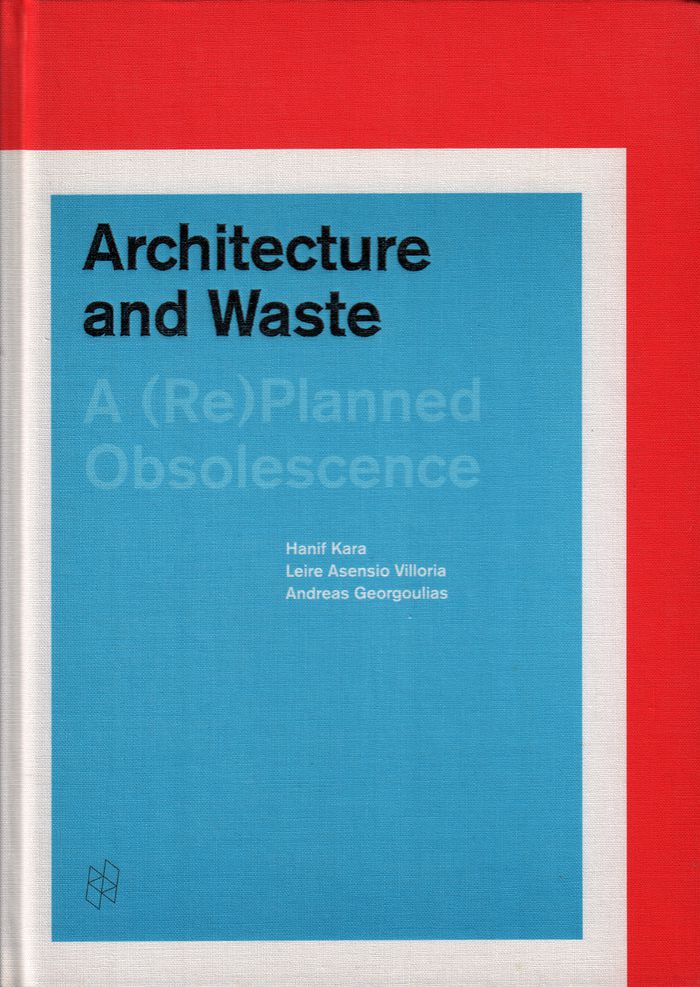
This book presents a refreshed, design-led approach to waste-to-energy (WTE) plants, reflecting work done at Harvard’s Graduate School of Design over a period of three years. Architecture and design currently play a minor role in the design and construction of industrial building types, especially waste-to-energy facilities. As densities increase and consumption patterns change, the need for more waste-to-energy facilities is only going to increase. Through comparing the well-established waste-to-energy industries in Sweden with less established engagements in the northeast of the United States, opportunities and lessons are revealed. Architects have a role to play in integrating waste-to-energy plants physically and programmatically within their urban or suburban contexts, as well as potentially lessening the generally negative perception of energy recovery plants. These hybrid WTE building typologies have the potential not only re-connect and communicate to the public, but also weave new public or institutional programs with energy production in a mutually beneficial way.
Architecture and waste: a (re)planned obsolescence
Actions:
Price:
$56.95
(available to order)
Summary:
This book presents a refreshed, design-led approach to waste-to-energy (WTE) plants, reflecting work done at Harvard’s Graduate School of Design over a period of three years. Architecture and design currently play a minor role in the design and construction of industrial building types, especially waste-to-energy facilities. As densities increase and consumption patterns change, the need for more waste-to-energy facilities is only going to increase. Through comparing the well-established waste-to-energy industries in Sweden with less established engagements in the northeast of the United States, opportunities and lessons are revealed. Architects have a role to play in integrating waste-to-energy plants physically and programmatically within their urban or suburban contexts, as well as potentially lessening the generally negative perception of energy recovery plants. These hybrid WTE building typologies have the potential not only re-connect and communicate to the public, but also weave new public or institutional programs with energy production in a mutually beneficial way.
Form:
books
books
Publication:
June 2017
June 2017
Subject:
Green Architecture
Green Architecture
Form:
journals and magazines
journals and magazines
Actions:
Price:
$52.00
(available in store)
Summary:
The December 2024 issue of a+u magazine features the work of Nikken Sekkei. Founded 125 years ago in 1900, the Nikkei Sekkei group is an organizational design firm with about 3,000 employees. Nikken Sekkei’s designers have worked on numerous building and urban design projects in Japan. When pursuing their work, what do they rely on? And what have they inherited from their(...)
$52.00
(available in store)
Summary:
The December 2024 issue of a+u magazine features the work of Nikken Sekkei. Founded 125 years ago in 1900, the Nikkei Sekkei group is an organizational design firm with about 3,000 employees. Nikken Sekkei’s designers have worked on numerous building and urban design projects in Japan. When pursuing their work, what do they rely on? And what have they inherited from their(...)
Subject:
Magazines
Magazines
Publication:
December 2024
December 2024
Title:
A+U 651 24:12 Nikken 2000-2024
Actions:
Price:
$52.00
(available in store)
Summary:
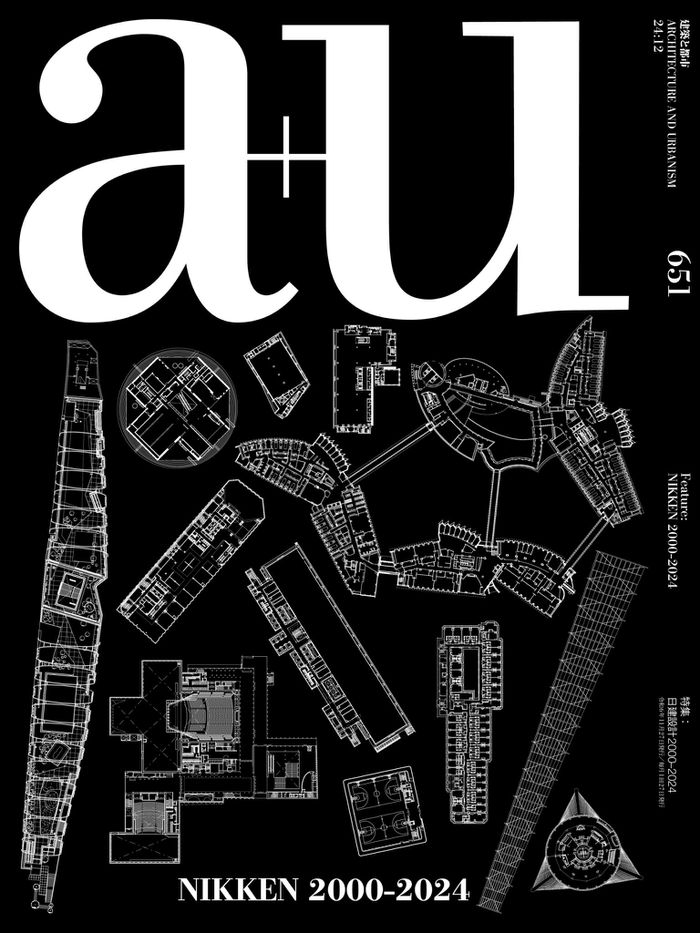
The December 2024 issue of a+u magazine features the work of Nikken Sekkei. Founded 125 years ago in 1900, the Nikkei Sekkei group is an organizational design firm with about 3,000 employees. Nikken Sekkei’s designers have worked on numerous building and urban design projects in Japan. When pursuing their work, what do they rely on? And what have they inherited from their predecessors? As we edited and prepared this issue for publication, we became increasingly interested in Nikken Sekkei’s floor plans and layout plans. Many of the designers who appear in this issue stressed the importance of floor plans and layout plans as a tool that anyone working hard on a project design can use to explore the needs of society and the client. This attitude toward design may be something that they feel they must pass on from one generation to the next as they grow in influence. Every project profile in this issue includes a 1/750 scale floor and layout plan.
A+U 651 24:12 Nikken 2000-2024
Actions:
Price:
$52.00
(available in store)
Summary:
The December 2024 issue of a+u magazine features the work of Nikken Sekkei. Founded 125 years ago in 1900, the Nikkei Sekkei group is an organizational design firm with about 3,000 employees. Nikken Sekkei’s designers have worked on numerous building and urban design projects in Japan. When pursuing their work, what do they rely on? And what have they inherited from their predecessors? As we edited and prepared this issue for publication, we became increasingly interested in Nikken Sekkei’s floor plans and layout plans. Many of the designers who appear in this issue stressed the importance of floor plans and layout plans as a tool that anyone working hard on a project design can use to explore the needs of society and the client. This attitude toward design may be something that they feel they must pass on from one generation to the next as they grow in influence. Every project profile in this issue includes a 1/750 scale floor and layout plan.
Form:
journals and magazines
journals and magazines
Publication:
December 2024
December 2024
Subject:
Magazines
Magazines
Form:
books
books
Actions:
Price:
$72.00
(available to order)
Summary:
Best known as the firm chosen to work on the World Trade Center Memorial, the landscape architecture projects of Peter Walker and Partners vary both in scale and program: urban design and planning, corporate headquarters and university campuses, parks, plazas, museums, and gardens. Exploring the relationships of art, culture, and context, Walker and the members of the(...)
$72.00
(available to order)
Summary:
Best known as the firm chosen to work on the World Trade Center Memorial, the landscape architecture projects of Peter Walker and Partners vary both in scale and program: urban design and planning, corporate headquarters and university campuses, parks, plazas, museums, and gardens. Exploring the relationships of art, culture, and context, Walker and the members of the(...)
Subject:
Gardens
Gardens
Publication:
March 2005, San Rafael, California
March 2005, San Rafael, California
Title:
Peter Walker and Partners : defining the craft
Actions:
Price:
$72.00
(available to order)
Summary:
Best known as the firm chosen to work on the World Trade Center Memorial, the landscape architecture projects of Peter Walker and Partners vary both in scale and program: urban design and planning, corporate headquarters and university campuses, parks, plazas, museums, and gardens. Exploring the relationships of art, culture, and context, Walker and the members of the firm re-form the landscape, challenging traditional concepts of design. Through drawing, model-making, computer graphics, and full-size mock-ups, the office moves from defining the program to experimenting with materials and forming the space. The design process, therefore, faithfully reflects the constant exchange occurring with clients, architects, and consultants. A knowledge of history and tradition and an understanding of contemporary needs and patterns of living allow the firm to produce landscapes that are both timeless and unique. This extensive monograph opens with a short essay about the organization and history of the office, the importance of apprenticeship in landscape architectural education, and the particular way that PWP artfully practices the craft of landscape architecture. It features nearly 300 images (with 3 gatefolds) of the firm’s work since 1997, including 16 built landscape projects in the United States, Europe, and Asia. Seven projects in progress include the American Embassy in Beijing, several university campuses, and the World Trade Center Memorial. The 10 site-planning and urban design projects include Millennium Parklands in Sydney, Australia, and the Novartis Headquarters in Basel, Switzerland. Each section begins with a brief introduction by Walker, and the book concludes with four competition entries, including one for 1600 Pennsylvania Avenue.
Peter Walker and Partners : defining the craft
Actions:
Price:
$72.00
(available to order)
Summary:
Best known as the firm chosen to work on the World Trade Center Memorial, the landscape architecture projects of Peter Walker and Partners vary both in scale and program: urban design and planning, corporate headquarters and university campuses, parks, plazas, museums, and gardens. Exploring the relationships of art, culture, and context, Walker and the members of the firm re-form the landscape, challenging traditional concepts of design. Through drawing, model-making, computer graphics, and full-size mock-ups, the office moves from defining the program to experimenting with materials and forming the space. The design process, therefore, faithfully reflects the constant exchange occurring with clients, architects, and consultants. A knowledge of history and tradition and an understanding of contemporary needs and patterns of living allow the firm to produce landscapes that are both timeless and unique. This extensive monograph opens with a short essay about the organization and history of the office, the importance of apprenticeship in landscape architectural education, and the particular way that PWP artfully practices the craft of landscape architecture. It features nearly 300 images (with 3 gatefolds) of the firm’s work since 1997, including 16 built landscape projects in the United States, Europe, and Asia. Seven projects in progress include the American Embassy in Beijing, several university campuses, and the World Trade Center Memorial. The 10 site-planning and urban design projects include Millennium Parklands in Sydney, Australia, and the Novartis Headquarters in Basel, Switzerland. Each section begins with a brief introduction by Walker, and the book concludes with four competition entries, including one for 1600 Pennsylvania Avenue.
Form:
books
books
Publication:
March 2005, San Rafael, California
March 2005, San Rafael, California
Subject:
Gardens
Gardens
Form:
journals and magazines
journals and magazines
Actions:
Price:
$47.95
(available to order)
Summary:
Parametricism is an avant-garde architecture and design movement that has been growing and maturing over the last 15 years, emerging as a remarkable global force. The tendency started in architecture but now encompasses all design disciplines, from urban design to fashion. In architecture, the style has an international following and is currently progressing beyond its(...)
$47.95
(available to order)
Summary:
Parametricism is an avant-garde architecture and design movement that has been growing and maturing over the last 15 years, emerging as a remarkable global force. The tendency started in architecture but now encompasses all design disciplines, from urban design to fashion. In architecture, the style has an international following and is currently progressing beyond its(...)
Publication:
April 2016
April 2016
Title:
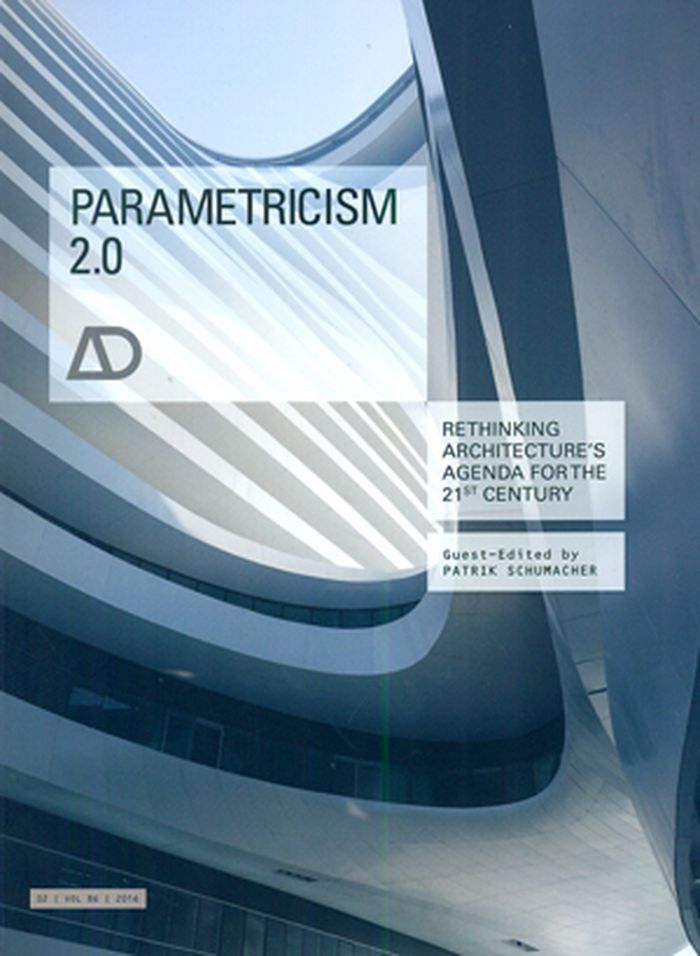
AD 86:02 Parametricism 2.0. Rethinking architecture's agenda for the 21st century
Actions:
Price:
$47.95
(available to order)
Summary:
Parametricism is an avant-garde architecture and design movement that has been growing and maturing over the last 15 years, emerging as a remarkable global force. The tendency started in architecture but now encompasses all design disciplines, from urban design to fashion. In architecture, the style has an international following and is currently progressing beyond its experimental roots to make an impact on a broader scale, with practices like Zaha Hadid Architects (ZHA) winning and completing large-scale architectural projects worldwide. Parametricism implies that all elements and aspects of an architectural composition or product are parametrically malleable; and the style owes its original, unmistakable physiognomy to its unprecedented use of computational design tools and fabrication methods. All design parameters are conceived as variables that allow the design to vary and adapt to the diverse, complex and dynamic requirements of contemporary society. Although Parametricism has been talked about and hotly debated for a number of years, so far there has been no publication dedicated to Parametricism. The issue is guest-edited by Patrik Schumacher, partner at ZHA, and one of the world’s most highly renowned advocates of Parametricism.
AD 86:02 Parametricism 2.0. Rethinking architecture's agenda for the 21st century
Actions:
Price:
$47.95
(available to order)
Summary:
Parametricism is an avant-garde architecture and design movement that has been growing and maturing over the last 15 years, emerging as a remarkable global force. The tendency started in architecture but now encompasses all design disciplines, from urban design to fashion. In architecture, the style has an international following and is currently progressing beyond its experimental roots to make an impact on a broader scale, with practices like Zaha Hadid Architects (ZHA) winning and completing large-scale architectural projects worldwide. Parametricism implies that all elements and aspects of an architectural composition or product are parametrically malleable; and the style owes its original, unmistakable physiognomy to its unprecedented use of computational design tools and fabrication methods. All design parameters are conceived as variables that allow the design to vary and adapt to the diverse, complex and dynamic requirements of contemporary society. Although Parametricism has been talked about and hotly debated for a number of years, so far there has been no publication dedicated to Parametricism. The issue is guest-edited by Patrik Schumacher, partner at ZHA, and one of the world’s most highly renowned advocates of Parametricism.
Form:
journals and magazines
journals and magazines
Publication:
April 2016
April 2016
Form:
books
books
Actions:
Price:
$98.90
(available to order)
Summary:
Situated at the intersection of public realm, urban design and site specific art, Martha Schwartz Partners has over 35 years of experience designing and implementing installations, gardens, civic plazas, parks, institutional landscapes, corporate headquarters, master plans, and urban regeneration projects. MSP works with city leaders, planners and builders at a strategic(...)
$98.90
(available to order)
Summary:
Situated at the intersection of public realm, urban design and site specific art, Martha Schwartz Partners has over 35 years of experience designing and implementing installations, gardens, civic plazas, parks, institutional landscapes, corporate headquarters, master plans, and urban regeneration projects. MSP works with city leaders, planners and builders at a strategic(...)
Subject:
Landscape Architecture, Monographs
Landscape Architecture, Monographs
Publication:
June 2018
June 2018
Title:
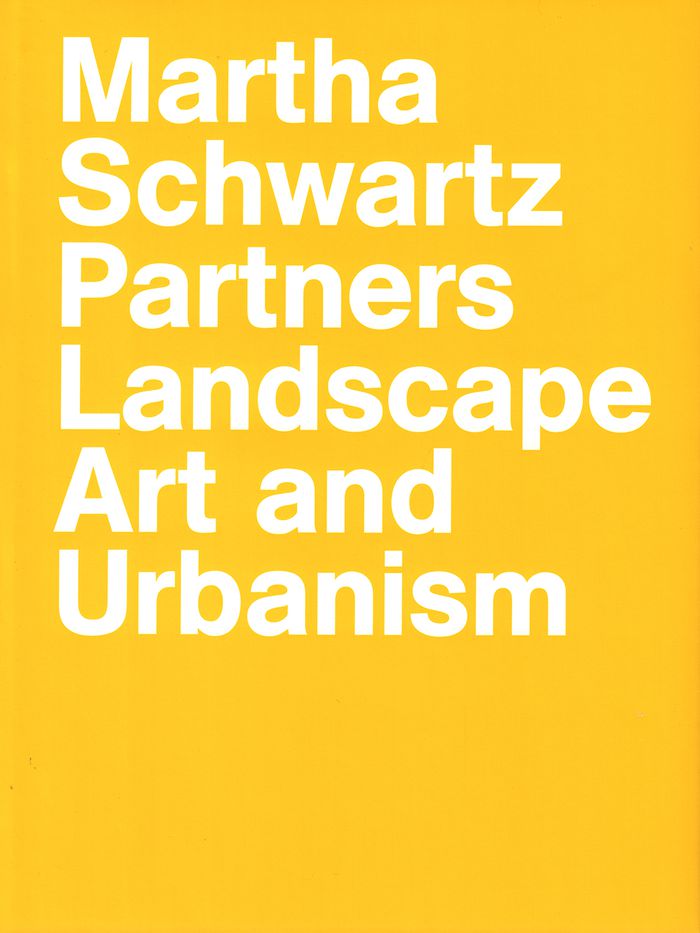
Martha Schwartz Partners: landscape art and urbanism
Actions:
Price:
$98.90
(available to order)
Summary:
Situated at the intersection of public realm, urban design and site specific art, Martha Schwartz Partners has over 35 years of experience designing and implementing installations, gardens, civic plazas, parks, institutional landscapes, corporate headquarters, master plans, and urban regeneration projects. MSP works with city leaders, planners and builders at a strategic level so as to advocate for the inclusion of the public landscape as a means to achieve environmental, economic and social sustainability. With offices in London, New York and Shanghai, the practice is engaged in projects and consultation around the globe and has to date worked on projects in over 20 countries and five continents. This monograph is the first publication to document 55 built projects and a selection of master plans by this internationally acclaimed practice.
Martha Schwartz Partners: landscape art and urbanism
Actions:
Price:
$98.90
(available to order)
Summary:
Situated at the intersection of public realm, urban design and site specific art, Martha Schwartz Partners has over 35 years of experience designing and implementing installations, gardens, civic plazas, parks, institutional landscapes, corporate headquarters, master plans, and urban regeneration projects. MSP works with city leaders, planners and builders at a strategic level so as to advocate for the inclusion of the public landscape as a means to achieve environmental, economic and social sustainability. With offices in London, New York and Shanghai, the practice is engaged in projects and consultation around the globe and has to date worked on projects in over 20 countries and five continents. This monograph is the first publication to document 55 built projects and a selection of master plans by this internationally acclaimed practice.
Form:
books
books
Publication:
June 2018
June 2018
Subject:
Landscape Architecture, Monographs
Landscape Architecture, Monographs
Form:
books
books
Actions:
Price:
$45.00
(available to order)
Summary:
From the bustle of Johannesburg to the neon of Las Vegas, Denise Scott Brown’s advocacy for ''messy vitality'' has transformed the way we look at the urban landscape. Unconventional, eloquent, and with a profound sociopolitical message, Scott Brown is one of our era’s most influential thinkers on architecture and urbanism. The anthology ''Denise Scott Brown: In other(...)
$45.00
(available to order)
Summary:
From the bustle of Johannesburg to the neon of Las Vegas, Denise Scott Brown’s advocacy for ''messy vitality'' has transformed the way we look at the urban landscape. Unconventional, eloquent, and with a profound sociopolitical message, Scott Brown is one of our era’s most influential thinkers on architecture and urbanism. The anthology ''Denise Scott Brown: In other(...)
Title:
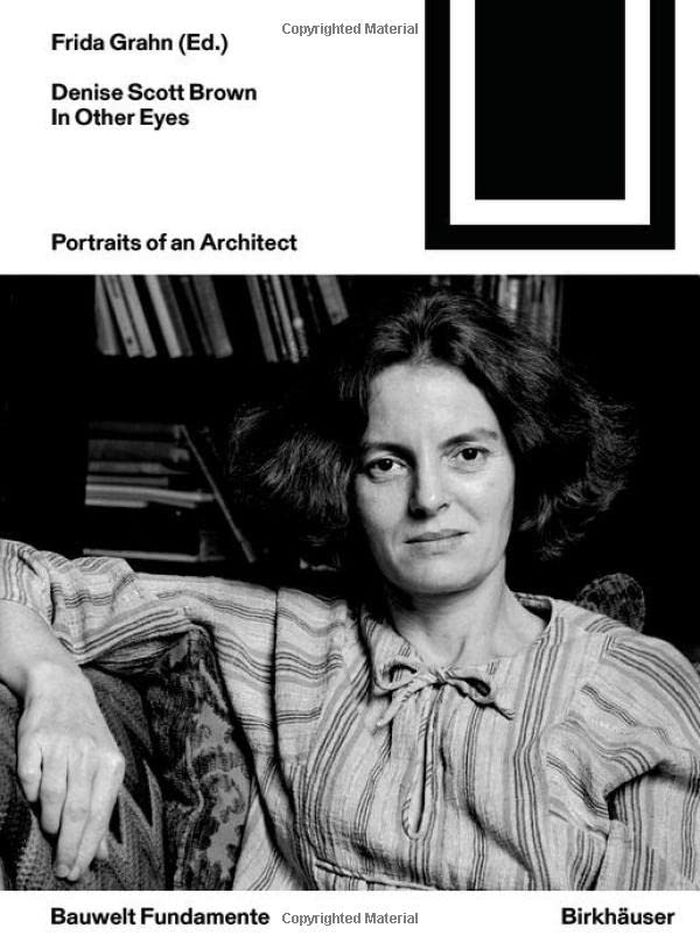
Denise Scott Brown: In other eyes
Actions:
Price:
$45.00
(available to order)
Summary:
From the bustle of Johannesburg to the neon of Las Vegas, Denise Scott Brown’s advocacy for ''messy vitality'' has transformed the way we look at the urban landscape. Unconventional, eloquent, and with a profound sociopolitical message, Scott Brown is one of our era’s most influential thinkers on architecture and urbanism. The anthology ''Denise Scott Brown: In other eyes'' – marking the 50th anniversary of the seminal treatise Learning from Las Vegas – paints a portrait of Scott Brown as seen through the eyes of leading architectural historians and practitioners. It features new scholarship on her education on three continents, her multidisciplinary teaching, and her use of urban patterns and forces as tools for architectural design – a practice documented in a new comment by Scott Brown, noting that sometimes ''1+1>2.''
Denise Scott Brown: In other eyes
Actions:
Price:
$45.00
(available to order)
Summary:
From the bustle of Johannesburg to the neon of Las Vegas, Denise Scott Brown’s advocacy for ''messy vitality'' has transformed the way we look at the urban landscape. Unconventional, eloquent, and with a profound sociopolitical message, Scott Brown is one of our era’s most influential thinkers on architecture and urbanism. The anthology ''Denise Scott Brown: In other eyes'' – marking the 50th anniversary of the seminal treatise Learning from Las Vegas – paints a portrait of Scott Brown as seen through the eyes of leading architectural historians and practitioners. It features new scholarship on her education on three continents, her multidisciplinary teaching, and her use of urban patterns and forces as tools for architectural design – a practice documented in a new comment by Scott Brown, noting that sometimes ''1+1>2.''
Form:
books
books
Publication:
December 2022
December 2022
Subject:
Architecture Monographs
Architecture Monographs
Form:
books
books
Actions:
Price:
$39.95
(available to order)
Summary:
"A Landscape Inventory" is a manifesto on landscape experimentation, the work of the internationally renowned architect, Michel Desvigne. As an “anti-monograph,” this publication is not comprehensive and projects are not discussed in depth. Instead, it features a composite view of elements such as tree pattern and density across scales, from diminutive urban courtyard to(...)
$39.95
(available to order)
Summary:
"A Landscape Inventory" is a manifesto on landscape experimentation, the work of the internationally renowned architect, Michel Desvigne. As an “anti-monograph,” this publication is not comprehensive and projects are not discussed in depth. Instead, it features a composite view of elements such as tree pattern and density across scales, from diminutive urban courtyard to(...)
Subject:
Landscape Architecture, Monographs
Landscape Architecture, Monographs
Publication:
November 2018
November 2018
Title:
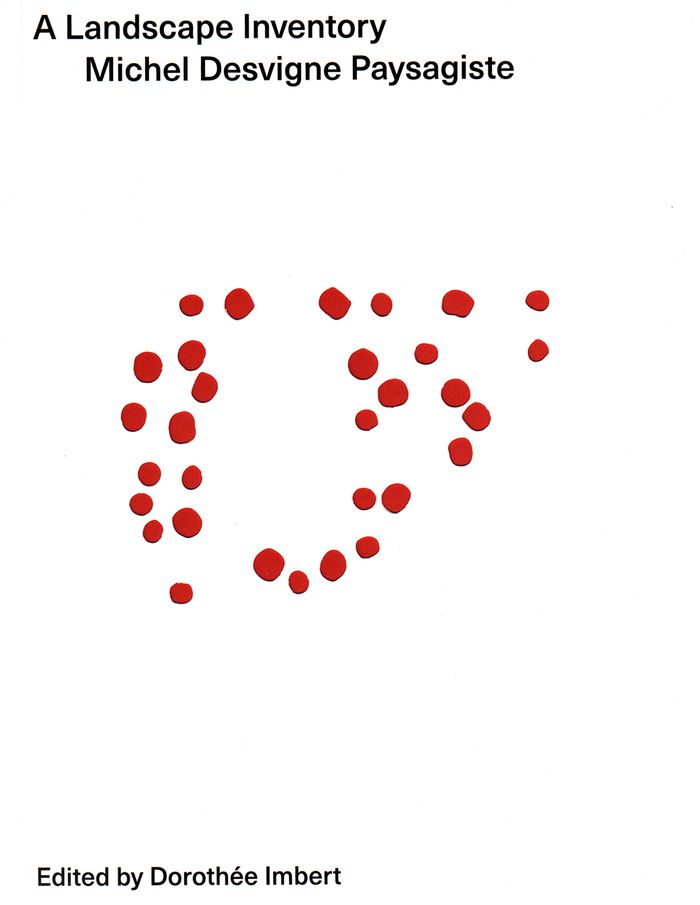
Michel Desvigne Paysagiste: A landscape inventory
Actions:
Price:
$39.95
(available to order)
Summary:
"A Landscape Inventory" is a manifesto on landscape experimentation, the work of the internationally renowned architect, Michel Desvigne. As an “anti-monograph,” this publication is not comprehensive and projects are not discussed in depth. Instead, it features a composite view of elements such as tree pattern and density across scales, from diminutive urban courtyard to territory, to reveal the weight of planting and material choices in shaping landscapes, irrespective of design language.
Michel Desvigne Paysagiste: A landscape inventory
Actions:
Price:
$39.95
(available to order)
Summary:
"A Landscape Inventory" is a manifesto on landscape experimentation, the work of the internationally renowned architect, Michel Desvigne. As an “anti-monograph,” this publication is not comprehensive and projects are not discussed in depth. Instead, it features a composite view of elements such as tree pattern and density across scales, from diminutive urban courtyard to territory, to reveal the weight of planting and material choices in shaping landscapes, irrespective of design language.
Form:
books
books
Publication:
November 2018
November 2018
Subject:
Landscape Architecture, Monographs
Landscape Architecture, Monographs


