


6235 Results
Form:
journals and magazines
journals and magazines
Actions:
Price:
$56.95
(available to order)
Summary:
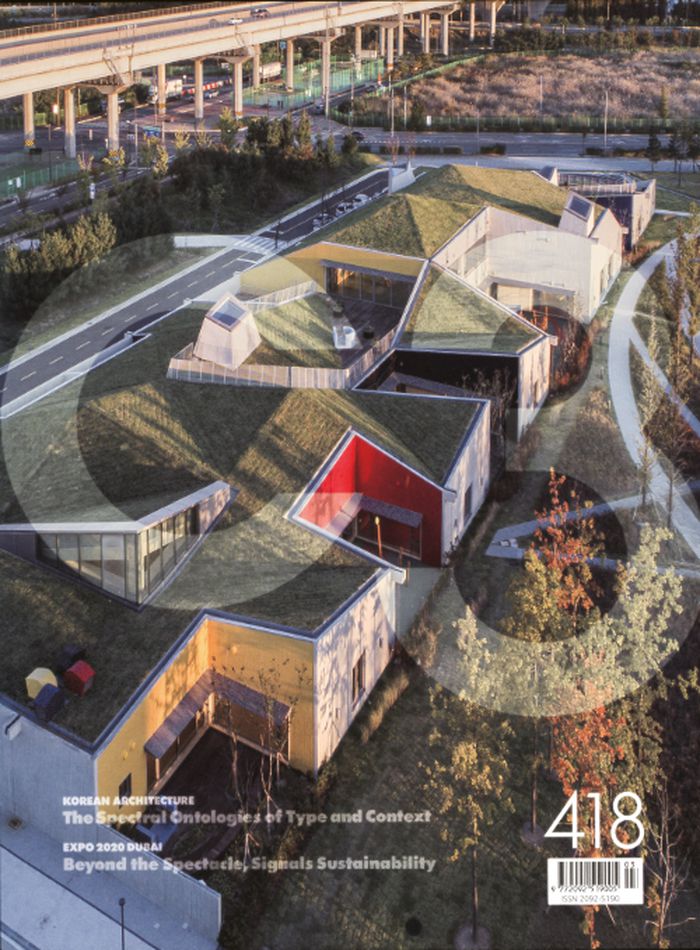
With a well chosen selection of projects covering the related areas of architecture, urban design and landscape architecture, C3 is a well documented, high quality monthly magazine with an international perspective. With a special on Korean Architecture and the Expo 2020 in Dubai, issue 418 features as well Seung H-Sang's Aquarius Pyramid and projects by ISON Architecs,(...)
$56.95
(available to order)
Summary:
With a well chosen selection of projects covering the related areas of architecture, urban design and landscape architecture, C3 is a well documented, high quality monthly magazine with an international perspective. With a special on Korean Architecture and the Expo 2020 in Dubai, issue 418 features as well Seung H-Sang's Aquarius Pyramid and projects by ISON Architecs,(...)
Title:
C3 418: Korean Architecture | EXPO 2020 Dubai
Actions:
Price:
$56.95
(available to order)
Summary:
With a well chosen selection of projects covering the related areas of architecture, urban design and landscape architecture, C3 is a well documented, high quality monthly magazine with an international perspective. With a special on Korean Architecture and the Expo 2020 in Dubai, issue 418 features as well Seung H-Sang's Aquarius Pyramid and projects by ISON Architecs, IDMM, Neri & Hu, Foster & Partners and the Depot of Museum Boijmans van Beuningen by MVRDV.
C3 418: Korean Architecture | EXPO 2020 Dubai
Actions:
Price:
$56.95
(available to order)
Summary:
With a well chosen selection of projects covering the related areas of architecture, urban design and landscape architecture, C3 is a well documented, high quality monthly magazine with an international perspective. With a special on Korean Architecture and the Expo 2020 in Dubai, issue 418 features as well Seung H-Sang's Aquarius Pyramid and projects by ISON Architecs, IDMM, Neri & Hu, Foster & Partners and the Depot of Museum Boijmans van Beuningen by MVRDV.
Form:
journals and magazines
journals and magazines
Publication:
June 2022
June 2022
Subject:
Magazines
Magazines
Form:
books
books
Actions:
Price:
$52.00
(available to order)
Summary:
The Japanese based Nikken Sekkei Group has been engaged in diverse design challenges in an ongoing attempt to address a wide array of urban and architectural issues. The office’s leading approach has involved using comprehensive environmental assessment and diagnostic methods along with sophisticated thermal analysis technology. Here a collection of sustainable(...)
$52.00
(available to order)
Summary:
The Japanese based Nikken Sekkei Group has been engaged in diverse design challenges in an ongoing attempt to address a wide array of urban and architectural issues. The office’s leading approach has involved using comprehensive environmental assessment and diagnostic methods along with sophisticated thermal analysis technology. Here a collection of sustainable(...)
Title:
Sustainable architecture @ Nikken Sekkei
Actions:
Price:
$52.00
(available to order)
Summary:
The Japanese based Nikken Sekkei Group has been engaged in diverse design challenges in an ongoing attempt to address a wide array of urban and architectural issues. The office’s leading approach has involved using comprehensive environmental assessment and diagnostic methods along with sophisticated thermal analysis technology. Here a collection of sustainable architecture projects along with case studies for green building concepts and a variety of practical technologies embraced by the office are collected together.
Sustainable architecture @ Nikken Sekkei
Actions:
Price:
$52.00
(available to order)
Summary:
The Japanese based Nikken Sekkei Group has been engaged in diverse design challenges in an ongoing attempt to address a wide array of urban and architectural issues. The office’s leading approach has involved using comprehensive environmental assessment and diagnostic methods along with sophisticated thermal analysis technology. Here a collection of sustainable architecture projects along with case studies for green building concepts and a variety of practical technologies embraced by the office are collected together.
Form:
books
books
Publication:
May 2010
May 2010
Subject:
Architecture Monographs
Architecture Monographs
Form:
books
books

Actions:
Price:
$69.95
(available to order)
Summary:
The Swiss landscape architects Rotzler Krebs partner specialise in the planning and design of urban open spaces, parks and gardens. This book contains a representative selection of their completed and planned projects. An introduction by Christophe Girot and essays by Hubertus Adam look at the oeuvre of Rotzler Krebs partner in the context of contemporary landscape(...)
$69.95
(available to order)
Summary:
The Swiss landscape architects Rotzler Krebs partner specialise in the planning and design of urban open spaces, parks and gardens. This book contains a representative selection of their completed and planned projects. An introduction by Christophe Girot and essays by Hubertus Adam look at the oeuvre of Rotzler Krebs partner in the context of contemporary landscape(...)
Title:
Rotzler Krebs partner: landscape architecture
Actions:
Price:
$69.95
(available to order)
Summary:
The Swiss landscape architects Rotzler Krebs partner specialise in the planning and design of urban open spaces, parks and gardens. This book contains a representative selection of their completed and planned projects. An introduction by Christophe Girot and essays by Hubertus Adam look at the oeuvre of Rotzler Krebs partner in the context of contemporary landscape architecture, while the illustrations by the photographic artist Annelies Strba Enrich the pulication with a further visual level.
Rotzler Krebs partner: landscape architecture
Actions:
Price:
$69.95
(available to order)
Summary:
The Swiss landscape architects Rotzler Krebs partner specialise in the planning and design of urban open spaces, parks and gardens. This book contains a representative selection of their completed and planned projects. An introduction by Christophe Girot and essays by Hubertus Adam look at the oeuvre of Rotzler Krebs partner in the context of contemporary landscape architecture, while the illustrations by the photographic artist Annelies Strba Enrich the pulication with a further visual level.
Form:
books
books
Publication:
February 2012
February 2012
Subject:
Landscape Architecture, Monographs
Landscape Architecture, Monographs
Form:
books
books
Actions:
Price:
$58.95
(available to order)
Summary:
In 2009, Brazil launched a low-cost housing programme to fill a deficit of seven million homes. This publication, produced by the MAS Urban Design Programme, examines the project at a critical time and presents ways to improve it. Three chapters review its history and implementation, the ingenuity of Brazilian architecture, and present proposals for housing based not on(...)
$58.95
(available to order)
Summary:
In 2009, Brazil launched a low-cost housing programme to fill a deficit of seven million homes. This publication, produced by the MAS Urban Design Programme, examines the project at a critical time and presents ways to improve it. Three chapters review its history and implementation, the ingenuity of Brazilian architecture, and present proposals for housing based not on(...)
Title:
Minha Casa - nossa cidade! : innovative mass housing for social change in Brazil
Actions:
Price:
$58.95
(available to order)
Summary:
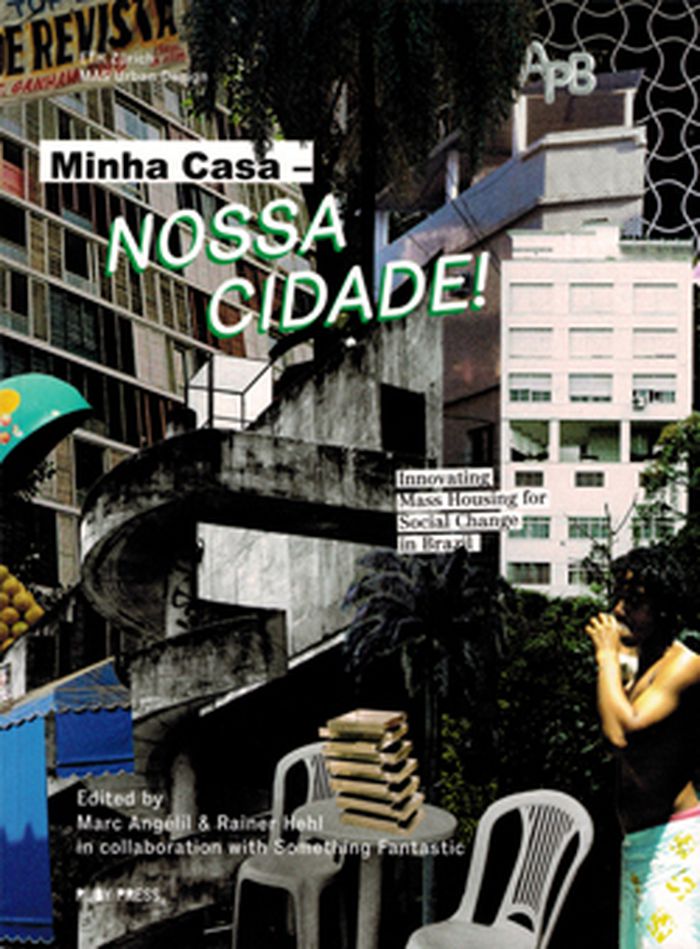
In 2009, Brazil launched a low-cost housing programme to fill a deficit of seven million homes. This publication, produced by the MAS Urban Design Programme, examines the project at a critical time and presents ways to improve it. Three chapters review its history and implementation, the ingenuity of Brazilian architecture, and present proposals for housing based not on private ownership but on the greater vision for the city as a common project.
Minha Casa - nossa cidade! : innovative mass housing for social change in Brazil
Actions:
Price:
$58.95
(available to order)
Summary:
In 2009, Brazil launched a low-cost housing programme to fill a deficit of seven million homes. This publication, produced by the MAS Urban Design Programme, examines the project at a critical time and presents ways to improve it. Three chapters review its history and implementation, the ingenuity of Brazilian architecture, and present proposals for housing based not on private ownership but on the greater vision for the city as a common project.
Form:
books
books
Publication:
November 2013
November 2013
Subject:
Collective Housing
Collective Housing
Form:
books
books
Actions:
Price:
$66.00
(available in store)
Summary:
Ortlos is German for "placeless." It is also the appropriate designation for a virtual architectural office and discussion forum dealing with experimental architecture, urban planning, media theory, art installations, and product and interface design. Architects, web designers, media theorists, media artists, and information-technology specialists from around the world(...)
$66.00
(available in store)
Summary:
Ortlos is German for "placeless." It is also the appropriate designation for a virtual architectural office and discussion forum dealing with experimental architecture, urban planning, media theory, art installations, and product and interface design. Architects, web designers, media theorists, media artists, and information-technology specialists from around the world(...)
Subject:
Architecture Monographs
Architecture Monographs
Publication:
November 2005, Ostfildern
November 2005, Ostfildern
Title:
Ortlos : architectecture of the networks
Actions:
Price:
$66.00
(available in store)
Summary:
Ortlos is German for "placeless." It is also the appropriate designation for a virtual architectural office and discussion forum dealing with experimental architecture, urban planning, media theory, art installations, and product and interface design. Architects, web designers, media theorists, media artists, and information-technology specialists from around the world work together off-site, independent of a specific workplace. The conceptual and design process goes on in collaboration in a trans-local environment, created out of a network of virtually combined workplaces. The architects of ORTLOS characterize the "end of architecture" in a way that is comparable to American graphic-design legend David Carson's radical description of the "end of the print medium." This publication, the result of an unusual creative collaboration between ORTLOS and Carson, presents a dozen projects, dating from 2000 to 2003. With foreword by Thom Mayne.
Ortlos : architectecture of the networks
Actions:
Price:
$66.00
(available in store)
Summary:
Ortlos is German for "placeless." It is also the appropriate designation for a virtual architectural office and discussion forum dealing with experimental architecture, urban planning, media theory, art installations, and product and interface design. Architects, web designers, media theorists, media artists, and information-technology specialists from around the world work together off-site, independent of a specific workplace. The conceptual and design process goes on in collaboration in a trans-local environment, created out of a network of virtually combined workplaces. The architects of ORTLOS characterize the "end of architecture" in a way that is comparable to American graphic-design legend David Carson's radical description of the "end of the print medium." This publication, the result of an unusual creative collaboration between ORTLOS and Carson, presents a dozen projects, dating from 2000 to 2003. With foreword by Thom Mayne.
Form:
books
books
Publication:
November 2005, Ostfildern
November 2005, Ostfildern
Subject:
Architecture Monographs
Architecture Monographs
Form:
books
books
Actions:
Price:
$24.95
(available to order)
Summary:
One of the legendary figures in twentieth-century landscape design, Ian McHarg transformed the fields of landscape architecture and planning through his personal methodology, his unique curriculum at the University of Pennsylvania, and his own inspired writing. In classic texts such as his landmark 1969 book Design with Nature, McHarg painted an incredibly rich and(...)
$24.95
(available to order)
Summary:
One of the legendary figures in twentieth-century landscape design, Ian McHarg transformed the fields of landscape architecture and planning through his personal methodology, his unique curriculum at the University of Pennsylvania, and his own inspired writing. In classic texts such as his landmark 1969 book Design with Nature, McHarg painted an incredibly rich and(...)
Subject:
Landscape Theory
Landscape Theory
Publication:
December 2006, New York
December 2006, New York
Title:
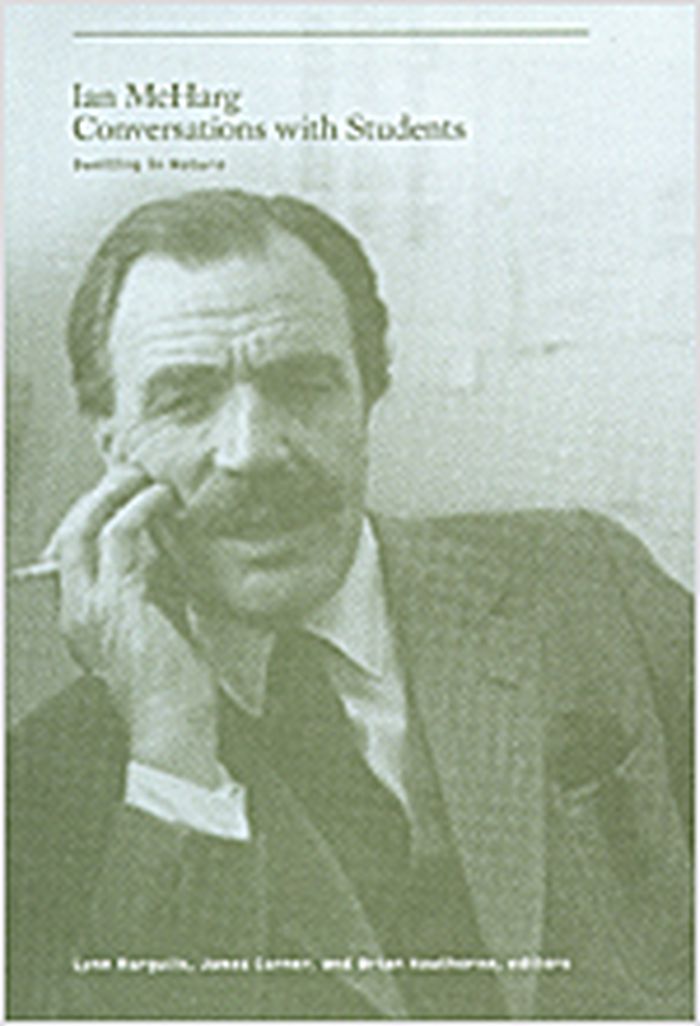
Ian McHarg : conversations with students, dwelling in nature
Actions:
Price:
$24.95
(available to order)
Summary:
One of the legendary figures in twentieth-century landscape design, Ian McHarg transformed the fields of landscape architecture and planning through his personal methodology, his unique curriculum at the University of Pennsylvania, and his own inspired writing. In classic texts such as his landmark 1969 book Design with Nature, McHarg painted an incredibly rich and exuberant picture of the organic world while conjuring up a vision of a more wholesome and productive metropolis. In this new entry in the popular Conversations with Students series, we are proud to make McHarg's never-before-in-print lecture "Collaboration with Nature" available for the first time. Captured on tape in the 1970s, the lecture is the sequel to Design with Nature. This is a must-read for anyone in the fields of landscape architecture, environmental science, and urban planning.
Ian McHarg : conversations with students, dwelling in nature
Actions:
Price:
$24.95
(available to order)
Summary:
One of the legendary figures in twentieth-century landscape design, Ian McHarg transformed the fields of landscape architecture and planning through his personal methodology, his unique curriculum at the University of Pennsylvania, and his own inspired writing. In classic texts such as his landmark 1969 book Design with Nature, McHarg painted an incredibly rich and exuberant picture of the organic world while conjuring up a vision of a more wholesome and productive metropolis. In this new entry in the popular Conversations with Students series, we are proud to make McHarg's never-before-in-print lecture "Collaboration with Nature" available for the first time. Captured on tape in the 1970s, the lecture is the sequel to Design with Nature. This is a must-read for anyone in the fields of landscape architecture, environmental science, and urban planning.
Form:
books
books
Publication:
December 2006, New York
December 2006, New York
Subject:
Landscape Theory
Landscape Theory
Form:
books
books
Title:
Eth Yearbook 2010
Eth Yearbook 2010
Actions:
Price:
$42.00
(available to order)
Summary:
This book includes student work from the courses of study in architectural design, technology and visual design at the Faculty of Architecture of the ETH, Zurich. It describes the entire breadth of approaches and disciplines which characterise the school. The work featured was produced in the previous year in the semester studios as part of a thesis project or in one of(...)
$42.00
(available to order)
Summary:
This book includes student work from the courses of study in architectural design, technology and visual design at the Faculty of Architecture of the ETH, Zurich. It describes the entire breadth of approaches and disciplines which characterise the school. The work featured was produced in the previous year in the semester studios as part of a thesis project or in one of(...)
Title:
Eth Yearbook 2010
Actions:
Price:
$42.00
(available to order)
Summary:
This book includes student work from the courses of study in architectural design, technology and visual design at the Faculty of Architecture of the ETH, Zurich. It describes the entire breadth of approaches and disciplines which characterise the school. The work featured was produced in the previous year in the semester studios as part of a thesis project or in one of the Master of Advanced Studies programmes (MAS), but also in academic exchange programs between: The Institute for the History and Theory of Architecture (gta); The Institute for Building Technology (HBT); The Institute for Historic Building Research and Conservation (IDB); The Network City and Landscape (NSL) with the ETH Studio Basel/Contemporary City Institute; The Institute for Urban Design (ISB). The Institute for Landscape Architecture (ILA) also present selected works of their teaching and research activities.
Eth Yearbook 2010
Actions:
Price:
$42.00
(available to order)
Summary:
This book includes student work from the courses of study in architectural design, technology and visual design at the Faculty of Architecture of the ETH, Zurich. It describes the entire breadth of approaches and disciplines which characterise the school. The work featured was produced in the previous year in the semester studios as part of a thesis project or in one of the Master of Advanced Studies programmes (MAS), but also in academic exchange programs between: The Institute for the History and Theory of Architecture (gta); The Institute for Building Technology (HBT); The Institute for Historic Building Research and Conservation (IDB); The Network City and Landscape (NSL) with the ETH Studio Basel/Contemporary City Institute; The Institute for Urban Design (ISB). The Institute for Landscape Architecture (ILA) also present selected works of their teaching and research activities.
Form:
books
books
Publication:
July 2011
July 2011
Subject:
Contemporary Architecture
Contemporary Architecture
Form:
books
books
Actions:
Price:
$89.00
(available in store)
Summary:
When a city is pursuing high-speed development and putting massive infrastructure into construction and operation to enable rapid economic growth and efficient urban operation, it will see, quite possibly, increasingly scarce land and resources. And much of its space for people and life lost to economic development, and worse still, the degradation of the environment and(...)
$89.00
(available in store)
Summary:
When a city is pursuing high-speed development and putting massive infrastructure into construction and operation to enable rapid economic growth and efficient urban operation, it will see, quite possibly, increasingly scarce land and resources. And much of its space for people and life lost to economic development, and worse still, the degradation of the environment and(...)
Title:
Shenzhen 2030: Balance is More
Actions:
Price:
$89.00
(available in store)
Summary:
When a city is pursuing high-speed development and putting massive infrastructure into construction and operation to enable rapid economic growth and efficient urban operation, it will see, quite possibly, increasingly scarce land and resources. And much of its space for people and life lost to economic development, and worse still, the degradation of the environment and the loss of nature... This disequilibrium has set us thinking: what is exactly the purpose of development? Or is it a choice that's simply not worth making? This book includes the research and design project "Shenzhen 2030: Balance is More" by Doreen Heng Liu with NODE Architecture & Urbanism at an invitation to Audi Urban Future Award 2012, as well as interviews and articles by experts and scholars in the field of architecture and urbanism.
Shenzhen 2030: Balance is More
Actions:
Price:
$89.00
(available in store)
Summary:
When a city is pursuing high-speed development and putting massive infrastructure into construction and operation to enable rapid economic growth and efficient urban operation, it will see, quite possibly, increasingly scarce land and resources. And much of its space for people and life lost to economic development, and worse still, the degradation of the environment and the loss of nature... This disequilibrium has set us thinking: what is exactly the purpose of development? Or is it a choice that's simply not worth making? This book includes the research and design project "Shenzhen 2030: Balance is More" by Doreen Heng Liu with NODE Architecture & Urbanism at an invitation to Audi Urban Future Award 2012, as well as interviews and articles by experts and scholars in the field of architecture and urbanism.
Form:
books
books
Publication:
January 2025
January 2025
Subject:
Contemporary Architecture
Contemporary Architecture
Form:
books
books
Actions:
Price:
$40.00
(available in store)
Summary:
The Gwangju Folly project began in 2011 as part of the first Gwangju Design Biennale led by co-artistic directors Seung H-Sang and Ai Weiwei. Following its second edition in 2013 with Nikolaus Hirsch, 2016 Gwangju Folly III is conceived by Eui-Young Chunand and introduces a look at new follies in the urban space of Gwangju in South Korea. “See, Play, Eat, Walk”, presents(...)
$40.00
(available in store)
Summary:
The Gwangju Folly project began in 2011 as part of the first Gwangju Design Biennale led by co-artistic directors Seung H-Sang and Ai Weiwei. Following its second edition in 2013 with Nikolaus Hirsch, 2016 Gwangju Folly III is conceived by Eui-Young Chunand and introduces a look at new follies in the urban space of Gwangju in South Korea. “See, Play, Eat, Walk”, presents(...)
Title:
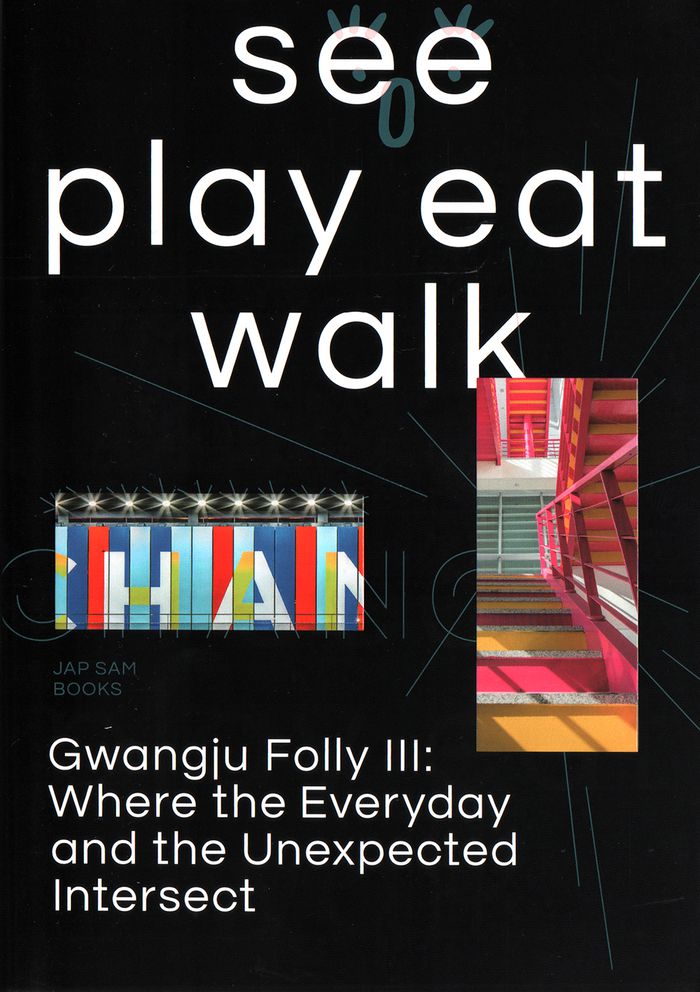
See play eat walk: Gwangiu Folly III: where the everyday and the unexpected intersect
Actions:
Price:
$40.00
(available in store)
Summary:
The Gwangju Folly project began in 2011 as part of the first Gwangju Design Biennale led by co-artistic directors Seung H-Sang and Ai Weiwei. Following its second edition in 2013 with Nikolaus Hirsch, 2016 Gwangju Folly III is conceived by Eui-Young Chunand and introduces a look at new follies in the urban space of Gwangju in South Korea. “See, Play, Eat, Walk”, presents four follies, all newly commissioned works from architects and artists challenging the perception of public space: View Folly, GD (Gwangju Dutch) Folly, Cook Folly, Fun Pun Folly and Mini Folly as a sub-folly. Gwangju Folly III perceives follies as a new and creative spatial alternative that is able to overcome the contextual limitations of existing urban cities and facilitate greater communication with the public.
See play eat walk: Gwangiu Folly III: where the everyday and the unexpected intersect
Actions:
Price:
$40.00
(available in store)
Summary:
The Gwangju Folly project began in 2011 as part of the first Gwangju Design Biennale led by co-artistic directors Seung H-Sang and Ai Weiwei. Following its second edition in 2013 with Nikolaus Hirsch, 2016 Gwangju Folly III is conceived by Eui-Young Chunand and introduces a look at new follies in the urban space of Gwangju in South Korea. “See, Play, Eat, Walk”, presents four follies, all newly commissioned works from architects and artists challenging the perception of public space: View Folly, GD (Gwangju Dutch) Folly, Cook Folly, Fun Pun Folly and Mini Folly as a sub-folly. Gwangju Folly III perceives follies as a new and creative spatial alternative that is able to overcome the contextual limitations of existing urban cities and facilitate greater communication with the public.
Form:
books
books
Publication:
August 2018
August 2018
Subject:
Contemporary Architecture
Contemporary Architecture
Form:
books
books
Actions:
Price:
$35.95
(available in store)
Summary:
For cities around the globe mired in crisis and seeking new models for the future, Tokyo’s success at balancing between massive growth and local communal life poses a challenge: can we design other cities to emulate its best qualities? This book answers this question in the affirmative by delving into Tokyo’s most distinctive urban spaces, from iconic neon nightlife to(...)
$35.95
(available in store)
Summary:
For cities around the globe mired in crisis and seeking new models for the future, Tokyo’s success at balancing between massive growth and local communal life poses a challenge: can we design other cities to emulate its best qualities? This book answers this question in the affirmative by delving into Tokyo’s most distinctive urban spaces, from iconic neon nightlife to(...)
Subject:
Contemporary Asian Architecture
Contemporary Asian Architecture
Publication:
May 2022
May 2022
Title:
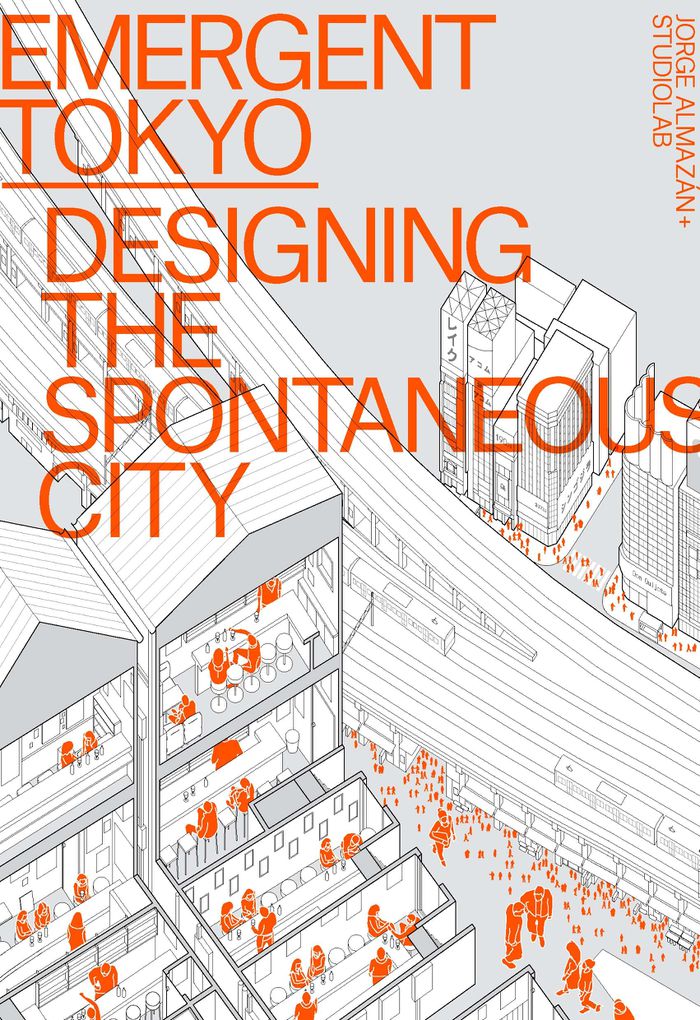
Emergent Tokyo: designing the spontaneous city
Actions:
Price:
$35.95
(available in store)
Summary:
For cities around the globe mired in crisis and seeking new models for the future, Tokyo’s success at balancing between massive growth and local communal life poses a challenge: can we design other cities to emulate its best qualities? This book answers this question in the affirmative by delving into Tokyo’s most distinctive urban spaces, from iconic neon nightlife to tranquil neighborhood backstreets. Tokyo at its best offers a new vision for a human-scale urban ecosystem, where ordinary residents can shape their own environment in ways large and small, and communities take on a life of their own beyond government master planning and corporate profit-seeking. This book demystifies Tokyo’s emergent urbanism for an international audience, explaining its origins, its place in today’s Tokyo, and its role in the Tokyo of tomorrow.
Emergent Tokyo: designing the spontaneous city
Actions:
Price:
$35.95
(available in store)
Summary:
For cities around the globe mired in crisis and seeking new models for the future, Tokyo’s success at balancing between massive growth and local communal life poses a challenge: can we design other cities to emulate its best qualities? This book answers this question in the affirmative by delving into Tokyo’s most distinctive urban spaces, from iconic neon nightlife to tranquil neighborhood backstreets. Tokyo at its best offers a new vision for a human-scale urban ecosystem, where ordinary residents can shape their own environment in ways large and small, and communities take on a life of their own beyond government master planning and corporate profit-seeking. This book demystifies Tokyo’s emergent urbanism for an international audience, explaining its origins, its place in today’s Tokyo, and its role in the Tokyo of tomorrow.
Form:
books
books
Publication:
May 2022
May 2022
Subject:
Contemporary Asian Architecture
Contemporary Asian Architecture


