


11176 Results
Form:
drawings
Quantity:
86 design development drawing(s)
drawings
Quantity:
86 design development drawing(s)
Actions:
Reference number:
DR2004:0834
Description:
sketches, some with annotations and calculations, plans, sections, axonometrics, perspectives, conceptual sketches, measured sketches, schematics, diagrams, site plans, schedules, drawings from the Serre project, notes, and clipping showing presentation drawings
DR2004:0834
Description:
sketches, some with annotations and calculations, plans, sections, axonometrics, perspectives, conceptual sketches, measured sketches, schematics, diagrams, site plans, schedules, drawings from the Serre project, notes, and clipping showing presentation drawings
People:
Title:
Sketches, some with annotations and calculations, plans, sections, axonometrics
Actions:
DR2004:0834
Description:
sketches, some with annotations and calculations, plans, sections, axonometrics, perspectives, conceptual sketches, measured sketches, schematics, diagrams, site plans, schedules, drawings from the Serre project, notes, and clipping showing presentation drawings
Sketches, some with annotations and calculations, plans, sections, axonometrics
Actions:
DR2004:0834
Description:
sketches, some with annotations and calculations, plans, sections, axonometrics, perspectives, conceptual sketches, measured sketches, schematics, diagrams, site plans, schedules, drawings from the Serre project, notes, and clipping showing presentation drawings
Form:
drawings
Quantity:
86 design development drawing(s)
drawings
Quantity:
86 design development drawing(s)
People:
Form:
textual records, photographs
textual records, photographs
Reference number:
DR1999:0502
Description:
documents include 19 photographs, 2 slides, 12 transparencies, book, audio cassette, transcription, masterplan, zoning, accounting documents, agreement, proposal, schedule, site maps, transcriptions, diagrams, computer studies/perspectives, photographic reproductions
DR1999:0502
Description:
documents include 19 photographs, 2 slides, 12 transparencies, book, audio cassette, transcription, masterplan, zoning, accounting documents, agreement, proposal, schedule, site maps, transcriptions, diagrams, computer studies/perspectives, photographic reproductions
People:
Title:
Administrative records
Actions:
DR1999:0502
Description:
documents include 19 photographs, 2 slides, 12 transparencies, book, audio cassette, transcription, masterplan, zoning, accounting documents, agreement, proposal, schedule, site maps, transcriptions, diagrams, computer studies/perspectives, photographic reproductions
Administrative records
Actions:
DR1999:0502
Description:
documents include 19 photographs, 2 slides, 12 transparencies, book, audio cassette, transcription, masterplan, zoning, accounting documents, agreement, proposal, schedule, site maps, transcriptions, diagrams, computer studies/perspectives, photographic reproductions
Form:
textual records, photographs
textual records, photographs
People:
Form:
events
events
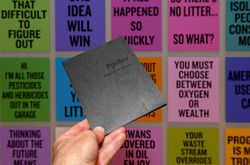
Title:
Second Nature
Second Nature
Actions:
Description:
As part of the exhibition It’s All Happening So Fast, an interactive workshop is offered to cegep and university groups in order to explore the complex and contradictory relationships that Canada maintains with the environment. By taking a stand and speaking on behalf of entities motivated by a multiplicity of interests—ecosystems, architecture, ethics, economic systems,(...)
As part of the exhibition It’s All Happening So Fast, an interactive workshop is offered to cegep and university groups in order to explore the complex and contradictory relationships that Canada maintains with the environment. By taking a stand and speaking on behalf of entities motivated by a multiplicity of interests—ecosystems, architecture, ethics, economic systems,(...)
Date:
26 January 2017 to 7 April 2017
26 January 2017 to 7 April 2017
Title:
Second Nature
Actions:
Description:
As part of the exhibition It’s All Happening So Fast, an interactive workshop is offered to cegep and university groups in order to explore the complex and contradictory relationships that Canada maintains with the environment. By taking a stand and speaking on behalf of entities motivated by a multiplicity of interests—ecosystems, architecture, ethics, economic systems,(...)
Second Nature
Actions:
Description:
As part of the exhibition It’s All Happening So Fast, an interactive workshop is offered to cegep and university groups in order to explore the complex and contradictory relationships that Canada maintains with the environment. By taking a stand and speaking on behalf of entities motivated by a multiplicity of interests—ecosystems, architecture, ethics, economic systems,(...)
Form:
events
events
Date:
26 January 2017 to
7 April 2017
26 January 2017 to
7 April 2017
Form:
photographs
Quantity:
27 photograph(s)
photographs
Quantity:
27 photograph(s)
Reference number:
AP140.S2.SS1.D11.P1
Description:
interior and exterior views by James Stirling and by James Gowan of the completed house, views of a site plan, sectional perspectives, and two plan oblique drawings for the living room stove and kitchen boiler
AP140.S2.SS1.D11.P1
Description:
interior and exterior views by James Stirling and by James Gowan of the completed house, views of a site plan, sectional perspectives, and two plan oblique drawings for the living room stove and kitchen boiler
People:
Date:
1956 or after
1956 or after
Title:
Interior and exterior views by James Stirling and by James Gowan of the completed house
Actions:
AP140.S2.SS1.D11.P1
Description:
interior and exterior views by James Stirling and by James Gowan of the completed house, views of a site plan, sectional perspectives, and two plan oblique drawings for the living room stove and kitchen boiler
Interior and exterior views by James Stirling and by James Gowan of the completed house
Actions:
AP140.S2.SS1.D11.P1
Description:
interior and exterior views by James Stirling and by James Gowan of the completed house, views of a site plan, sectional perspectives, and two plan oblique drawings for the living room stove and kitchen boiler
Form:
photographs
Quantity:
27 photograph(s)
photographs
Quantity:
27 photograph(s)
Date:
1956 or after
1956 or after
People:
Level of archival description:
Project
Project
Title:
Castelli House
Castelli House
Reference number:
AP143.S4.D26
Description:
This project series documents an unexecuted project for Castelli House, also known as House El Even Odd, designed for the exhibition "Houses for Sale" displayed at the Leo Castelli Gallery in New York, and later at the James Corcoran Gallery in Los Angeles, United States. Material in this file was produced in 1980. There are few drawings by Eisenman for this house; he is most concerned with publication layouts in twelve of the drawings (DR1994:0140:001-012). An original transformation diagram documents the triple axonometric transformation of the "el" (DR1994:0140:051, published in Archer, 24-25). Two texts by Eisenman concerning House El Even Odd explain his intentions (published in Archer, 18-19). These texts, currently grouped with the material for Fin d'Ou T Hou S (DR1994:0141:250-252), are positive prints of the KC5 negative DR1994:0140:079. Fragments of models for House El Even Odd are also included in this project series; finished versions of the models are part of the CCA can be found in file DR1987:0857 and DR1987:0858. Note that model DR1994:0140:080 is in pieces and could not be measured. File contains conceptual drawings, design development drawings, presentation drawings, models, photographic material, and textual records. Conceptual drawings include plans and axonometrics - many graphite or black felt-tip pen on wove paper and some coloured felt-tip pen on tracing paper; and reprographic copies - one photocopy one wove paper. Design development drawings include plans, sections, and elevations - some graphite and/or black felt-tip pen on yellow trace. Presentation drawings include plans, sections, elevations, perspectives, and axonometrics - many pen and black ink and translucent adhesive coloured film on mylar and some pen and black ink on tracing vellum; reprographic copies - mostly blueline prints on wove paper; and one photomechanical print - on wove paper. Notes include notes and an invoice - one pen and black ink on wove paper and one graphite on ruled paper.
AP143.S4.D26
Description:
This project series documents an unexecuted project for Castelli House, also known as House El Even Odd, designed for the exhibition "Houses for Sale" displayed at the Leo Castelli Gallery in New York, and later at the James Corcoran Gallery in Los Angeles, United States. Material in this file was produced in 1980. There are few drawings by Eisenman for this house; he is most concerned with publication layouts in twelve of the drawings (DR1994:0140:001-012). An original transformation diagram documents the triple axonometric transformation of the "el" (DR1994:0140:051, published in Archer, 24-25). Two texts by Eisenman concerning House El Even Odd explain his intentions (published in Archer, 18-19). These texts, currently grouped with the material for Fin d'Ou T Hou S (DR1994:0141:250-252), are positive prints of the KC5 negative DR1994:0140:079. Fragments of models for House El Even Odd are also included in this project series; finished versions of the models are part of the CCA can be found in file DR1987:0857 and DR1987:0858. Note that model DR1994:0140:080 is in pieces and could not be measured. File contains conceptual drawings, design development drawings, presentation drawings, models, photographic material, and textual records. Conceptual drawings include plans and axonometrics - many graphite or black felt-tip pen on wove paper and some coloured felt-tip pen on tracing paper; and reprographic copies - one photocopy one wove paper. Design development drawings include plans, sections, and elevations - some graphite and/or black felt-tip pen on yellow trace. Presentation drawings include plans, sections, elevations, perspectives, and axonometrics - many pen and black ink and translucent adhesive coloured film on mylar and some pen and black ink on tracing vellum; reprographic copies - mostly blueline prints on wove paper; and one photomechanical print - on wove paper. Notes include notes and an invoice - one pen and black ink on wove paper and one graphite on ruled paper.
People:
Date:
1980
1980
Title:
Castelli House
Actions:
AP143.S4.D26
Description:
This project series documents an unexecuted project for Castelli House, also known as House El Even Odd, designed for the exhibition "Houses for Sale" displayed at the Leo Castelli Gallery in New York, and later at the James Corcoran Gallery in Los Angeles, United States. Material in this file was produced in 1980. There are few drawings by Eisenman for this house; he is most concerned with publication layouts in twelve of the drawings (DR1994:0140:001-012). An original transformation diagram documents the triple axonometric transformation of the "el" (DR1994:0140:051, published in Archer, 24-25). Two texts by Eisenman concerning House El Even Odd explain his intentions (published in Archer, 18-19). These texts, currently grouped with the material for Fin d'Ou T Hou S (DR1994:0141:250-252), are positive prints of the KC5 negative DR1994:0140:079. Fragments of models for House El Even Odd are also included in this project series; finished versions of the models are part of the CCA can be found in file DR1987:0857 and DR1987:0858. Note that model DR1994:0140:080 is in pieces and could not be measured. File contains conceptual drawings, design development drawings, presentation drawings, models, photographic material, and textual records. Conceptual drawings include plans and axonometrics - many graphite or black felt-tip pen on wove paper and some coloured felt-tip pen on tracing paper; and reprographic copies - one photocopy one wove paper. Design development drawings include plans, sections, and elevations - some graphite and/or black felt-tip pen on yellow trace. Presentation drawings include plans, sections, elevations, perspectives, and axonometrics - many pen and black ink and translucent adhesive coloured film on mylar and some pen and black ink on tracing vellum; reprographic copies - mostly blueline prints on wove paper; and one photomechanical print - on wove paper. Notes include notes and an invoice - one pen and black ink on wove paper and one graphite on ruled paper.
Castelli House
Actions:
AP143.S4.D26
Description:
This project series documents an unexecuted project for Castelli House, also known as House El Even Odd, designed for the exhibition "Houses for Sale" displayed at the Leo Castelli Gallery in New York, and later at the James Corcoran Gallery in Los Angeles, United States. Material in this file was produced in 1980. There are few drawings by Eisenman for this house; he is most concerned with publication layouts in twelve of the drawings (DR1994:0140:001-012). An original transformation diagram documents the triple axonometric transformation of the "el" (DR1994:0140:051, published in Archer, 24-25). Two texts by Eisenman concerning House El Even Odd explain his intentions (published in Archer, 18-19). These texts, currently grouped with the material for Fin d'Ou T Hou S (DR1994:0141:250-252), are positive prints of the KC5 negative DR1994:0140:079. Fragments of models for House El Even Odd are also included in this project series; finished versions of the models are part of the CCA can be found in file DR1987:0857 and DR1987:0858. Note that model DR1994:0140:080 is in pieces and could not be measured. File contains conceptual drawings, design development drawings, presentation drawings, models, photographic material, and textual records. Conceptual drawings include plans and axonometrics - many graphite or black felt-tip pen on wove paper and some coloured felt-tip pen on tracing paper; and reprographic copies - one photocopy one wove paper. Design development drawings include plans, sections, and elevations - some graphite and/or black felt-tip pen on yellow trace. Presentation drawings include plans, sections, elevations, perspectives, and axonometrics - many pen and black ink and translucent adhesive coloured film on mylar and some pen and black ink on tracing vellum; reprographic copies - mostly blueline prints on wove paper; and one photomechanical print - on wove paper. Notes include notes and an invoice - one pen and black ink on wove paper and one graphite on ruled paper.
Level of archival description:
File 26
File 26
Date:
1980
1980
People:
Form:
drawings
drawings
Actions:
Reference number:
DR2004:0672
Description:
details, structural drawings, sections, elevations, plans, conceptual drawings, site plans, land surveys, perspectives, design development drawings, presentation drawing from the first Strate project, and site plan from the Anglia project
DR2004:0672
Description:
details, structural drawings, sections, elevations, plans, conceptual drawings, site plans, land surveys, perspectives, design development drawings, presentation drawing from the first Strate project, and site plan from the Anglia project
People:
Title:
Details, structural drawings, sections, elevations
Actions:
DR2004:0672
Description:
details, structural drawings, sections, elevations, plans, conceptual drawings, site plans, land surveys, perspectives, design development drawings, presentation drawing from the first Strate project, and site plan from the Anglia project
Details, structural drawings, sections, elevations
Actions:
DR2004:0672
Description:
details, structural drawings, sections, elevations, plans, conceptual drawings, site plans, land surveys, perspectives, design development drawings, presentation drawing from the first Strate project, and site plan from the Anglia project
Form:
drawings
drawings
People:
Form:
drawings
drawings
Actions:
Reference number:
ARCH267724
Description:
Documentation concerning prefabricated homes by A. Bentley and Sons Company, Contractors and Engineers. File includes: 1 reference drawing showing plan, section, perspective and elevations for worker dwellings specifically adapted for industrial housing in Cuba prepared by A. Bentley and Sons Company. Drawing is titled "Plans for workman's dwelling specially adapted for industrial housing in Cuba." Also includes 2 circulars (correspondence) from the importing and exporting firm F.C. Luthi & Company to an unknown recipient attached to the blueprint provide contextual information. The typescript labelled "Circulaire 116-B" indicates that F.C. Luthi & Company was working in collaboration with A. Bentley and Sons Company to offer material for the construction of dwellings with two to five rooms. The blueprint shows the five room dwellings.
ARCH267724
Description:
Documentation concerning prefabricated homes by A. Bentley and Sons Company, Contractors and Engineers. File includes: 1 reference drawing showing plan, section, perspective and elevations for worker dwellings specifically adapted for industrial housing in Cuba prepared by A. Bentley and Sons Company. Drawing is titled "Plans for workman's dwelling specially adapted for industrial housing in Cuba." Also includes 2 circulars (correspondence) from the importing and exporting firm F.C. Luthi & Company to an unknown recipient attached to the blueprint provide contextual information. The typescript labelled "Circulaire 116-B" indicates that F.C. Luthi & Company was working in collaboration with A. Bentley and Sons Company to offer material for the construction of dwellings with two to five rooms. The blueprint shows the five room dwellings.
People:
Date:
n.d.
n.d.
Title:
Documentation concerning prefabricated homes by A. Bentley and Sons Company, Contractors and Engineers.
Actions:
ARCH267724
Description:
Documentation concerning prefabricated homes by A. Bentley and Sons Company, Contractors and Engineers. File includes: 1 reference drawing showing plan, section, perspective and elevations for worker dwellings specifically adapted for industrial housing in Cuba prepared by A. Bentley and Sons Company. Drawing is titled "Plans for workman's dwelling specially adapted for industrial housing in Cuba." Also includes 2 circulars (correspondence) from the importing and exporting firm F.C. Luthi & Company to an unknown recipient attached to the blueprint provide contextual information. The typescript labelled "Circulaire 116-B" indicates that F.C. Luthi & Company was working in collaboration with A. Bentley and Sons Company to offer material for the construction of dwellings with two to five rooms. The blueprint shows the five room dwellings.
Documentation concerning prefabricated homes by A. Bentley and Sons Company, Contractors and Engineers.
Actions:
ARCH267724
Description:
Documentation concerning prefabricated homes by A. Bentley and Sons Company, Contractors and Engineers. File includes: 1 reference drawing showing plan, section, perspective and elevations for worker dwellings specifically adapted for industrial housing in Cuba prepared by A. Bentley and Sons Company. Drawing is titled "Plans for workman's dwelling specially adapted for industrial housing in Cuba." Also includes 2 circulars (correspondence) from the importing and exporting firm F.C. Luthi & Company to an unknown recipient attached to the blueprint provide contextual information. The typescript labelled "Circulaire 116-B" indicates that F.C. Luthi & Company was working in collaboration with A. Bentley and Sons Company to offer material for the construction of dwellings with two to five rooms. The blueprint shows the five room dwellings.
Form:
drawings
drawings
Date:
n.d.
n.d.
People:
Form:
drawings
Quantity:
50 conceptual drawing(s)
drawings
Quantity:
50 conceptual drawing(s)
Title:
Site plans, design development drawings, sections, plans, reference drawings, aerial views of site
Site plans, design development drawings, sections, plans, reference drawings, aerial views of site
Actions:
Reference number:
DR2004:0607
Description:
site plans, design development drawings, sections, plans, reference drawings, aerial views of site, perspectives, axonometrics, measured sketches, sketches, clippings, elevation, drawing from first Strate project, and notes from Anglia project
DR2004:0607
Description:
site plans, design development drawings, sections, plans, reference drawings, aerial views of site, perspectives, axonometrics, measured sketches, sketches, clippings, elevation, drawing from first Strate project, and notes from Anglia project
People:
Title:
Site plans, design development drawings, sections, plans, reference drawings, aerial views of site
Actions:
DR2004:0607
Description:
site plans, design development drawings, sections, plans, reference drawings, aerial views of site, perspectives, axonometrics, measured sketches, sketches, clippings, elevation, drawing from first Strate project, and notes from Anglia project
Site plans, design development drawings, sections, plans, reference drawings, aerial views of site
Actions:
DR2004:0607
Description:
site plans, design development drawings, sections, plans, reference drawings, aerial views of site, perspectives, axonometrics, measured sketches, sketches, clippings, elevation, drawing from first Strate project, and notes from Anglia project
Form:
drawings
Quantity:
50 conceptual drawing(s)
drawings
Quantity:
50 conceptual drawing(s)
People:
Level of archival description:
Project
Project
Reference number:
AP056.S1.1999.PR01
Description:
This project series documents the Canadian Embassy in Berlin, Germany from 1999-2005. The office identified the project number as 9903. This project consisted of a new embassy building for Canada in the reunified German capital located at the junction of Leipziger Platz and Potsdamer Platz. The embassy was built in joint venture with Gagnon Letellier Cyr Architects and Smith Carter Architects and Engineers. The firms were selected for the project by the Canadian Department of Foreign Affairs and International Trade after a national competition was held. The competition jury had chosen a different design, by architecture firm Saucier + Perrotte.[1] The embassy, built to follow the original octagonal wall of Leipziger Platz, had a stone exterior punched with windows, as dictated by the District Office of Central Berlin's guidelines.[2] It occupied the first four floors of the Leipziger Platz block and all floors of the Ebertstrasse block. Inside, the Focus Canada Centre off the Ebertstrasse entrance served as the central government information centre and included interactive kiosks. The Embassy Reception Hall, complete was an Inuksuk at its entrance, was a space that greeted guests and provided consular services. The Canada Lounge defined the ground floor and provided a space where visitors could engage with Canadian news through newspapers, radios and televisions. The cylindrical Great Timber Hall pierced through the embassy. This wood-lined space had a sky-light ceiling to allow natural light to flow inside and served as an executive meeting room and a space for special guests, entertainment, events and exhibits. Retail spaces were also provided along Vossstrasse and a residential component made up the upper floors of Leipziger Platz. The project is recorded through a model and drawings dating from 1998-2000. The large part of these drawings are sketches, but plans, elevations, sections, perspectives and details are also included. [1] Adele Weder, "A Berlin Chronicle," The Canadian Architect, June 20, 1999, 20-21. [2] "Canadian Embassy Berlin." KPMB. Accessed April 18, 2019. http://www.kpmb.com/project/canadian-embassy-berlin/
AP056.S1.1999.PR01
Description:
This project series documents the Canadian Embassy in Berlin, Germany from 1999-2005. The office identified the project number as 9903. This project consisted of a new embassy building for Canada in the reunified German capital located at the junction of Leipziger Platz and Potsdamer Platz. The embassy was built in joint venture with Gagnon Letellier Cyr Architects and Smith Carter Architects and Engineers. The firms were selected for the project by the Canadian Department of Foreign Affairs and International Trade after a national competition was held. The competition jury had chosen a different design, by architecture firm Saucier + Perrotte.[1] The embassy, built to follow the original octagonal wall of Leipziger Platz, had a stone exterior punched with windows, as dictated by the District Office of Central Berlin's guidelines.[2] It occupied the first four floors of the Leipziger Platz block and all floors of the Ebertstrasse block. Inside, the Focus Canada Centre off the Ebertstrasse entrance served as the central government information centre and included interactive kiosks. The Embassy Reception Hall, complete was an Inuksuk at its entrance, was a space that greeted guests and provided consular services. The Canada Lounge defined the ground floor and provided a space where visitors could engage with Canadian news through newspapers, radios and televisions. The cylindrical Great Timber Hall pierced through the embassy. This wood-lined space had a sky-light ceiling to allow natural light to flow inside and served as an executive meeting room and a space for special guests, entertainment, events and exhibits. Retail spaces were also provided along Vossstrasse and a residential component made up the upper floors of Leipziger Platz. The project is recorded through a model and drawings dating from 1998-2000. The large part of these drawings are sketches, but plans, elevations, sections, perspectives and details are also included. [1] Adele Weder, "A Berlin Chronicle," The Canadian Architect, June 20, 1999, 20-21. [2] "Canadian Embassy Berlin." KPMB. Accessed April 18, 2019. http://www.kpmb.com/project/canadian-embassy-berlin/
People:
Date:
1998-2000
1998-2000
Title:
Canadian Embassy, Berlin, Germany (1999-2005)
Actions:
AP056.S1.1999.PR01
Description:
This project series documents the Canadian Embassy in Berlin, Germany from 1999-2005. The office identified the project number as 9903. This project consisted of a new embassy building for Canada in the reunified German capital located at the junction of Leipziger Platz and Potsdamer Platz. The embassy was built in joint venture with Gagnon Letellier Cyr Architects and Smith Carter Architects and Engineers. The firms were selected for the project by the Canadian Department of Foreign Affairs and International Trade after a national competition was held. The competition jury had chosen a different design, by architecture firm Saucier + Perrotte.[1] The embassy, built to follow the original octagonal wall of Leipziger Platz, had a stone exterior punched with windows, as dictated by the District Office of Central Berlin's guidelines.[2] It occupied the first four floors of the Leipziger Platz block and all floors of the Ebertstrasse block. Inside, the Focus Canada Centre off the Ebertstrasse entrance served as the central government information centre and included interactive kiosks. The Embassy Reception Hall, complete was an Inuksuk at its entrance, was a space that greeted guests and provided consular services. The Canada Lounge defined the ground floor and provided a space where visitors could engage with Canadian news through newspapers, radios and televisions. The cylindrical Great Timber Hall pierced through the embassy. This wood-lined space had a sky-light ceiling to allow natural light to flow inside and served as an executive meeting room and a space for special guests, entertainment, events and exhibits. Retail spaces were also provided along Vossstrasse and a residential component made up the upper floors of Leipziger Platz. The project is recorded through a model and drawings dating from 1998-2000. The large part of these drawings are sketches, but plans, elevations, sections, perspectives and details are also included. [1] Adele Weder, "A Berlin Chronicle," The Canadian Architect, June 20, 1999, 20-21. [2] "Canadian Embassy Berlin." KPMB. Accessed April 18, 2019. http://www.kpmb.com/project/canadian-embassy-berlin/
Canadian Embassy, Berlin, Germany (1999-2005)
Actions:
AP056.S1.1999.PR01
Description:
This project series documents the Canadian Embassy in Berlin, Germany from 1999-2005. The office identified the project number as 9903. This project consisted of a new embassy building for Canada in the reunified German capital located at the junction of Leipziger Platz and Potsdamer Platz. The embassy was built in joint venture with Gagnon Letellier Cyr Architects and Smith Carter Architects and Engineers. The firms were selected for the project by the Canadian Department of Foreign Affairs and International Trade after a national competition was held. The competition jury had chosen a different design, by architecture firm Saucier + Perrotte.[1] The embassy, built to follow the original octagonal wall of Leipziger Platz, had a stone exterior punched with windows, as dictated by the District Office of Central Berlin's guidelines.[2] It occupied the first four floors of the Leipziger Platz block and all floors of the Ebertstrasse block. Inside, the Focus Canada Centre off the Ebertstrasse entrance served as the central government information centre and included interactive kiosks. The Embassy Reception Hall, complete was an Inuksuk at its entrance, was a space that greeted guests and provided consular services. The Canada Lounge defined the ground floor and provided a space where visitors could engage with Canadian news through newspapers, radios and televisions. The cylindrical Great Timber Hall pierced through the embassy. This wood-lined space had a sky-light ceiling to allow natural light to flow inside and served as an executive meeting room and a space for special guests, entertainment, events and exhibits. Retail spaces were also provided along Vossstrasse and a residential component made up the upper floors of Leipziger Platz. The project is recorded through a model and drawings dating from 1998-2000. The large part of these drawings are sketches, but plans, elevations, sections, perspectives and details are also included. [1] Adele Weder, "A Berlin Chronicle," The Canadian Architect, June 20, 1999, 20-21. [2] "Canadian Embassy Berlin." KPMB. Accessed April 18, 2019. http://www.kpmb.com/project/canadian-embassy-berlin/
Level of archival description:
Project
Project
Date:
1998-2000
1998-2000
People:
Form:
drawings
drawings
Reference number:
DR2004:0809
Description:
sketches by Keiichi Saiki, most with annotations, some with additional annotations and sketch overlays by Cedric Price, diagrams, perspectives, sections, plans, elevations, notes, overlays, site plans, axonometrics, calculations, schematics, maps, and computer drawing
DR2004:0809
Description:
sketches by Keiichi Saiki, most with annotations, some with additional annotations and sketch overlays by Cedric Price, diagrams, perspectives, sections, plans, elevations, notes, overlays, site plans, axonometrics, calculations, schematics, maps, and computer drawing
People:
Title:
Sketches by Keiichi Saiki, most with annotations, some with additional annotations and sketch overlays
Actions:
DR2004:0809
Description:
sketches by Keiichi Saiki, most with annotations, some with additional annotations and sketch overlays by Cedric Price, diagrams, perspectives, sections, plans, elevations, notes, overlays, site plans, axonometrics, calculations, schematics, maps, and computer drawing
Sketches by Keiichi Saiki, most with annotations, some with additional annotations and sketch overlays
Actions:
DR2004:0809
Description:
sketches by Keiichi Saiki, most with annotations, some with additional annotations and sketch overlays by Cedric Price, diagrams, perspectives, sections, plans, elevations, notes, overlays, site plans, axonometrics, calculations, schematics, maps, and computer drawing
Form:
drawings
drawings
People:


