


6235 Results
Form:
books
books
Price:
$80.00
(available to order)
Summary:
This catalogue to the CCA's exhibition presents four of the most representative and best documented of the artificial excavation projects: an urban design scheme for Cannaregio West in Venice (1978); a housing project near Checkpoint Charlie in Berlin (1980-1981, partially realized 1982-1986); a design for the University Art Museum at California State University, Long(...)
$80.00
(available to order)
Summary:
This catalogue to the CCA's exhibition presents four of the most representative and best documented of the artificial excavation projects: an urban design scheme for Cannaregio West in Venice (1978); a housing project near Checkpoint Charlie in Berlin (1980-1981, partially realized 1982-1986); a design for the University Art Museum at California State University, Long(...)
Subject:
CCA Publications
CCA Publications
Publication:
February 1994, Montréal / New York
February 1994, Montréal / New York
Title:
Cities of artificial excavation: the work of Peter Eisenman, 1978-1988
Actions:
Price:
$80.00
(available to order)
Summary:
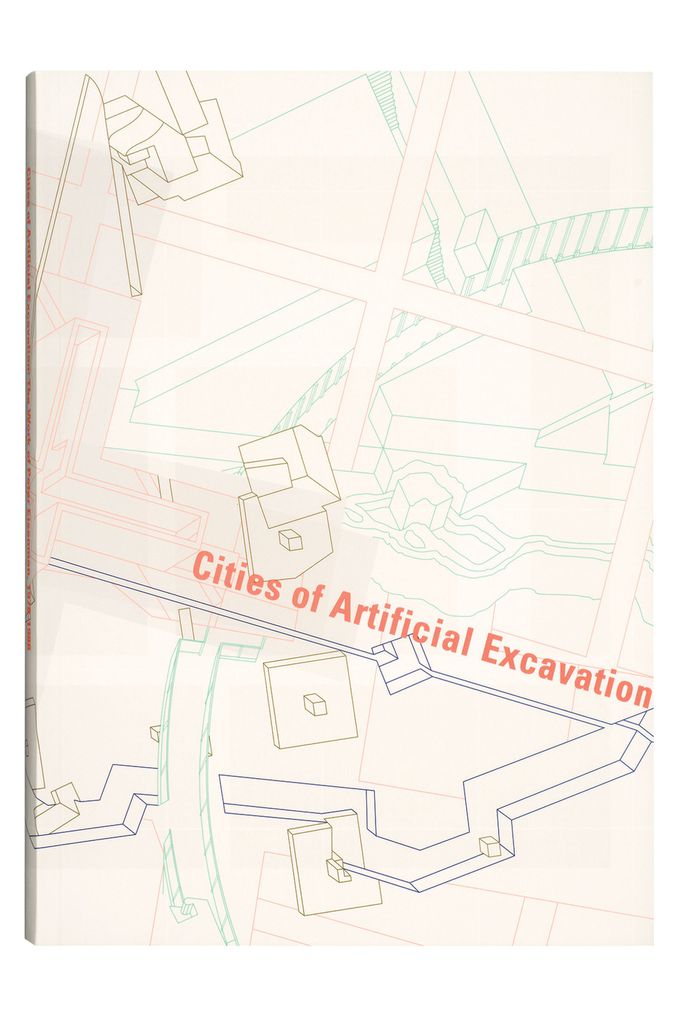
This catalogue to the CCA's exhibition presents four of the most representative and best documented of the artificial excavation projects: an urban design scheme for Cannaregio West in Venice (1978); a housing project near Checkpoint Charlie in Berlin (1980-1981, partially realized 1982-1986); a design for the University Art Museum at California State University, Long Beach (1986); and Chora L Works (1985-1986), a garden for the Parc de La Villette in Paris designed in collaboration with Jacques Derrida. Each project is presented through the architect's drawings and models, over 200 images in all, more than 150 of them in colour, most from the collections of the Canadian Centre for Architecture. Each project sequence begins with a theoretical text by Eisenman, then goes on to a project history describing the site and explaining Eisenman's design strategy. The unprecedented publication of complete series of conceptual drawings not only illustrates Eisenman's design process in detail, but also traces the transformation, through drawing and model making, of his architectural discourse. With essays by Alan Balfour, Yve-Alain Bois, Jean-François Bédard, Jean-Louis Cohen, Kurt W. Forster, K. Michael Hays, Arata Isozaki, and Fredric Jameson.
Cities of artificial excavation: the work of Peter Eisenman, 1978-1988
Actions:
Price:
$80.00
(available to order)
Summary:
This catalogue to the CCA's exhibition presents four of the most representative and best documented of the artificial excavation projects: an urban design scheme for Cannaregio West in Venice (1978); a housing project near Checkpoint Charlie in Berlin (1980-1981, partially realized 1982-1986); a design for the University Art Museum at California State University, Long Beach (1986); and Chora L Works (1985-1986), a garden for the Parc de La Villette in Paris designed in collaboration with Jacques Derrida. Each project is presented through the architect's drawings and models, over 200 images in all, more than 150 of them in colour, most from the collections of the Canadian Centre for Architecture. Each project sequence begins with a theoretical text by Eisenman, then goes on to a project history describing the site and explaining Eisenman's design strategy. The unprecedented publication of complete series of conceptual drawings not only illustrates Eisenman's design process in detail, but also traces the transformation, through drawing and model making, of his architectural discourse. With essays by Alan Balfour, Yve-Alain Bois, Jean-François Bédard, Jean-Louis Cohen, Kurt W. Forster, K. Michael Hays, Arata Isozaki, and Fredric Jameson.
Form:
books
books
Publication:
February 1994, Montréal / New York
February 1994, Montréal / New York
Subject:
CCA Publications
CCA Publications
Form:
books
books
Actions:
Price:
$64.95
(available in store)
Summary:
Conceived by photographer Naoya Hatakeyama, this tribute to Toyo Ito’s design for the Taichung Opera House in Taiwan offers an eye-opening look at an extraordinary building, its urban context, and daily use. Completed in 2014, the curving structure with its cut-out voids and sectioned facade has proved to be a magnet, not just for audiences but also for people who come to(...)
$64.95
(available in store)
Summary:
Conceived by photographer Naoya Hatakeyama, this tribute to Toyo Ito’s design for the Taichung Opera House in Taiwan offers an eye-opening look at an extraordinary building, its urban context, and daily use. Completed in 2014, the curving structure with its cut-out voids and sectioned facade has proved to be a magnet, not just for audiences but also for people who come to(...)
Subject:
Architecture Monographs
Architecture Monographs
Publication:
February 2024
February 2024
Title:
Toyo Ito: Taichung Opera House
Actions:
Price:
$64.95
(available in store)
Summary:
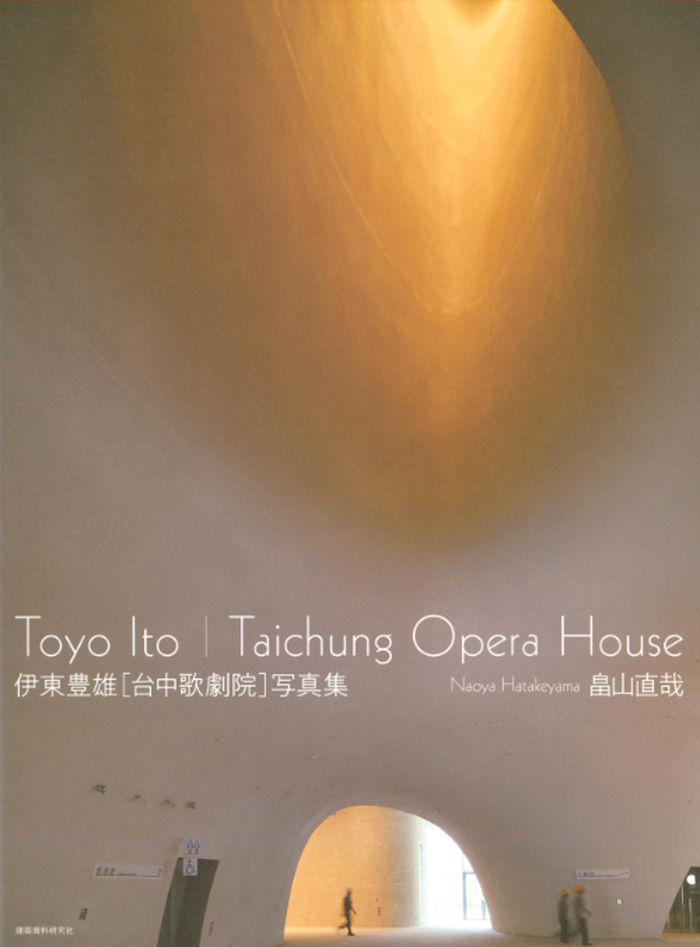
Conceived by photographer Naoya Hatakeyama, this tribute to Toyo Ito’s design for the Taichung Opera House in Taiwan offers an eye-opening look at an extraordinary building, its urban context, and daily use. Completed in 2014, the curving structure with its cut-out voids and sectioned facade has proved to be a magnet, not just for audiences but also for people who come to enjoy its rooftop landscape, water elements, and cave-like interior spaces. Besides the many photographs by Hatakeyama, the publication includes an illuminating dialogue between Ito and architectural historian Terunobu Fujimori.
Toyo Ito: Taichung Opera House
Actions:
Price:
$64.95
(available in store)
Summary:
Conceived by photographer Naoya Hatakeyama, this tribute to Toyo Ito’s design for the Taichung Opera House in Taiwan offers an eye-opening look at an extraordinary building, its urban context, and daily use. Completed in 2014, the curving structure with its cut-out voids and sectioned facade has proved to be a magnet, not just for audiences but also for people who come to enjoy its rooftop landscape, water elements, and cave-like interior spaces. Besides the many photographs by Hatakeyama, the publication includes an illuminating dialogue between Ito and architectural historian Terunobu Fujimori.
Form:
books
books
Publication:
February 2024
February 2024
Subject:
Architecture Monographs
Architecture Monographs
Form:
books
books
Actions:
Price:
$42.00
(available to order)
Summary:
a+u’s April issue, guided by guest editors Ko Nakamura, Keigo Kobayashi, and Mamiko Miyahara, investigates the interconnection of architecture and food. Food insecurity is a major challenge that cities face in the Anthropocene that architects and urbanists must rise to meet. Presenting more than 20 projects of varying scales, this issue highlights alternative strategies(...)
$42.00
(available to order)
Summary:
a+u’s April issue, guided by guest editors Ko Nakamura, Keigo Kobayashi, and Mamiko Miyahara, investigates the interconnection of architecture and food. Food insecurity is a major challenge that cities face in the Anthropocene that architects and urbanists must rise to meet. Presenting more than 20 projects of varying scales, this issue highlights alternative strategies(...)
Title:
a+u 643: Architecture Surrounding Food
Actions:
Price:
$42.00
(available to order)
Summary:
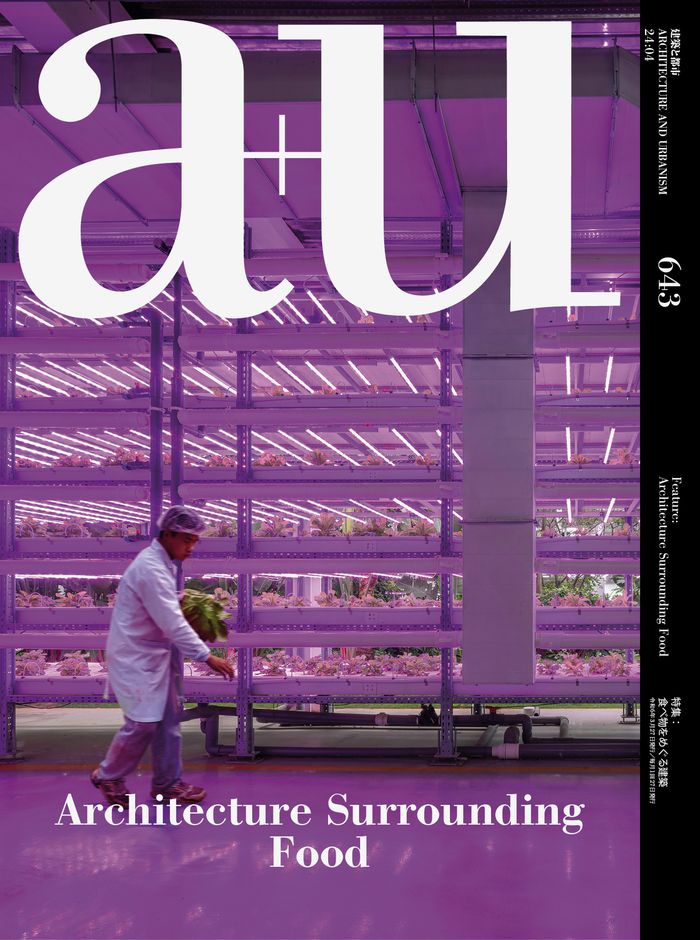
a+u’s April issue, guided by guest editors Ko Nakamura, Keigo Kobayashi, and Mamiko Miyahara, investigates the interconnection of architecture and food. Food insecurity is a major challenge that cities face in the Anthropocene that architects and urbanists must rise to meet. Presenting more than 20 projects of varying scales, this issue highlights alternative strategies that architecture and urban design may adopt in the urgent effort to address this shared global burden. Five key themes – New Ways of Production, Globalism and National Strategies, In Community, Meeting the City, and Exploring Food Space – organize the projects.
a+u 643: Architecture Surrounding Food
Actions:
Price:
$42.00
(available to order)
Summary:
a+u’s April issue, guided by guest editors Ko Nakamura, Keigo Kobayashi, and Mamiko Miyahara, investigates the interconnection of architecture and food. Food insecurity is a major challenge that cities face in the Anthropocene that architects and urbanists must rise to meet. Presenting more than 20 projects of varying scales, this issue highlights alternative strategies that architecture and urban design may adopt in the urgent effort to address this shared global burden. Five key themes – New Ways of Production, Globalism and National Strategies, In Community, Meeting the City, and Exploring Food Space – organize the projects.
Form:
books
books
Publication:
August 2024
August 2024
Subject:
Magazines
Magazines
Form:
books
books
Actions:
Price:
$49.95
(available to order)
Summary:
"Window shopping with Helen Keller" recovers a series of influential moments when architects and designers engaged the embodied experiences of people with disabilities. David Serlin reveals how people with sensory and physical impairments navigated urban spaces and helped to shape modern culture. Through four case studies—the lives of Joseph Merrick (aka "The Elephant(...)
$49.95
(available to order)
Summary:
"Window shopping with Helen Keller" recovers a series of influential moments when architects and designers engaged the embodied experiences of people with disabilities. David Serlin reveals how people with sensory and physical impairments navigated urban spaces and helped to shape modern culture. Through four case studies—the lives of Joseph Merrick (aka "The Elephant(...)
Title:
Window shopping with Helen Keller: Architecture and disability in modern culture
Actions:
Price:
$49.95
(available to order)
Summary:
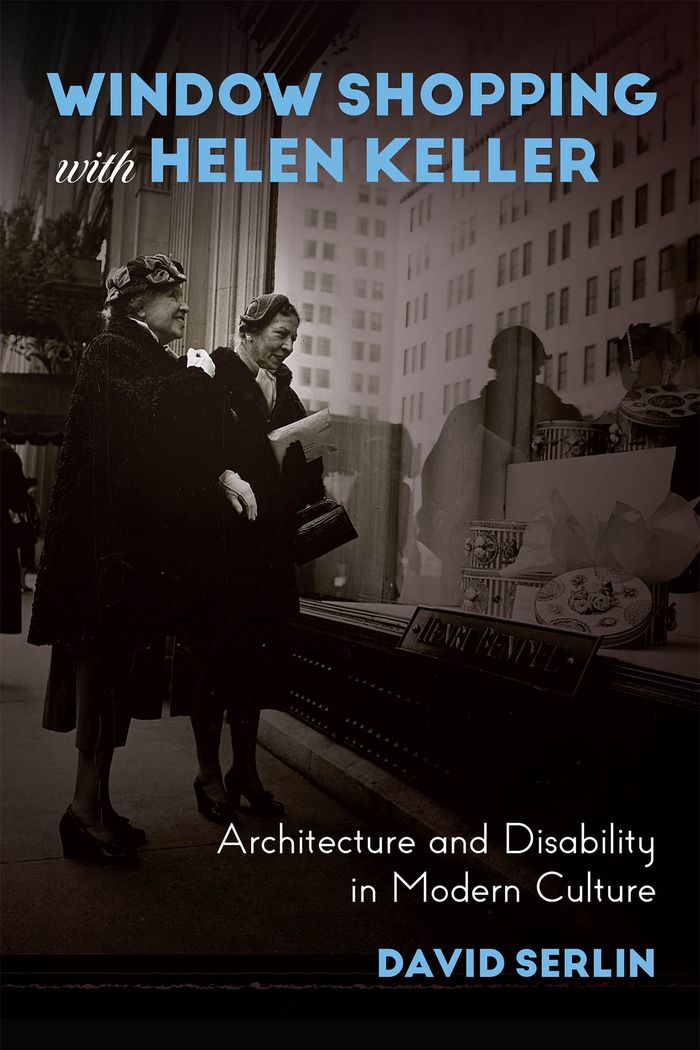
"Window shopping with Helen Keller" recovers a series of influential moments when architects and designers engaged the embodied experiences of people with disabilities. David Serlin reveals how people with sensory and physical impairments navigated urban spaces and helped to shape modern culture. Through four case studies—the lives of Joseph Merrick (aka "The Elephant Man") and Helen Keller, the projects of the Works Progress Administration, and the design of the Illinois Regional Library for the Blind and Physically Handicapped—Serlin offers a new history of modernity’s entanglements with disability.
Window shopping with Helen Keller: Architecture and disability in modern culture
Actions:
Price:
$49.95
(available to order)
Summary:
"Window shopping with Helen Keller" recovers a series of influential moments when architects and designers engaged the embodied experiences of people with disabilities. David Serlin reveals how people with sensory and physical impairments navigated urban spaces and helped to shape modern culture. Through four case studies—the lives of Joseph Merrick (aka "The Elephant Man") and Helen Keller, the projects of the Works Progress Administration, and the design of the Illinois Regional Library for the Blind and Physically Handicapped—Serlin offers a new history of modernity’s entanglements with disability.
Form:
books
books
Publication:
January 2025
January 2025
Subject:
Architectural Theory
Architectural Theory
Form:
books
books
Actions:
Price:
$49.95
(available to order)
Summary:
Six different climactic zones are presented in "The Green House" : waterfront, forest and mountain, tropical, desert, suburban, and urban, as well as a section on mobile dwellings. Each chapter features a series of homes that show the diversity and possibility of sustainable design. Projects are presented with large colour images, plans, drawings, and an accompanying text(...)
$49.95
(available to order)
Summary:
Six different climactic zones are presented in "The Green House" : waterfront, forest and mountain, tropical, desert, suburban, and urban, as well as a section on mobile dwellings. Each chapter features a series of homes that show the diversity and possibility of sustainable design. Projects are presented with large colour images, plans, drawings, and an accompanying text(...)
Subject:
Green Architecture
Green Architecture
Publication:
February 2005, New York
February 2005, New York
Title:
The green house : new directions in sustainable architecture
Actions:
Price:
$49.95
(available to order)
Summary:
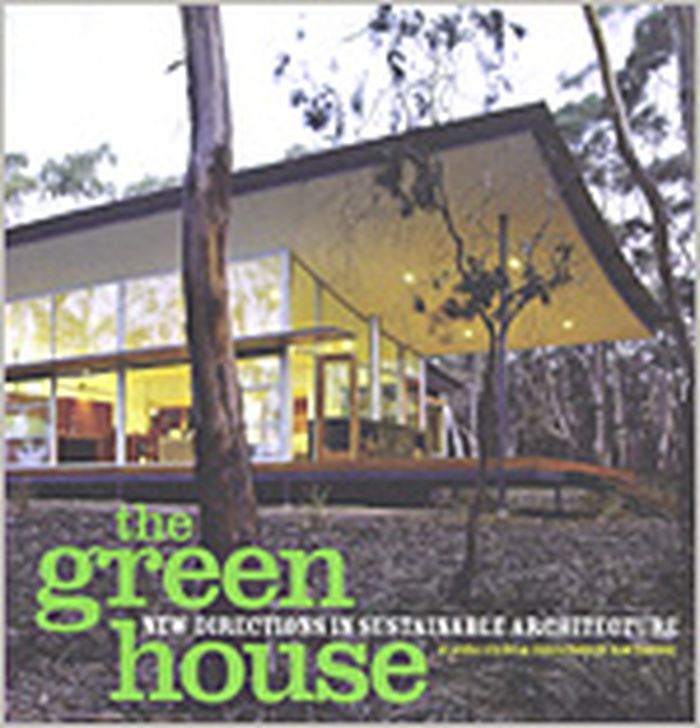
Six different climactic zones are presented in "The Green House" : waterfront, forest and mountain, tropical, desert, suburban, and urban, as well as a section on mobile dwellings. Each chapter features a series of homes that show the diversity and possibility of sustainable design. Projects are presented with large colour images, plans, drawings, and an accompanying text that describes their green features and explains how they work with and in the environment. Architects included: Santiago Calatrava, Shigeru Ban, Miller/Hull, Rick Joy, Lake Flato, Kengo Kuma, Glenn Murcutt, Pugh – Scarpa, Werner Sobek, and others.
The green house : new directions in sustainable architecture
Actions:
Price:
$49.95
(available to order)
Summary:
Six different climactic zones are presented in "The Green House" : waterfront, forest and mountain, tropical, desert, suburban, and urban, as well as a section on mobile dwellings. Each chapter features a series of homes that show the diversity and possibility of sustainable design. Projects are presented with large colour images, plans, drawings, and an accompanying text that describes their green features and explains how they work with and in the environment. Architects included: Santiago Calatrava, Shigeru Ban, Miller/Hull, Rick Joy, Lake Flato, Kengo Kuma, Glenn Murcutt, Pugh – Scarpa, Werner Sobek, and others.
Form:
books
books
Publication:
February 2005, New York
February 2005, New York
Subject:
Green Architecture
Green Architecture
Form:
books
books
Title:
The challenge of suburbia
The challenge of suburbia
Actions:
Price:
$54.99
(available to order)
Summary:
For an increasing number of people living in Western societies, suburbia is the primary living environment. For example, in the United States more people live in the suburbs than in cities. As a result, 75% of all new construction in the United States is in suburbia when only 5% of this is architect-designed. This new book from Architectural Design presents an(...)
$54.99
(available to order)
Summary:
For an increasing number of people living in Western societies, suburbia is the primary living environment. For example, in the United States more people live in the suburbs than in cities. As a result, 75% of all new construction in the United States is in suburbia when only 5% of this is architect-designed. This new book from Architectural Design presents an(...)
Title:
The challenge of suburbia
Actions:
Price:
$54.99
(available to order)
Summary:
For an increasing number of people living in Western societies, suburbia is the primary living environment. For example, in the United States more people live in the suburbs than in cities. As a result, 75% of all new construction in the United States is in suburbia when only 5% of this is architect-designed. This new book from Architectural Design presents an opportunity for architects to rake back a large sector of the housing and construction industry. It argues that suburbia offers a far greater potential for innovation than more conventional urban milieus.
The challenge of suburbia
Actions:
Price:
$54.99
(available to order)
Summary:
For an increasing number of people living in Western societies, suburbia is the primary living environment. For example, in the United States more people live in the suburbs than in cities. As a result, 75% of all new construction in the United States is in suburbia when only 5% of this is architect-designed. This new book from Architectural Design presents an opportunity for architects to rake back a large sector of the housing and construction industry. It argues that suburbia offers a far greater potential for innovation than more conventional urban milieus.
Form:
books
books
Publication:
September 2004, London
September 2004, London
Subject:
Suburbs
Suburbs
Form:
books
books
Title:
Contemporary Japanese houses
Contemporary Japanese houses
Actions:
Price:
$67.50
(available to order)
Summary:
Professor Zhao Xiang, from Fukuoka University, provides indepth analyses of the historical influences of a dozen different design themes that have played a vital role in Japanese professional practice across the last six decades, such as the stereoscopic detached living mode; the new parameters for personal and traditional 'space'; the spatial responses to a modern family(...)
$67.50
(available to order)
Summary:
Professor Zhao Xiang, from Fukuoka University, provides indepth analyses of the historical influences of a dozen different design themes that have played a vital role in Japanese professional practice across the last six decades, such as the stereoscopic detached living mode; the new parameters for personal and traditional 'space'; the spatial responses to a modern family(...)
Title:
Contemporary Japanese houses
Actions:
Price:
$67.50
(available to order)
Summary:

Professor Zhao Xiang, from Fukuoka University, provides indepth analyses of the historical influences of a dozen different design themes that have played a vital role in Japanese professional practice across the last six decades, such as the stereoscopic detached living mode; the new parameters for personal and traditional 'space'; the spatial responses to a modern family concept; the use of 'abstract space'; and even urban guerilla housing. There are also more than 40 case studies, illustrated throughout, that serve as the strongest reflection of the rich diversity of modern houses currently trending across Japan today.
Contemporary Japanese houses
Actions:
Price:
$67.50
(available to order)
Summary:
Professor Zhao Xiang, from Fukuoka University, provides indepth analyses of the historical influences of a dozen different design themes that have played a vital role in Japanese professional practice across the last six decades, such as the stereoscopic detached living mode; the new parameters for personal and traditional 'space'; the spatial responses to a modern family concept; the use of 'abstract space'; and even urban guerilla housing. There are also more than 40 case studies, illustrated throughout, that serve as the strongest reflection of the rich diversity of modern houses currently trending across Japan today.
Form:
books
books
Publication:
June 2018
June 2018
Subject:
Contemporary Asian Architecture
Contemporary Asian Architecture
Form:
books
books
Actions:
Price:
$106.00
(available to order)
Summary:
The third volume in the esteemed Nordic Architects series focuses on the global impact of urbanization and the escalating climate crisis. Architects all over the world face the challenge of creating buildings and cities that are sustainable and inclusive. The ability to respond to the challenges will define the architecture of the 21st century and foster a new wave of(...)
$106.00
(available to order)
Summary:
The third volume in the esteemed Nordic Architects series focuses on the global impact of urbanization and the escalating climate crisis. Architects all over the world face the challenge of creating buildings and cities that are sustainable and inclusive. The ability to respond to the challenges will define the architecture of the 21st century and foster a new wave of(...)
Title:
Nordic architects: global impacts
Actions:
Price:
$106.00
(available to order)
Summary:
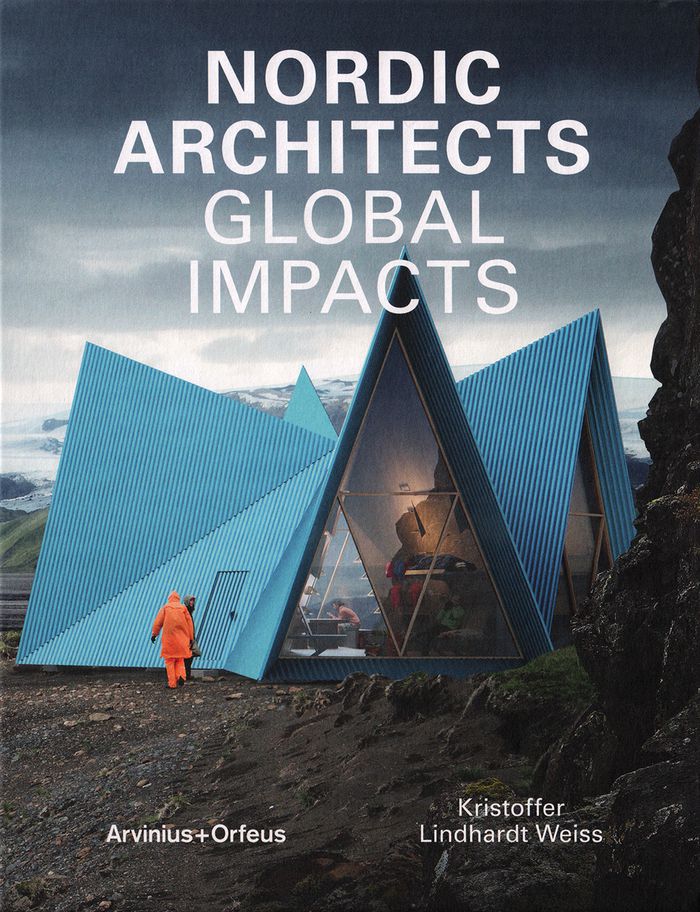
The third volume in the esteemed Nordic Architects series focuses on the global impact of urbanization and the escalating climate crisis. Architects all over the world face the challenge of creating buildings and cities that are sustainable and inclusive. The ability to respond to the challenges will define the architecture of the 21st century and foster a new wave of innovative and critical designs. This has particular resonance in the world's northernmost regions, where many look to find benchmarks of urban innovation and problem-solving through quality design.
Nordic architects: global impacts
Actions:
Price:
$106.00
(available to order)
Summary:
The third volume in the esteemed Nordic Architects series focuses on the global impact of urbanization and the escalating climate crisis. Architects all over the world face the challenge of creating buildings and cities that are sustainable and inclusive. The ability to respond to the challenges will define the architecture of the 21st century and foster a new wave of innovative and critical designs. This has particular resonance in the world's northernmost regions, where many look to find benchmarks of urban innovation and problem-solving through quality design.
Form:
books
books
Publication:
December 2017
December 2017
Subject:
Architecture since 1900, Europe
Architecture since 1900, Europe
Form:
books
books
Title:
C3 392 : bubble and squeak
C3 392 : bubble and squeak
Actions:
Price:
$53.95
(available to order)
Summary:
This instalment covers three very different subjects: ephemeral tangible structures, contemporary museum trends, and new sports facilities in relation to urban renewal and social inclusion. Two pneumatic bubble structures are profiled, one by Plastique Fantastique in the Netherlands and the other by Spanish practice DOSIS in London. The evolved function and form of the(...)
$53.95
(available to order)
Summary:
This instalment covers three very different subjects: ephemeral tangible structures, contemporary museum trends, and new sports facilities in relation to urban renewal and social inclusion. Two pneumatic bubble structures are profiled, one by Plastique Fantastique in the Netherlands and the other by Spanish practice DOSIS in London. The evolved function and form of the(...)
Title:
C3 392 : bubble and squeak
Actions:
Price:
$53.95
(available to order)
Summary:
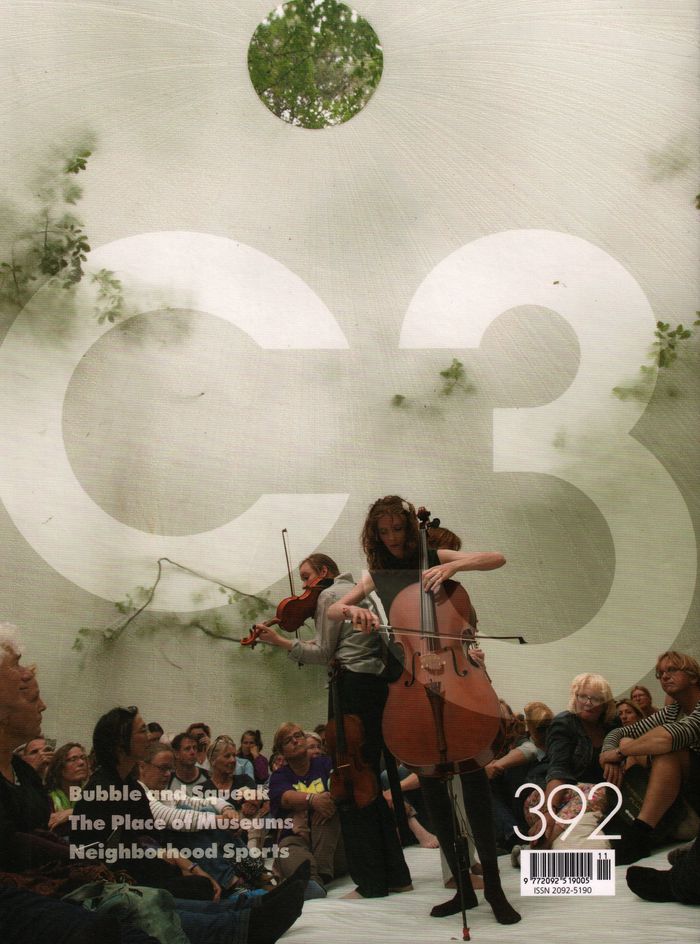
This instalment covers three very different subjects: ephemeral tangible structures, contemporary museum trends, and new sports facilities in relation to urban renewal and social inclusion. Two pneumatic bubble structures are profiled, one by Plastique Fantastique in the Netherlands and the other by Spanish practice DOSIS in London. The evolved function and form of the museum is explored next, a typology nowadays characterised by place-making, entertainment, and versatility, with new buildings by Snøhetta, BIG, AL_A, and Verner Johnson. Lastly, new perspectives in sports architecture design by Manuelle Gautrand, MVRDV + ADEPT, CAB Architects, and more.
C3 392 : bubble and squeak
Actions:
Price:
$53.95
(available to order)
Summary:
This instalment covers three very different subjects: ephemeral tangible structures, contemporary museum trends, and new sports facilities in relation to urban renewal and social inclusion. Two pneumatic bubble structures are profiled, one by Plastique Fantastique in the Netherlands and the other by Spanish practice DOSIS in London. The evolved function and form of the museum is explored next, a typology nowadays characterised by place-making, entertainment, and versatility, with new buildings by Snøhetta, BIG, AL_A, and Verner Johnson. Lastly, new perspectives in sports architecture design by Manuelle Gautrand, MVRDV + ADEPT, CAB Architects, and more.
Form:
books
books
Publication:
November 2017
November 2017
Subject:
Magazines
Magazines
Form:
books
books
Actions:
Price:
$58.00
(available in store)
Summary:
In today’s context, concepts such as component hunting, urban mining, and biosourced materials do not merely denote technical strategies. Rather, they articulate ways of reconfiguring the relationship between architecture, materiality, and productive processes. A critical response to the demands of the environmental agenda, this issue explores how these three approaches(...)
$58.00
(available in store)
Summary:
In today’s context, concepts such as component hunting, urban mining, and biosourced materials do not merely denote technical strategies. Rather, they articulate ways of reconfiguring the relationship between architecture, materiality, and productive processes. A critical response to the demands of the environmental agenda, this issue explores how these three approaches(...)
Title:
A+T 62: Frugality: Hunting, Mining and bio-sourcing
Actions:
Price:
$58.00
(available in store)
Summary:
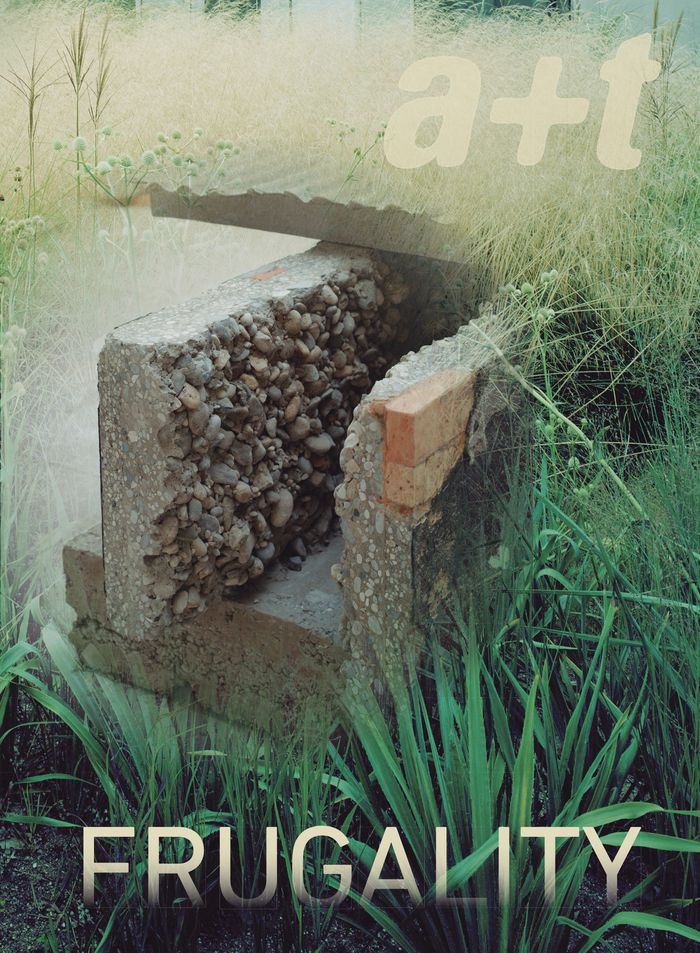
In today’s context, concepts such as component hunting, urban mining, and biosourced materials do not merely denote technical strategies. Rather, they articulate ways of reconfiguring the relationship between architecture, materiality, and productive processes. A critical response to the demands of the environmental agenda, this issue explores how these three approaches can shift architectural focus towards an active engagement with resources, their cycles, and material trajectories. It challenges the notion of architecture as a finite object, advancing instead a material ethic in which design becomes an act of negotiation, translation, and ecological and economic commitment.
A+T 62: Frugality: Hunting, Mining and bio-sourcing
Actions:
Price:
$58.00
(available in store)
Summary:
In today’s context, concepts such as component hunting, urban mining, and biosourced materials do not merely denote technical strategies. Rather, they articulate ways of reconfiguring the relationship between architecture, materiality, and productive processes. A critical response to the demands of the environmental agenda, this issue explores how these three approaches can shift architectural focus towards an active engagement with resources, their cycles, and material trajectories. It challenges the notion of architecture as a finite object, advancing instead a material ethic in which design becomes an act of negotiation, translation, and ecological and economic commitment.
Form:
books
books
Publication:
September 2025
September 2025
Subject:
Green Architecture
Green Architecture


