


6157 Results
Form:
books
books
Actions:
Price:
$75.00
(available to order)
Summary:
The Bauhaus, the school of art and design founded in Germany in 1919 and shut down by the Nazis in 1933, brought together artists, architects and designers--among them Anni and Josef Albers, Herbert Bayer, Marcel Breuer, Lyonel Feininger, Walter Gropius, Johannes Itten, Vasily Kandinsky, Paul Klee, Laszlo Moholy-Nagy, Lilly Reich, Oskar Schlemmer, Gunta Stolzl--in an(...)
$75.00
(available to order)
Summary:
The Bauhaus, the school of art and design founded in Germany in 1919 and shut down by the Nazis in 1933, brought together artists, architects and designers--among them Anni and Josef Albers, Herbert Bayer, Marcel Breuer, Lyonel Feininger, Walter Gropius, Johannes Itten, Vasily Kandinsky, Paul Klee, Laszlo Moholy-Nagy, Lilly Reich, Oskar Schlemmer, Gunta Stolzl--in an(...)
Title:
Bauhaus 1919-1933: workshops for modernity
Actions:
Price:
$75.00
(available to order)
Summary:
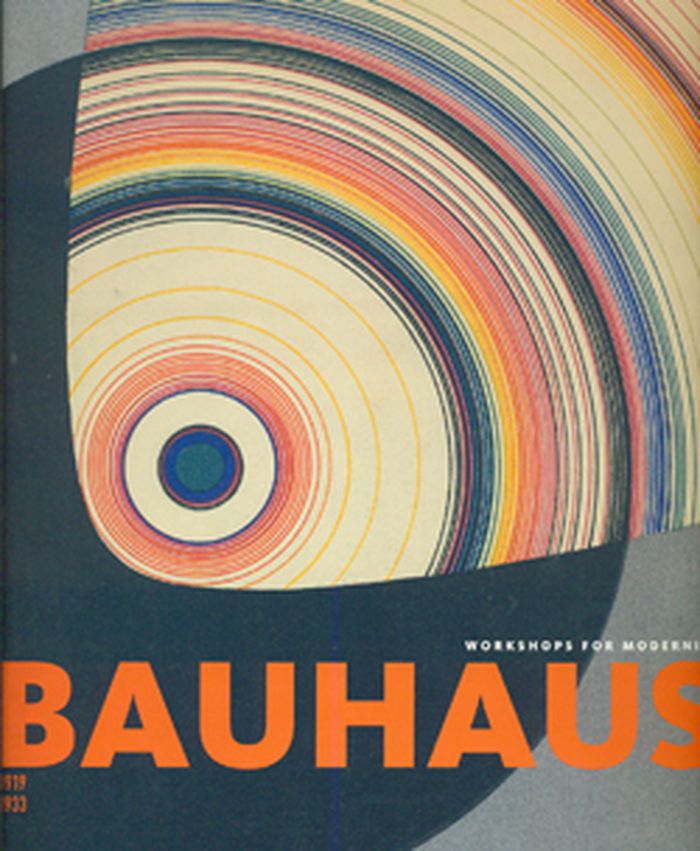
The Bauhaus, the school of art and design founded in Germany in 1919 and shut down by the Nazis in 1933, brought together artists, architects and designers--among them Anni and Josef Albers, Herbert Bayer, Marcel Breuer, Lyonel Feininger, Walter Gropius, Johannes Itten, Vasily Kandinsky, Paul Klee, Laszlo Moholy-Nagy, Lilly Reich, Oskar Schlemmer, Gunta Stolzl--in an extraordinary conversation on the nature of art in the industrial age. Bauhaus 1919-1933: Workshops for Modernity, published to accompany a major multimedia exhibition offers a new generational perspective on the twentieth century's most influential experiment in artistic education. Organized in collaboration with the three major Bauhaus collections in Germany, this book examines the extraordinarily broad spectrum of the school's products, including industrial design, furniture, architecture, graphics, photography, textiles, ceramics, theater and costume design, painting and sculpture. Many of the objects discussed and illustrated here have rarely if ever been seen or published outside Germany.
Bauhaus 1919-1933: workshops for modernity
Actions:
Price:
$75.00
(available to order)
Summary:
The Bauhaus, the school of art and design founded in Germany in 1919 and shut down by the Nazis in 1933, brought together artists, architects and designers--among them Anni and Josef Albers, Herbert Bayer, Marcel Breuer, Lyonel Feininger, Walter Gropius, Johannes Itten, Vasily Kandinsky, Paul Klee, Laszlo Moholy-Nagy, Lilly Reich, Oskar Schlemmer, Gunta Stolzl--in an extraordinary conversation on the nature of art in the industrial age. Bauhaus 1919-1933: Workshops for Modernity, published to accompany a major multimedia exhibition offers a new generational perspective on the twentieth century's most influential experiment in artistic education. Organized in collaboration with the three major Bauhaus collections in Germany, this book examines the extraordinarily broad spectrum of the school's products, including industrial design, furniture, architecture, graphics, photography, textiles, ceramics, theater and costume design, painting and sculpture. Many of the objects discussed and illustrated here have rarely if ever been seen or published outside Germany.
Form:
books
books
Publication:
November 2009
November 2009
Subject:
Modernism
Modernism
Form:
books
books
Actions:
Holdings:
Description:
115 pages : illustrations ; 25 cm
Description:
115 pages : illustrations ; 25 cm
Author:
Subject:
Publication:
Chichester, West Sussex : Wiley-Academy, 2003.
Chichester, West Sussex : Wiley-Academy, 2003.
Title:
Cedric Price : the square book.
Actions:
Holdings:
Description:
115 pages : illustrations ; 25 cm
Cedric Price : the square book.
Actions:
Holdings:
Description:
115 pages : illustrations ; 25 cm
Form:
books
books
Publication:
Chichester, West Sussex : Wiley-Academy, 2003.
Chichester, West Sussex : Wiley-Academy, 2003.
Author:
Subject:
Form:
books
books
Actions:
Price:
$71.95
(available to order)
Summary:
Films use architecture as visual shorthand to tell viewers everything they need to know about the characters in a short amount of time. Illustrated by a diverse range of films from different eras and cultures, this book investigates the reciprocity between film and architecture. Using a phenomenological approach, it describes how we, the viewers, can learn how to read(...)
$71.95
(available to order)
Summary:
Films use architecture as visual shorthand to tell viewers everything they need to know about the characters in a short amount of time. Illustrated by a diverse range of films from different eras and cultures, this book investigates the reciprocity between film and architecture. Using a phenomenological approach, it describes how we, the viewers, can learn how to read(...)
Publication:
April 2018
April 2018
Title:
Film, architecture and spatial imagination
Actions:
Price:
$71.95
(available to order)
Summary:
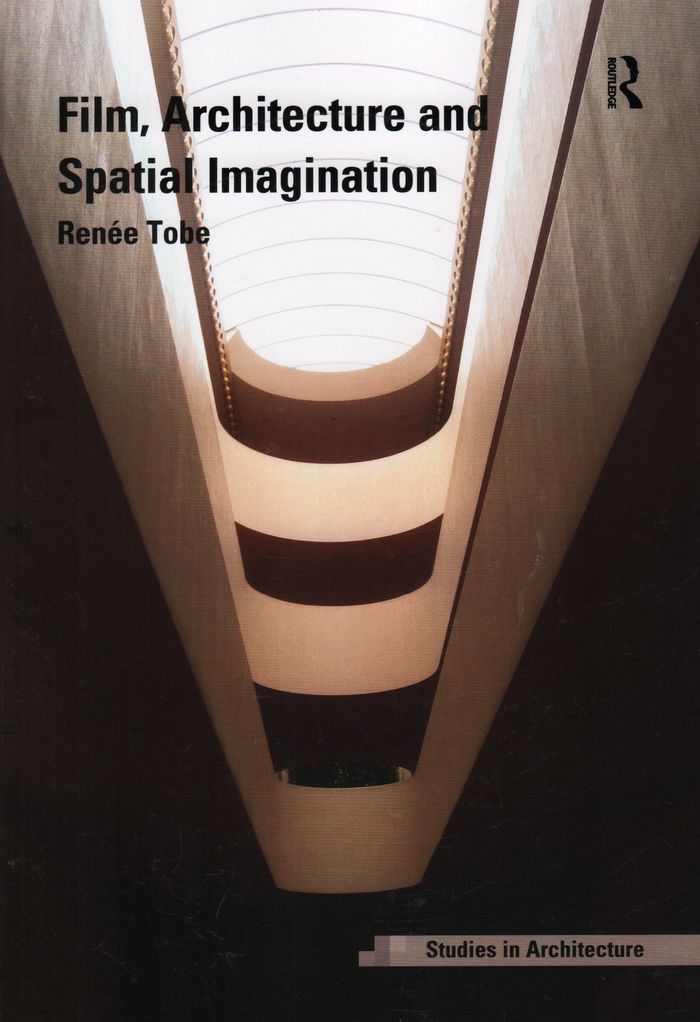
Films use architecture as visual shorthand to tell viewers everything they need to know about the characters in a short amount of time. Illustrated by a diverse range of films from different eras and cultures, this book investigates the reciprocity between film and architecture. Using a phenomenological approach, it describes how we, the viewers, can learn how to read architecture and design in film in order to see the many inherent messages. Architecture’s representational capacity contributes to the plausibility or 'reality' possible in film. The book provides an ontological understanding that clarifies and stabilizes the reciprocity of the actual world and a filmic world of illusion and human imagination, thereby shedding light on both film and architecture.
Film, architecture and spatial imagination
Actions:
Price:
$71.95
(available to order)
Summary:
Films use architecture as visual shorthand to tell viewers everything they need to know about the characters in a short amount of time. Illustrated by a diverse range of films from different eras and cultures, this book investigates the reciprocity between film and architecture. Using a phenomenological approach, it describes how we, the viewers, can learn how to read architecture and design in film in order to see the many inherent messages. Architecture’s representational capacity contributes to the plausibility or 'reality' possible in film. The book provides an ontological understanding that clarifies and stabilizes the reciprocity of the actual world and a filmic world of illusion and human imagination, thereby shedding light on both film and architecture.
Form:
books
books
Publication:
April 2018
April 2018
Form:
books
books
Actions:
Price:
$69.95
(available in store)
Summary:
Bernard Rudofsky was neither an architect nor a theorist in the usual sense. At the start of his career he completed a number of houses in Italy and Brazil, where he employed the formal language of the Modernists even though his writings appear to indicate he rejected their teachings. From the 1940s onwards, Rudofsky was primarily engaged as a critic and culture(...)
$69.95
(available in store)
Summary:
Bernard Rudofsky was neither an architect nor a theorist in the usual sense. At the start of his career he completed a number of houses in Italy and Brazil, where he employed the formal language of the Modernists even though his writings appear to indicate he rejected their teachings. From the 1940s onwards, Rudofsky was primarily engaged as a critic and culture(...)
Subject:
CCA Publications
CCA Publications
Publication:
June 2007, Vienne / Montréal / Los Angeles
June 2007, Vienne / Montréal / Los Angeles
Title:
Lessons from Bernard Rudofsky : life as a voyage
Actions:
Price:
$69.95
(available in store)
Summary:
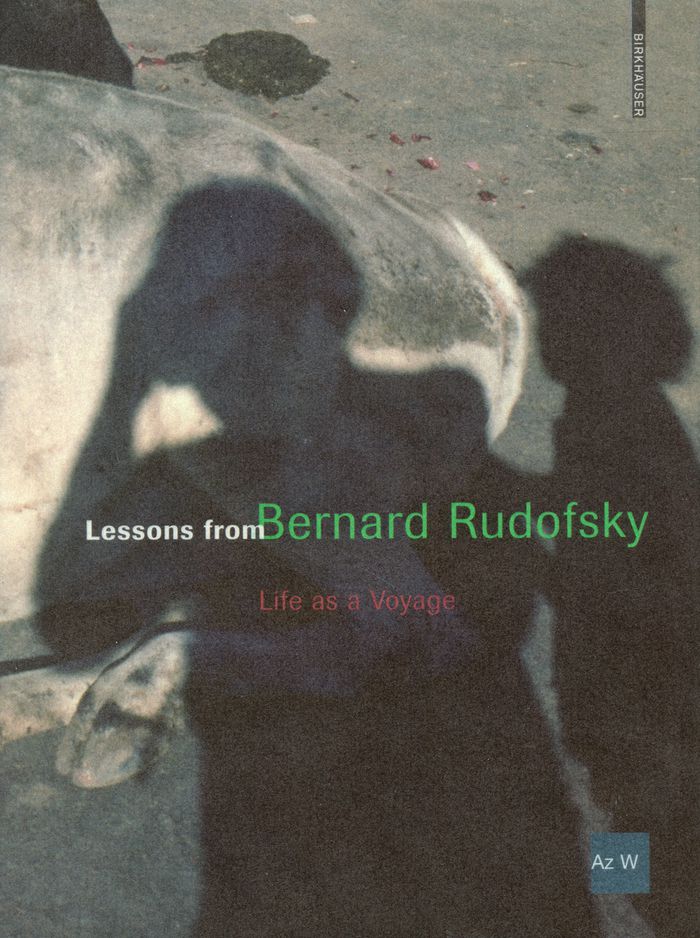
Bernard Rudofsky was neither an architect nor a theorist in the usual sense. At the start of his career he completed a number of houses in Italy and Brazil, where he employed the formal language of the Modernists even though his writings appear to indicate he rejected their teachings. From the 1940s onwards, Rudofsky was primarily engaged as a critic and culture theorist who did not just write about architecture and design, but also on topics such as clothing, shoes, eating and bathing. The common element behind all of these activities, though, was the human body, and his lamentation of the loss of sensual awareness. This comprehensive show on Bernard Rudofsky provides detailed information on his life, his travels, his various activities as an architect, designer, exhibition-maker, author and theorist, as well as about the life he shared with his wife, Berta Rudofsky. Bernard Rudofsky made a large number of exhibitions during his widely travelled and cosmopolitan life, however there has never been an exhibition about him and his work. This exhibition, the first on Bernard Rudofsky in the world, has not been conceived as a classical retrospective. The aim is to make the cosmopolitan Rudofsky's complex architectural concept and concept of how to live accessible to a broad public, and to address his relevance for today.
Lessons from Bernard Rudofsky : life as a voyage
Actions:
Price:
$69.95
(available in store)
Summary:
Bernard Rudofsky was neither an architect nor a theorist in the usual sense. At the start of his career he completed a number of houses in Italy and Brazil, where he employed the formal language of the Modernists even though his writings appear to indicate he rejected their teachings. From the 1940s onwards, Rudofsky was primarily engaged as a critic and culture theorist who did not just write about architecture and design, but also on topics such as clothing, shoes, eating and bathing. The common element behind all of these activities, though, was the human body, and his lamentation of the loss of sensual awareness. This comprehensive show on Bernard Rudofsky provides detailed information on his life, his travels, his various activities as an architect, designer, exhibition-maker, author and theorist, as well as about the life he shared with his wife, Berta Rudofsky. Bernard Rudofsky made a large number of exhibitions during his widely travelled and cosmopolitan life, however there has never been an exhibition about him and his work. This exhibition, the first on Bernard Rudofsky in the world, has not been conceived as a classical retrospective. The aim is to make the cosmopolitan Rudofsky's complex architectural concept and concept of how to live accessible to a broad public, and to address his relevance for today.
Form:
books
books
Publication:
June 2007, Vienne / Montréal / Los Angeles
June 2007, Vienne / Montréal / Los Angeles
Subject:
CCA Publications
CCA Publications
Form:
books
books
Title:
Still Cabanon
Still Cabanon
Actions:
Price:
$66.95
(available to order)
Summary:
In 1952, Le Corbusier designed a small wooden building for himself that he would inhabit for years as a home-shelter. Le Cabanon would be remembered as a reflection on the concentration of inhabited space, on the versatility of space and its uses. This formed the basis for a challenge posed to a group of authors from different fields in art, architecture and design. Their(...)
$66.95
(available to order)
Summary:
In 1952, Le Corbusier designed a small wooden building for himself that he would inhabit for years as a home-shelter. Le Cabanon would be remembered as a reflection on the concentration of inhabited space, on the versatility of space and its uses. This formed the basis for a challenge posed to a group of authors from different fields in art, architecture and design. Their(...)
Title:
Still Cabanon
Actions:
Price:
$66.95
(available to order)
Summary:
In 1952, Le Corbusier designed a small wooden building for himself that he would inhabit for years as a home-shelter. Le Cabanon would be remembered as a reflection on the concentration of inhabited space, on the versatility of space and its uses. This formed the basis for a challenge posed to a group of authors from different fields in art, architecture and design. Their aim: to think and design an intimate shelter space for themselves, where they would reflect on inhabiting the twenty-first century. The exhibition of their exercises and proposals, "Still Cabanon", took place during the 2017 Anozero Biennial, Coimbra (PT) and this book is its catalogue. With contributions by, among others Aires Mateus, Carvalho Araújo, Didier Fiuza Faustino, Eduardo Souto Moura, Fernanda Fragateiro, and José Pedro Croft.
Still Cabanon
Actions:
Price:
$66.95
(available to order)
Summary:
In 1952, Le Corbusier designed a small wooden building for himself that he would inhabit for years as a home-shelter. Le Cabanon would be remembered as a reflection on the concentration of inhabited space, on the versatility of space and its uses. This formed the basis for a challenge posed to a group of authors from different fields in art, architecture and design. Their aim: to think and design an intimate shelter space for themselves, where they would reflect on inhabiting the twenty-first century. The exhibition of their exercises and proposals, "Still Cabanon", took place during the 2017 Anozero Biennial, Coimbra (PT) and this book is its catalogue. With contributions by, among others Aires Mateus, Carvalho Araújo, Didier Fiuza Faustino, Eduardo Souto Moura, Fernanda Fragateiro, and José Pedro Croft.
Form:
books
books
Publication:
December 2017
December 2017
Subject:
Contemporary Architecture
Contemporary Architecture
Form:
books
books
Actions:
Price:
$52.00
(available in store)
Summary:
"Leven Betts: Pattern Recognition" features 18 projects from the firm’s critically acclaimed first decade. The diverse portfolio of projects included run the gamut in scale from furniture and exhibition design to townhouse and city plans. Well grounded in the realities of construction – Leven's resume includes a stint in a metal fabrication shop, while Betts spent two(...)
$52.00
(available in store)
Summary:
"Leven Betts: Pattern Recognition" features 18 projects from the firm’s critically acclaimed first decade. The diverse portfolio of projects included run the gamut in scale from furniture and exhibition design to townhouse and city plans. Well grounded in the realities of construction – Leven's resume includes a stint in a metal fabrication shop, while Betts spent two(...)
Subject:
Architecture Monographs
Architecture Monographs
Publication:
October 2008, New York
October 2008, New York
Title:
Leven Betts: pattern recognition
Actions:
Price:
$52.00
(available in store)
Summary:
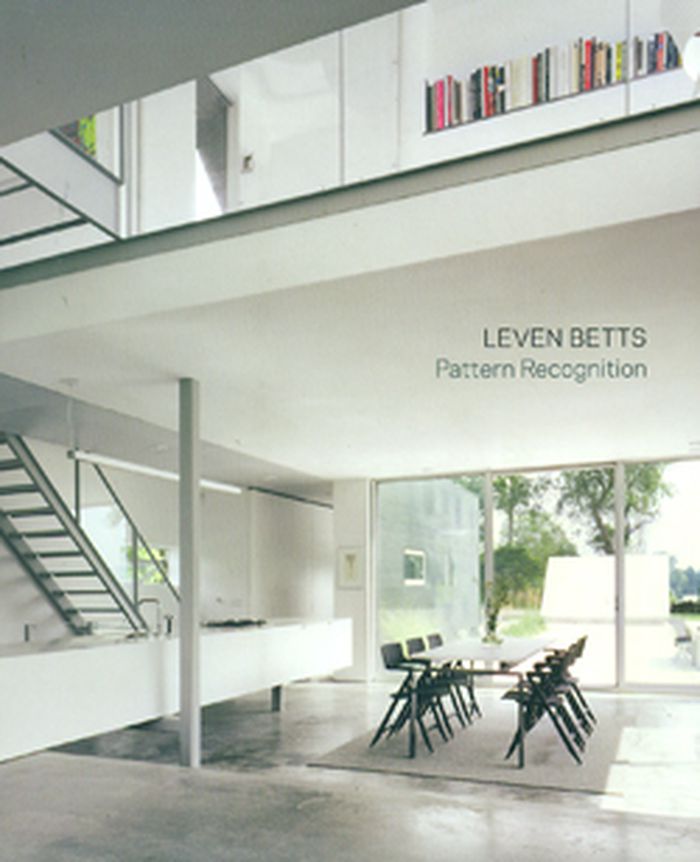
"Leven Betts: Pattern Recognition" features 18 projects from the firm’s critically acclaimed first decade. The diverse portfolio of projects included run the gamut in scale from furniture and exhibition design to townhouse and city plans. Well grounded in the realities of construction – Leven's resume includes a stint in a metal fabrication shop, while Betts spent two years as a project manager at a construction firm – the spare but elegant work of Leven Betts is characterized by a distinctive blend of materials, light, and texture. Featuring numerous photos, drawings, and diagrams, "Leven Betts: Pattern Recognition" invites architecture professionals and students to explore a unique design process and discover their own powers of observation. David Leven and Stella Betts are principals of Leven Betts in Manhattan. Their architecture has been highlighted in numerous magazines and books.
Leven Betts: pattern recognition
Actions:
Price:
$52.00
(available in store)
Summary:
"Leven Betts: Pattern Recognition" features 18 projects from the firm’s critically acclaimed first decade. The diverse portfolio of projects included run the gamut in scale from furniture and exhibition design to townhouse and city plans. Well grounded in the realities of construction – Leven's resume includes a stint in a metal fabrication shop, while Betts spent two years as a project manager at a construction firm – the spare but elegant work of Leven Betts is characterized by a distinctive blend of materials, light, and texture. Featuring numerous photos, drawings, and diagrams, "Leven Betts: Pattern Recognition" invites architecture professionals and students to explore a unique design process and discover their own powers of observation. David Leven and Stella Betts are principals of Leven Betts in Manhattan. Their architecture has been highlighted in numerous magazines and books.
Form:
books
books
Publication:
October 2008, New York
October 2008, New York
Subject:
Architecture Monographs
Architecture Monographs
Form:
books
books
Price:
$65.00
(available to order)
Summary:
Today, it is hard to imagine the everyday work in an architectural practice without computers. Bits and bytes play an important role in the design and presentation of architecture. This book, which is published in the context of an exhibition of the same name of the Architekturmuseum der TUM at the Pinakothek der Moderne in Munich (October 14, 2020 to January 10, 2021),(...)
$65.00
(available to order)
Summary:
Today, it is hard to imagine the everyday work in an architectural practice without computers. Bits and bytes play an important role in the design and presentation of architecture. This book, which is published in the context of an exhibition of the same name of the Architekturmuseum der TUM at the Pinakothek der Moderne in Munich (October 14, 2020 to January 10, 2021),(...)
Title:
The architecture machine: the role of computers in architecture
Actions:
Price:
$65.00
(available to order)
Summary:
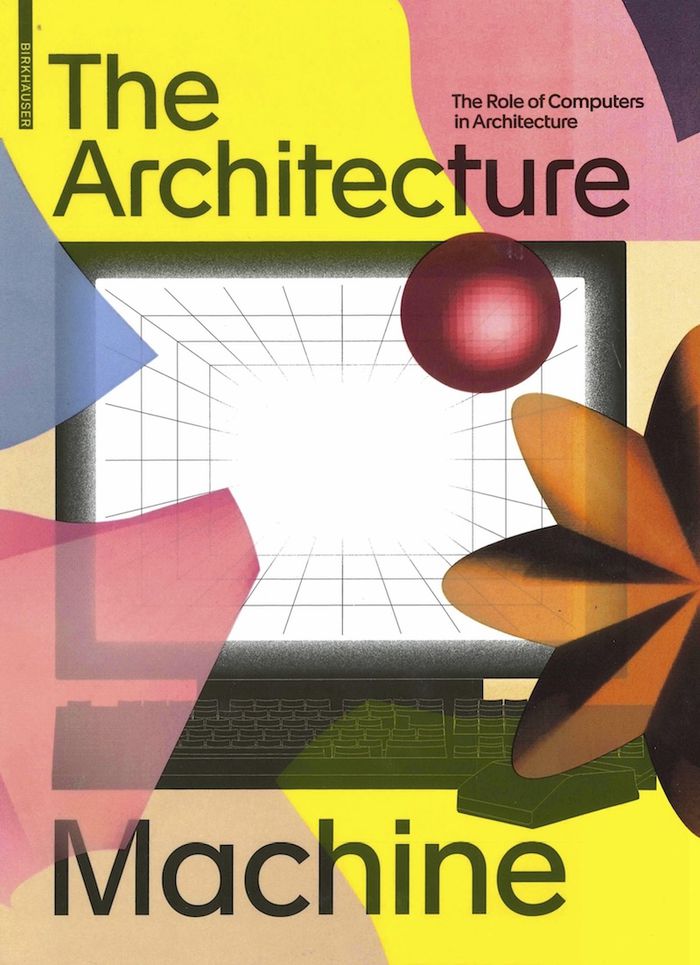
Today, it is hard to imagine the everyday work in an architectural practice without computers. Bits and bytes play an important role in the design and presentation of architecture. This book, which is published in the context of an exhibition of the same name of the Architekturmuseum der TUM at the Pinakothek der Moderne in Munich (October 14, 2020 to January 10, 2021), considers the development of the digital in architecture. In four chapters, it recounts this intriguing history from its beginnings in the 1950s through to today and presents the computer as a drawing machine, as a design tool, as a medium for telling stories, and as an interactive communication platform. The basic underlying question is simple: Has the computer changed architecture? And if so, by how much?
The architecture machine: the role of computers in architecture
Actions:
Price:
$65.00
(available to order)
Summary:
Today, it is hard to imagine the everyday work in an architectural practice without computers. Bits and bytes play an important role in the design and presentation of architecture. This book, which is published in the context of an exhibition of the same name of the Architekturmuseum der TUM at the Pinakothek der Moderne in Munich (October 14, 2020 to January 10, 2021), considers the development of the digital in architecture. In four chapters, it recounts this intriguing history from its beginnings in the 1950s through to today and presents the computer as a drawing machine, as a design tool, as a medium for telling stories, and as an interactive communication platform. The basic underlying question is simple: Has the computer changed architecture? And if so, by how much?
Form:
books
books
Publication:
July 2020
July 2020
Subject:
Digital Architecture
Digital Architecture
Form:
books
books
Price:
$55.95
(available to order)
Summary:
Situated on the shore of the Lake Zurich, Le Corbusier's exhibition pavilion is his last realised design. Based on his Modulor proportional system and at the scale of a single-family home, it demonstrates the potential of prefabricated elements to form a perfect space for art and design. Commissioned in 1960 by Heidi Weber, Zurich-based gallery owner and patron of Le(...)
$55.95
(available to order)
Summary:
Situated on the shore of the Lake Zurich, Le Corbusier's exhibition pavilion is his last realised design. Based on his Modulor proportional system and at the scale of a single-family home, it demonstrates the potential of prefabricated elements to form a perfect space for art and design. Commissioned in 1960 by Heidi Weber, Zurich-based gallery owner and patron of Le(...)
Title:
Pavillon Le Corbusier Zürich: restoration of an architectural jewel
Actions:
Price:
$55.95
(available to order)
Summary:
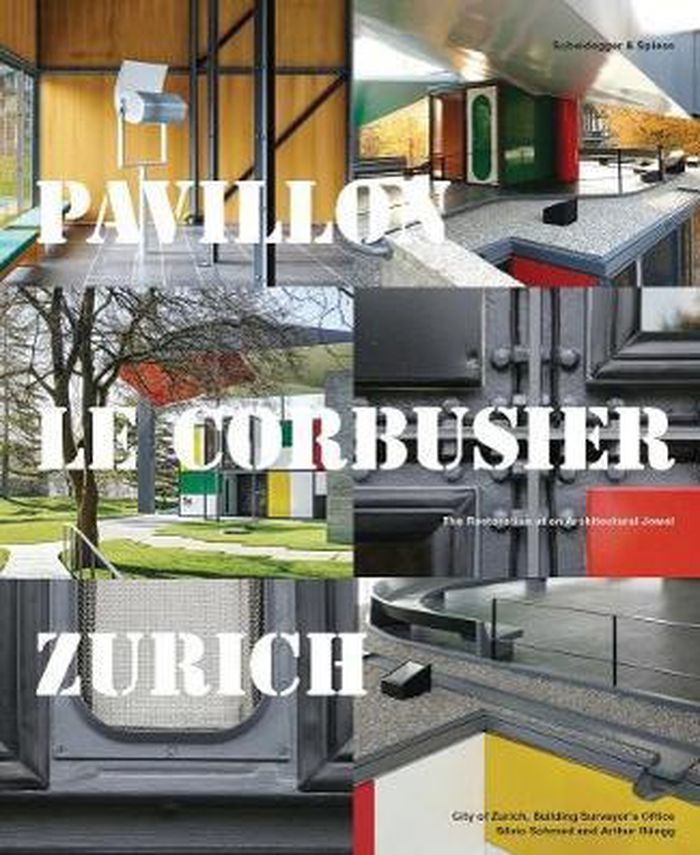
Situated on the shore of the Lake Zurich, Le Corbusier's exhibition pavilion is his last realised design. Based on his Modulor proportional system and at the scale of a single-family home, it demonstrates the potential of prefabricated elements to form a perfect space for art and design. Commissioned in 1960 by Heidi Weber, Zurich-based gallery owner and patron of Le Corbusier the visual artist, this structure in steel and glass represents pivotal aspects of his architectural philosophy and also points to the future. Architects Silvio Schmed and Arthur Ruegg have carefully restored the Pavillon Le Corbusier to its original state, including the reconstruction of missing pieces of furniture and luminaires. This book documents their research and the restored building, featuring previously unpublished historic photographs and documents alongside newly commissioned images by Georg Aerni.
Pavillon Le Corbusier Zürich: restoration of an architectural jewel
Actions:
Price:
$55.95
(available to order)
Summary:
Situated on the shore of the Lake Zurich, Le Corbusier's exhibition pavilion is his last realised design. Based on his Modulor proportional system and at the scale of a single-family home, it demonstrates the potential of prefabricated elements to form a perfect space for art and design. Commissioned in 1960 by Heidi Weber, Zurich-based gallery owner and patron of Le Corbusier the visual artist, this structure in steel and glass represents pivotal aspects of his architectural philosophy and also points to the future. Architects Silvio Schmed and Arthur Ruegg have carefully restored the Pavillon Le Corbusier to its original state, including the reconstruction of missing pieces of furniture and luminaires. This book documents their research and the restored building, featuring previously unpublished historic photographs and documents alongside newly commissioned images by Georg Aerni.
Form:
books
books
Publication:
September 2020
September 2020
Subject:
Architecture Monographs
Architecture Monographs
Form:
books
books
Title:
Toshiko Mori architect
Toshiko Mori architect
Actions:
Price:
$57.50
(available to order)
Summary:
Founded in New York City in 1981, Toshiko Mori Architect is known for using both new and traditional materials and for integrating architecture with light and landscape. This monograph, the first on the practice, includes more than twenty-five residential, cultural, institutional, and commercial projects. The firm has designed private houses in Maine, New York, and(...)
$57.50
(available to order)
Summary:
Founded in New York City in 1981, Toshiko Mori Architect is known for using both new and traditional materials and for integrating architecture with light and landscape. This monograph, the first on the practice, includes more than twenty-five residential, cultural, institutional, and commercial projects. The firm has designed private houses in Maine, New York, and(...)
Title:
Toshiko Mori architect
Actions:
Price:
$57.50
(available to order)
Summary:
Founded in New York City in 1981, Toshiko Mori Architect is known for using both new and traditional materials and for integrating architecture with light and landscape. This monograph, the first on the practice, includes more than twenty-five residential, cultural, institutional, and commercial projects. The firm has designed private houses in Maine, New York, and Florida, including additions to modern residences by Paul Rudolph and Marcel Breuer. In addition, Toshiko Mori Architect specializes in exhibition designs, notably various installations of textiles and other materials at the Museum of Modern Art and the Cooper-Hewitt, National Design Museum.
Toshiko Mori architect
Actions:
Price:
$57.50
(available to order)
Summary:
Founded in New York City in 1981, Toshiko Mori Architect is known for using both new and traditional materials and for integrating architecture with light and landscape. This monograph, the first on the practice, includes more than twenty-five residential, cultural, institutional, and commercial projects. The firm has designed private houses in Maine, New York, and Florida, including additions to modern residences by Paul Rudolph and Marcel Breuer. In addition, Toshiko Mori Architect specializes in exhibition designs, notably various installations of textiles and other materials at the Museum of Modern Art and the Cooper-Hewitt, National Design Museum.
Form:
books
books
Publication:
August 2008, New York
August 2008, New York
Subject:
Architecture Monographs
Architecture Monographs
Form:
books
books
Actions:
Price:
$45.00
(available to order)
Summary:
From the summer of 1933 to the fall of 1934, more than 38 million fairgoers visited a 3-mile stretch along Lake Michigan, home to Chicago’s second World’s Fair. Millions more experienced the Century of Progress International Exposition through newspaper and magazine articles, newsreels, and souvenirs. Together, all marveled at the industrial, scientific, consumer, and(...)
$45.00
(available to order)
Summary:
From the summer of 1933 to the fall of 1934, more than 38 million fairgoers visited a 3-mile stretch along Lake Michigan, home to Chicago’s second World’s Fair. Millions more experienced the Century of Progress International Exposition through newspaper and magazine articles, newsreels, and souvenirs. Together, all marveled at the industrial, scientific, consumer, and(...)
Subject:
Museums and Universal Exhibitions
Museums and Universal Exhibitions
Publication:
August 2007, Minneapolis, London
August 2007, Minneapolis, London
Title:
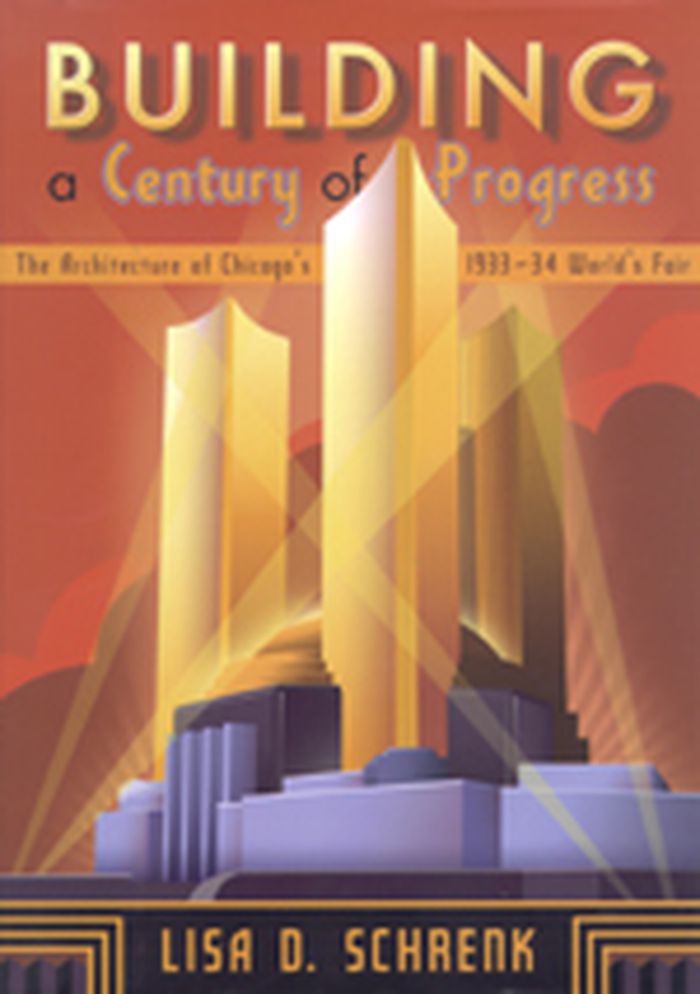
Building a century of progress : the architecture of Chicago's 1933-34 World's Fair
Actions:
Price:
$45.00
(available to order)
Summary:
From the summer of 1933 to the fall of 1934, more than 38 million fairgoers visited a 3-mile stretch along Lake Michigan, home to Chicago’s second World’s Fair. Millions more experienced the Century of Progress International Exposition through newspaper and magazine articles, newsreels, and souvenirs. Together, all marveled at the industrial, scientific, consumer, and cultural displays, many of which were housed in fifty massive and colorful exhibition halls, the largest architectural project realized in the United States during the Great Depression. In the richly illustrated "Building a century of progress", Lisa D. Schrenk explores the pivotal role of the 1933 Chicago World’s Fair in modern American architecture. She recounts how the exposition’s architectural commission promoted a broad definition of modern architecture, not relying on purely aesthetic characteristics but instead focusing on new design solutions. The fair’s pavilions incorporated recently introduced building materials such as masonite and gypsum board; structural innovations (for example, the first thin-shell concrete roof and the first suspended roof structures built in the United States); and new construction processes, most notably the use of prefabrication. They also featured curiosities like the giant, constantly operating mayonnaise maker and the glass-walled House of Tomorrow, which had no operable windows. Schrenk shows how the halls’ designs reflected cultural and political developments of the period, including the expanding relationships between science, industry, and government; the rise of a corporate consumer culture; and the impact of the Great Depression. Many of the designs provoked intense responses from critics and other prominent architects, including Frank Lloyd Wright and Ralph Adams Cram, fueling heated debates over the appropriate direction for architecture in the United States. Demonstrating the rich diversity of progressive American building design seen at the fair, this book captures a crucial moment in American modernism.
Building a century of progress : the architecture of Chicago's 1933-34 World's Fair
Actions:
Price:
$45.00
(available to order)
Summary:
From the summer of 1933 to the fall of 1934, more than 38 million fairgoers visited a 3-mile stretch along Lake Michigan, home to Chicago’s second World’s Fair. Millions more experienced the Century of Progress International Exposition through newspaper and magazine articles, newsreels, and souvenirs. Together, all marveled at the industrial, scientific, consumer, and cultural displays, many of which were housed in fifty massive and colorful exhibition halls, the largest architectural project realized in the United States during the Great Depression. In the richly illustrated "Building a century of progress", Lisa D. Schrenk explores the pivotal role of the 1933 Chicago World’s Fair in modern American architecture. She recounts how the exposition’s architectural commission promoted a broad definition of modern architecture, not relying on purely aesthetic characteristics but instead focusing on new design solutions. The fair’s pavilions incorporated recently introduced building materials such as masonite and gypsum board; structural innovations (for example, the first thin-shell concrete roof and the first suspended roof structures built in the United States); and new construction processes, most notably the use of prefabrication. They also featured curiosities like the giant, constantly operating mayonnaise maker and the glass-walled House of Tomorrow, which had no operable windows. Schrenk shows how the halls’ designs reflected cultural and political developments of the period, including the expanding relationships between science, industry, and government; the rise of a corporate consumer culture; and the impact of the Great Depression. Many of the designs provoked intense responses from critics and other prominent architects, including Frank Lloyd Wright and Ralph Adams Cram, fueling heated debates over the appropriate direction for architecture in the United States. Demonstrating the rich diversity of progressive American building design seen at the fair, this book captures a crucial moment in American modernism.
Form:
books
books
Publication:
August 2007, Minneapolis, London
August 2007, Minneapolis, London
Subject:
Museums and Universal Exhibitions
Museums and Universal Exhibitions


