


8583 Results
Form:
books
books
Actions:
Holdings:
Description:
63 pages : illustrations, maps ; 29 cm
Description:
63 pages : illustrations, maps ; 29 cm
Author:
Subject:
Publication:
Berlin : Jovis, 2008.
Berlin : Jovis, 2008.
Title:
WGV Stuttgart : Neubau und Umbau der Hauptverwaltung der WGV-Versicherungsgruppe in Stuttgart : Hacher Jehle Architektur/Ippolito Fleitz Group / Falk Jaeger (Hg.).
Actions:
Holdings:
Description:
63 pages : illustrations, maps ; 29 cm
WGV Stuttgart : Neubau und Umbau der Hauptverwaltung der WGV-Versicherungsgruppe in Stuttgart : Hacher Jehle Architektur/Ippolito Fleitz Group / Falk Jaeger (Hg.).
Actions:
Holdings:
Description:
63 pages : illustrations, maps ; 29 cm
Form:
books
books
Publication:
Berlin : Jovis, 2008.
Berlin : Jovis, 2008.
Author:
Subject:
Form:
books
books
Actions:
Holdings:
Description:
107 pages : color illustrations ; 25 x 31 cm
Description:
107 pages : color illustrations ; 25 x 31 cm
Author:
Subject:
Publication:
Milano : Electa, [2024]
Milano : Electa, [2024]
Title:
Geometrie veloci : Giuseppe Tortato : Ab medica headquarter / progetto, Giuseppe Tortato ; testi di Cesare Maria Casati, Francesca Cerruti, Guido Musante, Giorgio Tartaro ; fotografie di Daniele Dominicali, Maurizio Montagna.
Actions:
Holdings:
Description:
107 pages : color illustrations ; 25 x 31 cm
Geometrie veloci : Giuseppe Tortato : Ab medica headquarter / progetto, Giuseppe Tortato ; testi di Cesare Maria Casati, Francesca Cerruti, Guido Musante, Giorgio Tartaro ; fotografie di Daniele Dominicali, Maurizio Montagna.
Actions:
Holdings:
Description:
107 pages : color illustrations ; 25 x 31 cm
Form:
books
books
Publication:
Milano : Electa, [2024]
Milano : Electa, [2024]
Author:
Subject:
Form:
books
books
Actions:
Price:
$46.95
(available to order)
Summary:
"I like the debris that results from making studies – drawing, rough models, sketches and so on as they have an elusive charm that differs from that of completed objects," claims Ryue Nishizawa in his introductory essay. "Buildings are complete, static, motionless, but studies are always incomplete, fluid." The dynamism that captures this moment of architectural creation(...)
$46.95
(available to order)
Summary:
"I like the debris that results from making studies – drawing, rough models, sketches and so on as they have an elusive charm that differs from that of completed objects," claims Ryue Nishizawa in his introductory essay. "Buildings are complete, static, motionless, but studies are always incomplete, fluid." The dynamism that captures this moment of architectural creation(...)
Subject:
Architecture Monographs
Architecture Monographs
Publication:
May 2009
May 2009
Title:
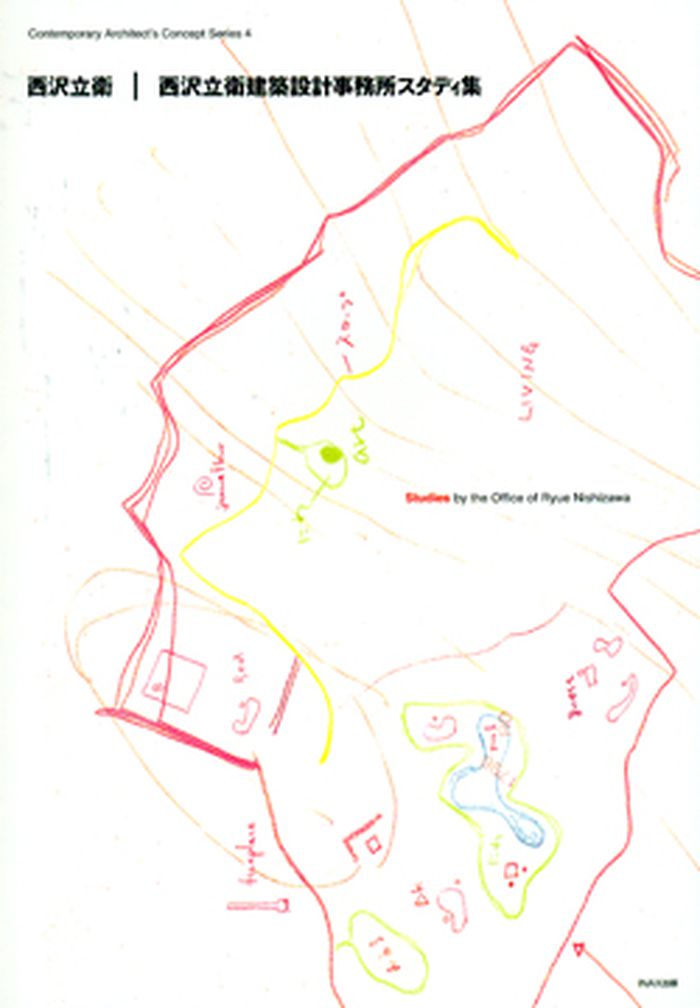
Studies by the office of Ryue Nishizawa
Actions:
Price:
$46.95
(available to order)
Summary:
"I like the debris that results from making studies – drawing, rough models, sketches and so on as they have an elusive charm that differs from that of completed objects," claims Ryue Nishizawa in his introductory essay. "Buildings are complete, static, motionless, but studies are always incomplete, fluid." The dynamism that captures this moment of architectural creation is reflected in the 13 works that are explored here, including studies for projects both still under design and completed.
Studies by the office of Ryue Nishizawa
Actions:
Price:
$46.95
(available to order)
Summary:
"I like the debris that results from making studies – drawing, rough models, sketches and so on as they have an elusive charm that differs from that of completed objects," claims Ryue Nishizawa in his introductory essay. "Buildings are complete, static, motionless, but studies are always incomplete, fluid." The dynamism that captures this moment of architectural creation is reflected in the 13 works that are explored here, including studies for projects both still under design and completed.
Form:
books
books
Publication:
May 2009
May 2009
Subject:
Architecture Monographs
Architecture Monographs
Form:
books
books
Title:
Healthcare spaces no.2
Healthcare spaces no.2
Actions:
Price:
$89.95
(available to order)
Summary:
Healthcare spaces is a showcase of new work by some of the leading architects and interior designers serving american health care institutions. More than 50 design firms present 170+ projects ranging from neighborhood clinics, surgery centers and medical offices to replacement hospitals and vast medical campuses.
$89.95
(available to order)
Summary:
Healthcare spaces is a showcase of new work by some of the leading architects and interior designers serving american health care institutions. More than 50 design firms present 170+ projects ranging from neighborhood clinics, surgery centers and medical offices to replacement hospitals and vast medical campuses.
Title:
Healthcare spaces no.2
Actions:
Price:
$89.95
(available to order)
Summary:
Healthcare spaces is a showcase of new work by some of the leading architects and interior designers serving american health care institutions. More than 50 design firms present 170+ projects ranging from neighborhood clinics, surgery centers and medical offices to replacement hospitals and vast medical campuses.
Healthcare spaces no.2
Actions:
Price:
$89.95
(available to order)
Summary:
Healthcare spaces is a showcase of new work by some of the leading architects and interior designers serving american health care institutions. More than 50 design firms present 170+ projects ranging from neighborhood clinics, surgery centers and medical offices to replacement hospitals and vast medical campuses.
Form:
books
books
Publication:
April 2004, New York
April 2004, New York
Subject:
Commercial interiors, Building types
Commercial interiors, Building types
Form:
books
books
Holdings:
Description:
xiv, 189 pages : illustrations ; 24 cm
Description:
xiv, 189 pages : illustrations ; 24 cm
Author:
Subject:
Publication:
Chicago : University of Chicago Press, 2006.
Chicago : University of Chicago Press, 2006.
Title:
Frank Lloyd Wright's Larkin building : myth and fact / Jack Quinan.
Actions:
Holdings:
Description:
xiv, 189 pages : illustrations ; 24 cm
Frank Lloyd Wright's Larkin building : myth and fact / Jack Quinan.
Actions:
Holdings:
Description:
xiv, 189 pages : illustrations ; 24 cm
Form:
books
books
Publication:
Chicago : University of Chicago Press, 2006.
Chicago : University of Chicago Press, 2006.
Author:
Subject:
Form:
books
books
Actions:
Holdings:
Description:
88 pages : illustrations, plans ; 22 x 29 cm
Description:
88 pages : illustrations, plans ; 22 x 29 cm
Author:
Subject:
Publication:
[Cambridge, Mass.] : [Massachusetts Institute of Technology, School of Architecture and Planning], [1970]
[Cambridge, Mass.] : [Massachusetts Institute of Technology, School of Architecture and Planning], [1970]
Title:
APSS 1969 : a study by the School of Architecture and Planning to determine its space needs, identify and compare ways of meeting them, and examine in detail the possibilities presented by Building E40.
Actions:
Holdings:
Description:
88 pages : illustrations, plans ; 22 x 29 cm
APSS 1969 : a study by the School of Architecture and Planning to determine its space needs, identify and compare ways of meeting them, and examine in detail the possibilities presented by Building E40.
Actions:
Holdings:
Description:
88 pages : illustrations, plans ; 22 x 29 cm
Form:
books
books
Publication:
[Cambridge, Mass.] : [Massachusetts Institute of Technology, School of Architecture and Planning], [1970]
[Cambridge, Mass.] : [Massachusetts Institute of Technology, School of Architecture and Planning], [1970]
Author:
Subject:
Form:
books
books
Actions:
Holdings:
Description:
160 pages illustrations 30 cm
Description:
160 pages illustrations 30 cm
Author:
Subject:
Publication:
Stuttgart, J. Hoffmann [©1956]
Stuttgart, J. Hoffmann [©1956]
Title:
Büro- und Verwaltungsgebäude; eine internationale AUswahl kleinerer, mittlerer und grosser Bauten, hrsg. von Kurt Hoffmann und ALex Pagenstecher.
Actions:
Holdings:
Description:
160 pages illustrations 30 cm
Büro- und Verwaltungsgebäude; eine internationale AUswahl kleinerer, mittlerer und grosser Bauten, hrsg. von Kurt Hoffmann und ALex Pagenstecher.
Actions:
Holdings:
Description:
160 pages illustrations 30 cm
Form:
books
books
Publication:
Stuttgart, J. Hoffmann [©1956]
Stuttgart, J. Hoffmann [©1956]
Author:
Subject:
Form:
books
books
Actions:
Holdings:
Description:
16 pages : illustrations ; 29 cm
Description:
16 pages : illustrations ; 29 cm
Subject:
Publication:
Montréal : Publication réalisée par la Société d'informatique et de recherche pour l'industrie de la construction ... pour le CEBQ, ©1993.
Montréal : Publication réalisée par la Société d'informatique et de recherche pour l'industrie de la construction ... pour le CEBQ, ©1993.
Title:
Chaussegros-de-Léry, technique & architecture.
Actions:
Holdings:
Description:
16 pages : illustrations ; 29 cm
Chaussegros-de-Léry, technique & architecture.
Actions:
Holdings:
Description:
16 pages : illustrations ; 29 cm
Form:
books
books
Publication:
Montréal : Publication réalisée par la Société d'informatique et de recherche pour l'industrie de la construction ... pour le CEBQ, ©1993.
Montréal : Publication réalisée par la Société d'informatique et de recherche pour l'industrie de la construction ... pour le CEBQ, ©1993.
Subject:
Form:
books
books
Actions:
Holdings:
Description:
240 pages : illustrations (chiefly color), plans ; 26 cm
Description:
240 pages : illustrations (chiefly color), plans ; 26 cm
Author:
Subject:
Publication:
Salt Lake City [Utah] : Gibbs Smith, 2004.
Salt Lake City [Utah] : Gibbs Smith, 2004.
Title:
Concrete architecture / Catherine Croft.
Actions:
Holdings:
Description:
240 pages : illustrations (chiefly color), plans ; 26 cm
Concrete architecture / Catherine Croft.
Actions:
Holdings:
Description:
240 pages : illustrations (chiefly color), plans ; 26 cm
Form:
books
books
Publication:
Salt Lake City [Utah] : Gibbs Smith, 2004.
Salt Lake City [Utah] : Gibbs Smith, 2004.
Author:
Subject:
Form:
books
books
Actions:
Holdings:
Description:
48 pages : illustrations (some color), maps ; 18 cm.
Description:
48 pages : illustrations (some color), maps ; 18 cm.
Author:
Subject:
Publication:
Torino : Gros Monti, 1958.
Torino : Gros Monti, 1958.
Title:
Italy : Piedmont and the Aosta Valley.
Actions:
Holdings:
Description:
48 pages : illustrations (some color), maps ; 18 cm.
Italy : Piedmont and the Aosta Valley.
Actions:
Holdings:
Description:
48 pages : illustrations (some color), maps ; 18 cm.
Form:
books
books
Publication:
Torino : Gros Monti, 1958.
Torino : Gros Monti, 1958.
Author:
Subject:


