


24983 Results
Form:
textual records
textual records
Reference number:
DR1995:0188:936-1056
Description:
correspondence, and four folders that include, building programme, poster, land use application, site plans, 1966 flyer of Glasgow Fun Palace, report on Pilot Project, trust deed, report on proposed arts centre in Manchester, notes and sketches on architectural sketches, report on Fun Palace Project, drawings, minutes of meeting, cost estimate for Pilot Project, photographs, draft notes on Children's Learning Garden, financial record of Summer Fair 1974, planning application forms, sketches of temporary project at Salway and Great Eastern Roads, grant application, questionnaire, report on land redevelopment, 'Bubble City' publication by Joan Littlewood, renovation proposal for Theatre Royal, poster, kids village colouring book, and application for children's playground
DR1995:0188:936-1056
Description:
correspondence, and four folders that include, building programme, poster, land use application, site plans, 1966 flyer of Glasgow Fun Palace, report on Pilot Project, trust deed, report on proposed arts centre in Manchester, notes and sketches on architectural sketches, report on Fun Palace Project, drawings, minutes of meeting, cost estimate for Pilot Project, photographs, draft notes on Children's Learning Garden, financial record of Summer Fair 1974, planning application forms, sketches of temporary project at Salway and Great Eastern Roads, grant application, questionnaire, report on land redevelopment, 'Bubble City' publication by Joan Littlewood, renovation proposal for Theatre Royal, poster, kids village colouring book, and application for children's playground
People:
Title:
Correspondence, and four folders that include, building programme
Actions:
DR1995:0188:936-1056
Description:
correspondence, and four folders that include, building programme, poster, land use application, site plans, 1966 flyer of Glasgow Fun Palace, report on Pilot Project, trust deed, report on proposed arts centre in Manchester, notes and sketches on architectural sketches, report on Fun Palace Project, drawings, minutes of meeting, cost estimate for Pilot Project, photographs, draft notes on Children's Learning Garden, financial record of Summer Fair 1974, planning application forms, sketches of temporary project at Salway and Great Eastern Roads, grant application, questionnaire, report on land redevelopment, 'Bubble City' publication by Joan Littlewood, renovation proposal for Theatre Royal, poster, kids village colouring book, and application for children's playground
Correspondence, and four folders that include, building programme
Actions:
DR1995:0188:936-1056
Description:
correspondence, and four folders that include, building programme, poster, land use application, site plans, 1966 flyer of Glasgow Fun Palace, report on Pilot Project, trust deed, report on proposed arts centre in Manchester, notes and sketches on architectural sketches, report on Fun Palace Project, drawings, minutes of meeting, cost estimate for Pilot Project, photographs, draft notes on Children's Learning Garden, financial record of Summer Fair 1974, planning application forms, sketches of temporary project at Salway and Great Eastern Roads, grant application, questionnaire, report on land redevelopment, 'Bubble City' publication by Joan Littlewood, renovation proposal for Theatre Royal, poster, kids village colouring book, and application for children's playground
Form:
textual records
textual records
People:
Form:
textual records
textual records
Actions:
Reference number:
ARCH276270
Description:
46 files - Group contains subject and project files, many relating to Arthur Erickson Architectural Corporation, Vancouver. Files are arranged alphabetically (D-Z) and include: Dance Center; Ferris, MO; Frank Lloyd Wright Foundation; Greater Vancouver Transportation Centre; Hangzhou; I.A.A.; Iraq claim; Indonesia; Keller; Kitimat; Kirkor Architects; Kuwait; Michigan House; NATO; PEMB; Photographers; Potential Projects; Proposals; Qatar; Qui, Kang; Qui, Jiang; Presentations; Robson Revitalization; Saudi Embassy, Ottawa; SFU Housing; Silverlink; Sitkum Loidge, Victoria; Stichler; Stockton & Bush; Streetcars; Social Correspondence; Technical info; "New Modernist Group" - Richard Snibbe; Tokyo Embassy; Transvision; UBC Pres. Committee; University of Guelph; U.S. Immigration - Arthur; Walter/Mills Residence; Wang, A; Washington Chancery; Zecha Holdings.
ARCH276270
Description:
46 files - Group contains subject and project files, many relating to Arthur Erickson Architectural Corporation, Vancouver. Files are arranged alphabetically (D-Z) and include: Dance Center; Ferris, MO; Frank Lloyd Wright Foundation; Greater Vancouver Transportation Centre; Hangzhou; I.A.A.; Iraq claim; Indonesia; Keller; Kitimat; Kirkor Architects; Kuwait; Michigan House; NATO; PEMB; Photographers; Potential Projects; Proposals; Qatar; Qui, Kang; Qui, Jiang; Presentations; Robson Revitalization; Saudi Embassy, Ottawa; SFU Housing; Silverlink; Sitkum Loidge, Victoria; Stichler; Stockton & Bush; Streetcars; Social Correspondence; Technical info; "New Modernist Group" - Richard Snibbe; Tokyo Embassy; Transvision; UBC Pres. Committee; University of Guelph; U.S. Immigration - Arthur; Walter/Mills Residence; Wang, A; Washington Chancery; Zecha Holdings.
People:
Date:
1983-2001
1983-2001
Title:
Correspondence, project files from Erickson's office
Actions:
ARCH276270
Description:
46 files - Group contains subject and project files, many relating to Arthur Erickson Architectural Corporation, Vancouver. Files are arranged alphabetically (D-Z) and include: Dance Center; Ferris, MO; Frank Lloyd Wright Foundation; Greater Vancouver Transportation Centre; Hangzhou; I.A.A.; Iraq claim; Indonesia; Keller; Kitimat; Kirkor Architects; Kuwait; Michigan House; NATO; PEMB; Photographers; Potential Projects; Proposals; Qatar; Qui, Kang; Qui, Jiang; Presentations; Robson Revitalization; Saudi Embassy, Ottawa; SFU Housing; Silverlink; Sitkum Loidge, Victoria; Stichler; Stockton & Bush; Streetcars; Social Correspondence; Technical info; "New Modernist Group" - Richard Snibbe; Tokyo Embassy; Transvision; UBC Pres. Committee; University of Guelph; U.S. Immigration - Arthur; Walter/Mills Residence; Wang, A; Washington Chancery; Zecha Holdings.
Correspondence, project files from Erickson's office
Actions:
ARCH276270
Description:
46 files - Group contains subject and project files, many relating to Arthur Erickson Architectural Corporation, Vancouver. Files are arranged alphabetically (D-Z) and include: Dance Center; Ferris, MO; Frank Lloyd Wright Foundation; Greater Vancouver Transportation Centre; Hangzhou; I.A.A.; Iraq claim; Indonesia; Keller; Kitimat; Kirkor Architects; Kuwait; Michigan House; NATO; PEMB; Photographers; Potential Projects; Proposals; Qatar; Qui, Kang; Qui, Jiang; Presentations; Robson Revitalization; Saudi Embassy, Ottawa; SFU Housing; Silverlink; Sitkum Loidge, Victoria; Stichler; Stockton & Bush; Streetcars; Social Correspondence; Technical info; "New Modernist Group" - Richard Snibbe; Tokyo Embassy; Transvision; UBC Pres. Committee; University of Guelph; U.S. Immigration - Arthur; Walter/Mills Residence; Wang, A; Washington Chancery; Zecha Holdings.
Form:
textual records
textual records
Date:
1983-2001
1983-2001
People:
Form:
drawings, textual records, photographs
drawings, textual records, photographs
Reference number:
AP148.S1.1970.PR01.001.1
Description:
Original folder title: Modena tesi, with "immagini film" noted on the inside. Folder contains various sketches and notes, many of which are numbered, as well as the thesis text Poli and Gherardi submitted to Professor Savioli for their degree at the University of Florence in 1970. A draft of the text is also included. Photographs are also included, which appear to be of a model. The original folder, with a piece of wood along the edge, has been retained. Most of the notes and sketches appear to be in Poli's handwriting, except for a few pages which may be in Gherardi's handwriting.
AP148.S1.1970.PR01.001.1
Description:
Original folder title: Modena tesi, with "immagini film" noted on the inside. Folder contains various sketches and notes, many of which are numbered, as well as the thesis text Poli and Gherardi submitted to Professor Savioli for their degree at the University of Florence in 1970. A draft of the text is also included. Photographs are also included, which appear to be of a model. The original folder, with a piece of wood along the edge, has been retained. Most of the notes and sketches appear to be in Poli's handwriting, except for a few pages which may be in Gherardi's handwriting.
People:
Date:
1969-1970
1969-1970
Title:
Degree thesis text and sketches, Competition for urban park, Modena (Folder 1 of 3)
Actions:
AP148.S1.1970.PR01.001.1
Description:
Original folder title: Modena tesi, with "immagini film" noted on the inside. Folder contains various sketches and notes, many of which are numbered, as well as the thesis text Poli and Gherardi submitted to Professor Savioli for their degree at the University of Florence in 1970. A draft of the text is also included. Photographs are also included, which appear to be of a model. The original folder, with a piece of wood along the edge, has been retained. Most of the notes and sketches appear to be in Poli's handwriting, except for a few pages which may be in Gherardi's handwriting.
Degree thesis text and sketches, Competition for urban park, Modena (Folder 1 of 3)
Actions:
AP148.S1.1970.PR01.001.1
Description:
Original folder title: Modena tesi, with "immagini film" noted on the inside. Folder contains various sketches and notes, many of which are numbered, as well as the thesis text Poli and Gherardi submitted to Professor Savioli for their degree at the University of Florence in 1970. A draft of the text is also included. Photographs are also included, which appear to be of a model. The original folder, with a piece of wood along the edge, has been retained. Most of the notes and sketches appear to be in Poli's handwriting, except for a few pages which may be in Gherardi's handwriting.
Form:
drawings, textual records, photographs
drawings, textual records, photographs
Date:
1969-1970
1969-1970
People:
Form:
photographs
Quantity:
9 photograph(s)
photographs
Quantity:
9 photograph(s)
Actions:
Reference number:
ARCH269656
Description:
Group consists of various photographs of Chandigarh, India, including: - The Gandhi Bhawan and the reflecting pool in Panjab University in sector 14 - The Gandhi Bhawan auditorium in Panjab University in sector 14 - An unidentified bas-relief in concrete - Young girls playing in front of the Carmel Convent School in sector 5 - The open-air theatre in Panjab University in sector 14 - Jeet Malhotra, Jawaharlal Nehru and Pierre Jeanneret taking tea at the Gandhi Bhawan inauguration - A man in front of a model of Chandigarh's master plan at the Architect's office in sector 19 - Pierre Jeanneret and Le Corbusier - The "Modulor Man" wrought iron scultpture
ARCH269656
Description:
Group consists of various photographs of Chandigarh, India, including: - The Gandhi Bhawan and the reflecting pool in Panjab University in sector 14 - The Gandhi Bhawan auditorium in Panjab University in sector 14 - An unidentified bas-relief in concrete - Young girls playing in front of the Carmel Convent School in sector 5 - The open-air theatre in Panjab University in sector 14 - Jeet Malhotra, Jawaharlal Nehru and Pierre Jeanneret taking tea at the Gandhi Bhawan inauguration - A man in front of a model of Chandigarh's master plan at the Architect's office in sector 19 - Pierre Jeanneret and Le Corbusier - The "Modulor Man" wrought iron scultpture
People:
Date:
between 1951 and 1965
between 1951 and 1965
Title:
Various photographs of Chandigarh
Actions:
ARCH269656
Description:
Group consists of various photographs of Chandigarh, India, including: - The Gandhi Bhawan and the reflecting pool in Panjab University in sector 14 - The Gandhi Bhawan auditorium in Panjab University in sector 14 - An unidentified bas-relief in concrete - Young girls playing in front of the Carmel Convent School in sector 5 - The open-air theatre in Panjab University in sector 14 - Jeet Malhotra, Jawaharlal Nehru and Pierre Jeanneret taking tea at the Gandhi Bhawan inauguration - A man in front of a model of Chandigarh's master plan at the Architect's office in sector 19 - Pierre Jeanneret and Le Corbusier - The "Modulor Man" wrought iron scultpture
Various photographs of Chandigarh
Actions:
ARCH269656
Description:
Group consists of various photographs of Chandigarh, India, including: - The Gandhi Bhawan and the reflecting pool in Panjab University in sector 14 - The Gandhi Bhawan auditorium in Panjab University in sector 14 - An unidentified bas-relief in concrete - Young girls playing in front of the Carmel Convent School in sector 5 - The open-air theatre in Panjab University in sector 14 - Jeet Malhotra, Jawaharlal Nehru and Pierre Jeanneret taking tea at the Gandhi Bhawan inauguration - A man in front of a model of Chandigarh's master plan at the Architect's office in sector 19 - Pierre Jeanneret and Le Corbusier - The "Modulor Man" wrought iron scultpture
Form:
photographs
Quantity:
9 photograph(s)
photographs
Quantity:
9 photograph(s)
Date:
between 1951 and 1965
between 1951 and 1965
People:
Form:
photographs
Quantity:
10 photograph(s)
photographs
Quantity:
10 photograph(s)
Title:
Photographs of Chandigarh
Photographs of Chandigarh
Actions:
Reference number:
ARCH269674
Description:
Group consists of photographs of Chandigahr, India, including: - University Hostel for Girls at Panjab University in sector 14 - House Type 10-JB in sector 22 - Detail of the cornice of the High Court in the Capitol Complex - Bas-relief of a leaf in concrete - Bas-relief of a snake in concrete - Le Corbusier tapestry for the Chief of Justice in the Big Courtyard in the High Court in the Capitol Complex - Unidentified bas-relief in concrete - The Secretariat in the Capitol Complex - The Secretariat view through the High Court cornice in the Capitol Complex - The High Court in the Capitol Complex
ARCH269674
Description:
Group consists of photographs of Chandigahr, India, including: - University Hostel for Girls at Panjab University in sector 14 - House Type 10-JB in sector 22 - Detail of the cornice of the High Court in the Capitol Complex - Bas-relief of a leaf in concrete - Bas-relief of a snake in concrete - Le Corbusier tapestry for the Chief of Justice in the Big Courtyard in the High Court in the Capitol Complex - Unidentified bas-relief in concrete - The Secretariat in the Capitol Complex - The Secretariat view through the High Court cornice in the Capitol Complex - The High Court in the Capitol Complex
People:
Date:
between 1951 and 1965
between 1951 and 1965
Title:
Photographs of Chandigarh
Actions:
ARCH269674
Description:
Group consists of photographs of Chandigahr, India, including: - University Hostel for Girls at Panjab University in sector 14 - House Type 10-JB in sector 22 - Detail of the cornice of the High Court in the Capitol Complex - Bas-relief of a leaf in concrete - Bas-relief of a snake in concrete - Le Corbusier tapestry for the Chief of Justice in the Big Courtyard in the High Court in the Capitol Complex - Unidentified bas-relief in concrete - The Secretariat in the Capitol Complex - The Secretariat view through the High Court cornice in the Capitol Complex - The High Court in the Capitol Complex
Photographs of Chandigarh
Actions:
ARCH269674
Description:
Group consists of photographs of Chandigahr, India, including: - University Hostel for Girls at Panjab University in sector 14 - House Type 10-JB in sector 22 - Detail of the cornice of the High Court in the Capitol Complex - Bas-relief of a leaf in concrete - Bas-relief of a snake in concrete - Le Corbusier tapestry for the Chief of Justice in the Big Courtyard in the High Court in the Capitol Complex - Unidentified bas-relief in concrete - The Secretariat in the Capitol Complex - The Secretariat view through the High Court cornice in the Capitol Complex - The High Court in the Capitol Complex
Form:
photographs
Quantity:
10 photograph(s)
photographs
Quantity:
10 photograph(s)
Date:
between 1951 and 1965
between 1951 and 1965
People:
Reference number:
PHCON2002:0016:006
Description:
Binder documents Gordon Matta-Clark's personal and professional correspondence prior to his death in August 1978, as well as correspondence addressed to Jane Crawford, his widow, and Holly Solomon, the art dealer responsible for selling Matta-Clark's work following his death. Additionally, the binder includes exhibition catalogues and reviews, periodicals, memorabilia, photographic materials, and published interviews. Documents related to the following projects are included: The Caribbean Orange (1978); Untitled Cutting (Summer 1978) for Alanna Heiss's Twentieth Century Ruins; Jacob's Ladder (1977); Office Baroque (1977); Plaza Culturale (1977); and Untitled Cutting (Museum of Modern Art) (1978). Binder contains textual records, photographs, slides, and reprographic copies.
PHCON2002:0016:006
Description:
Binder documents Gordon Matta-Clark's personal and professional correspondence prior to his death in August 1978, as well as correspondence addressed to Jane Crawford, his widow, and Holly Solomon, the art dealer responsible for selling Matta-Clark's work following his death. Additionally, the binder includes exhibition catalogues and reviews, periodicals, memorabilia, photographic materials, and published interviews. Documents related to the following projects are included: The Caribbean Orange (1978); Untitled Cutting (Summer 1978) for Alanna Heiss's Twentieth Century Ruins; Jacob's Ladder (1977); Office Baroque (1977); Plaza Culturale (1977); and Untitled Cutting (Museum of Modern Art) (1978). Binder contains textual records, photographs, slides, and reprographic copies.
People:
Date:
1978-1980
1978-1980
Title:
Reviews, Announcements, Catalogues 1978-80
Actions:
PHCON2002:0016:006
Description:
Binder documents Gordon Matta-Clark's personal and professional correspondence prior to his death in August 1978, as well as correspondence addressed to Jane Crawford, his widow, and Holly Solomon, the art dealer responsible for selling Matta-Clark's work following his death. Additionally, the binder includes exhibition catalogues and reviews, periodicals, memorabilia, photographic materials, and published interviews. Documents related to the following projects are included: The Caribbean Orange (1978); Untitled Cutting (Summer 1978) for Alanna Heiss's Twentieth Century Ruins; Jacob's Ladder (1977); Office Baroque (1977); Plaza Culturale (1977); and Untitled Cutting (Museum of Modern Art) (1978). Binder contains textual records, photographs, slides, and reprographic copies.
Reviews, Announcements, Catalogues 1978-80
Actions:
PHCON2002:0016:006
Description:
Binder documents Gordon Matta-Clark's personal and professional correspondence prior to his death in August 1978, as well as correspondence addressed to Jane Crawford, his widow, and Holly Solomon, the art dealer responsible for selling Matta-Clark's work following his death. Additionally, the binder includes exhibition catalogues and reviews, periodicals, memorabilia, photographic materials, and published interviews. Documents related to the following projects are included: The Caribbean Orange (1978); Untitled Cutting (Summer 1978) for Alanna Heiss's Twentieth Century Ruins; Jacob's Ladder (1977); Office Baroque (1977); Plaza Culturale (1977); and Untitled Cutting (Museum of Modern Art) (1978). Binder contains textual records, photographs, slides, and reprographic copies.
Date:
1978-1980
1978-1980
People:
Form:
archives
Level of archival description:
Fonds
archives
Level of archival description:
Fonds
Title:
Van Ginkel Associates fonds
Van Ginkel Associates fonds
Reference number:
AP027
Synopsis:
The Van Ginkel Associates fonds is comprised of documents concerning van Ginkel Associates, van Ginkel Associates Ltd., Ecos Ltd., van Ginkel Partners, Ginkelvan Ltd, van Ginkel Associates Ltd. (1977), the styles under which H.P. van Ginkel and Blanche Lemco van Ginkel practiced as a multidisciplinary planning, management and architecture firm. Much of the van Ginkels' work was done in the Montréal area and nation-wide. The fonds contains approximately 1 985 drawings (1 420 originals plus 565 reproductions), 41 boards, 3 photographs, 2 collages, 2 typescripts, 1 model, 1 sketchbook and approximately 12.23 meters of textual documents. The documents were primarily produced between 1955 and 1980.
AP027
Synopsis:
The Van Ginkel Associates fonds is comprised of documents concerning van Ginkel Associates, van Ginkel Associates Ltd., Ecos Ltd., van Ginkel Partners, Ginkelvan Ltd, van Ginkel Associates Ltd. (1977), the styles under which H.P. van Ginkel and Blanche Lemco van Ginkel practiced as a multidisciplinary planning, management and architecture firm. Much of the van Ginkels' work was done in the Montréal area and nation-wide. The fonds contains approximately 1 985 drawings (1 420 originals plus 565 reproductions), 41 boards, 3 photographs, 2 collages, 2 typescripts, 1 model, 1 sketchbook and approximately 12.23 meters of textual documents. The documents were primarily produced between 1955 and 1980.
People:
Date:
1944-1992
1944-1992
Title:
Van Ginkel Associates fonds
Actions:
AP027
Synopsis:
The Van Ginkel Associates fonds is comprised of documents concerning van Ginkel Associates, van Ginkel Associates Ltd., Ecos Ltd., van Ginkel Partners, Ginkelvan Ltd, van Ginkel Associates Ltd. (1977), the styles under which H.P. van Ginkel and Blanche Lemco van Ginkel practiced as a multidisciplinary planning, management and architecture firm. Much of the van Ginkels' work was done in the Montréal area and nation-wide. The fonds contains approximately 1 985 drawings (1 420 originals plus 565 reproductions), 41 boards, 3 photographs, 2 collages, 2 typescripts, 1 model, 1 sketchbook and approximately 12.23 meters of textual documents. The documents were primarily produced between 1955 and 1980.
Van Ginkel Associates fonds
Actions:
AP027
Synopsis:
The Van Ginkel Associates fonds is comprised of documents concerning van Ginkel Associates, van Ginkel Associates Ltd., Ecos Ltd., van Ginkel Partners, Ginkelvan Ltd, van Ginkel Associates Ltd. (1977), the styles under which H.P. van Ginkel and Blanche Lemco van Ginkel practiced as a multidisciplinary planning, management and architecture firm. Much of the van Ginkels' work was done in the Montréal area and nation-wide. The fonds contains approximately 1 985 drawings (1 420 originals plus 565 reproductions), 41 boards, 3 photographs, 2 collages, 2 typescripts, 1 model, 1 sketchbook and approximately 12.23 meters of textual documents. The documents were primarily produced between 1955 and 1980.
Form:
archives
Level of archival description:
Fonds
archives
Level of archival description:
Fonds
Date:
1944-1992
1944-1992
People:
Form:
drawings
drawings
Actions:
Reference number:
DR1980:0060:001
Description:
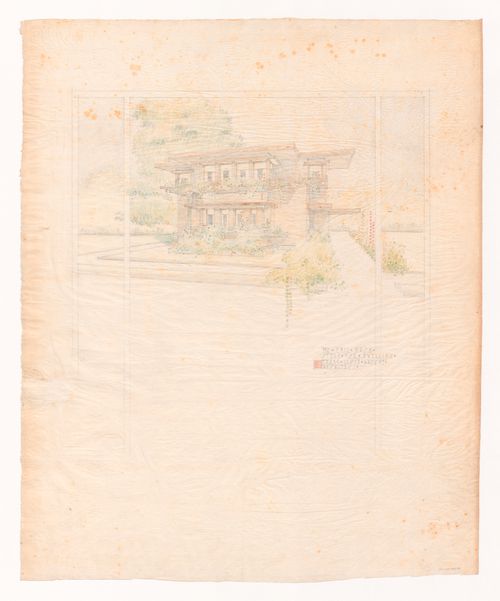
- This perspective drawing, with the plans for the first (DR1980:0060:002) and second (DR1980:0060:003) floors, form a set of early presentation drawings. According to David De Long, the scale is probably 1/4" = 1' (see object file). The house is presented as if seen from behind a window across the street. De Long also notes that this drawing does not show the low wall and the garden court indicated in the plans shown in Hitchcock; that the CCA drawing portrays a less cubic house than the photograph of the building in Hitchcock due to the former's higher point of view; and that the front windows in the drawing extend down to a sill slightly higher than that which supports the plants whereas they stop short of halfway down to the "plant" sill in the finished house.
DR1980:0060:001
Description:
- This perspective drawing, with the plans for the first (DR1980:0060:002) and second (DR1980:0060:003) floors, form a set of early presentation drawings. According to David De Long, the scale is probably 1/4" = 1' (see object file). The house is presented as if seen from behind a window across the street. De Long also notes that this drawing does not show the low wall and the garden court indicated in the plans shown in Hitchcock; that the CCA drawing portrays a less cubic house than the photograph of the building in Hitchcock due to the former's higher point of view; and that the front windows in the drawing extend down to a sill slightly higher than that which supports the plants whereas they stop short of halfway down to the "plant" sill in the finished house.
People:
Subject:
architecture
architecture
Date:
1915
1915
Title:
Exterior perspective for the street facade for Emil Bach House, Chicago, Illinois
Actions:
DR1980:0060:001
Description:
- This perspective drawing, with the plans for the first (DR1980:0060:002) and second (DR1980:0060:003) floors, form a set of early presentation drawings. According to David De Long, the scale is probably 1/4" = 1' (see object file). The house is presented as if seen from behind a window across the street. De Long also notes that this drawing does not show the low wall and the garden court indicated in the plans shown in Hitchcock; that the CCA drawing portrays a less cubic house than the photograph of the building in Hitchcock due to the former's higher point of view; and that the front windows in the drawing extend down to a sill slightly higher than that which supports the plants whereas they stop short of halfway down to the "plant" sill in the finished house.
Exterior perspective for the street facade for Emil Bach House, Chicago, Illinois
Actions:
DR1980:0060:001
Description:
- This perspective drawing, with the plans for the first (DR1980:0060:002) and second (DR1980:0060:003) floors, form a set of early presentation drawings. According to David De Long, the scale is probably 1/4" = 1' (see object file). The house is presented as if seen from behind a window across the street. De Long also notes that this drawing does not show the low wall and the garden court indicated in the plans shown in Hitchcock; that the CCA drawing portrays a less cubic house than the photograph of the building in Hitchcock due to the former's higher point of view; and that the front windows in the drawing extend down to a sill slightly higher than that which supports the plants whereas they stop short of halfway down to the "plant" sill in the finished house.
Form:
drawings
drawings
Date:
1915
1915
People:
Subject:
architecture
architecture
Form:
photographs
photographs
Actions:
Reference number:
DR1984:1633:002
Description:
- This is a group of photographs and drawings by Belgian architects selected by Edward Leonard for inclusion in a book (never published) on Belgian architecture of the 1920s (see object file DR1984:1633:01-02). Some of the photographs have been taken by Duquenne. The architects whose buildings have been included in the album DR1984:1633:002 are: Richard Acke, Fern Bodson, Paul Bonduelle, Victor Bourgeois, A. van Braekel, Frans Cools, J.A. De Bondt, J. De Ridder, Auguste De Smet, Henri Derée, Paul Detaeye, J.B. Dewin, J. Diongre, René Doom, Eeckeren, J.J. Eggericx, Alfons Francken, Lucien Francois, Jean E.P. Hendrickx, E.P. Jean, Huib Hoste, Houben, Huygh, E. Janssens, Ferdinand van Mierlo, J Minmaar, R. Nyst, Jacques Obozinski, Antoine Pompe, Portielje & De Braey Architectes, A Puissant, Paul Rubbers, Shobert, Cornelis Sol, Edward van Steenbergen, P.T.T. Verbruggen, R. Verwilghen, Jozef Viérin, Vincent Cols & Jules De Roeck Architectes, Oscar van de Voorde, and H.A. Wittocx. - The architects with whom Edward Leonard corresponded, but whose work is not included in the album DR1984:1633:002 are: J. van Asperen, E. van Averbeke, Frank Blockx, Georges Brosens, van Cauwelaert, Edward Craye, A.Defever, Julien De Ridder, Albert van Huffel, Jan Jacobs, S. Jasinski, W. van Kuyek, J. de Lange, F.J. Langeraert, Jan Lauwers, C. Leurs, Jean de Ligne, Alfred Minner, E.H.Nagels, E. van Not, E. van der Paal, F. Petit, Florent van Reeth, Jos. Ritzen, Paul Smekens, Jos. Smolderen, Léon Stynen, Lovis van der Swaelmen, Valentin Vaerwyck, and Henry van de Velde.
DR1984:1633:002
Description:
- This is a group of photographs and drawings by Belgian architects selected by Edward Leonard for inclusion in a book (never published) on Belgian architecture of the 1920s (see object file DR1984:1633:01-02). Some of the photographs have been taken by Duquenne. The architects whose buildings have been included in the album DR1984:1633:002 are: Richard Acke, Fern Bodson, Paul Bonduelle, Victor Bourgeois, A. van Braekel, Frans Cools, J.A. De Bondt, J. De Ridder, Auguste De Smet, Henri Derée, Paul Detaeye, J.B. Dewin, J. Diongre, René Doom, Eeckeren, J.J. Eggericx, Alfons Francken, Lucien Francois, Jean E.P. Hendrickx, E.P. Jean, Huib Hoste, Houben, Huygh, E. Janssens, Ferdinand van Mierlo, J Minmaar, R. Nyst, Jacques Obozinski, Antoine Pompe, Portielje & De Braey Architectes, A Puissant, Paul Rubbers, Shobert, Cornelis Sol, Edward van Steenbergen, P.T.T. Verbruggen, R. Verwilghen, Jozef Viérin, Vincent Cols & Jules De Roeck Architectes, Oscar van de Voorde, and H.A. Wittocx. - The architects with whom Edward Leonard corresponded, but whose work is not included in the album DR1984:1633:002 are: J. van Asperen, E. van Averbeke, Frank Blockx, Georges Brosens, van Cauwelaert, Edward Craye, A.Defever, Julien De Ridder, Albert van Huffel, Jan Jacobs, S. Jasinski, W. van Kuyek, J. de Lange, F.J. Langeraert, Jan Lauwers, C. Leurs, Jean de Ligne, Alfred Minner, E.H.Nagels, E. van Not, E. van der Paal, F. Petit, Florent van Reeth, Jos. Ritzen, Paul Smekens, Jos. Smolderen, Léon Stynen, Lovis van der Swaelmen, Valentin Vaerwyck, and Henry van de Velde.
People:
Subject:
architecture
architecture
Date:
1922-1929
1922-1929
Title:
Album of photographs, drawings, reprographic copies, few correspondences, and ephemera for a book on domestic architecture in Belgium after World War I
Actions:
DR1984:1633:002
Description:
- This is a group of photographs and drawings by Belgian architects selected by Edward Leonard for inclusion in a book (never published) on Belgian architecture of the 1920s (see object file DR1984:1633:01-02). Some of the photographs have been taken by Duquenne. The architects whose buildings have been included in the album DR1984:1633:002 are: Richard Acke, Fern Bodson, Paul Bonduelle, Victor Bourgeois, A. van Braekel, Frans Cools, J.A. De Bondt, J. De Ridder, Auguste De Smet, Henri Derée, Paul Detaeye, J.B. Dewin, J. Diongre, René Doom, Eeckeren, J.J. Eggericx, Alfons Francken, Lucien Francois, Jean E.P. Hendrickx, E.P. Jean, Huib Hoste, Houben, Huygh, E. Janssens, Ferdinand van Mierlo, J Minmaar, R. Nyst, Jacques Obozinski, Antoine Pompe, Portielje & De Braey Architectes, A Puissant, Paul Rubbers, Shobert, Cornelis Sol, Edward van Steenbergen, P.T.T. Verbruggen, R. Verwilghen, Jozef Viérin, Vincent Cols & Jules De Roeck Architectes, Oscar van de Voorde, and H.A. Wittocx. - The architects with whom Edward Leonard corresponded, but whose work is not included in the album DR1984:1633:002 are: J. van Asperen, E. van Averbeke, Frank Blockx, Georges Brosens, van Cauwelaert, Edward Craye, A.Defever, Julien De Ridder, Albert van Huffel, Jan Jacobs, S. Jasinski, W. van Kuyek, J. de Lange, F.J. Langeraert, Jan Lauwers, C. Leurs, Jean de Ligne, Alfred Minner, E.H.Nagels, E. van Not, E. van der Paal, F. Petit, Florent van Reeth, Jos. Ritzen, Paul Smekens, Jos. Smolderen, Léon Stynen, Lovis van der Swaelmen, Valentin Vaerwyck, and Henry van de Velde.
Album of photographs, drawings, reprographic copies, few correspondences, and ephemera for a book on domestic architecture in Belgium after World War I
Actions:
DR1984:1633:002
Description:
- This is a group of photographs and drawings by Belgian architects selected by Edward Leonard for inclusion in a book (never published) on Belgian architecture of the 1920s (see object file DR1984:1633:01-02). Some of the photographs have been taken by Duquenne. The architects whose buildings have been included in the album DR1984:1633:002 are: Richard Acke, Fern Bodson, Paul Bonduelle, Victor Bourgeois, A. van Braekel, Frans Cools, J.A. De Bondt, J. De Ridder, Auguste De Smet, Henri Derée, Paul Detaeye, J.B. Dewin, J. Diongre, René Doom, Eeckeren, J.J. Eggericx, Alfons Francken, Lucien Francois, Jean E.P. Hendrickx, E.P. Jean, Huib Hoste, Houben, Huygh, E. Janssens, Ferdinand van Mierlo, J Minmaar, R. Nyst, Jacques Obozinski, Antoine Pompe, Portielje & De Braey Architectes, A Puissant, Paul Rubbers, Shobert, Cornelis Sol, Edward van Steenbergen, P.T.T. Verbruggen, R. Verwilghen, Jozef Viérin, Vincent Cols & Jules De Roeck Architectes, Oscar van de Voorde, and H.A. Wittocx. - The architects with whom Edward Leonard corresponded, but whose work is not included in the album DR1984:1633:002 are: J. van Asperen, E. van Averbeke, Frank Blockx, Georges Brosens, van Cauwelaert, Edward Craye, A.Defever, Julien De Ridder, Albert van Huffel, Jan Jacobs, S. Jasinski, W. van Kuyek, J. de Lange, F.J. Langeraert, Jan Lauwers, C. Leurs, Jean de Ligne, Alfred Minner, E.H.Nagels, E. van Not, E. van der Paal, F. Petit, Florent van Reeth, Jos. Ritzen, Paul Smekens, Jos. Smolderen, Léon Stynen, Lovis van der Swaelmen, Valentin Vaerwyck, and Henry van de Velde.
Form:
photographs
photographs
Date:
1922-1929
1922-1929
People:
Subject:
architecture
architecture
Reference number:
PH1978:0038:003
Description:
Album containing 100 photogravures made from photographs by Baldus following a special process of his own, that would restore them on the reverse side. Malcolm Daniel writes: "Baldus's Louvre photographs found their final incarnation in a gravure publication 'Palais du Louvre et des Tuileries'. The three volumes in this set largely parallel the albums that Baldus had made earlier for the Minister of State; again the majority of the images are of sculptural and ornamental details from the New Louvre, but statuary and ornament from the Tuileries Palace and Gardens are also included. The first edition of the 'Palais du Louvre et des Tuileries', published by Baldus himself, was offered for sale in fascicles beginning in late 1869, and the series was completed by the end of 1871. Two volumes, each with 100 plates, focused on interior and exterior decoration. Because of the success of the first two volumes, a third, showing both interior and exterior motifs was produced, and the three-volume set was published by Morel in 1875." ('History of Photography', p. 120-121). This album contains views of sculptural and ornamental details (some of them fragments) of the models made the decoration of the staircase of the Palais des Tuileries, the Entrance to the Gardens of the Tuileries, the façade on the Carrousel of the Louvre, the Flore Pavilion and the Minister of State.
PH1978:0038:003
Description:
Album containing 100 photogravures made from photographs by Baldus following a special process of his own, that would restore them on the reverse side. Malcolm Daniel writes: "Baldus's Louvre photographs found their final incarnation in a gravure publication 'Palais du Louvre et des Tuileries'. The three volumes in this set largely parallel the albums that Baldus had made earlier for the Minister of State; again the majority of the images are of sculptural and ornamental details from the New Louvre, but statuary and ornament from the Tuileries Palace and Gardens are also included. The first edition of the 'Palais du Louvre et des Tuileries', published by Baldus himself, was offered for sale in fascicles beginning in late 1869, and the series was completed by the end of 1871. Two volumes, each with 100 plates, focused on interior and exterior decoration. Because of the success of the first two volumes, a third, showing both interior and exterior motifs was produced, and the three-volume set was published by Morel in 1875." ('History of Photography', p. 120-121). This album contains views of sculptural and ornamental details (some of them fragments) of the models made the decoration of the staircase of the Palais des Tuileries, the Entrance to the Gardens of the Tuileries, the façade on the Carrousel of the Louvre, the Flore Pavilion and the Minister of State.
People:
Subject:
architecture, ornament, sculpture
architecture, ornament, sculpture
Date:
1869-1871
1869-1871
Title:
Palais du Louvre et des Tuileries. Motifs de décorations
Actions:
PH1978:0038:003
Description:
Album containing 100 photogravures made from photographs by Baldus following a special process of his own, that would restore them on the reverse side. Malcolm Daniel writes: "Baldus's Louvre photographs found their final incarnation in a gravure publication 'Palais du Louvre et des Tuileries'. The three volumes in this set largely parallel the albums that Baldus had made earlier for the Minister of State; again the majority of the images are of sculptural and ornamental details from the New Louvre, but statuary and ornament from the Tuileries Palace and Gardens are also included. The first edition of the 'Palais du Louvre et des Tuileries', published by Baldus himself, was offered for sale in fascicles beginning in late 1869, and the series was completed by the end of 1871. Two volumes, each with 100 plates, focused on interior and exterior decoration. Because of the success of the first two volumes, a third, showing both interior and exterior motifs was produced, and the three-volume set was published by Morel in 1875." ('History of Photography', p. 120-121). This album contains views of sculptural and ornamental details (some of them fragments) of the models made the decoration of the staircase of the Palais des Tuileries, the Entrance to the Gardens of the Tuileries, the façade on the Carrousel of the Louvre, the Flore Pavilion and the Minister of State.
Palais du Louvre et des Tuileries. Motifs de décorations
Actions:
PH1978:0038:003
Description:
Album containing 100 photogravures made from photographs by Baldus following a special process of his own, that would restore them on the reverse side. Malcolm Daniel writes: "Baldus's Louvre photographs found their final incarnation in a gravure publication 'Palais du Louvre et des Tuileries'. The three volumes in this set largely parallel the albums that Baldus had made earlier for the Minister of State; again the majority of the images are of sculptural and ornamental details from the New Louvre, but statuary and ornament from the Tuileries Palace and Gardens are also included. The first edition of the 'Palais du Louvre et des Tuileries', published by Baldus himself, was offered for sale in fascicles beginning in late 1869, and the series was completed by the end of 1871. Two volumes, each with 100 plates, focused on interior and exterior decoration. Because of the success of the first two volumes, a third, showing both interior and exterior motifs was produced, and the three-volume set was published by Morel in 1875." ('History of Photography', p. 120-121). This album contains views of sculptural and ornamental details (some of them fragments) of the models made the decoration of the staircase of the Palais des Tuileries, the Entrance to the Gardens of the Tuileries, the façade on the Carrousel of the Louvre, the Flore Pavilion and the Minister of State.
Date:
1869-1871
1869-1871
People:
Subject:
architecture, ornament, sculpture
architecture, ornament, sculpture


